Movoto Real Estate
Sold on 04/29/2022

326 E 5th Ave, Kenbridge, VA 23944

  • $549,000

    Last sold 04/29/2022 for $500K

  • 4

    bed

  • 5

    bath

  • 4,108

    Sqft ($122/Sqft)

House not for sale
Learn about Kenbridge's top local Real Estate agents

About 326 E 5th Ave

Property type House
Neighborhood
Year built 1909
HOA fee $0/month
Lot size 7,457 Sqft
Movoto estimate
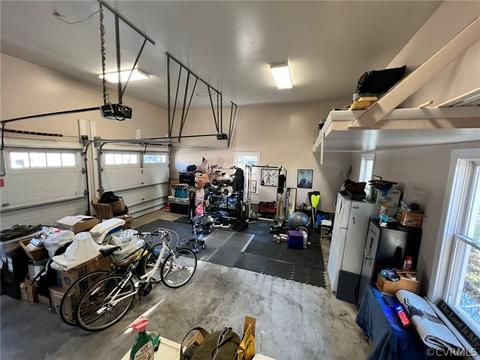
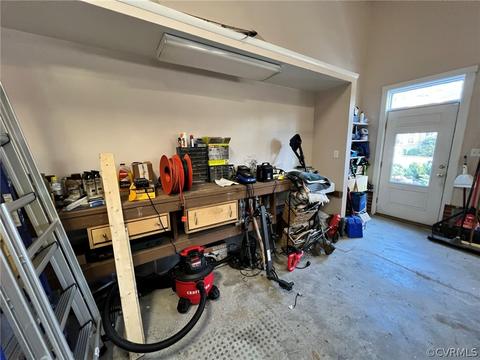
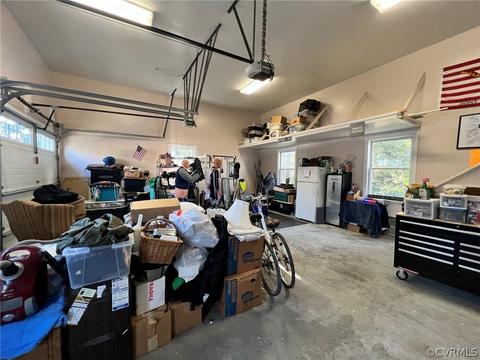
Parking 3 garage spaces
Property description
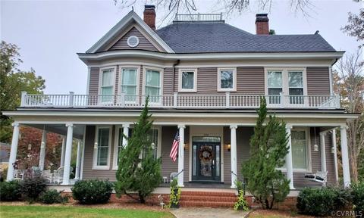
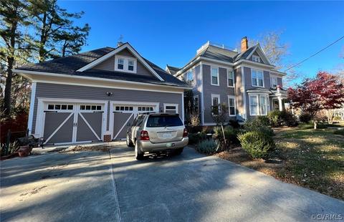
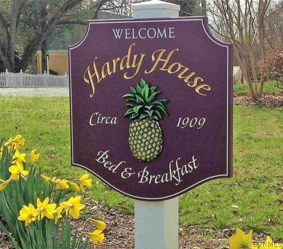
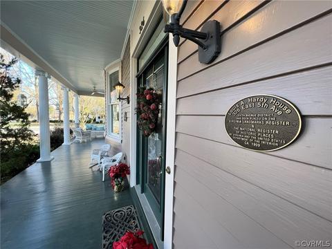
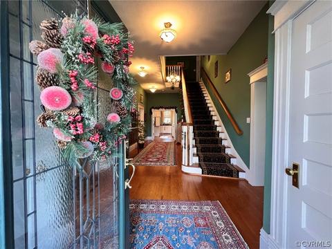
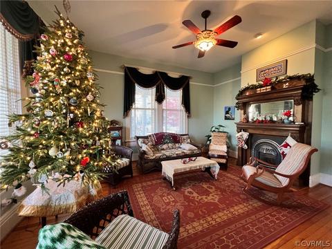
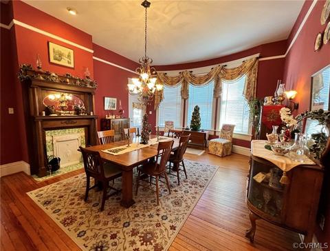
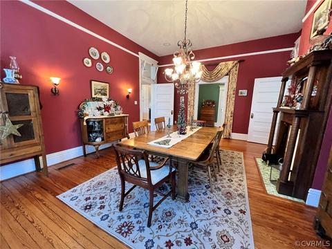
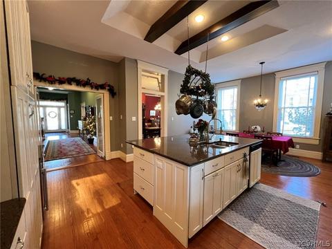
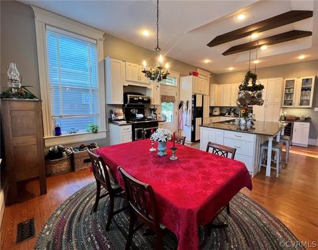
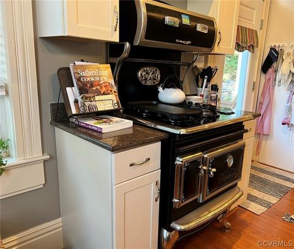
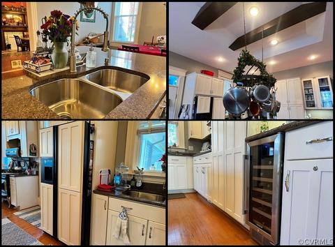
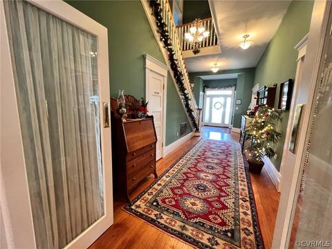
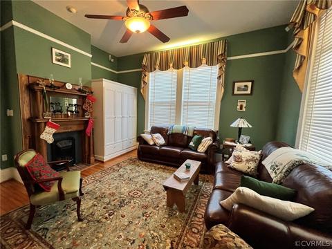
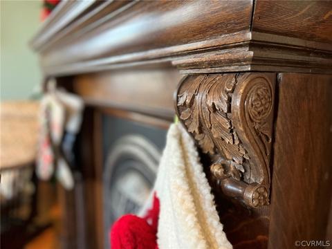
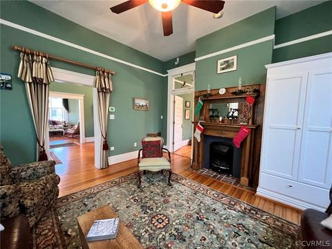
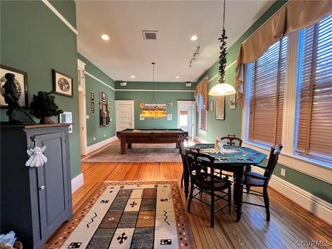
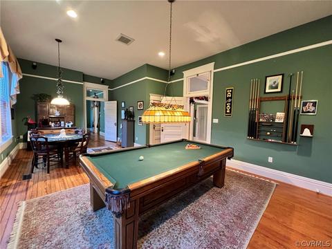
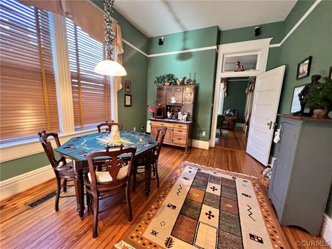
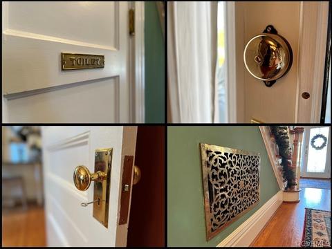
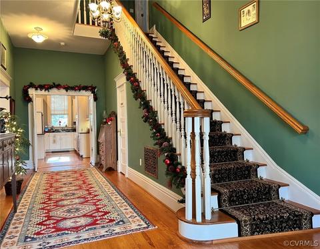
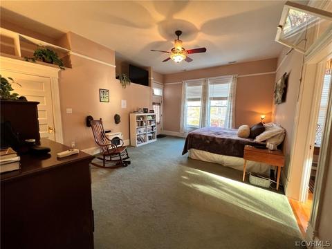
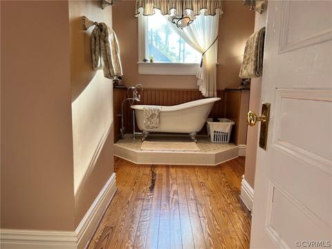
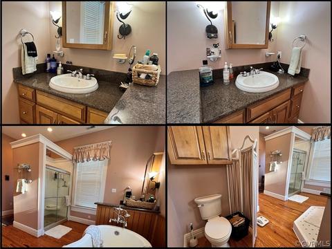
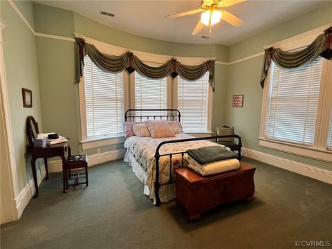
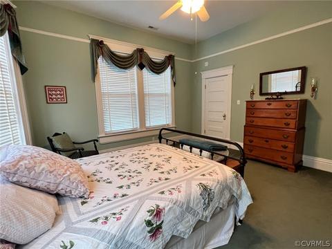
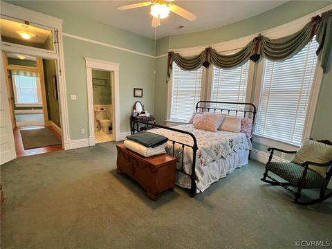
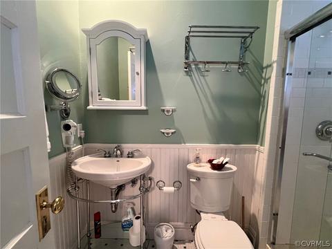
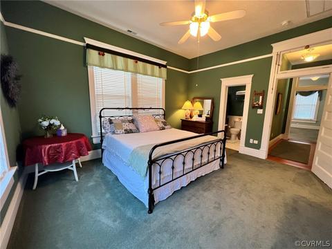
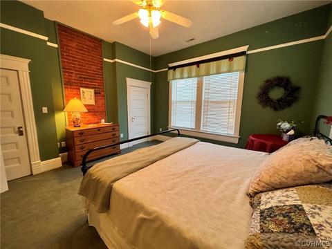
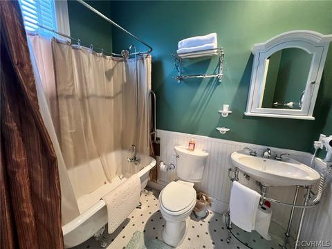
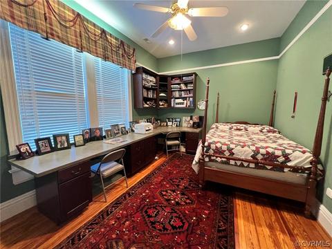
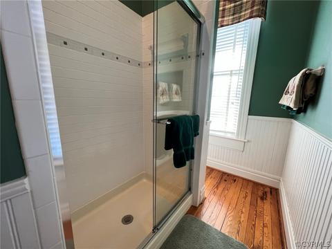
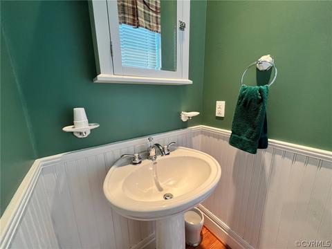
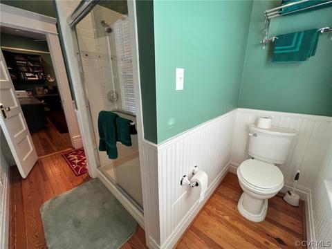
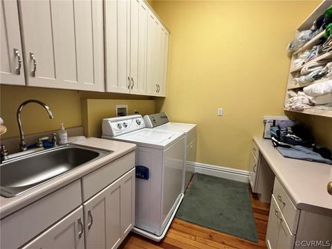
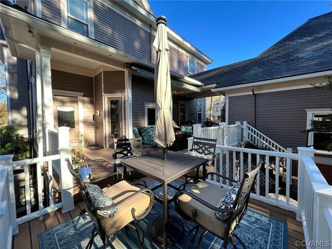
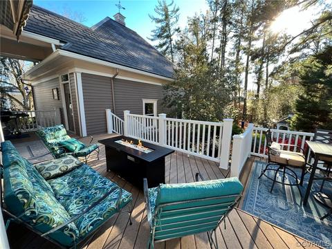
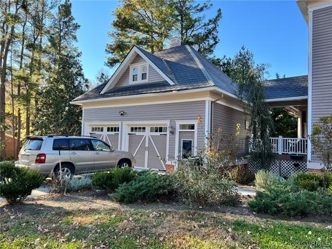
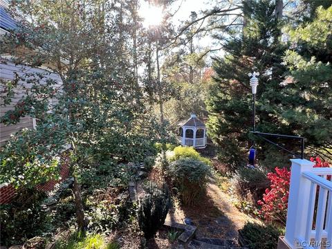
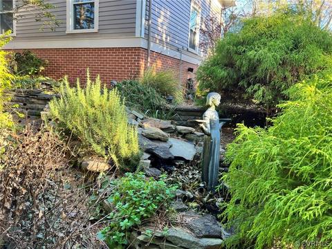
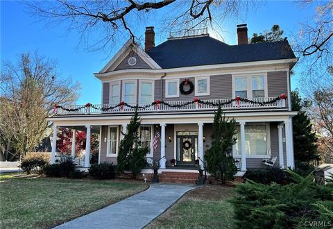
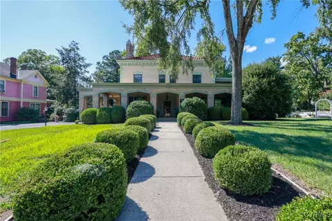
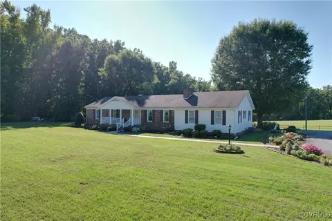
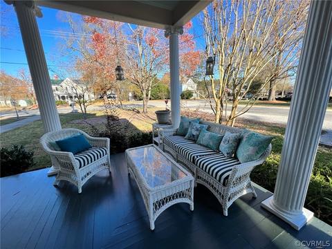
In the FIFTH AVENUE HISTORIC DISTRICT of Kenbridge abounds the Elegant HARDY HOUSE. Featured in History Books, it's truly a Wonder of Victorian Architecture, Rich History, and Southern Hospitality. The Stately Queen Anne-Style Home, Circa 1909, has a Fascinating History and Rare Specifications; MORE Information is available and ENCOURAGED TO REQUEST. There are 4 BDRMS (all En Suites)/4.5 Baths, NEWER Exterior, Interior, Electrical, Mechanical, Plumbing, Insulation, Thermal Windows, Flooring, Refinished Original Heart Pine Floors, Appliances, Fixtures, Granite, HVAC and More. The Most Significant Features are the Unusual, but Alluring CHIMNEY PIECES, the ORIGINAL LEADED GLASS and ROUNDED BOW WINDOWS with BENT GLASS, Wrap Around Porch with SCAMOZZI CAPITALS on FLUTED COLUMNS, and FISH SCALE COMPOSITE SLATE SHINGLES with COPPER TRIM. Adding to the Charm and Magnificence of the HARDY HOUSE are the Breezeway-Attached CARRIAGE HOUSE-Style Oversized 2-CAR GARAGE, and Landscape Plan providing Year-round Beauty with a Koi Pond with Water Fountain, a Gazebo, and Garden Shed. This GRAND HOME is where Historic Grace meets Modern Amenities, and also was previously operated as a THRIVING B&B!
Listed by
Listing Agent - Terry Barnard
Listing Office - Integrity Real Estate
Source: Central Virginia Regional MLS mls logo
MLS#2133497 • last updated 1 year ago
Movoto checked Central Virginia Regional MLS for data 7 minutes ago
Overview
Cooling/AC Zoned
Heating Electric, Zoned
Levels/Style Two And One Half
Type Residential
SubType Single Family Residence
MLS # 2133497
SqFt 4108
Status Closed
Lot Size (Acres) 0.1712
Annual Property Tax 1344
Year Built 1909
Property Condition Resale
Interior
Total # of Bathrooms 5
# of Full Baths 4
# of Half Baths 1
Total # of Bedrooms 4
Basement Crawl Space
Total # of Rooms 10
Flooring Carpet, Tile, Wood
Exterior
Roof Composition
Other Structures Outbuilding
Fencing None
# Garage Spaces 2.5
Amenities / Utilities
Sewer/ Septic Public Sewer
Water Source Public
Security Features Security System
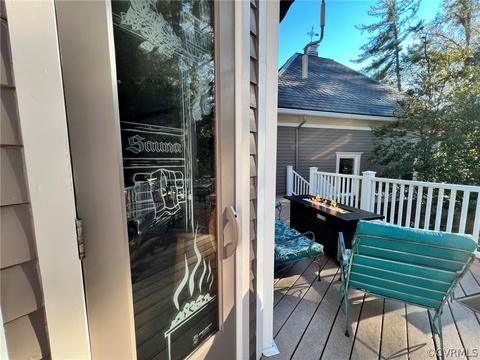
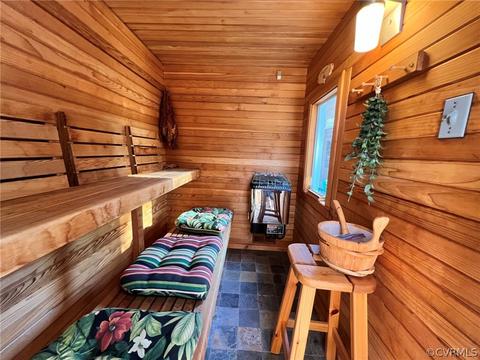
Spa Features Sauna
Pool Desc None
Location
Subdivision None
Elementary School Kenbridge
High School Central
Middle School Lunenburg
APN 5855
Directions From Blackstone Off Of Rt.460, Take Rt.40 W/S, To Left On E 5th Ave, Property On Right. OR From Farmville Take Rt.460 E To Rt.460 BUS Nottoway/Blackstone Exit Take Rt.40 W/S, To Left On E 5th Ave, Property On Right.
Zoning R20 Single Family
$549K
Range: $455K-$642K
Last 30 days 
  • Apr 2022
    Public Records
  • Apr 29, 2022 Sold
    $500,000
  • Apr 2022
    mls logo MLS # 2133497
  • Apr 29, 2022 Sold
    $500,000 (-2.0%)
  • Feb 15, 2022 Pending
  • Dec 7, 2021 Listed
    $509,950 (+21.4%)
  • Apr 2021
    mls logo MLS # 581729
  • Apr 13, 2021 Sold
    $419,900
  • Sep 22, 2018 Listed
    $419,995 (+1192.3%)
  • Jun 2019
    Public Records
  • Jun 26, 2019 Sold
    $419,950
  • Jun 2015
    Public Records
  • Jun 3, 2015 Sold
    $32,500
  • 326 E 5th Ave
    $500K
  • 74 - Lunenburg
  • 23944
    $150K +30% y/y
  • Kenbridge
    $150K +13% y/y
No chart available
Statistics calculated by Movoto

Thinking of selling? Get a Cash Offer.

  • A smooth, fast sale
  • Skip staging and repairs
  • No strings attached
5/10
Central High School
public Grades 9-12
Lunenburg County Public Schools
Source: GreatSchools.org © 2026. All rights reserved.

Around 74 - Lunenburg

Explore everything this neighborhood has to offer.
By entering my info and clicking Ask a Question below, I am providing my e-signature and express written consent to receive marketing emails, calls, and texts (including via automatic telephone dialing systems, AI generative, artificial or pre-recorded voice technology) relating to my inquiry from Movoto (and parties calling/messaging on their behalf) even if my number appears on the company, state, or national Do Not Call Registry. You also agree to ourTerms and Conditions and Privacy Policy. Consent not required to receive services (call 1-844-420-1270 to be connected without providing consent).

Nearby recently sold homes in Kenbridge, VA

Nearby homes for sale in Kenbridge, VA

  • Real Estate
  • VA
  • Lunenburg County
  • Kenbridge
  • 23944
  • 326 E 5th Ave
Meet with a real estate agent today (844) 430-0869
The multiple listing information is provided by Central Virginia Regional MLS. IDX information is provided exclusively for consumers’ personal, non-commercial use and that it may not be used for any purpose other than to identify prospective properties consumers may be interested in purchasing. Information deemed reliable but not guaranteed to be accurate. Buyer to verify all information. The information provided is for consumers' personal, non-commercial use and may not be used for any purpose other than to identify prospective properties consumers may be interested in purchasing. Listing information updated every 15 minutes. Terms of use & Privacy Policy, California Privacy Info. Copyright © 2005 - 2026 Movoto, Inc. All rights reserved. Equal Housing Opportunity CalDRE CalDRE #01517281
Movoto Real Estate is committed to ensuring accessibility for individuals with disabilities. We are continuously working to improve the accessibility of our web experience for everyone. We welcome feedback and accommodation requests, please submit them here.
All or a portion of the Listing Content is provided by the Central Virginia Regional MLS, LLC, from a copyrighted compilation of Listings. All CVR MLS Listing Content provided is deemed reliable but is not guaranteed accurate. The compilation of Listings and each individual Listing are ©2026 Central Virginia Regional MLS, LLC. All rights reserved.
Requests for information regarding mortgage products will be directed to Movoto.com affiliate, Lower, LLC - a licensed Mortgage Lender (NMLS #1124061), or, based on your location, may be redirected to a participating mortgage marketing partner that may pay Lower, LLC for any consumer contact information provided through this site.