Movoto Real Estate
  • Other
  • Kitchen
  • Entry Way
  • Living
  • Bedroom
  • Bath
  • Floorplan
  • View/Area
  • Exterior
  • Dining
  • Animated home icon 3D tour

5101 Cooper Hawk Dr, Katy, TX 77493

$299,990
•
  • 3

    bed

  • 2

    bath

  • 1,539

    Sqft ($195/Sqft)

House for sale 28 hours

About 5101 Cooper Hawk Dr

Property type House
Move-in ready? Yes
HOA fee $0/month
Movoto estimate
Parking 2 garage spaces
Rental estimate
Property description
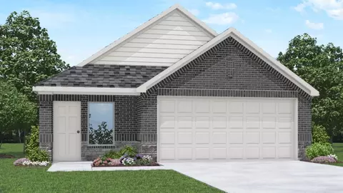
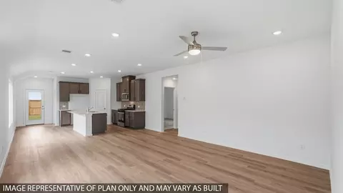
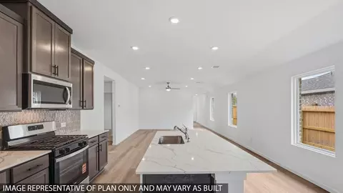
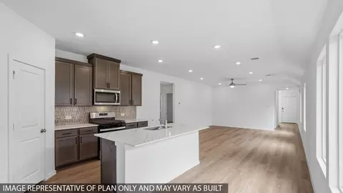
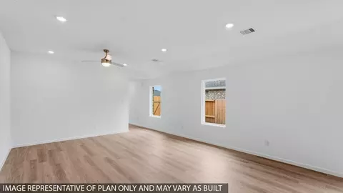
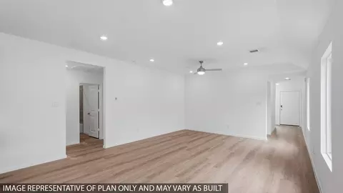
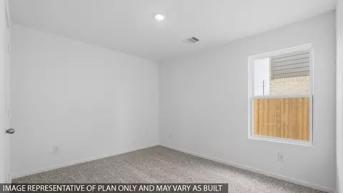
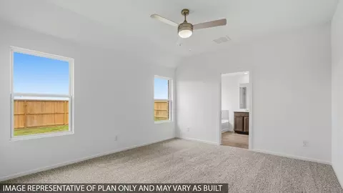
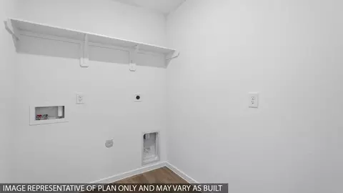
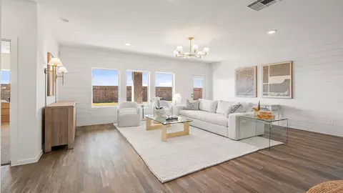
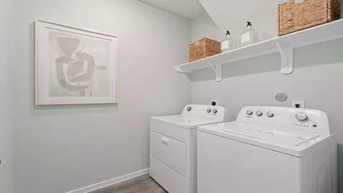
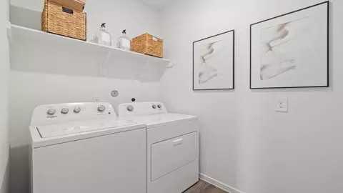
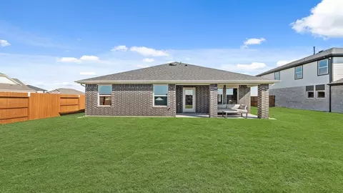
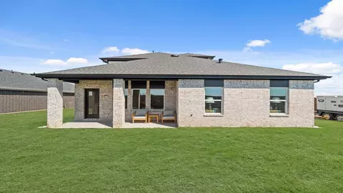
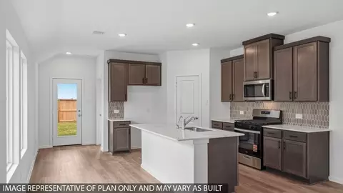
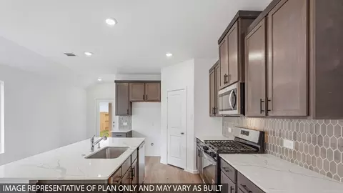
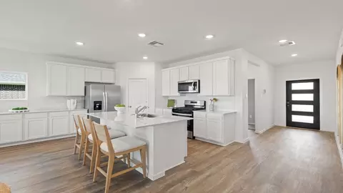
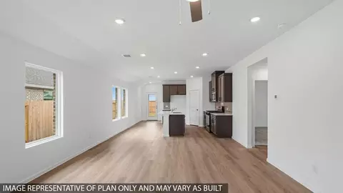
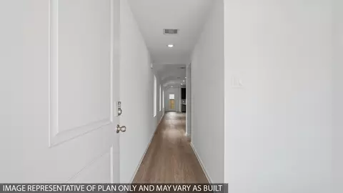
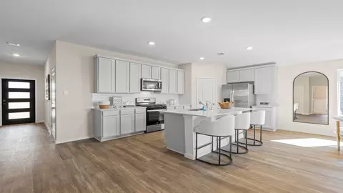
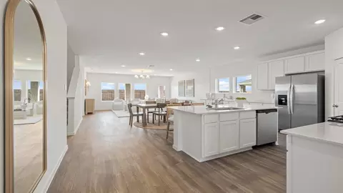
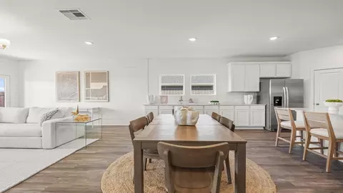
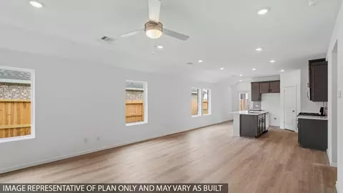
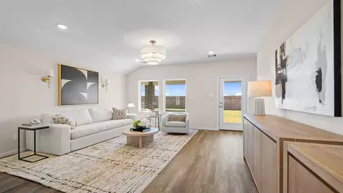
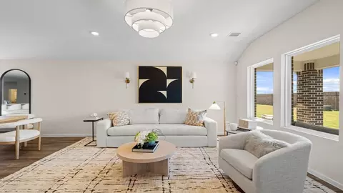
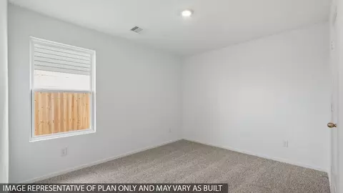
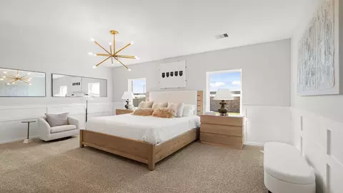
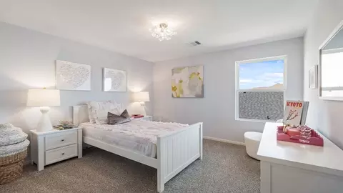
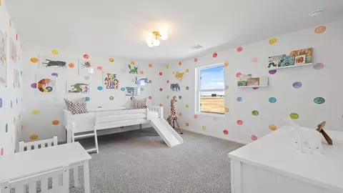
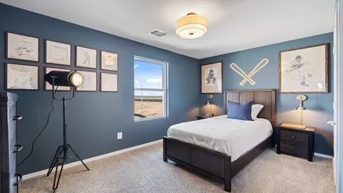
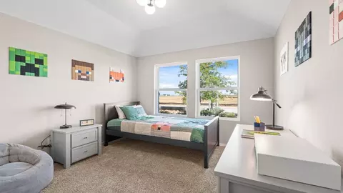
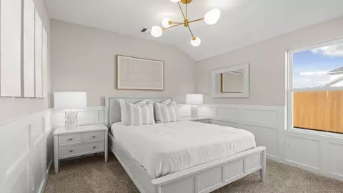
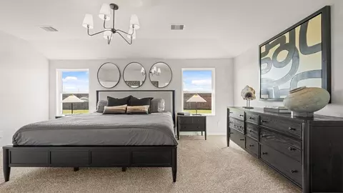
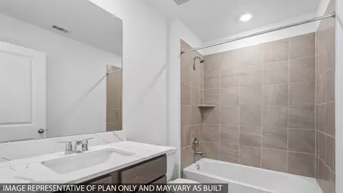
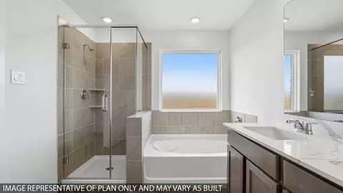
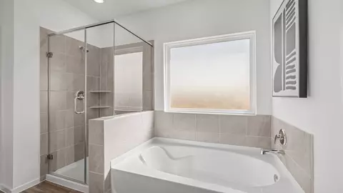
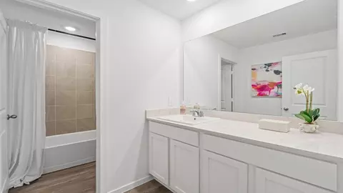
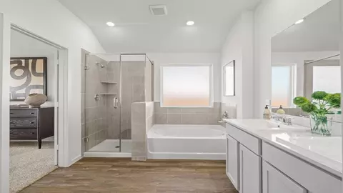
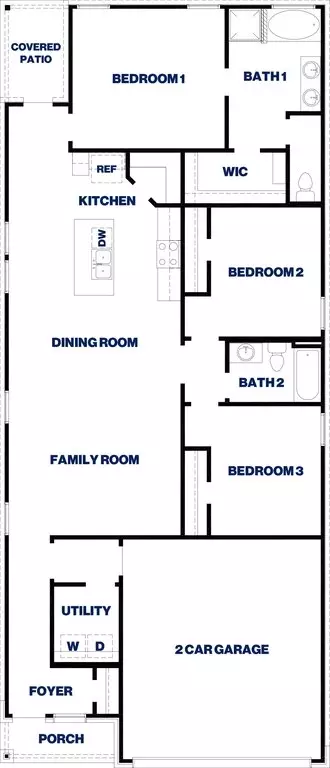
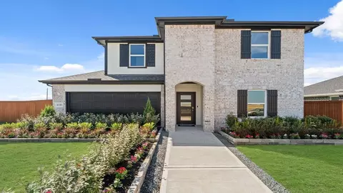
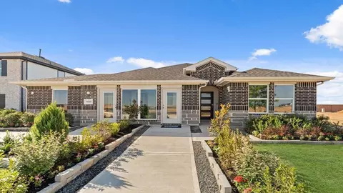
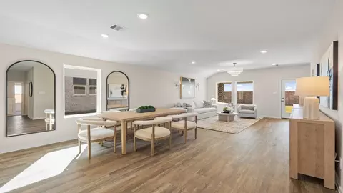
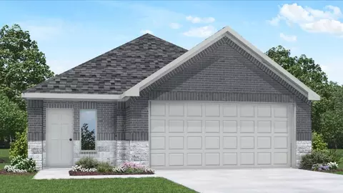
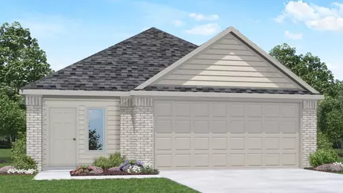
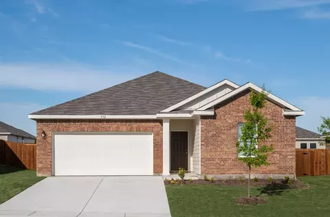
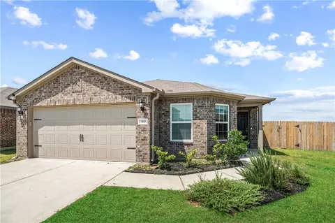
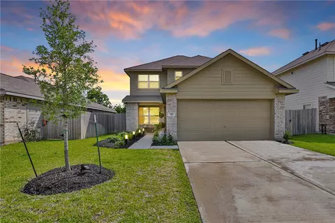
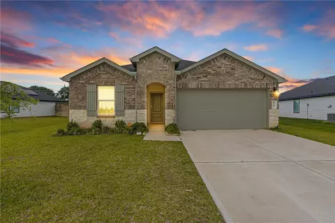
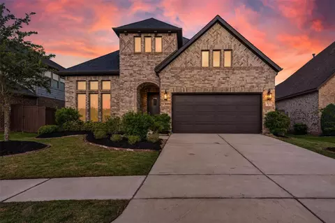
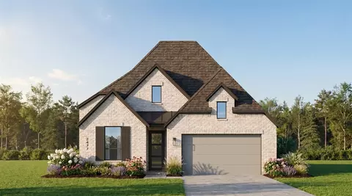
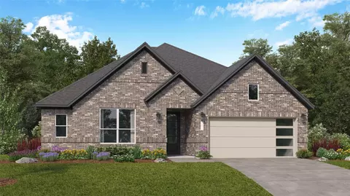
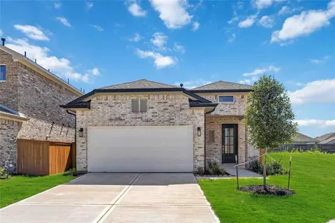
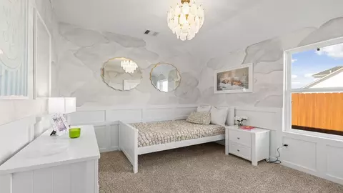
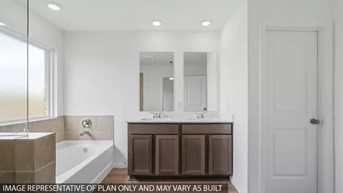
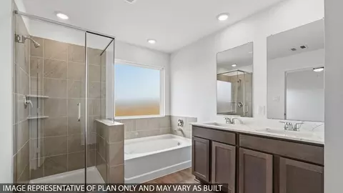
Welcome to our E30D floor plan, located in the new Sunterra community! This is a single-story house that includes three bedrooms, two bathrooms, and a two-car garage. This house spans 1,535 square feet and will be a lovely home for you and your family! As you enter the home, you will notice the brightly lit foyer with beautiful vinyl flooring. On one side of the foyer lies the utility room, which has space for a washer and dryer. Past the utility room is the family room, dining room, and L-shaped kitchen. This open concept living and dining space gives the home an inviting and comforting air, making this house perfect for hosting guests. The kitchen features stainless-steel appliances, vinyl flooring, and a tall pantry. Sunlight streams into this area of the house, giving it a beautiful and finished touch of hospitality and care. Opposite the dining room is a hallway leading to the two secondary bedrooms and the secondary bathroom. Each bedroom features carpet flooring, a bright window opening to the side of the house, and a tall closet. In between the two bedrooms sits the secondary bathroom, which has vinyl flooring and a tub/shower combo. The primary bedroom can be accessed via the kitchen area. The bedroom is finished with carpet flooring and two bright widows that open to the back of the home. The primary bedroom leads to the primary bathroom, which has a standing shower, tile tub, a double sink, a frosted window, and a separate toilet room. This area of the home is p
Listed by
Builder: D.R. Horton
Source: Realtor mls logo
Source: Last updated: 7 hours ago
Movoto checked Realtor for data 13 minutes ago
Request a virtual or in-person tour
Overview
Levels/Style 1
Virtual Tour External Link
Interior
# Total Bathrooms 2
# Full Bathrooms 2
# Total Bedrooms 3
Plan Information
Subdivision Website External Link
SalesOffice Hours Sun 12:00 PM - 6:00 PM Mon 12:00 PM - 7:00 PM Tue - Sat 10:00 AM - 7:00 PM
SalesOffice Agent Phone (936) 930-3810
SalesOffice Agent FullName Sunterra Lakes
Status Active
Home Details Sunterra Lakes By D.R. Horton Is An Exciting New Master-planned Community Located In Charming Brookshire, Texas, Offering The Perfect Blend Of Small-town Comfort And Resort-style Living. Homeowners Here Will Enjoy Access To An Impressive Collection Of Exotic Amenities, Including Sparkling Swimming Pools, State-of-the-art Playgrounds, Pickleball Courts, Scenic Walking Trails, And So Much More. This Community Is Designed To Make Every Day Feel Like A Getaway. Sunterra Lakes Places You Just Minutes From A Variety Of Local Dining Favorites, Boutique Shops, And Popular Retailers. Nearby Katy Mills Mall And LaCenterra At Cinco Ranch Provide Endless Shopping, Dining, And Entertainment Options. For Family-friendly Fun, Residents Can Enjoy Typhoon Texas Waterpark, Mary Jo Peckham Park, Or An Afternoon Exploring Nearby Farmer's Markets And Seasonal Festivals. Nature Lovers Will Appreciate The Community's Proximity To Parks, Fishing Spots, And Open Green Spaces Perfect For Picnics Or Weekend Adventures. With Quick Access To I-10, Commuting To Katy, The Energy Corridor, Or Downtown Houston Is Convenient, While Still Returning Home To The Peaceful Charm Of Brookshire. Whether You're Relaxing By The Pool, Playing Pickleball With Neighbors, Or Enjoying A Sunset Stroll Around The Lakes, Sunterra Lakes Offers The Perfect Combination Of Recreation, Convenience, And Vibrant Community Living.
Plan Name Diana
BasePrice 299990
Living Area 1539
# Garage Spaces 2
BaseSqft 1539
Price 299990
Community Information
Price Range (Low) 269990
Price Range (High) 375990
Has Garage(Y/N) Yes
Has Pond(Y/N) No
Has Basement(Y/N) No
Has Pool(Y/N) No
Has View(Y/N) No
Subdivision Sunterra Lakes
Tour this home
When would you like to see 5101 Cooper Hawk Dr?
N/A
4/10
4/10
3/10
Source: GreatSchools.org © 2026. All rights reserved.

Around the neighborhood

Explore everything this neighborhood has to offer.
  • Real Estate
  • TX
  • Harris County
  • Katy
  • 77493
  • 5101 Cooper Hawk Dr

My commute

Enter a destination to see travel time and distance.
By entering my info and clicking Ask a Question below, I am providing my e-signature and express written consent to receive marketing emails, calls, and texts (including via automatic telephone dialing systems, AI generative, artificial or pre-recorded voice technology) relating to my inquiry from Movoto (and parties calling/messaging on their behalf) even if my number appears on the company, state, or national Do Not Call Registry. You also agree to ourTerms and Conditions and Privacy Policy. Consent not required to receive services (call 1-844-420-1270 to be connected without providing consent).

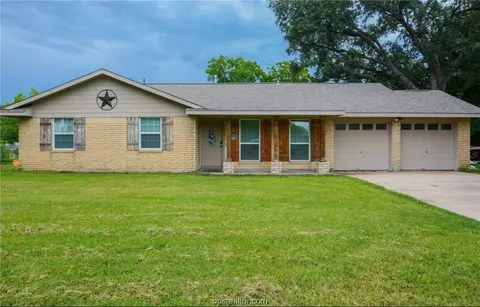
Nearby homes for sale in Katy, TX

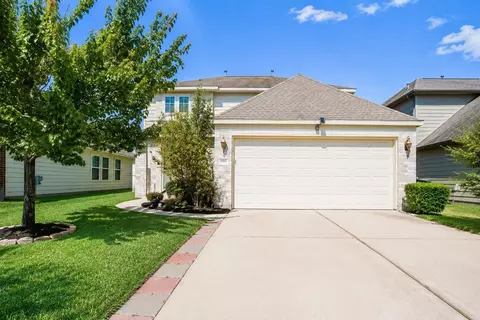
Nearby recently sold homes in Katy, TX

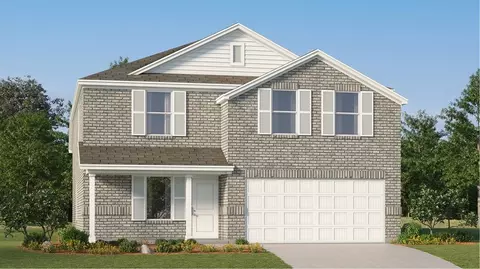
Newest listings in 77493

Meet with a real estate agent today (844) 430-0869
The multiple listing information is provided by . IDX information is provided exclusively for consumers’ personal, non-commercial use and that it may not be used for any purpose other than to identify prospective properties consumers may be interested in purchasing. Information deemed reliable but not guaranteed to be accurate. Buyer to verify all information. The information provided is for consumers' personal, non-commercial use and may not be used for any purpose other than to identify prospective properties consumers may be interested in purchasing. Listing information updated every 15 minutes. Terms of use & Privacy Policy, California Privacy Info. Copyright © 2005 - 2026 Movoto, Inc. All rights reserved. Equal Housing Opportunity CalDRE CalDRE #01517281
Movoto Real Estate is committed to ensuring accessibility for individuals with disabilities. We are continuously working to improve the accessibility of our web experience for everyone. We welcome feedback and accommodation requests, please submit them here.
Requests for information regarding mortgage products will be directed to Movoto.com affiliate, Lower, LLC - a licensed Mortgage Lender (NMLS #1124061), or, based on your location, may be redirected to a participating mortgage marketing partner that may pay Lower, LLC for any consumer contact information provided through this site.