
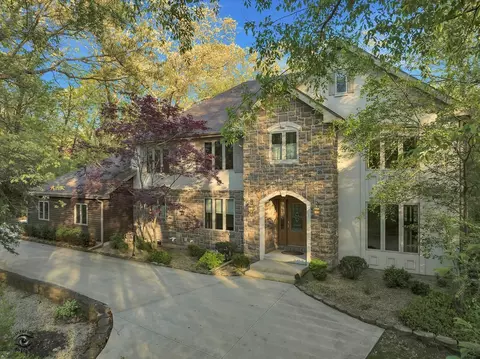
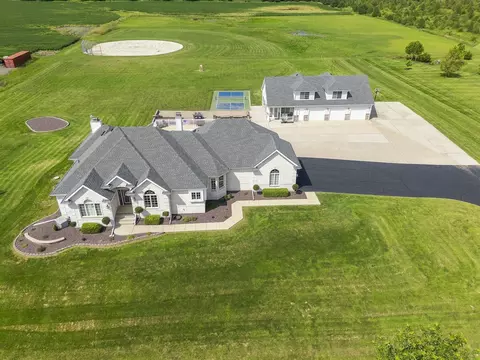
- $595,000
- 5Bd
- 4Ba
- 4,239 Sq Ft
SOLD

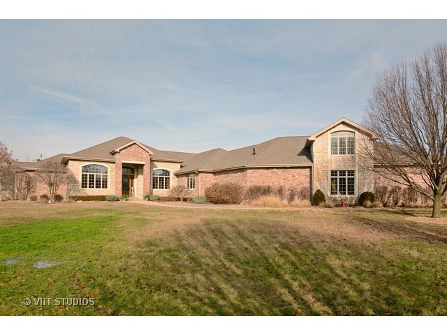
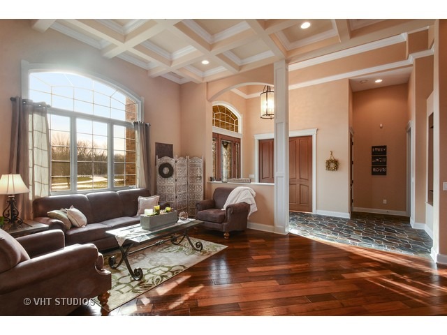
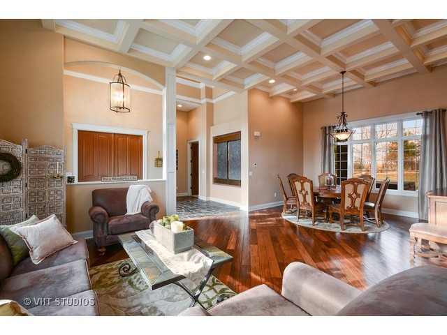
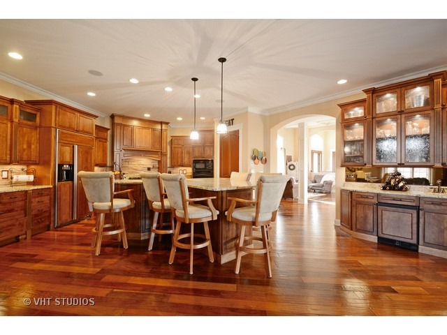
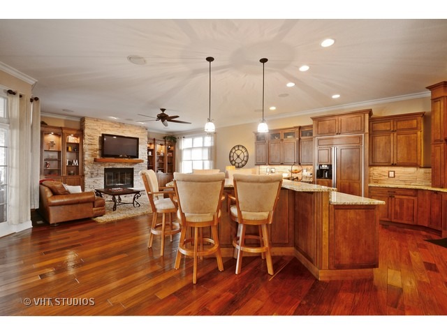
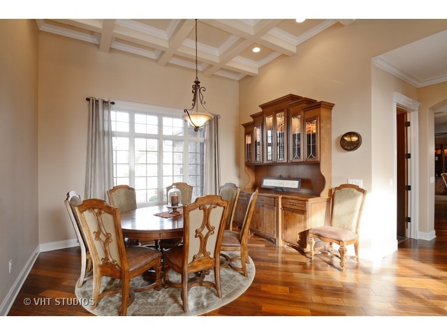
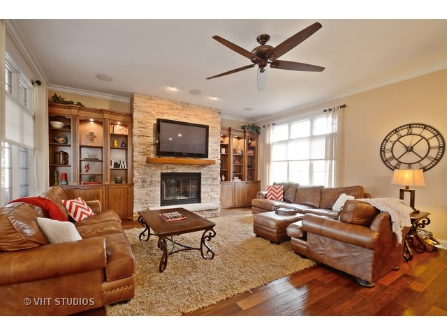
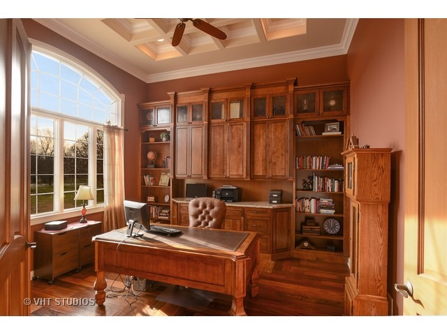
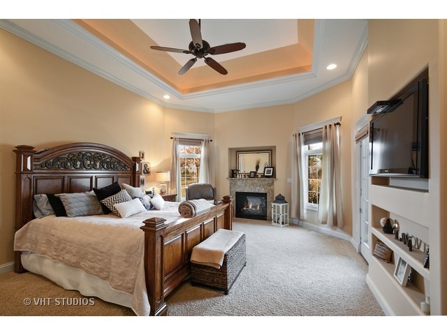
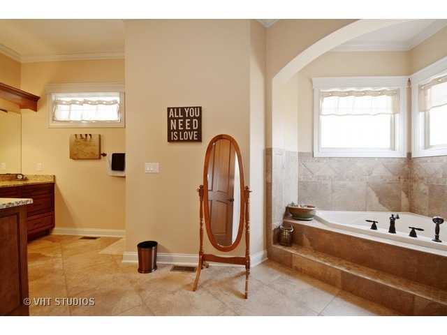
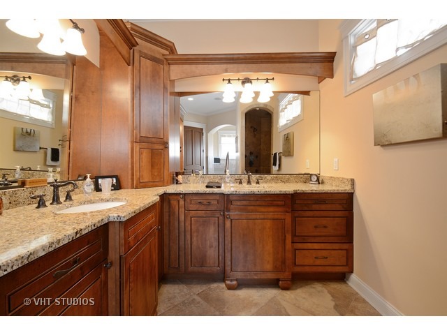
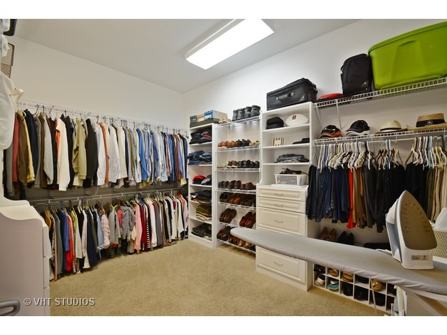
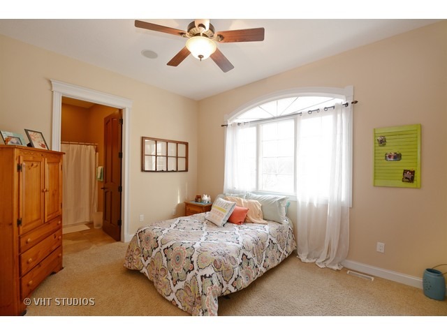
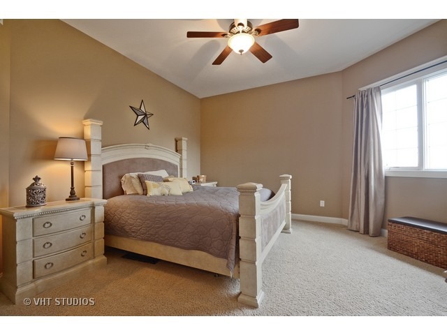
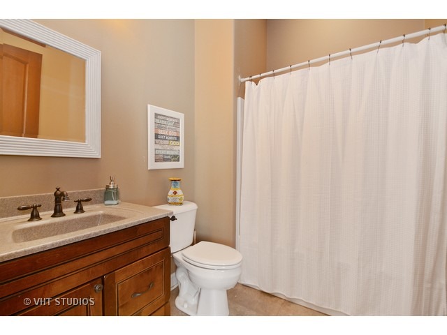
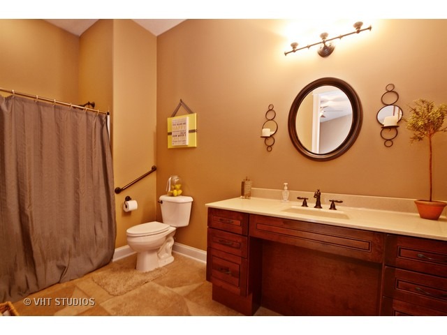
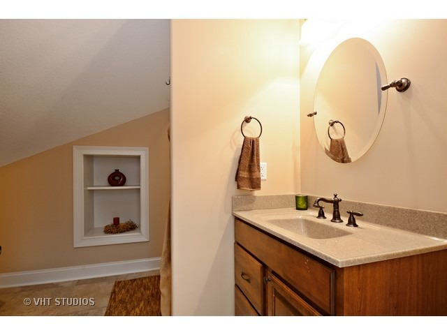
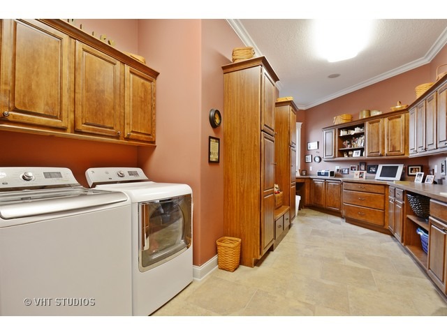
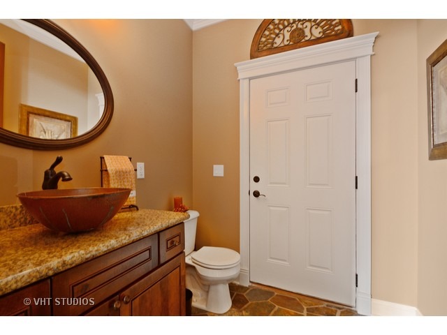
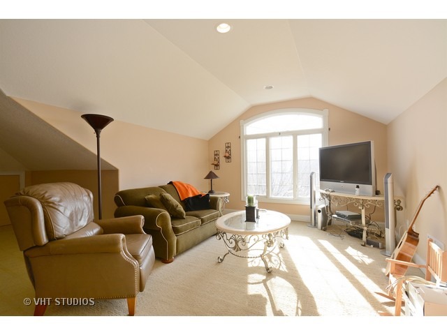
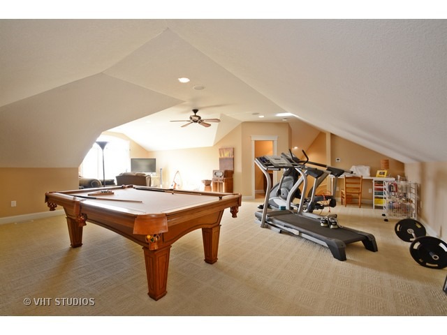
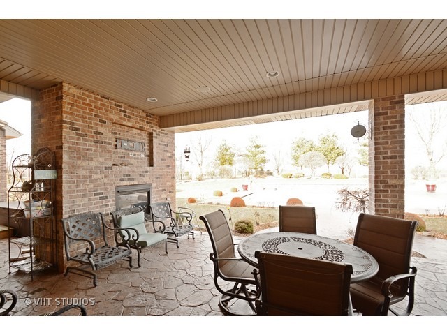
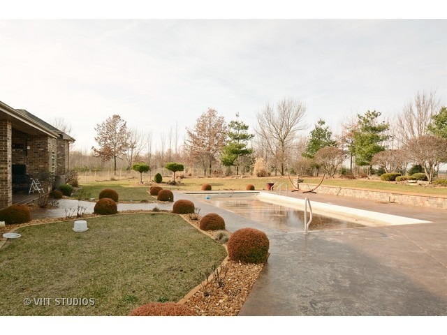
Last sold 03/10/2016 after 63 Days
bed
bath
Sqft ($183/Sqft)
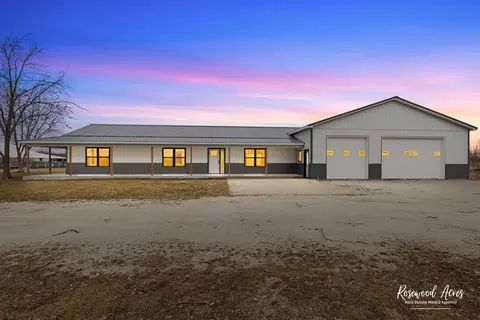
| Property type House | Neighborhood | Year built 2007 | HOA fee $0/month | Lot size 7 Acre | Parking 6 garage spaces |

| Overview | |
| Cooling/AC | Central Air |
| Heating | Gas, Forced Air, 2+ Sep Heating Systems, Indv Controls |
| Levels/Style | Ranch |
| MLS # | 9111802 |
| Type | Detached Single |
| SqFt | 4147 |
| Property Tax $ | 11829.24 |
| Master HOA Fee | No |
| Year Built | 2007 |
| HOA Fee | Not Applicable |
| Interior | |
| Dining Room | Separate |
| Basement | Crawl, None |
| Attic | Dormer |
| Total # of Rooms | 8 |
| Kitchen | Eating Area-Breakfast Bar, Island, Pantry-Closet |
| Other Room(s) | Bonus |
| # Fireplaces | 2 |
| Accessibility Features | No |
| Appliances | Oven-Double, Microwave, Dishwasher, Refrigerator, High End Refrigerator, Refrigerator-Bar, Washer, Dryer, Disposal |
| Fireplace | Family Room, Master Bedroom, Attached Fireplace Doors/Screen, Gas Logs |
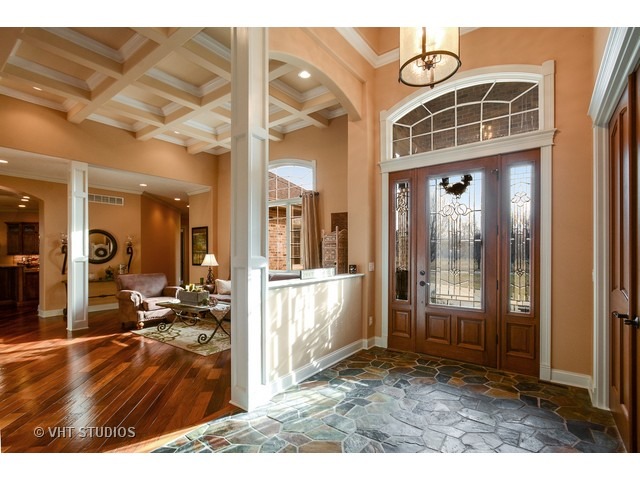
| Interior Features | Bar-Wet, Hardwood Floors, Heated Floors, 1st Floor Bedroom |
| Exterior | |
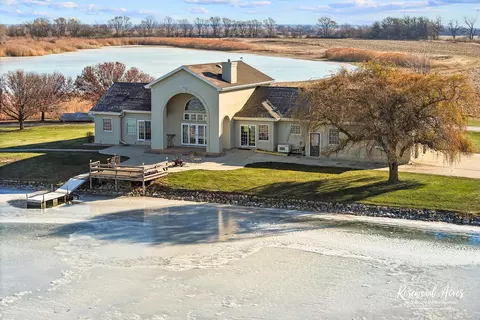
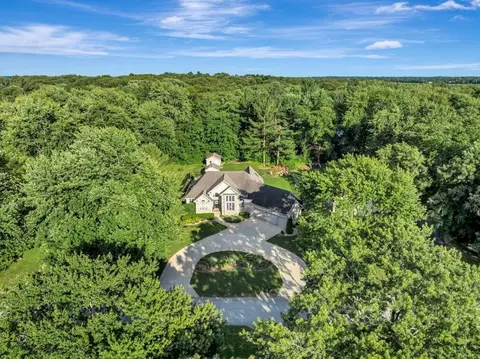
| Exterior Features | Hot Tub, Stamped Concrete Patio, Pool In-Ground, Grill-Outdoors, Outdoor Fireplace |
| Foundation | Block |
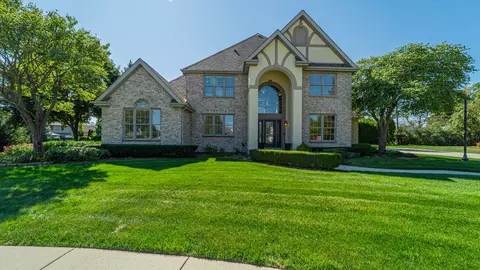
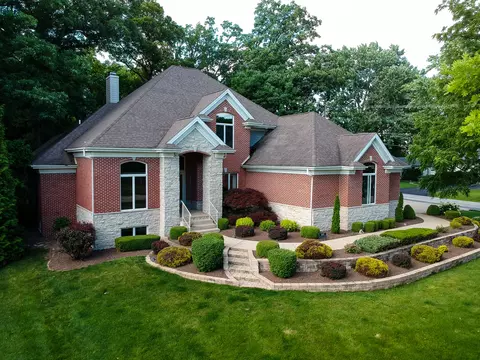
| Exterior | Brick, Stone |
| Roof | Asphalt/Glass (Shingles) |
| Parking Desc | Garage |
| # Parking Spaces | 6 |
| Garage Desc | Attached, Garage Door Opener(s), Transmitter(s), Heated, 7 Foot Or More High Garage Door |
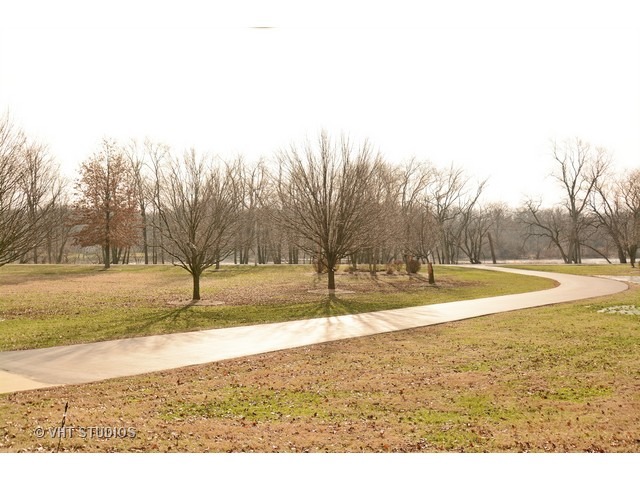
| Lot Desc | 6.0-7.99 Acres, River Front, Water View |
| Amenities / Utilities | |
| Green Features | Tankless Hot Water Heater |
| Sewer/ Septic Desc | Septic-Private |
| Water Source | Well-Private |
| Electricity | Circuit Breakers, 200+ Amp Service |
| Location | |
| Community Features | Water Rights |
| County | Kankakee |
| Middle School | KANKAKEE JUNIOR HIGH SCHOOL |
| High School District | 111 |
| Elementary School District | 111 |
| Middle School District | 111 |
| High School | KANKAKEE HIGH SCHOOL |
| Directions | Take Route 17 To Sandbar Road, Home Is On The Right. Across From Aroma Park American Legion. |
| APN | 12180630000800 |
| Zoning | SINGL |
MLS # 09111802| Est. value | Bed/bath | Sqft | mi | |
|---|---|---|---|---|
| 833 S Dudley Grove Rd, Kankakee, IL 60901 | $151,000 | 2/1 | — | 0.09 |
| 5491 Aspen Dr, Saint Anne, IL 60964 | $170,000 | 2/1 | — | 0.19 |
| 5609 Aspen Dr, Saint Anne, IL 60964 | $197,000 | —/— | — | 0.19 |
| 5593 Aspen Dr, Saint Anne, IL 60964 | $179,000 | —/— | — | 0.2 |
| 5641 Aspen Dr, Saint Anne, IL 60964 | $197,000 | 2/1 | — | 0.22 |
| 5625 Aspen Dr, Saint Anne, IL 60964 | $207,000 | 2/2 | — | 0.22 |
| 5609 Aspen Dr #b, Saint Anne, IL 60964 | $200,000 | —/— | — | 0.23 |
| 5661 Aspen Dr, Saint Anne, IL 60964 | $203,000 | —/— | — | 0.23 |
Estimated values are based on public record data and automated valuation models. Values are not guaranteed and may not reflect current market conditions.
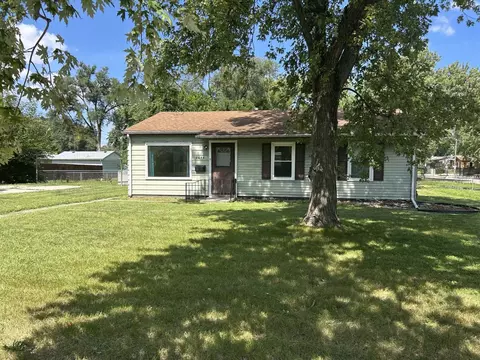
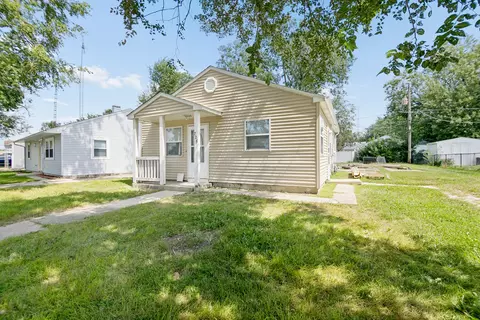
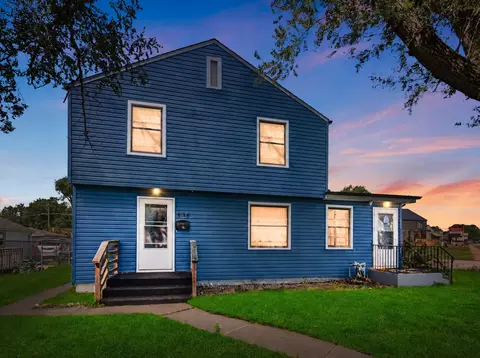
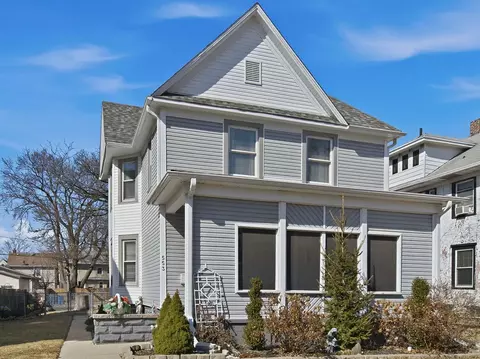
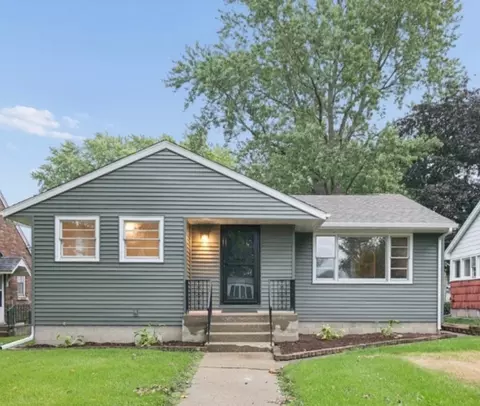
$110,000
$287,450
$229,950
$299,000
$292,450
$280,000
$299,900
$169,900
$167,450
$245,900
$280,000
$189,450
$150,000
$260,000
$294,900
$299,000
$163,950
$162,400
$195,000
$152,450
$319,000
$599,900
$279,900
$1,342,700
$249,900
$289,950
$219,900
$255,000
$819,000
$229,900