
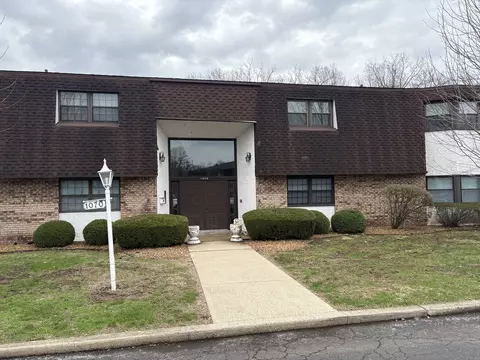

- $140,000
- 2Bd
- 2Ba
- 2,199 Sq Ft
SOLD 04/13/26


Last sold 12/10/2001 for $124K
bed
bath
Sqft ($83/Sqft)
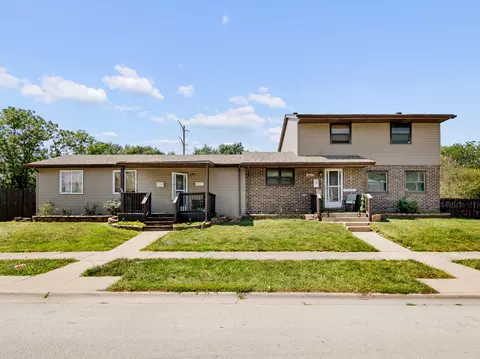
| Property type Attached Single | Neighborhood | Year built 1960 | HOA fee $0/month | Movoto estimate | Parking 2 garage spaces |
| Property | |
| Approx Year Built | 1960 |
| Property Type | Attached Single |
| New Construction | N |
| Lot Dimensions | 125X158.6X142.4 |
| Taxes | 2474 |
| Parcel Identification Number | 121715204003 |
| Tax Exemptions | Other |
| Tax Year | 2000 |
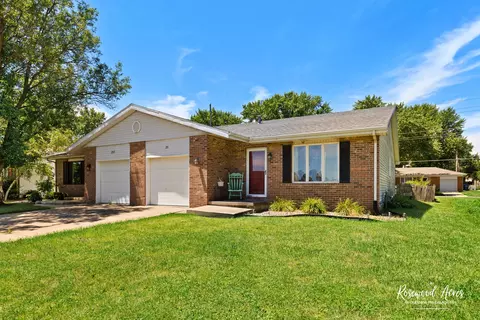
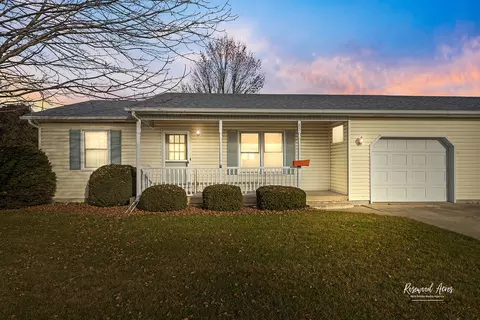
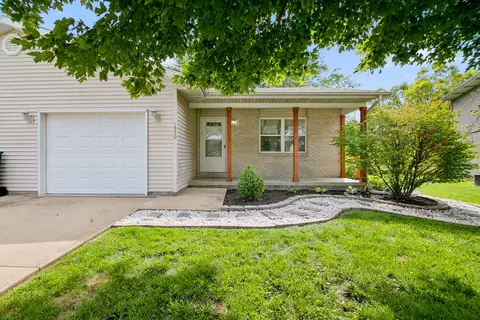
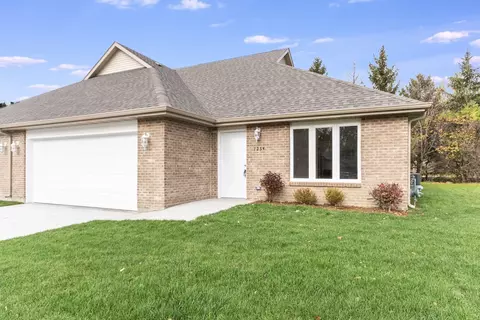
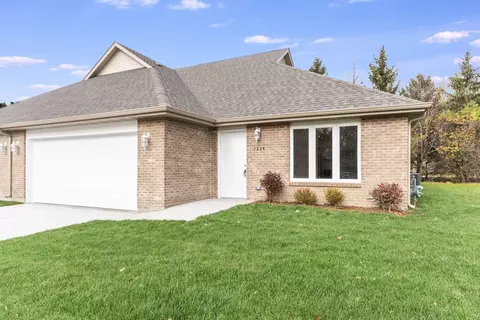
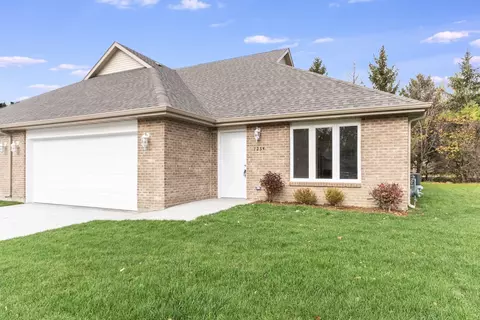
| Remarks | Great all-brick, 4BR, 1500sq.ft.ranch with full finished basement. Newly painted interior, and new carpeting installed throughout. Looks great.Updates include:furnace, AC, waterheater, watersoftener, sumppump, roof, gutters, soffitts, stormdoors, highefficiency windows, replaced tile with PVC from house to septic, motionlightskitchenfloor, garbage disposal, DW, microwave, ceilingfans, 3/4BRshower.Full finished basement, tile floor, kn |
| Approximate SqFt | 1512 |
| Interior | |
| Baths 1/2 | 1 |
| Bath Amenities | No Tub |
| Total Full & 1/2 Baths | 2.1 |
| # Full Baths | 2 |
| Bedroom 2 Size (ft.) | 11x12 |
| Bedroom 2 Level | Main Level |
| Master Bedroom Size (ft.) | 12.4x |
| Bedroom 3 Size (ft.) | 9x11. |
| Bedroom 3 Level | Main Level |
| Bedroom 4 Size (ft.) | 12x12 |
| Bedroom 4 Level | Basement |
| Bedrooms All Levels | 4 |
| Master Bedroom Level | Main Level |
| Bedrooms Above Grade | 4 |
| Basement Description | Finished |
| Kitchen Level | Main Level |
| Basement | Full |
| Family Room Level | Basement |
| Dining Room Size (ft.) | 10x15 |
| Dining Room Level | Main Level |
| Living Room Level | Main Level |
| Living Room Size (ft.) | 12.12 |
| Additional Rooms 1 Name | Other |
| Additional Rooms 1 Level | Basement |
| Bedroom 2 Flooring | Hardwood |
| Living Room Flooring | Carpet |
| Kitchen Flooring | Vinyl |
| Bedroom 3 Flooring | Carpet |
| Bedroom 4 Flooring | Other |
| Master Bedroom Flooring | Hardwood |
| Dining Room Flooring | Carpet |
| Kitchen Size (ft.) | 13x23 |
| Rooms Count | 6 |
| Kitchen Type | Pantry-Butler, Pantry-Closet, Pantry-Walk-in |
| Interior Property Features | Hardwood Floors |
| Exterior | |
| Type Detached | 1 Story |
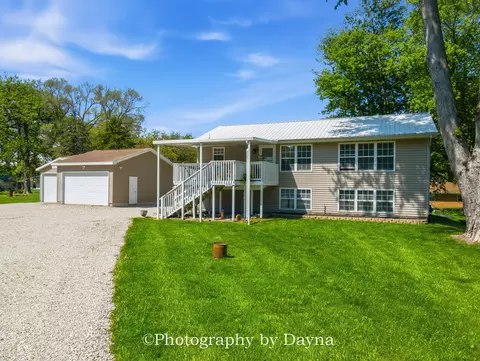
| Exterior Building Type | Vinyl Siding, Brick |
| Zoning Type | SINGL |
| Car Spaces | 2 |
| Driveway | Concrete, Other |
| Garage Type | Attached |
| Garage Details | Garage Door Opener(s) |
| Garage Spaces | 2 |
| Amenities / Utilities | |
| Heat/Fuel | Gas |
| Air Conditioning | Central Air |
| Sewer | Septic-Private |
| Water | Public |
| Appliances | Dishwasher, Oven/Range, Microwave, Disposal |
| Equipment | TV-Cable, TV Antenna, Sump Pump, Water-Softener Owned, Ceiling Fan, Fan-Attic Exhaust |
| Location | |
| Waterfront Y/N | No |
| High School District | 111 |
| Elementary School District | 111 |
| Middle School District | 111 |
| Directions | Waldron Road To East Shore Acres To Julie To Address. |



$110,000
$287,450
$229,950
$299,000
$292,450
$280,000
$299,900
$169,900
$167,450
$245,900
$280,000
$189,450
$150,000
$260,000
$294,900
$299,000
$163,950
$162,400
$195,000
$152,450
$319,000
$599,900
$279,900
$1,342,700
$249,900
$289,950
$219,900
$255,000
$819,000
$229,900