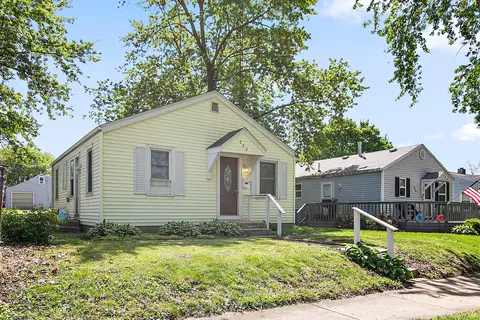
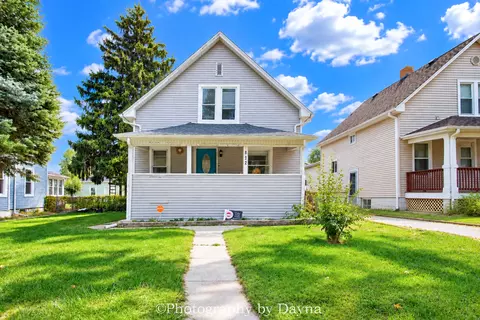
- $79,900
- 2Bd
- 1Ba
- 748 Sq Ft
SOLD


Last sold 08/29/2013 after 106 Days
bed
bath
Sqft ($64/Sqft)
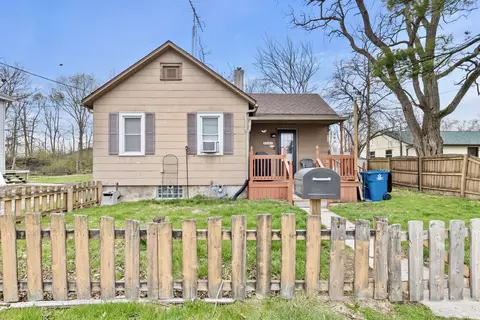
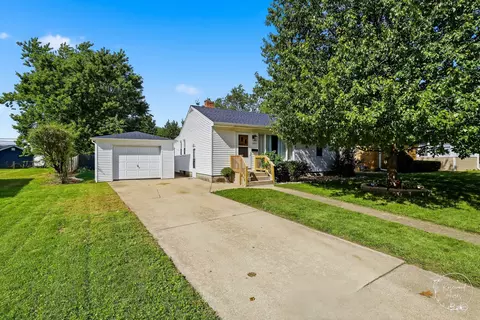
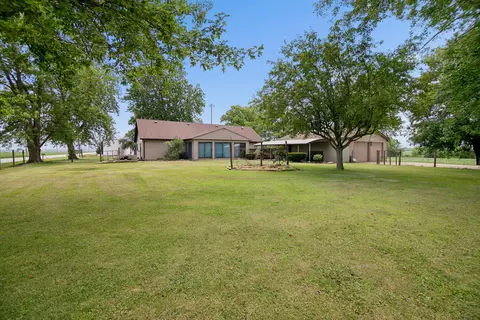
| Property type House | Neighborhood | Year built 1977 | HOA fee $0/month | Parking 1 garage spaces |

| Overview | |
| Cooling/AC | Wall Unit(s) |
| Heating | Natural Gas |
| Levels/Style | Ranch |
| MLS # | 8344027 |
| Virtual Tour | N/A |
| Status | Closed |
| SubType | 1 Story |
| Living Area | 1050 |
| Type | Detached Single |
| Property Tax $ | 2586.9 |
| Year Built | 1977 |
| HOA Fee $ | 0, Not Applicable |
| Interior | |
| # Full Baths | 1 |
| Attic | Unfinished |
| Basement | None |
| Add'l Room(s) | No Additional Rooms |
| Dining Room | Combined W/ LivRm |
| Total # of Rooms | 5 |
| Laundry | Main Level |
| Flooring | Laminate |
| Accessibility Features | No |
| Exterior | |
| Foundation | Concrete Perimeter |
| Roof | Asphalt |
| Construction | Cedar |
| # Garage Spaces | 1 |
| Lot Desc | .50-.99 Acre, Corner Lot |
| Amenities / Utilities | |
| Sewer/ Septic Desc | Public Sewer |
| Water Source | Public |
| HOA Fee Includes | None |
| Location | |
| Area | Kankakee |
| County | Kankakee |
| Elementary School District | 111 |
| Middle School District | 111 |
| High School District | 111 |
| APN | 16093121301400 |
| Zoning | SINGL |
| Directions | Kennedy Dr. Or 5th Ave To Park. Watch For Sign. |
MLS # 08344027
MLS # 06460184| Est. value | Bed/bath | Sqft | mi | |
|---|---|---|---|---|
| 1047 W Park Dr, Kankakee, IL 60901 | $151,000 | 3/1 | — | 0.01 |
| 737 N 10th Ave, Kankakee, IL 60901 | $82,000 | —/— | — | 0.02 |
| 991 W Park Dr, Kankakee, IL 60901 | $143,000 | —/— | — | 0.02 |
| 1077 W Park Dr, Kankakee, IL 60901 | $169,000 | —/— | — | 0.02 |
| 1085 W Park Dr, Kankakee, IL 60901 | $90,000 | 2/1 | — | 0.03 |
| 761 N 10th Ave, Kankakee, IL 60901 | $120,000 | —/— | — | 0.03 |
| 975 W Park Dr, Kankakee, IL 60901 | $163,000 | 4/1 | — | 0.03 |
| 1006 W Park Dr, Kankakee, IL 60901 | $193,000 | —/— | — | 0.03 |
Estimated values are based on public record data and automated valuation models. Values are not guaranteed and may not reflect current market conditions.
$110,000
$287,450
$229,950
$299,000
$292,450
$280,000
$299,900
$169,900
$167,450
$245,900
$280,000
$189,450
$150,000
$260,000
$294,900
$299,000
$163,950
$162,400
$195,000
$152,450
$319,000
$599,900
$279,900
$1,342,700
$249,900
$289,950
$219,900
$255,000
$819,000
$229,900