
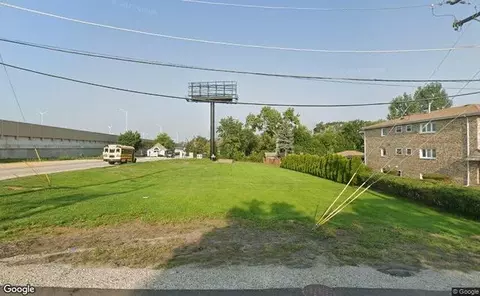

- $40,000
- 0.41 Acre
New 9 Hours

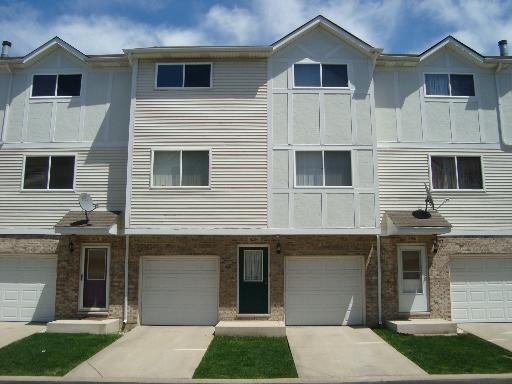

Last sold 09/24/2001
bed
bath
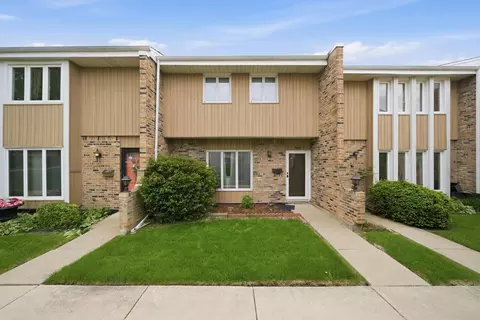
| Property type Attached Single | Neighborhood | Year built 2001 | HOA fee $146/month | Parking 2 garage spaces | Rental estimate |
| Overview | |
| Approx Year Built | 2001 |
| Property Type | Attached Single |
| New Construction | N |
| Lot Dimensions | COMMON |
| Taxes | 4716.15 |
| Parcel Identification Number | 18352021420000 |
| Tax Exemptions | Homeowner |
| Tax Year | 2010 |
| General Information | School Bus Service, Commuter Bus |
| Pets Allowed (Y/N) | Yes |
| Master Association Fee | No |
| Disability Access and/or Equipped | No |
| Assessment/Association Dues $ | 146 |
| Frequency | Monthly |
| Interior | |
| # of 1/2 Bathrooms | 1 |
| Total Full & 1/2 Bathrooms | 2.1 |
| # Full Bathrooms | 2 |
| Master Bedroom Bathroom | Full |
| 2nd Bedroom Window Treatments | Blinds |
| 2nd Bedroom Size (ft) | 10X12 |
| 2nd Bedroom Level | 3rd Level |
| Master Bedroom Window Treatments | Blinds |
| Master Bedroom Size (ft.) | 11X14 |
| 3rd Bedroom Level | Not Applicable |
| 4th Bedroom Level | Not Applicable |
| Bedrooms All Levels | 2 |
| Master Bedroom Level | 3rd Level |
| Bedrooms Above Grade | 2 |
| Laundry Level | Main Level |
| Laundry Size (ft.) | 5X8 |
| Additional Room 5 Level | Not Applicable |
| Basement Description | None |
| Kitchen Level | 2nd Level |
| Additional Room 4 Level | Not Applicable |
| Basement | None |
| Family Room Level | Not Applicable |
| Additional Room 3 Level | Not Applicable |
| Additional Room 2 Level | Not Applicable |
| Dining Room Size (ft.) | 10X22 |
| Dining Room Window Treatments | Blinds |
| Additional Room 6 Level | Not Applicable |
| Dining Room Level | 2nd Level |
| Additional Rooms | No Additional Rooms |
| Living Room Level | 2nd Level |
| Living Room Size (ft.) | 10X17 |
| Living Room Window Treatments | Blinds |
| Additional Rooms 1 Level | Not Applicable |
| 2nd Bedroom Flooring | Carpet |
| Laundry Flooring | Other |
| Living Room Flooring | Carpet |
| Kitchen Flooring | Vinyl |
| Master Bedroom Flooring | Carpet |
| Dining Room Flooring | Vinyl |
| Kitchen Window Treatments | Blinds |
| Kitchen Size (ft.) | 10X17 |
| Rooms Count | 5 |
| Interior Property Features | 1st Floor Laundry, Storage |
| Exterior | |
| Exterior Property Features | Balcony, Cable Access |
| Type Attached | T3-Townhouse 3+ Stories |
| Exterior Building Type | Aluminum Siding, Brick |
| Stories Count | 3 |
| Unit Floor Level | 1 |
| Roof Type | Asphalt/Glass (Shingles) |
| Total Units in Building | 17 |
| Parking Included in Price Y/N | Yes |
| Garage Ownership | Owned |
| Parking | Garage |
| Car Spaces | 2 |
| Driveway | Concrete |
| Garage On-Site | Yes |
| Garage Type | Attached |
| Garage Details | Garage Door Opener(s), Transmitter(s) |
| Garage Spaces | 2 |
| Amenities / Utilities | |
| Heat/Fuel | Gas, Forced Air |
| Air Conditioning | Central Air |
| Sewer | Sewer-Public |
| Water | Lake Michigan |
| Electricity | Circuit Breakers |
| Equipment | TV-Cable, TV-Dish, CO Detectors |
| Pet Information | Cats OK, Dogs OK |
| Location | |
| Waterfront Y/N | No |
| High School District | 217 |
| Elementary School District | 109 |
| Middle School District | 109 |
| Directions | Roberts Rd. Towards 82nd St. Turn West On Daniel Dr.. Turn North On Rachel Ln. Rachel Ln. To Home. |
$295,000
$359,000
$299,900
$389,000
$209,950
$325,000
$372,000
$270,000
$384,870
$287,450
$294,950
$478,500
$332,500
$320,000
$747,000
$270,000
$339,000
$264,900
$209,950
$370,000
$427,500
$355,000
$350,000
$285,000
$299,000
$355,000
$487,000
$599,900
$259,000
$594,950