Movoto Real Estate
  • Entry Way
  • Other
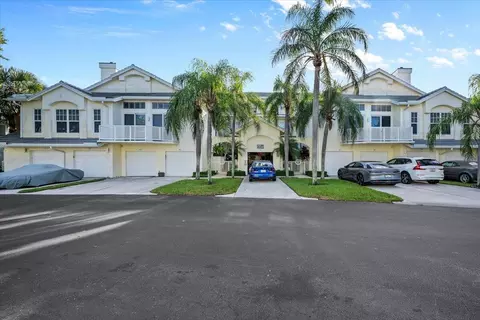
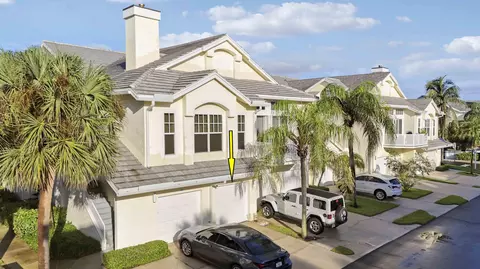
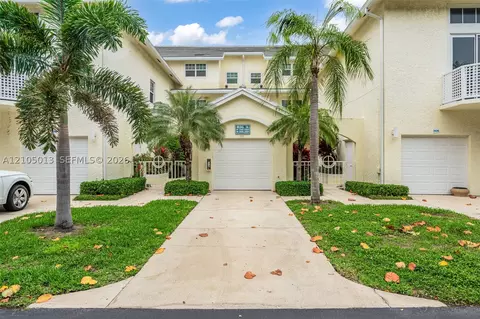
  • Exterior
  • Living
  • Bath
  • Bedroom
  • Kitchen
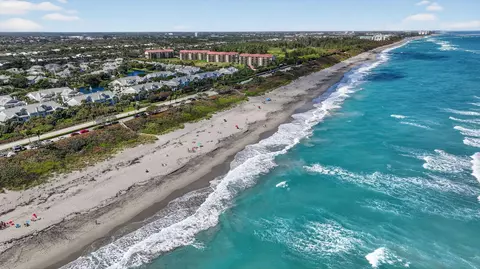
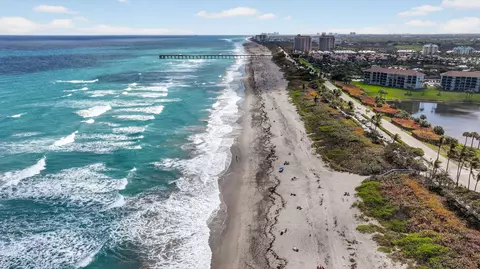
  • View/Area
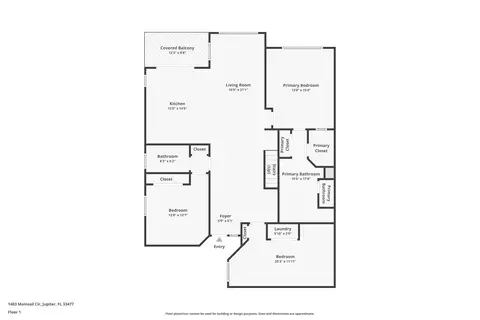
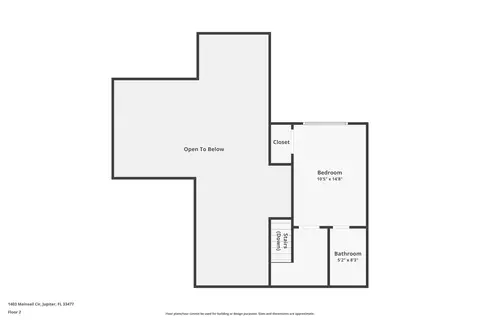
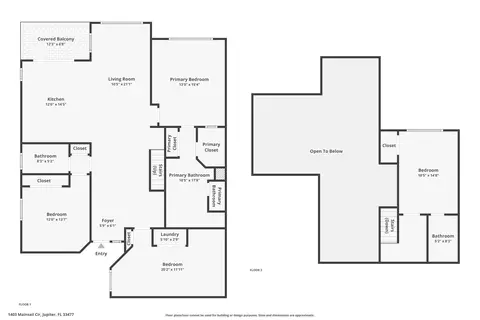
  • Floorplan
  • Animated home icon 3D tour

1403 Mainsail Cir, Jupiter, FL 33477

$1,195,000
  • 4

    bed

  • 3

    bath

  • 1,897

    Sqft ($630/Sqft)
Condominium for sale 178 days
$50K price drop

About 1403 Mainsail Cir

Property type Condominium
Neighborhood
Year built 1989
HOA fee $1,013/month
Movoto estimate
Parking 1 garage spaces
Property description
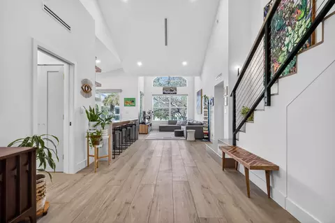
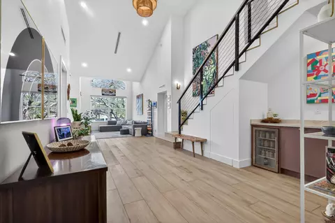
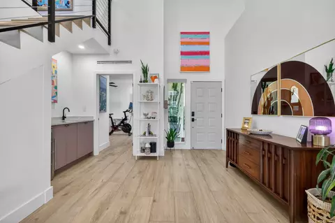
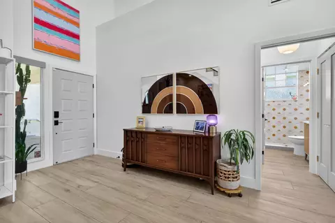
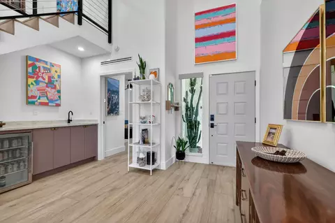
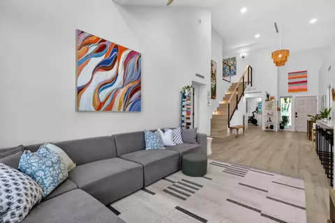
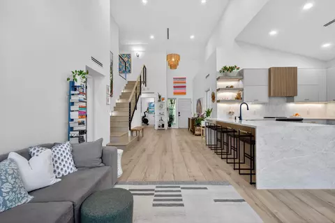
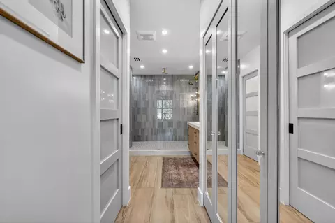
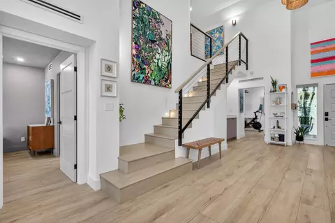
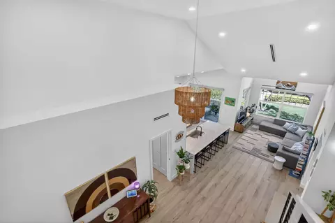
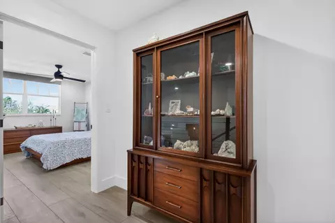
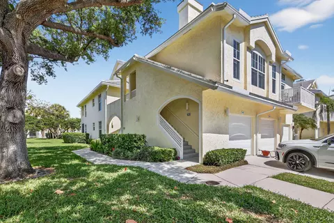
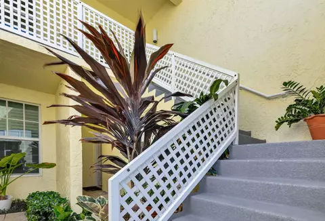
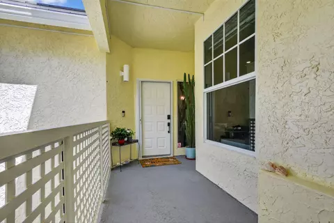
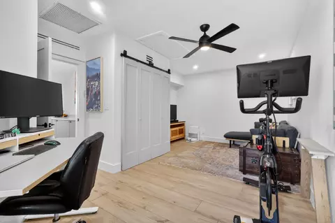
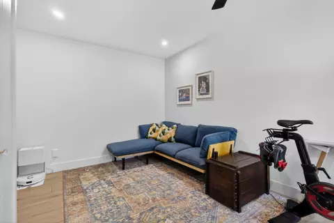
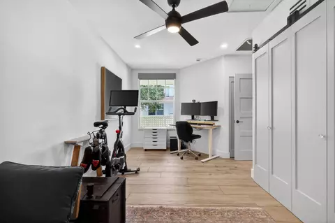
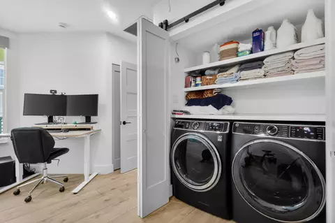
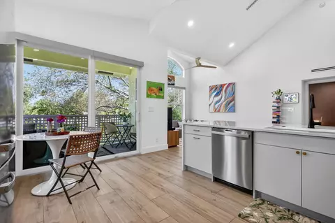
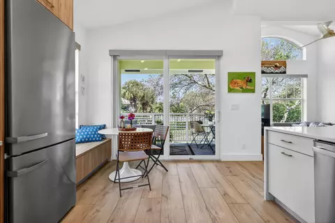
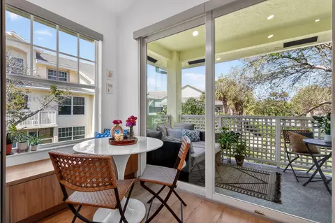
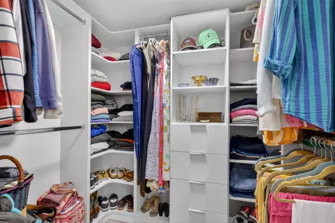
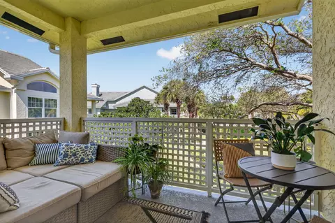
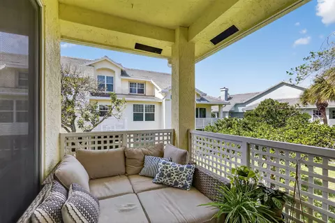
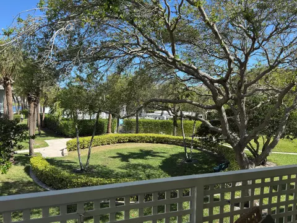
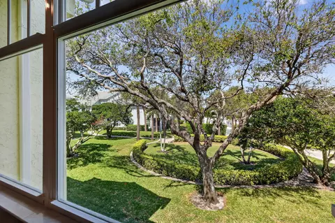
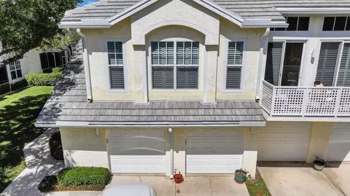
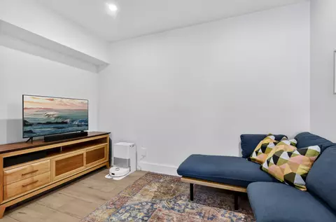
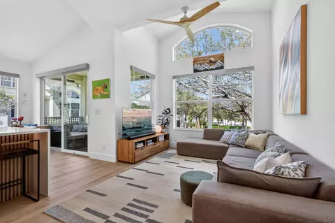
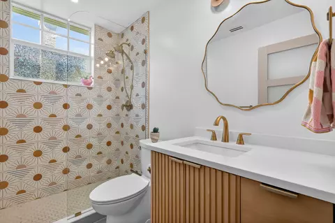
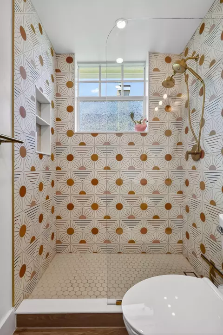
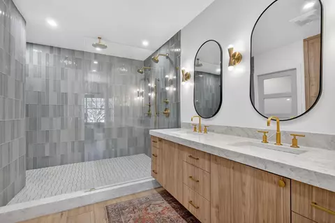
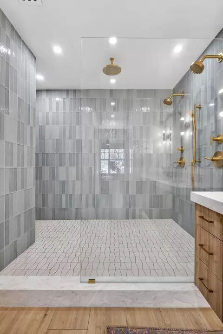
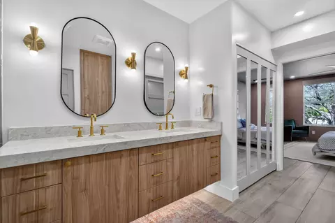
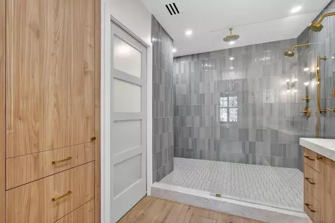
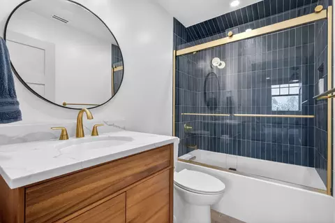
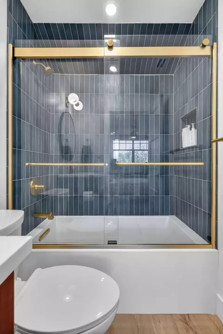
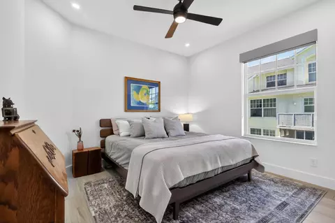
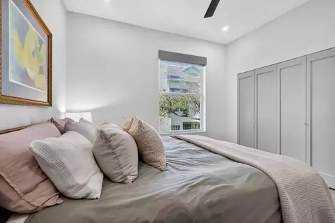
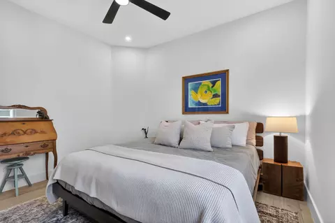
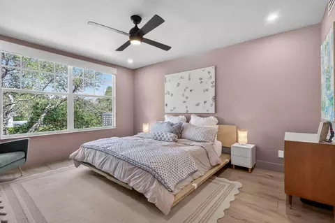
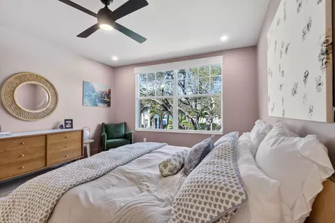
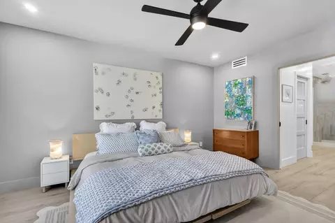
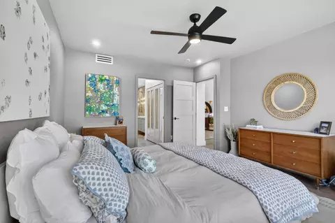
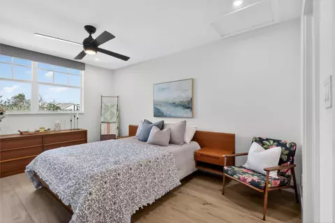
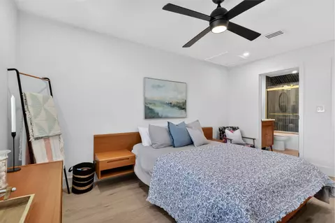
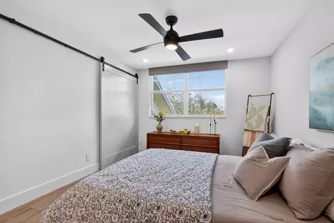
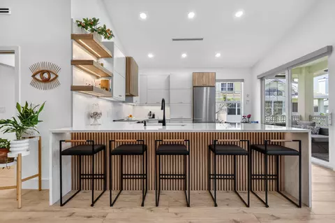
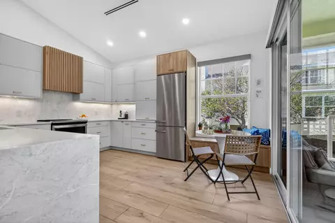
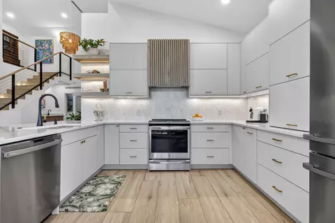
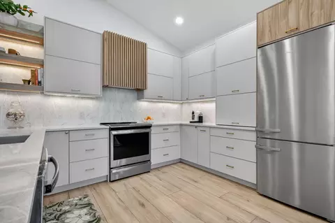
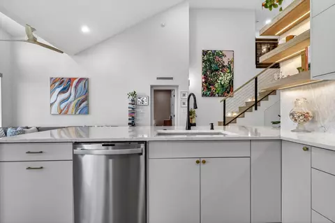
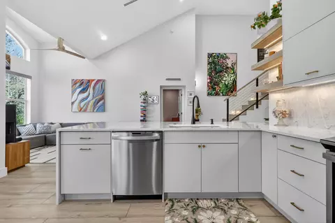
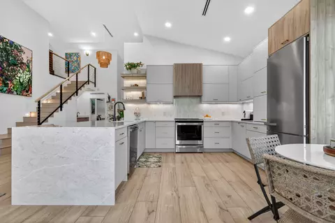
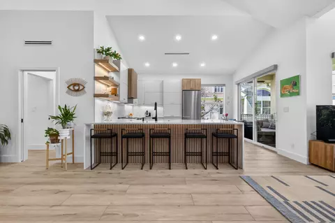
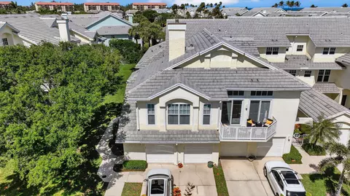
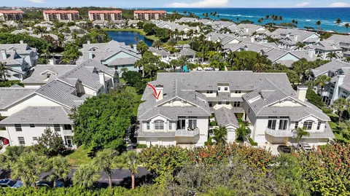
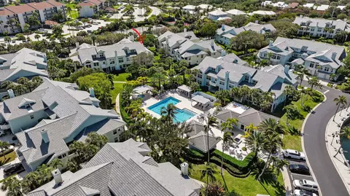
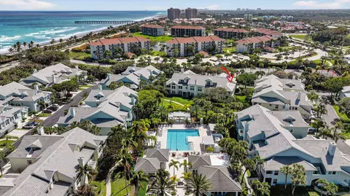
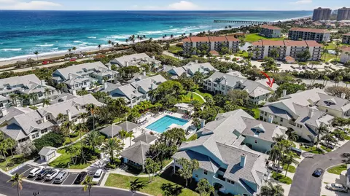
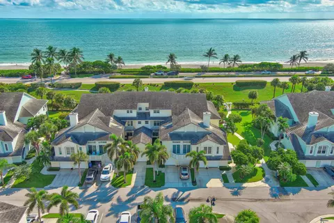
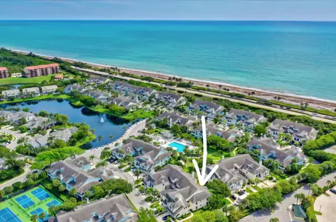
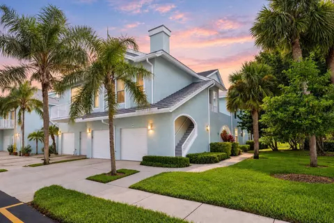
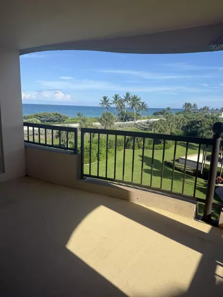
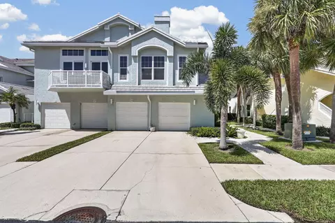
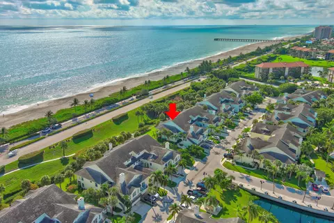
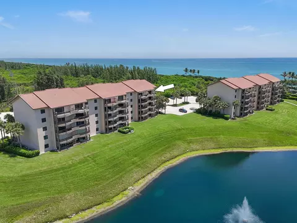
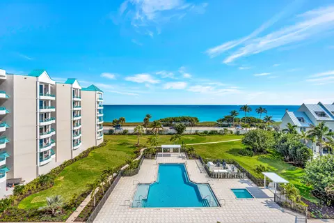
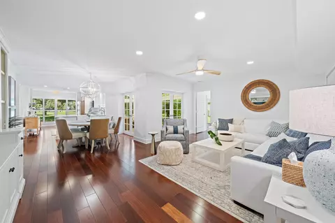
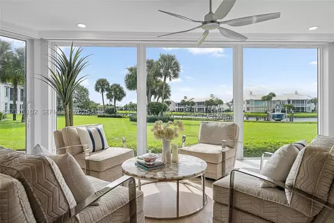
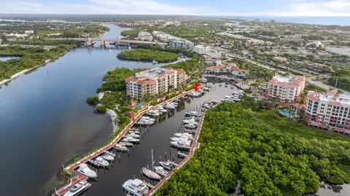
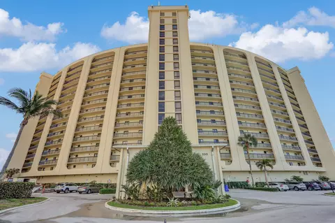
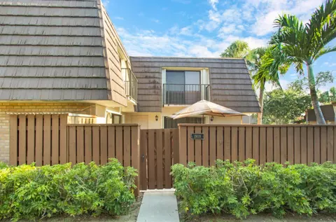
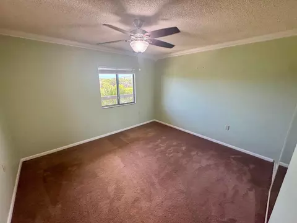
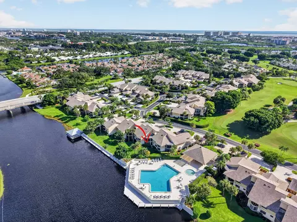
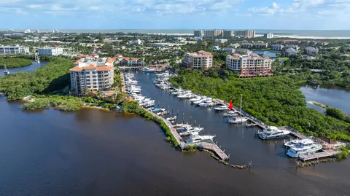
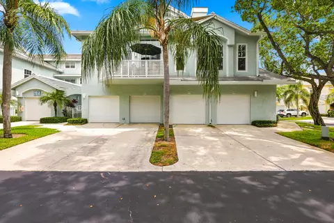
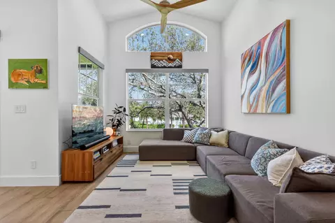
Completely updated and customized unit in Sea Colony. All renovations completed in 2024. 4 bedroom, 3 full bath. New plumbing throughout. New electrical throughout, replaced panel and added surge protector, ran new wiring throughout, recessed lighting in all rooms, all Lutron switches and outlets. Master bath with spacious 5 x 7 shower including 2 separate shower heads, rain head, and handheld. Custom floating double vanity, custom built in linen cabinet. Fully renovated guest bathrooms with Kohler fixtures. Custom wood staircase with custom steel railing and tension cables Custom dinette bench in kitchen with storage. Custom fluted vent hood. Custom Fluted island backsplash. Long wood plank flooring and Italian ceramic tile. Custom kitchen with European style cabinets Full renovation completed early 2024. Improvements/renovations included below: Custom kitchen with European style cabinets, quart countertops with waterfall edge and integrated backsplash Custom wet bar under stairs All new appliances: Miele fridge, GE profile dishwasher and induction stove, GE microwave, GE washer and dryer Enclosed loft Schlage keypad and door hardware New garage door seal and My Q opener New 50 gallon water heater with Watts hot water recirculating system - 2024 Overlooking pool and partial lake view New roof 2025 Impact Windows and slider 2016 HVAC 2016 - serviced twice yearly (last service 02/2026) - Resealed duct with 2024 Benjamin Moore Paint Custom Closet Built-ins All work was permitted and inspected. Permits: Jupiter Building Dept Windows (2016) : 16-002235-BLDR A/C (2016) : 16-009472-AC Electrical Sub (2023) : 23-073778-ELEC-R Roof (2024) : 24-077818-ROOF-C Interior (2024) : 23-072303-COMM Plumbing Sub : (2023) 23-073753-PLUMC Electric rewire (2024) : 23-073816-ELEC-C Plumbing re-route (2025) : 25-085159-PLUMC Garage (2018) : 17-010750-BLDR
Listed by
Listing Agent - Timothy J. Devaney
Listing Agent Contact: 561-346-5009
Listing Office - Devaney Real Estate Group
Source: Beaches MLS mls logo
MLS#R11169956 • last updated 2 months ago
Movoto checked Beaches MLS for data Just now
Request a virtual or in-person tour
Overview
Cooling/AC CentralAir, Electric
Heating Central, Electric, Individual
Levels/Style Two, Multi Family, 2
Virtual Tour External Link
MLS # R11169956
Status Active
SubType Condominium
Living Area 1897
Property Tax 10715.5
HOA Fee Monthly, 1013.25
Property Condition Resale
Year Built 1989
Interior
Total # of Bathrooms 3
# of Full Baths 3
Total # of Bedrooms 4
Total # of Rooms 6
Laundry Inside, LaundryCloset, WasherDryerInstallAllowed
Flooring CeramicTile, Wood
Accessibility Features None
Appliances Dryer, Dishwasher, ElectricWaterHeater, Microwave, WaterHeater, Washer
Interior Features BreakfastArea, CathedralCeilings, DualSinks, HighCeilings, KitchenDiningCombo, LivingDiningRoom, SeparateShower, VaultedCeilings, Bar, WalkInClosets
Exterior
Roof Concrete, Tile
Construction Block, Frame, Stucco
Parking Attached, Garage, GarageDoorOpener, Open
# Parking Spaces 2
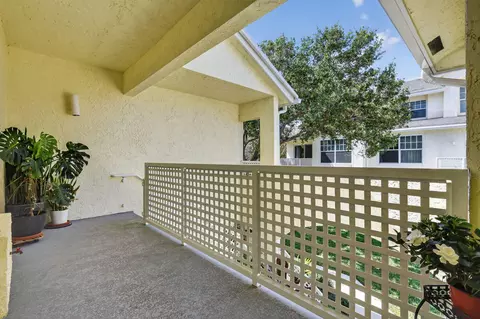
Exterior Features Balcony, OutdoorLivingArea
Patio/Porch Covered, Patio, Porch, Balcony
Lot Features Sprinklers Automatic
Amenities / Utilities
Water Source Public
Pool Association
Security Features GatedWithGuard, GatedCommunity
HOA Fee Includes CommonAreas, CableTv, Insurance, MaintenanceGrounds
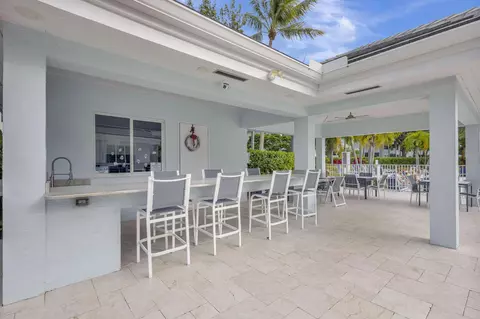
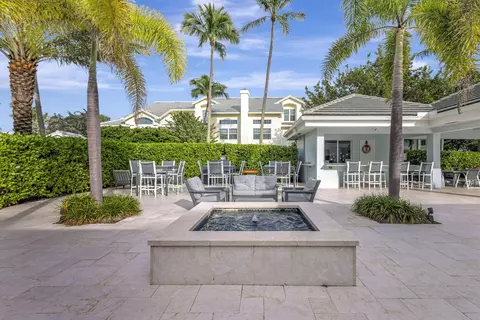
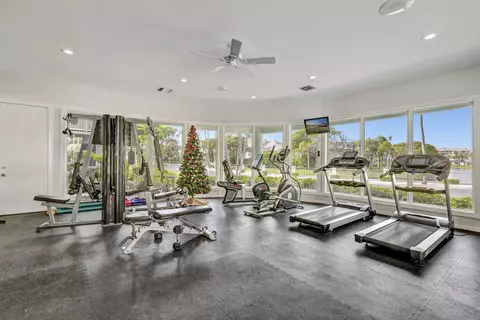
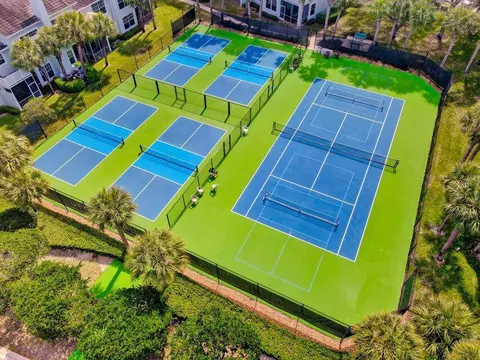
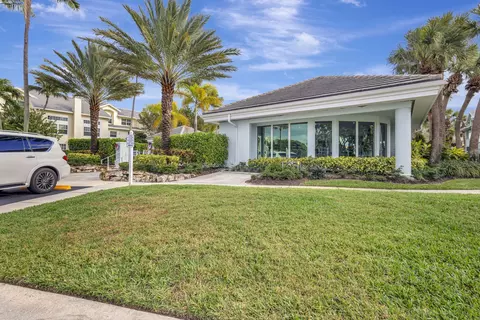
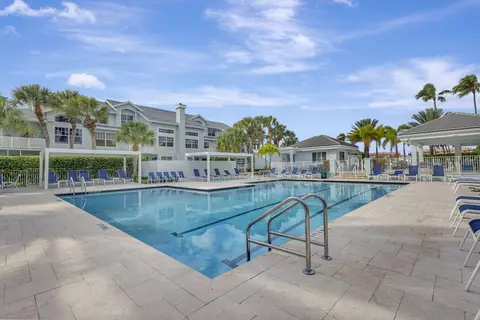
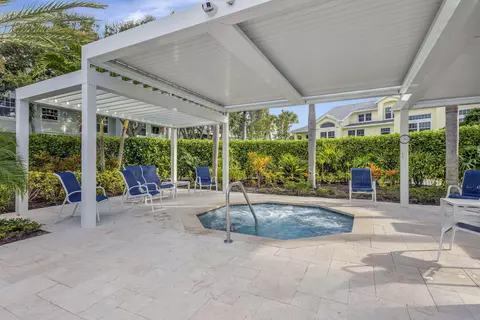
HOA Amenities Clubhouse, FitnessCenter, Pickleball, Pool, SpaHotTub, TennisCourts
Location
View Garden, Pool
Waterfront None
Community Features Gated
Subdivision SEA COLONY CONDO
Elementary School Lighthouse
Middle School Independence
High School William T. Dwyer
APN 30434116080141404
Directions US Highway One North From Donald Ross Road To Sea Colony Drive, East To Gated Entrance, South After Gate To Mainsail Circle, East To Property On Left.
Tour this home
When would you like to see 1403 Mainsail Cir?
question
Have a question about this property? Call us at (844) 430-0869
N/A
6/10
9/10
7/10
Source: GreatSchools.org © 2026. All rights reserved.

Around The Bluffs

Explore everything this neighborhood has to offer. Learn more about The Bluffs.
29/100
Walk
58/100
Family
64/100
Dining
88/100
Pet
  • Real Estate
  • FL
  • Palm Beach County
  • Jupiter
  • 33477
  • The Bluffs
  • 1403 Mainsail Cir

My commute

Enter a destination to see travel time and distance.
By entering my info and clicking Ask a Question below, I am providing my e-signature and express written consent to receive marketing emails, calls, and texts (including via automatic telephone dialing systems, AI generative, artificial or pre-recorded voice technology) relating to my inquiry from Movoto (and parties calling/messaging on their behalf) even if my number appears on the company, state, or national Do Not Call Registry. You also agree to ourTerms and Conditions and Privacy Policy. Consent not required to receive services (call 1-844-420-1270 to be connected without providing consent).

Nearby homes for sale in Jupiter, FL

Nearby recently sold homes in Jupiter, FL

Newest listings in 33477

Meet with a real estate agent today (844) 430-0869
The multiple listing information is provided by BeachesMLS. IDX information is provided exclusively for consumers’ personal, non-commercial use and that it may not be used for any purpose other than to identify prospective properties consumers may be interested in purchasing. Information deemed reliable but not guaranteed to be accurate. Buyer to verify all information. The information provided is for consumers' personal, non-commercial use and may not be used for any purpose other than to identify prospective properties consumers may be interested in purchasing. Listing information updated every 15 minutes. Terms of use & Privacy Policy, California Privacy Info. Copyright © 2005 - 2026 Movoto, Inc. All rights reserved. Equal Housing Opportunity CalDRE CalDRE #01517281
Movoto Real Estate is committed to ensuring accessibility for individuals with disabilities. We are continuously working to improve the accessibility of our web experience for everyone. We welcome feedback and accommodation requests, please submit them here.
All listings featuring the BMLS logo are provided by BeachesMLS, Inc. This information is not verified for authenticity or accuracy and is not guaranteed. Copyright ©2026 BeachesMLS, Inc. IDX information is provided exclusively for consumers’ personal, non-commercial use, that it may not be used for any purpose other than to identify prospective properties consumers may be interested in purchasing, and that the data is deemed reliable but is not guaranteed accurate by MLS.
Requests for information regarding mortgage products will be directed to Movoto.com affiliate, Lower, LLC - a licensed Mortgage Lender (NMLS #1124061), or, based on your location, may be redirected to a participating mortgage marketing partner that may pay Lower, LLC for any consumer contact information provided through this site.