

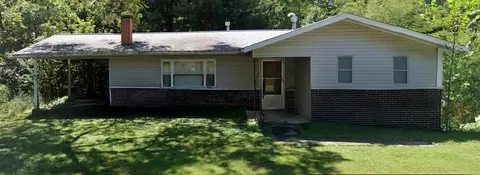
- $185,000
- 3Bd
- 2Ba
- 1,500 Sq Ft
SOLD


Last sold date unavailable
bed
bath
Sqft ($75/Sqft)
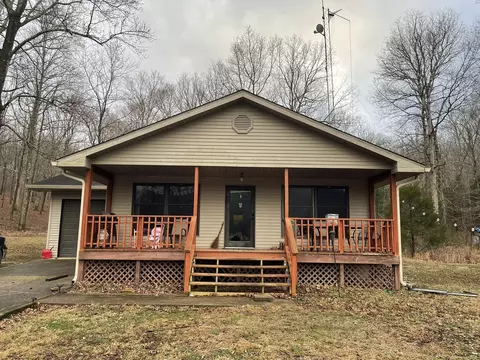
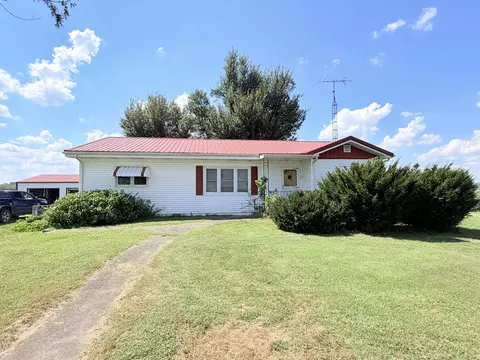
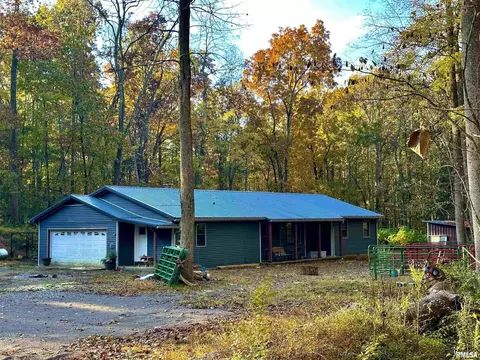
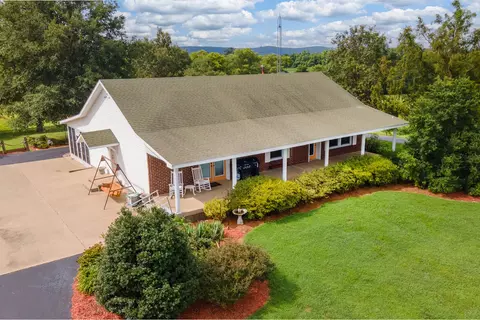
| Property type House | Neighborhood | Year built 2002 | HOA fee $0/month | Lot size 5 Acre | Movoto estimate |
| Overview | |
| Approx Year Built | 2002 |
| Property Type | Detached Single |
| New Construction | N |
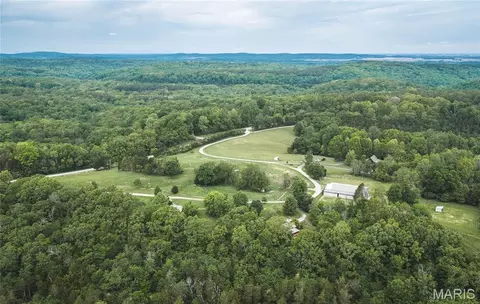
| Lot Size | 5.0-5.99 Acres |
| Lot Description | Horses Allowed, Stream, Wooded |
| Lot Dimensions | 5 ACRES |
| Acreage | 5 |
| Taxes | 1196 |
| Parcel Identification Number | 300103616 |
| Tax Exemptions | Homeowner, Senior |
| Tax Year | 2010 |
| General Information | None |
| Master Association Fee | No |
| Disability Access and/or Equipped | No |
| Approximate SqFt | 2000 |
| Frequency | Not Applicable |
| Interior | |
| Bathroom Amenities | Garden Tub |
| Total Full & 1/2 Bathrooms | 2 |
| # Full Bathrooms | 2 |
| Master Bedroom Bathroom | Full |
| Basement Bathrooms (Y/N) | No |
| 2nd Bedroom Size (ft) | 12X11 |
| 2nd Bedroom Level | Main Level |
| Master Bedroom Size (ft.) | 16X12 |
| 3rd Bedroom Level | Not Applicable |
| 4th Bedroom Level | Not Applicable |
| Bedrooms All Levels | 2 |
| Master Bedroom Level | Main Level |
| Bedrooms Above Grade | 2 |
| Laundry Level | Main Level |
| Laundry Size (ft.) | 9X9 |
| Additional Room 5 Level | Not Applicable |
| Basement Description | Unfinished, Exterior Access, Bathroom Rough-In |
| Kitchen Level | Main Level |
| Additional Room 9 Level | Not Applicable |
| Additional Room 4 Level | Not Applicable |
| Basement | Full, Walkout |
| Additional Room 3 Size (ft.) | 25X40 |
| Family Room Level | Not Applicable |
| Additional Room 3 Name | Work Rm |
| Additional Room 3 Level | Walkout Basement |
| Additional Room 8 Level | Not Applicable |
| Additional Room 10 Level | Not Applicable |
| Additional Room 7 Level | Not Applicable |
| Additional Room 2 Size (ft.) | 9X7 |
| Additional Room 2 Level | Main Level |
| Additional Room 2 Name | Den |
| Additional Room 6 Level | Not Applicable |
| Dining Room Level | Not Applicable |
| Additional Rooms | Den, Eating Area, Workroom |
| Living Room Level | Main Level |
| Living Room Size (ft.) | 19X12 |
| Additional Rooms 1 Name | Eating Area |
| Additional Room 1 Size (ft.) | 14X9 |
| Additional Rooms 1 Level | Main Level |
| 2nd Bedroom Flooring | Carpet |
| Laundry Flooring | Vinyl |
| Kitchen Flooring | Vinyl |
| Additional Room 2 Flooring | Carpet |
| Master Bedroom Flooring | Carpet |
| Additional Room 1 Flooring | Vinyl |
| Kitchen Size (ft.) | 14X14 |
| Rooms Count | 7 |
| Kitchen Type | Eating Area-Breakfast Bar |
| Interior Property Features | 1st Floor Bedroom, 1st Floor Laundry, 1st Floor Full Bath |
| Exterior | |
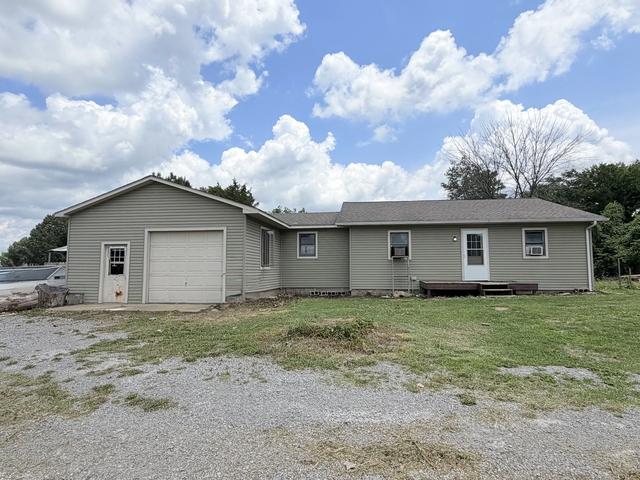
| Exterior Property Features | Deck, Greenhouse |
| Style Of House | Contemporary |
| Foundation | Concrete |
| Type Detached | 1 Story, Hillside |
| Exterior Building Type | Vinyl Siding |
| Roof Type | Asphalt/Glass (Shingles) |
| Parking Included in Price Y/N | Yes |
| Parking Ownership | Owned |
| Parking | Space/s |
| Car Spaces | 4 |
| Parking Details | None/NA |
| Driveway | Gravel |
| Parking On-Site | Yes |
| Parking Spaces | 4 |
| Amenities / Utilities | |
| Interior Fireplaces Count | 1 |
| Heat/Fuel | Electric, Propane |
| Air Conditioning | Central Air |
| Fireplace Location | Living Room |
| Fireplace Details | Gas Logs, Gas Starter |
| Sewer | Septic-Private |
| Water | Public |
| Electricity | Circuit Breakers |
| Appliances | Oven/Range, Dishwasher |
| Area Amenities | Horse-Riding Area |
| Location | |
| Waterfront Y/N | No |
| Directions | SE Illinois Near Rt 1 & Rt 13 |
| Est. value | Bed/bath | Sqft | mi | |
|---|---|---|---|---|
| 3880 Thacker Hollow Rd, Junction, IL 62954 | $14,667 | —/— | — | 0.07 |
| 3780 Thacker Hollow Rd, Junction, IL 62954 | $220,000 | —/— | — | 0.23 |
| 3730 Thacker Hollow Rd, Junction, IL 62954 | $220,000 | —/— | — | 0.31 |
| 3710 Thacker Hollow Rd, Junction, IL 62954 | $220,000 | —/— | — | 0.43 |
| 4320 Thacker Hollow Rd, Junction, IL 62954 | $199,000 | —/— | — | 0.45 |
| 4220 Cedar Bluff Ln, Junction, IL 62954 | $207,000 | —/— | — | 0.46 |
| 4150 Cedar Bluff Ln, Junction, IL 62954 | $220,000 | —/— | — | 0.46 |
| 4055 Cedar Bluff Ln, Junction, IL 62954 | $220,000 | —/— | — | 0.48 |
Estimated values are based on public record data and automated valuation models. Values are not guaranteed and may not reflect current market conditions.

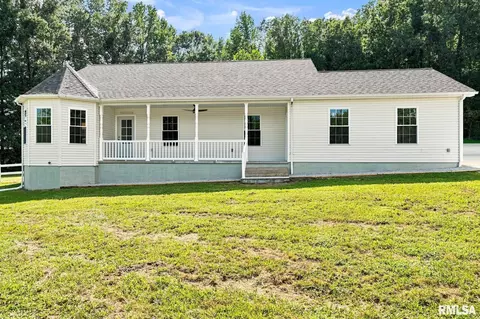
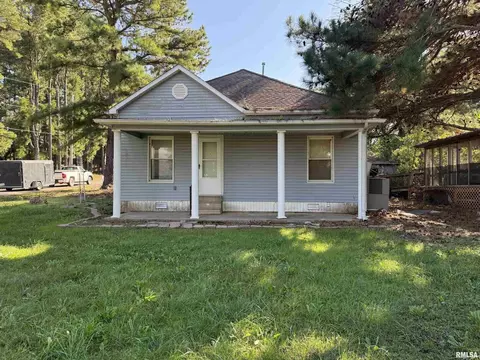
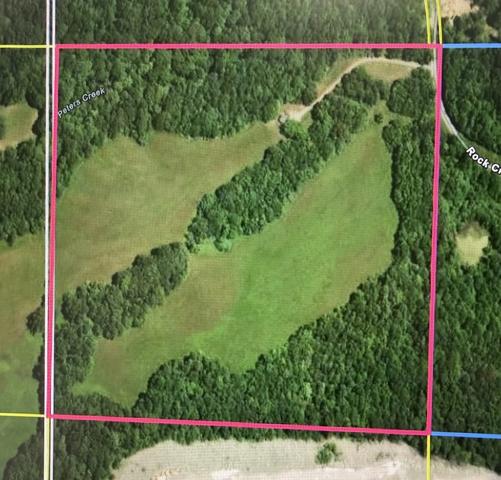
$149,500
$80,950
$95,000
$32,900
$399,500
$2,190,000
$39,900
$43,000
$39,900
$119,900
$169,900
$179,900
$260,400
$165,000
$40,950
$113,250
$174,900
$82,450
$73,600
$103,950
