
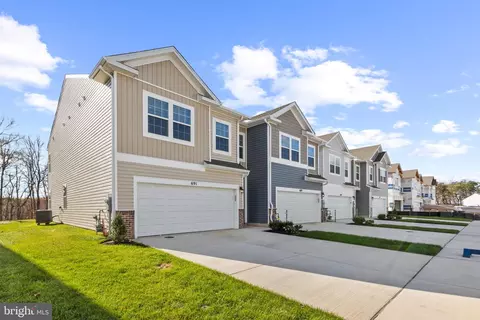
- $399,990
- 4Bd
- 3Ba
- 1,934 Sq Ft
SOLD

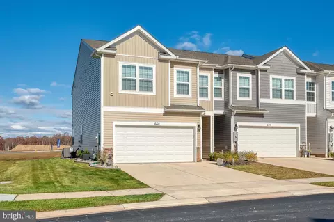
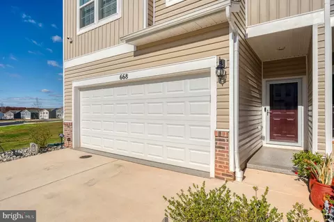
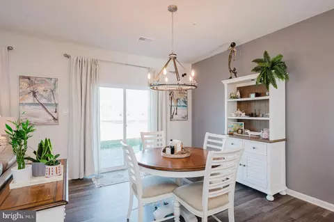
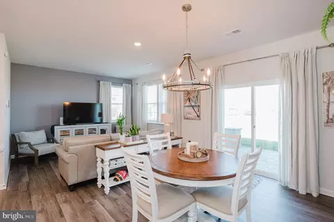
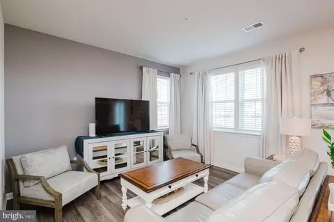
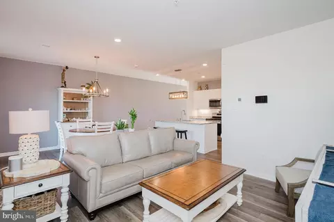
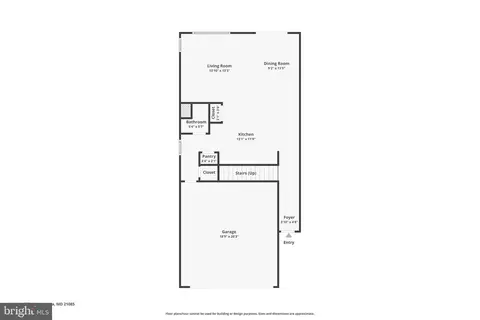
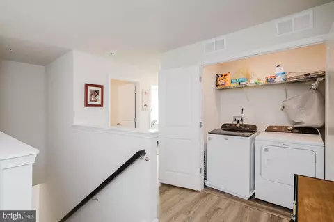
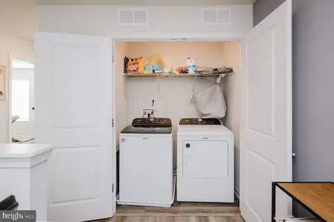
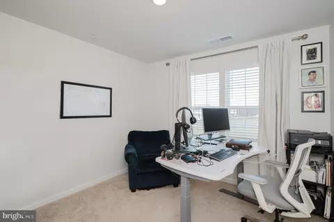
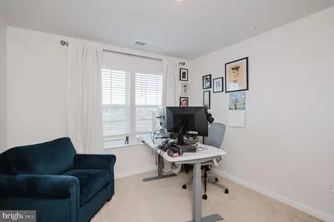
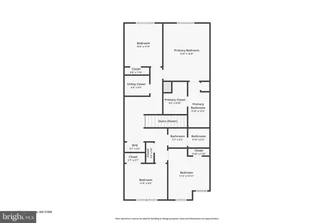
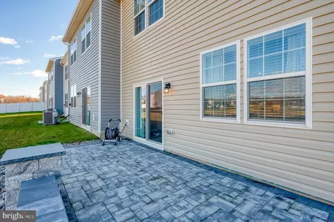
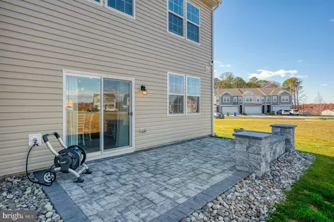
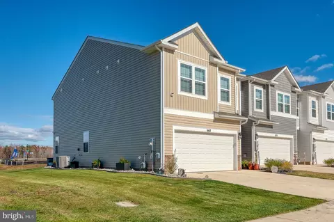
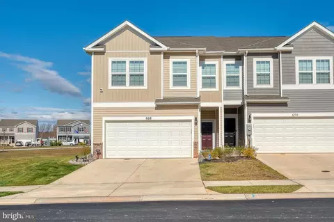
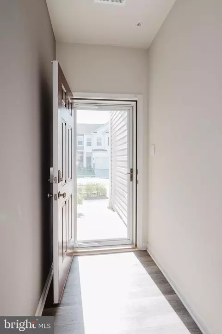
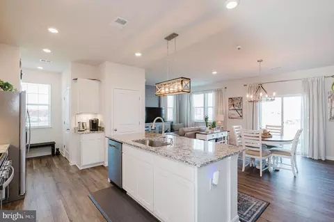
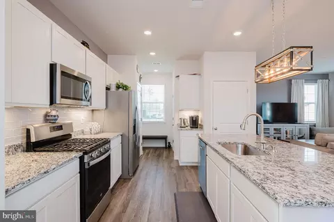
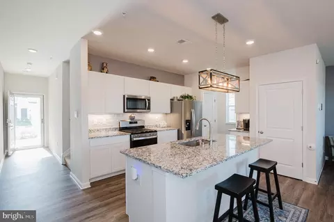
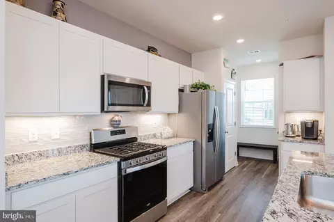
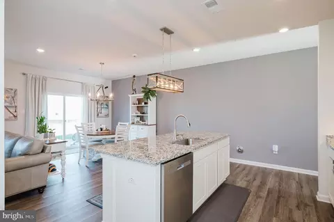
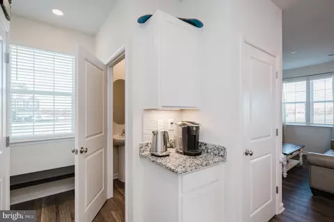
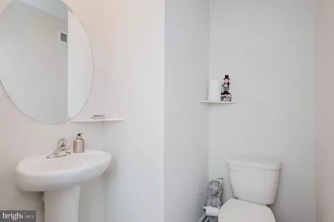
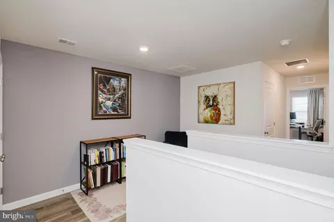
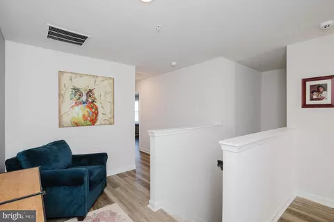
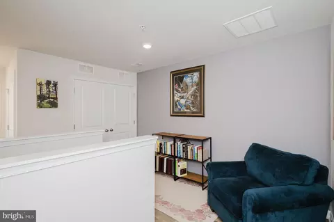
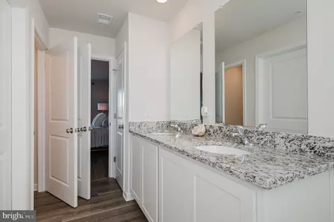
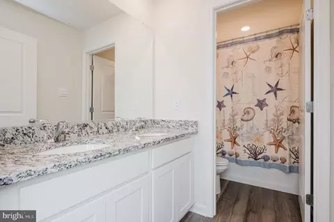
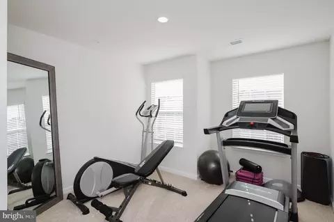
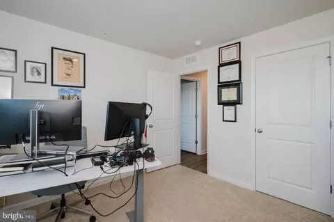
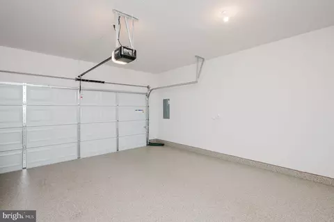
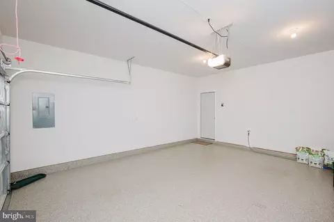
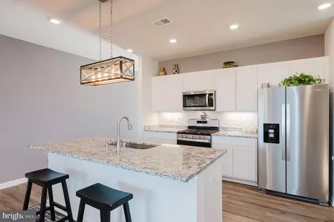
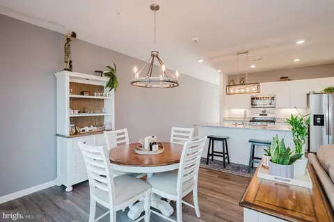
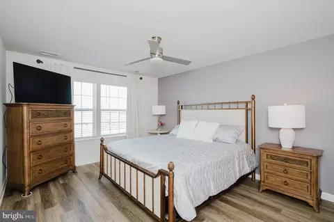
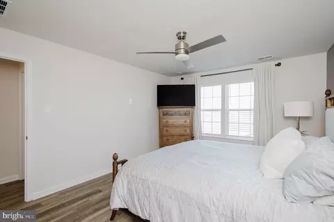
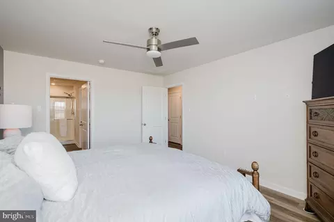
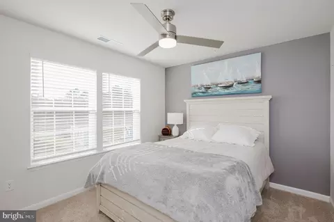
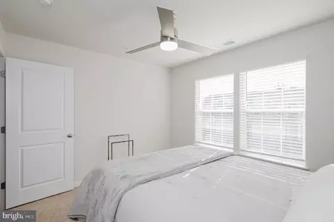
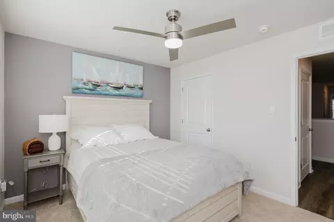
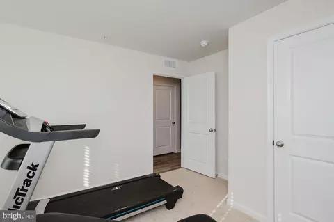
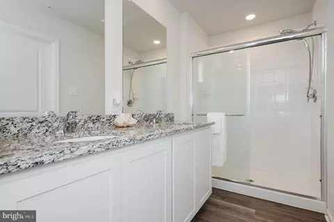
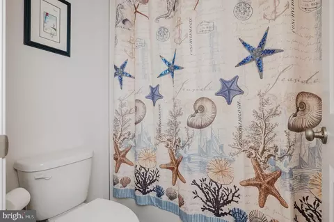
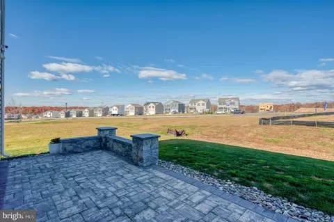
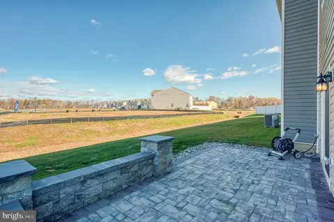
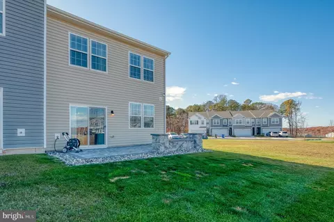
Last sold 05/29/2026 after 119 Days
bed
bath
Sqft ($216/Sqft)
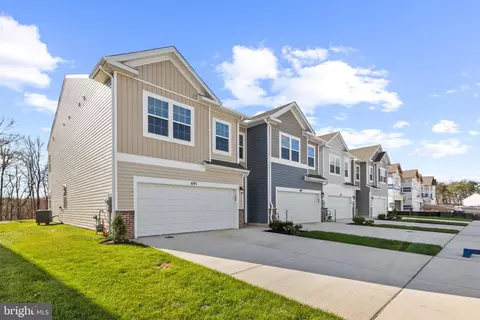
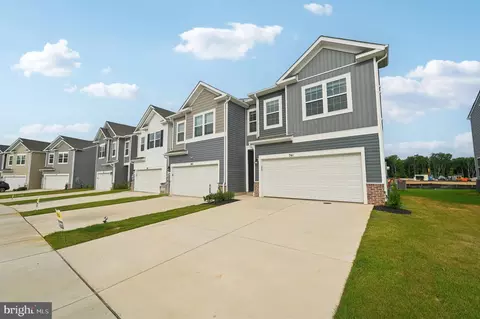
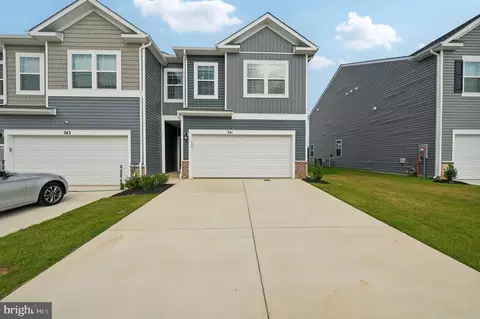
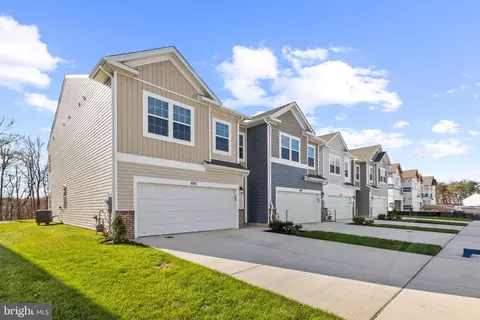
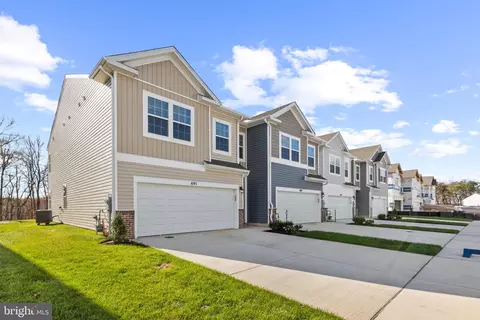
| Property type Townhouse | Neighborhood | Year built 2024 | HOA fee $165/month | Lot size 3,789 Sqft | Movoto estimate | Parking 2 garage spaces |

| Overview | |
| Cooling/AC | Central A/C, Ceiling Fan(s), Programmable Thermostat, Electric |
| Heating | Natural Gas |
| Type | Residential |
| Virtual Tour | N/A |
| Status | Closed |
| SqFt | 1937 |
| Lot Size (SqFt) | 3789 |
| Lot Size (Acres) | 0.09 |
| County Tax | 4470, Annually |
| Tax: Assessed Value | 410100 |
| Annual Property Tax | 4470 |
| Year Built | 2024 |
| Condition | Excellent |
| HOA Fee | 165, Monthly |
| New Construction (Y/N) | N |
| HOA Name | RIDGELY'S RESERVE HOMEOWNERS ASSOCIATION |
| Foreclosure (Y/N) | N |
| Interior | |
| Total # of Bathrooms | 3 |
| # Full Baths | 2 |
| # Half Baths | 1 |
| Total # of Bedrooms | 4 |
| Other Room(s) | Living Room, Dining Room, Primary Bedroom, Bedroom 2, Bedroom 4, Kitchen, Laundry, Bathroom 2, Bathroom 3, Primary Bathroom, Half Bath |
| Appliances | Stainless Steel Appliances, Energy Efficient Appliances, Built-In Microwave, Dishwasher, Disposal, Dryer, Exhaust Fan, Icemaker, Oven/Range - Gas, Refrigerator, Washer, Water Heater |
| Walls/ Ceilings | 9'+ Ceilings, Dry Wall |
| Window Features | Energy Efficient |
| Interior Features | Attic, Bathroom - Stall Shower, Bathroom - Tub Shower, Breakfast Area, Carpet, Ceiling Fan(s), Combination Kitchen/Dining, Dining Area, Floor Plan - Open, Kitchen - Island, Kitchen - Table Space, Pantry, Primary Bath(s), Recessed Lighting, Sprinkler System, Upgraded Countertops, Walk-in Closet(s) |
| Accessibility Features | Level Entry - Main |
| Door Features | Storm |
| Exterior | |
| Roof | Architectural Shingle |
| Construction | Combination |
| Foundation | Slab |
| Garage Desc | Garage Door Opener, Garage - Front Entry |
| Parking Desc | Concrete Driveway, Attached Garage, Driveway |
| # Garage Spaces | 2 |
| # Parking Spaces | 4 |
| # Attached Garage Spaces | 2 |
| # Driveway Spaces | 2 |
| Exterior Features | Exterior Lighting, Sidewalks, Street Lights, Flood Lights |
| Existing Structures | Above Grade, Below Grade |
| Amenities / Utilities | |
| Sewer/ Septic | Public Sewer |
| Pool | No Pool |
| Location | |
| Subdivision | RIDGELY'S RESERVE |
| Water Source | Public |
| Senior Community (Y/N) | N |
| High School | JOPPATOWNE |
| Elementary School | RIVERSIDE |
| School District | HARFORD COUNTY PUBLIC SCHOOLS |
| Middle School | MAGNOLIA |
| Directions | MD-24 S Turn Right Onto Edgewood Rd. Turn Right Onto Philadelphia Rd. Turn Left Onto Clayton Rd., Turn Left Onto Mountain Rd., C0ntinue Onto Magnolia Rd. Turn Right Onto Pagonia Dr., Turn Left Onto Beadlilly. Property Is On The Left Side Of The Street. |
| Zoning | R1 |
MLS # MDHR2049492
MLS # MDHR2032768| Est. value | Bed/bath | Sqft | mi | |
|---|---|---|---|---|
| 670 Beadlilly Way, Joppa, MD 21085 | $421,000 | 4/2 | 1,937 | 0.01 |
| 754 Managrass Dr, Joppa, MD 21085 | $436,000 | —/2 | 1,944 | 0.01 |
| 752 Managrass Dr, Joppa, MD 21085 | $433,000 | —/2 | 1,937 | 0.01 |
| 672 Beadlilly Way, Joppa, MD 21085 | $421,000 | 4/2 | 1,937 | 0.01 |
| 674 Beadlilly Way, Joppa, MD 21085 | $425,000 | 4/2 | 1,937 | 0.02 |
| 676 Beadlilly Way, Joppa, MD 21085 | $425,000 | 4/2 | 1,937 | 0.02 |
| 671 Beadlilly Way, Joppa, MD 21085 | $419,000 | —/2 | 1,937 | 0.02 |
| 669 Beadlilly Way, Joppa, MD 21085 | $424,000 | —/2 | 1,937 | 0.03 |
Estimated values are based on public record data and automated valuation models. Values are not guaranteed and may not reflect current market conditions.

$214,450
$399,095
$379,000
$249,900
$352,500
$339,950
$309,900
$625,000
$230,000
$299,900
$325,000
$239,900
$329,900
$325,000
$390,000
$300,000
$449,950
$469,000
$524,950
$395,000
$175,000
$402,000
$1,349,200
$389,900
$1,164,000
$380,000
$304,999
$525,000
$570,000
$712,250