
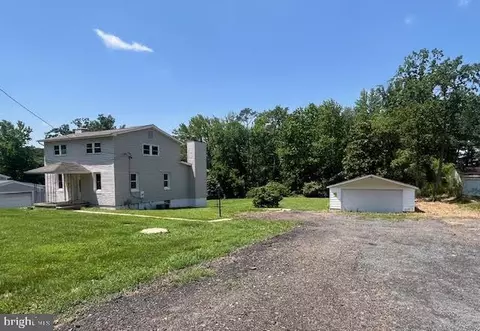
- $252,500
- 3Bd
- 3Ba
- 1,708 Sq Ft
SOLD

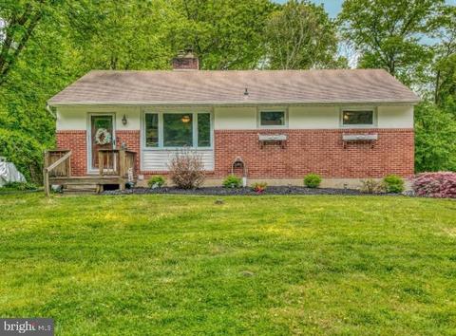
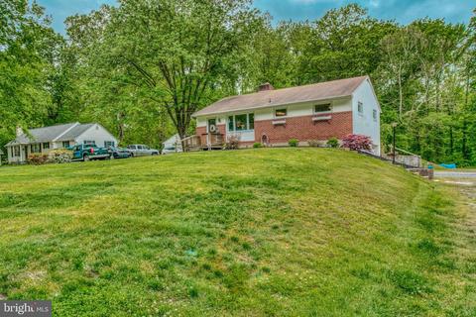
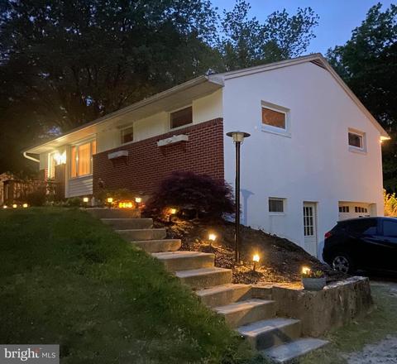
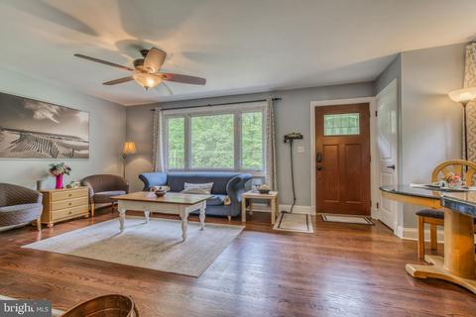
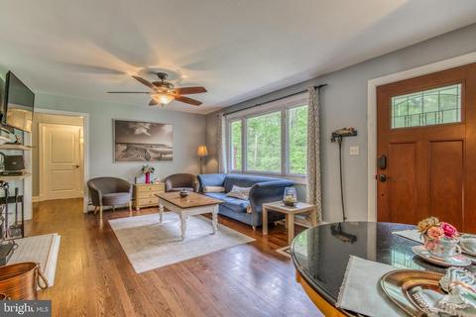
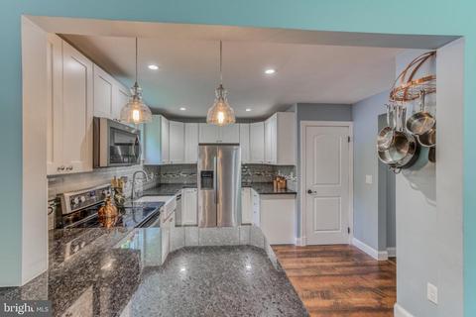
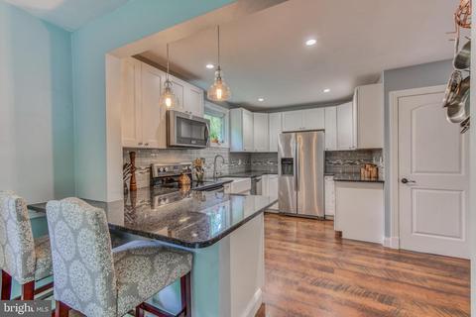
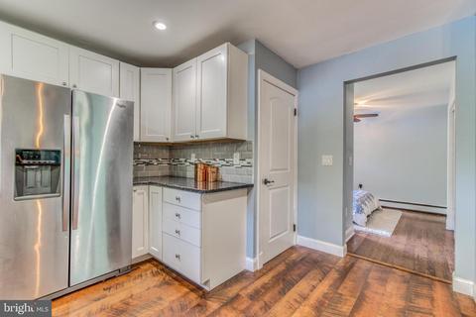
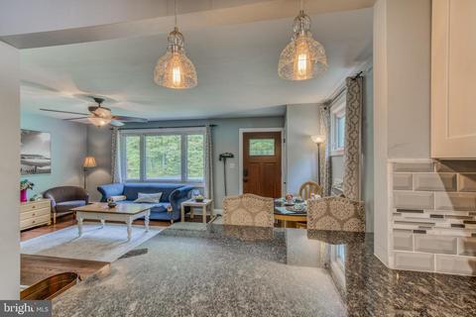
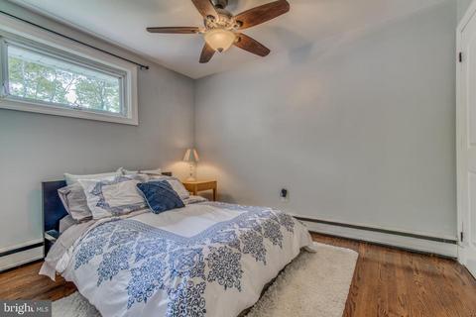
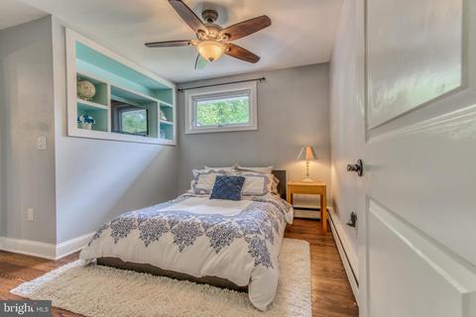
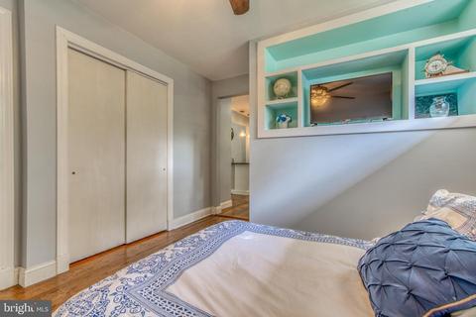
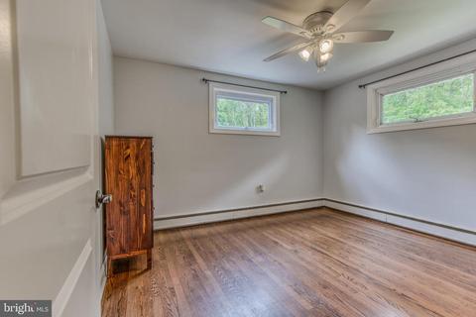
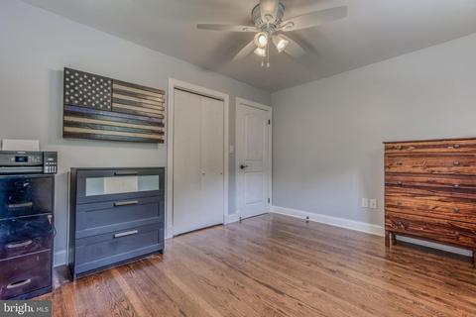
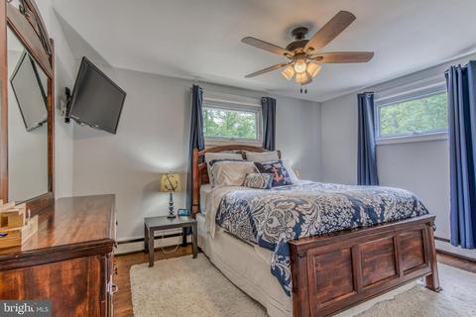
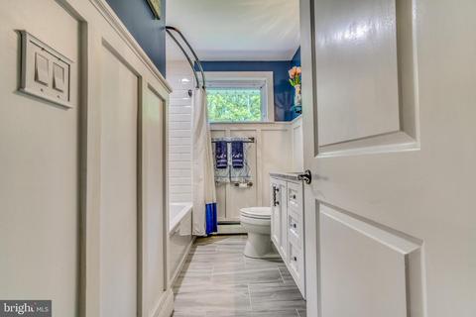
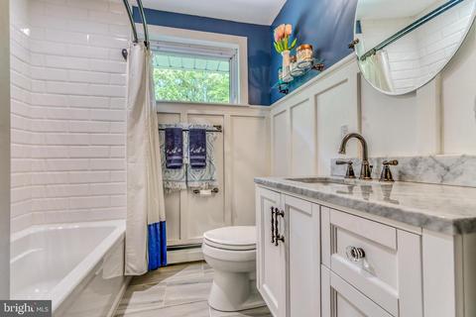
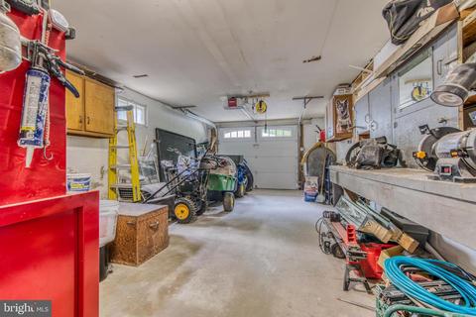
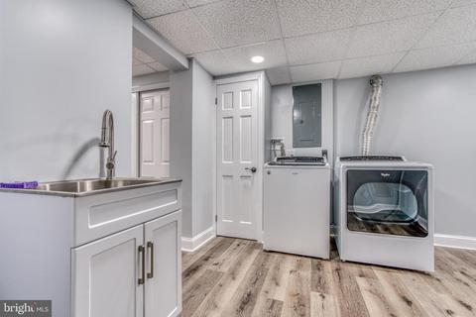
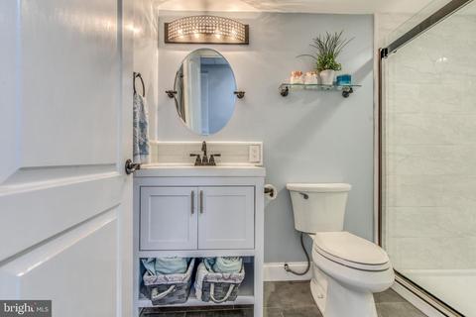
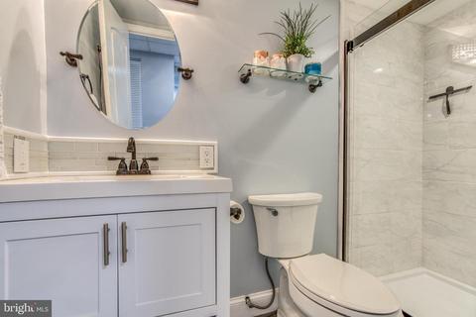
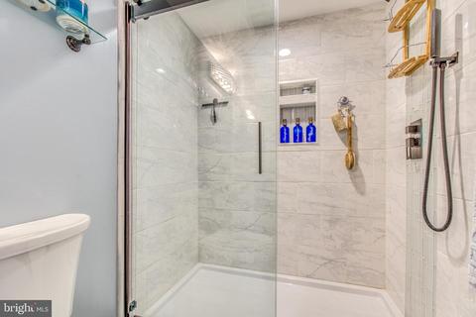
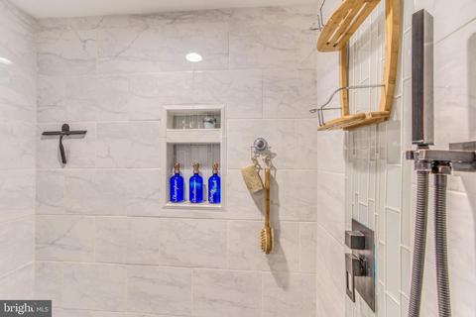
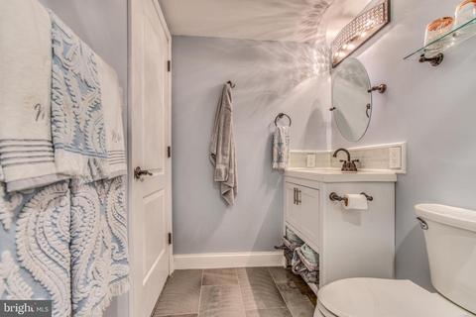
Last sold 06/25/2020 for $267K
bed
bath
Sqft ($147/Sqft)
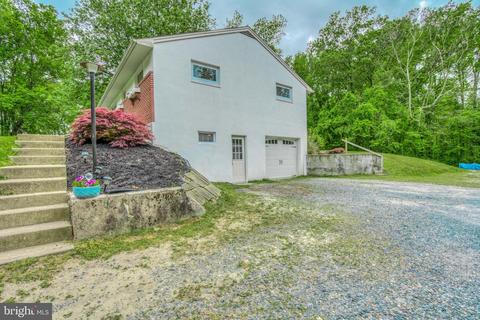
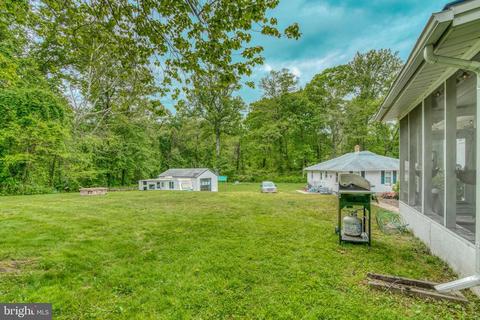
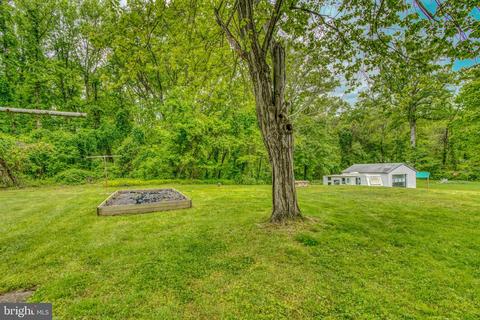
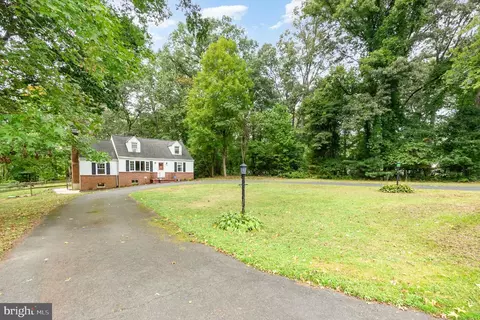
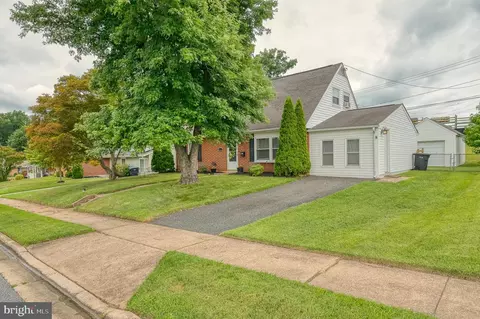
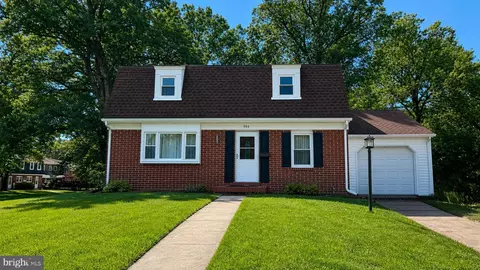
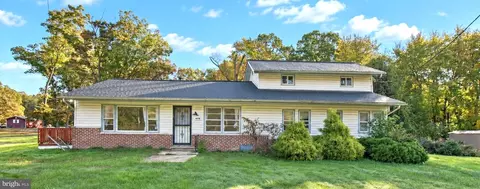
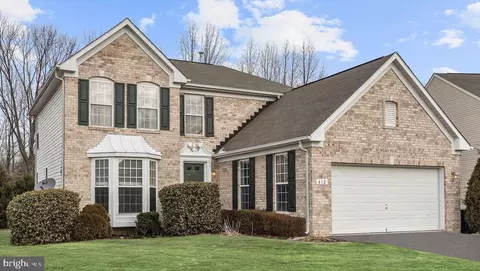
| Property type House | Year built 1960 | HOA fee $0/month | Lot size 0.73 Acre | Movoto estimate | Parking 1 garage spaces | Rental estimate |

| Overview | |
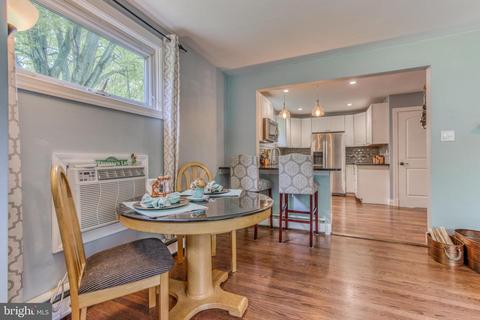
| Cooling/AC | Ceiling Fan(s), Window Unit(s), Wall Unit, Electric |
| Heating | Oil |
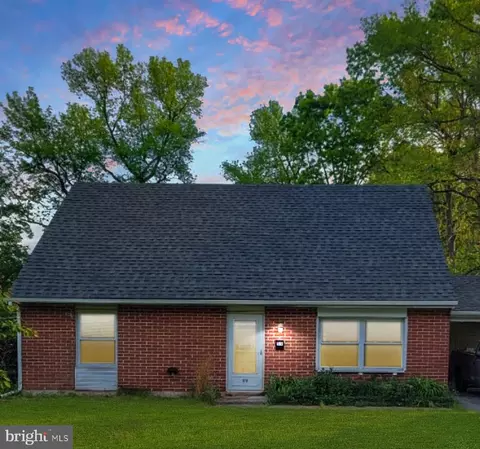
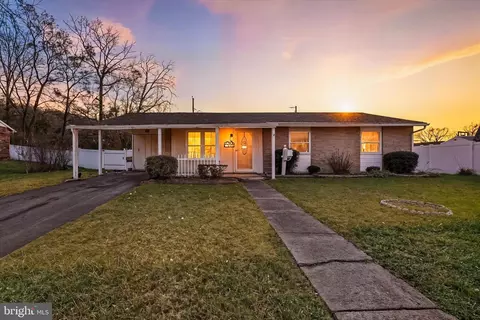
| Levels/Style | Ranch/Rambler |
| Type | Residential |
| Status | Closed |
| SqFt | 1820 |
| Lot Size (SqFt) | 31798 |
| Lot Size (Acres) | 0.73 |
| County Tax | 1881, Annually |
| Tax: Assessed Value | 163000 |
| Annual Property Tax | 1941 |
| Year Built | 1960 |
| Condition | Excellent |
| New Construction (Y/N) | N |
| Foreclosure (Y/N) | N |
| Interior | |
| Total # of Bathrooms | 2 |
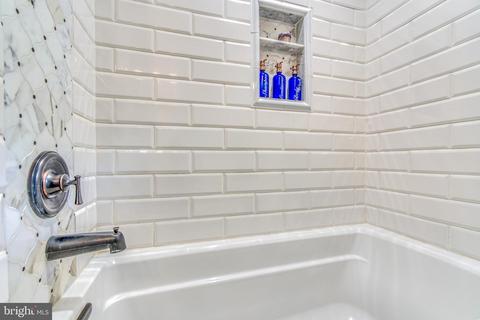
| # Full Baths | 2 |
| Total # of Bedrooms | 3 |
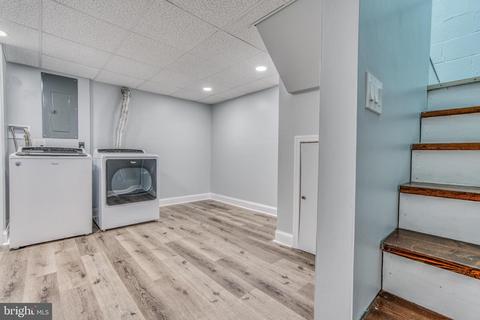
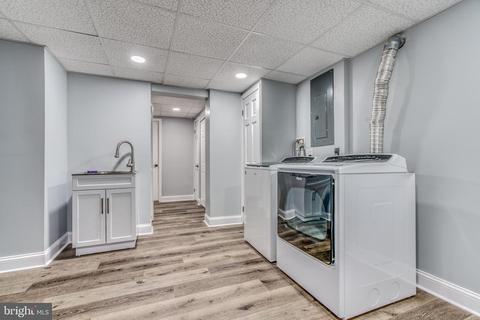
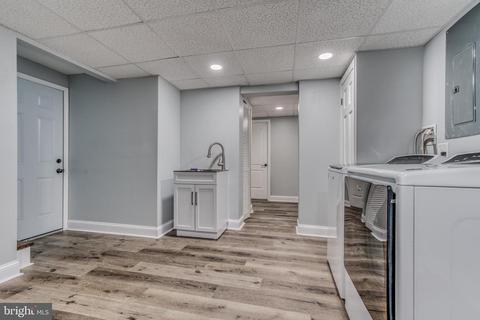
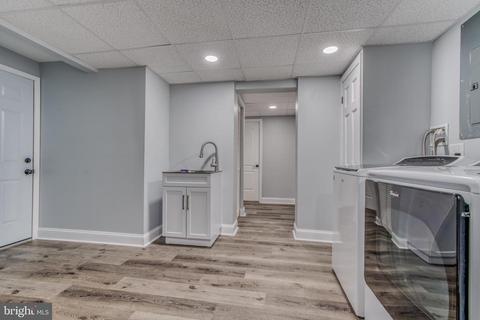
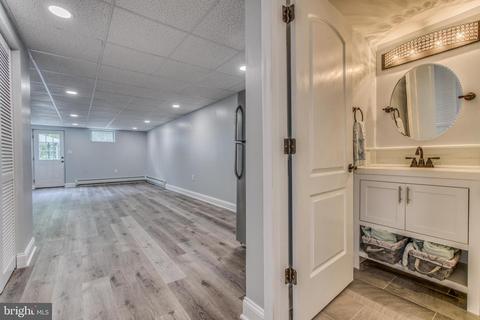
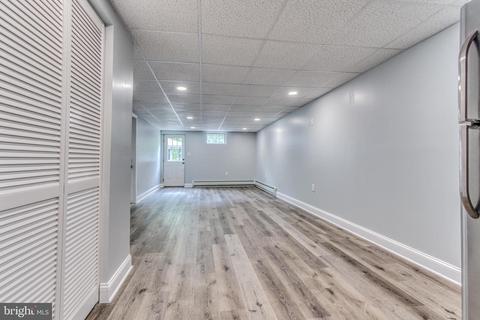
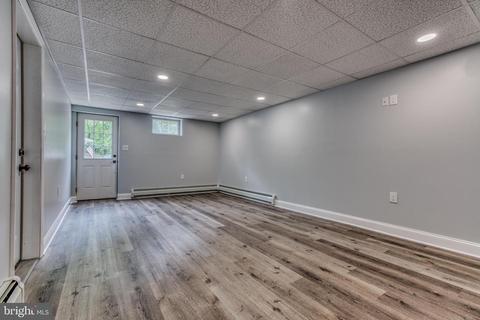
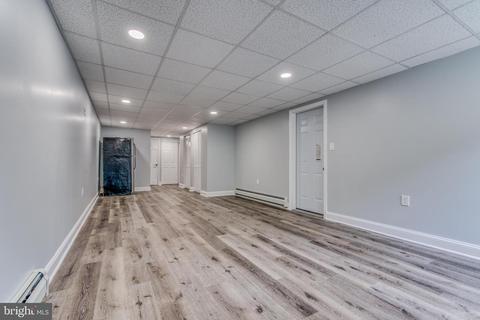
| Basement | Other, Workshop, Walkout Level, Sump Pump, Side Entrance, Partially Finished, Heated, Garage Access |
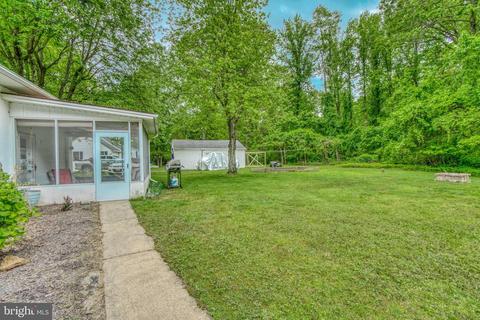
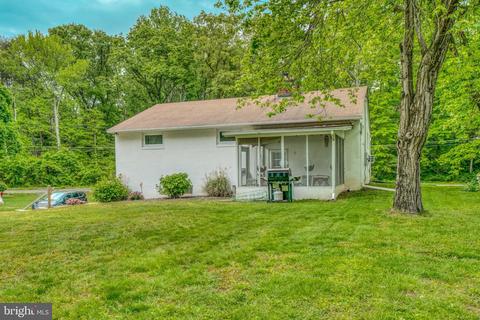
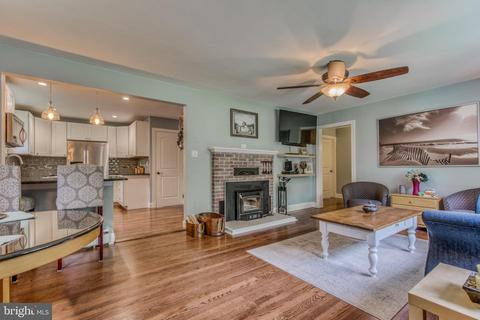
| Other Room(s) | Living Room, Bedroom 2, Bedroom 3, Kitchen, Bedroom 1, Laundry, Recreation Room, Workshop, Bathroom 1, Full Bath, Screened Porch |
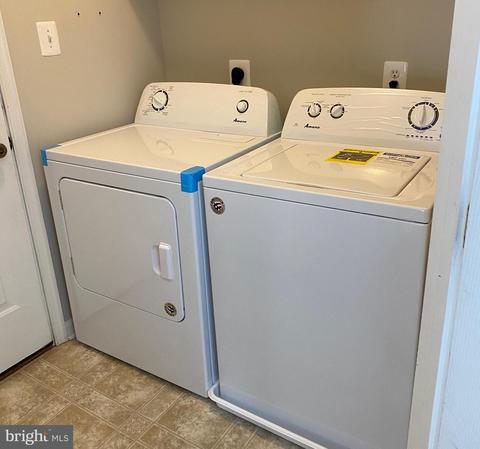
| Laundry | Basement |
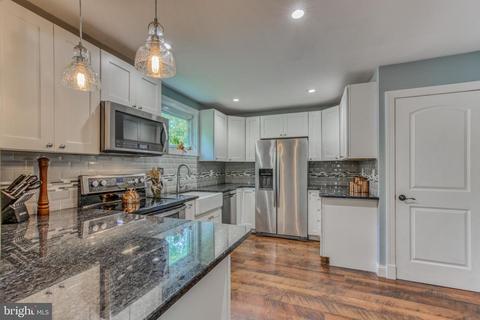
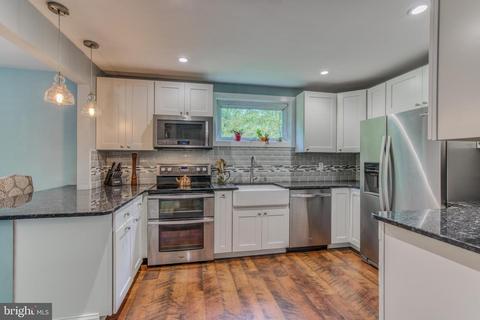
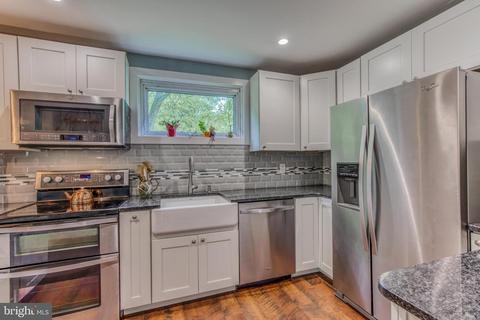
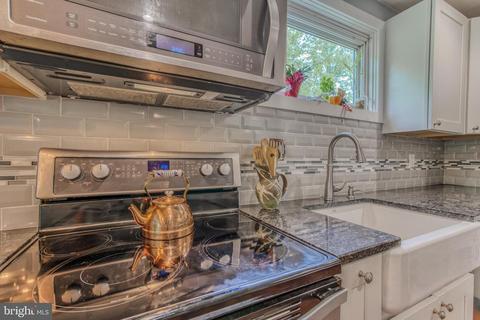
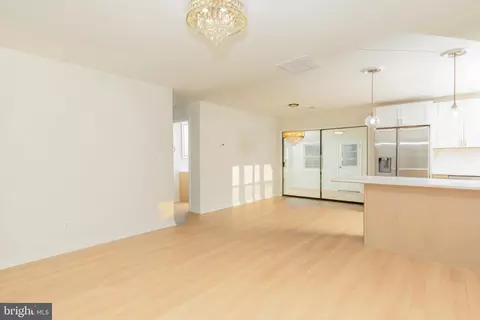
| Appliances | Built-In Microwave, Water Heater, Washer, Stove, Stainless Steel Appliances, Refrigerator, Microwave, Icemaker, Exhaust Fan, Dryer |
| Window Features | Bay/Bow |
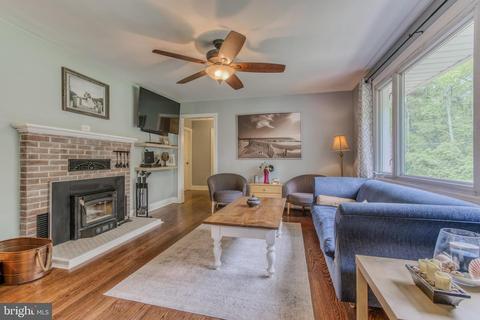
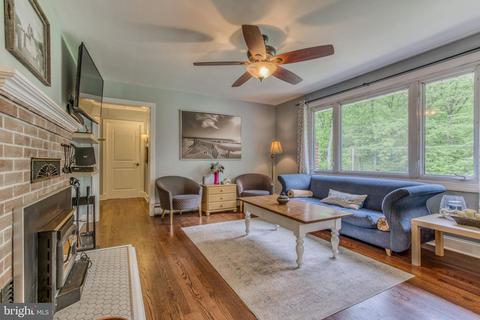
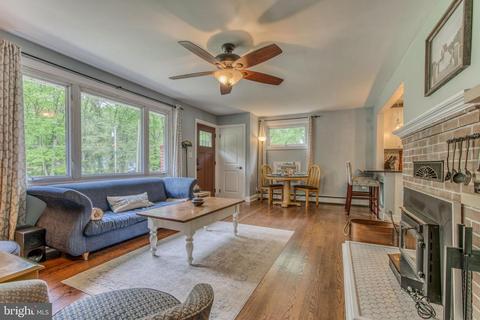
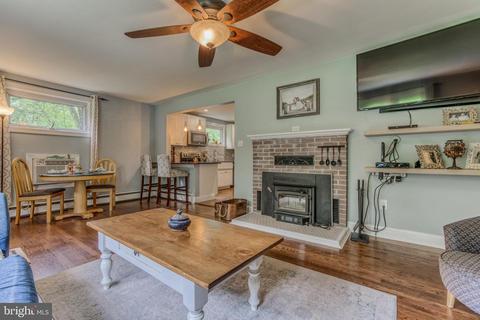
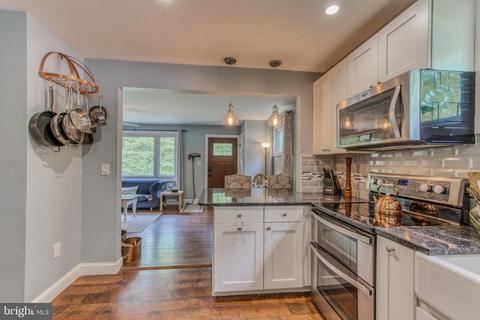
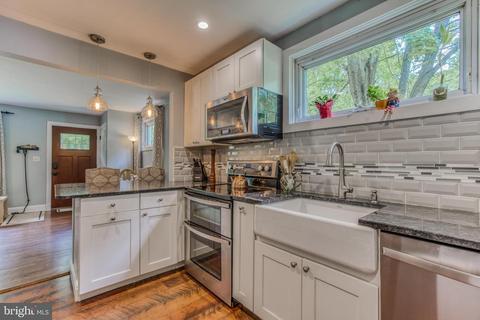
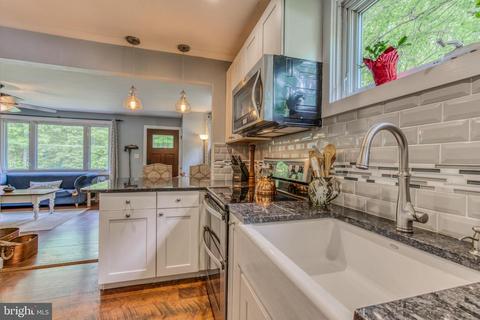
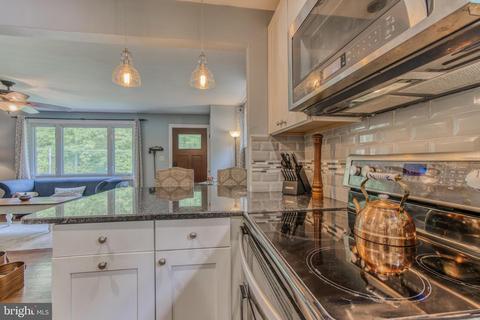
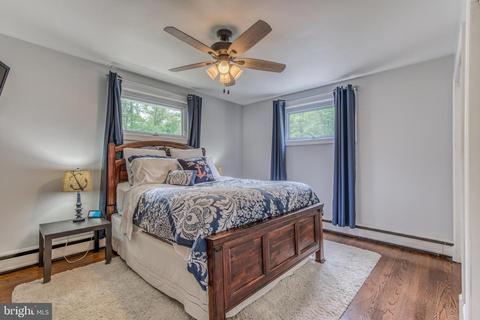
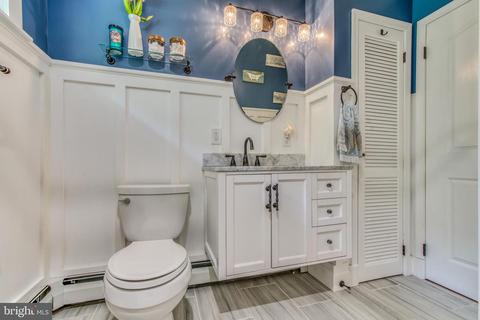
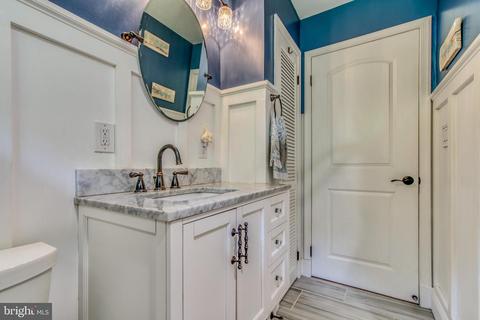
| Interior Features | Bar, Breakfast Area, Ceiling Fan(s), Combination Dining/Living, Dining Area, Entry Level Bedroom, Floor Plan - Traditional, Kitchen - Gourmet, Recessed Lighting, Wood Floors, Stove - Wood, Upgraded Countertops, Wainscotting |
| Accessibility Features | None |
| Exterior | |
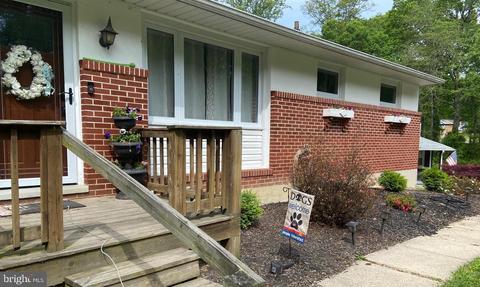
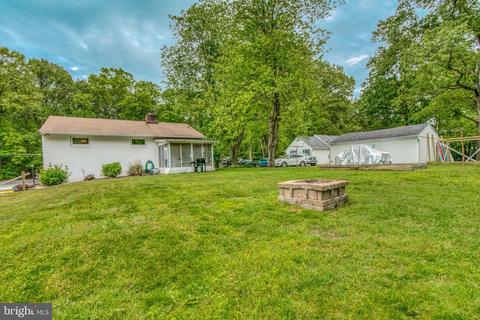
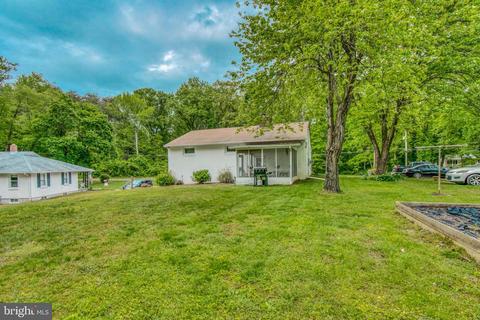
| Construction | Brick |
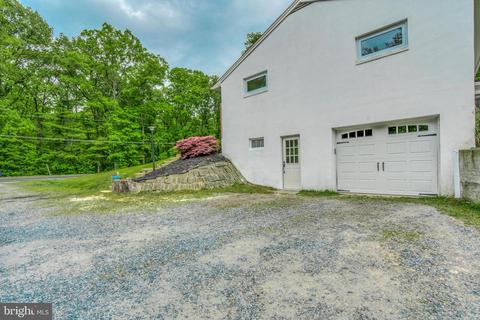
| Garage Desc | Inside Access, Garage Door Opener, Garage - Side Entry, Basement Garage, Additional Storage Area |
| Parking Desc | Driveway, Off Street, Attached Garage |
| # Garage Spaces | 1 |
| # Parking Spaces | 1 |
| # Attached Garage Spaces | 1 |
| Exterior Features | Exterior Lighting |
| Existing Structures | Above Grade, Below Grade |
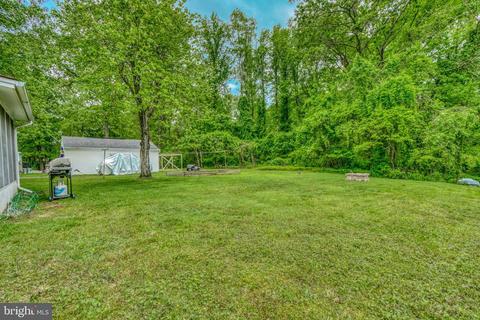
| Lot Desc | Backs To Trees |
| Amenities / Utilities | |
| Utilities | Fiber Optics Available |
| Pool | No Pool |
| Location | |
| Subdivision | NONE AVAILABLE |
| Water Source | Well |
| Senior Community (Y/N) | N |
| School District | HARFORD COUNTY PUBLIC SCHOOLS |
| Directions | Joppa Road To Left On Trimble. House Is 0.25 Mile On Right. |
| Zoning | R1 |
MLS # MDHR246996
MLS # 1001680797
MLS # HR8596488| Est. value | Bed/bath | Sqft | mi | |
|---|---|---|---|---|
| 541 Trimble Rd, Joppa, MD 21085 | $319,000 | 3/1 | 1,216 | 0.02 |
| 545 Trimble Rd, Joppa, MD 21085 | $320,200 | 3/1 | 936 | 0.04 |
| 554 Trimble Rd, Joppa, MD 21085 | $359,200 | —/2 | 1,672 | 0.06 |
| 549 Trimble Rd, Joppa, MD 21085 | $465,800 | —/1 | 2,363 | 0.07 |
| 542 Trimble Rd, Joppa, MD 21085 | $373,200 | —/2 | 1,720 | 0.08 |
| 552 Trimble Rd, Joppa, MD 21085 | $411,500 | 3/2 | 1,596 | 0.09 |
| 637 Falconer Rd, Joppa, MD 21085 | $464,600 | —/2 | 2,108 | 0.11 |
| 635 Falconer Rd, Joppa, MD 21085 | $433,700 | —/2 | 2,108 | 0.12 |
Estimated values are based on public record data and automated valuation models. Values are not guaranteed and may not reflect current market conditions.
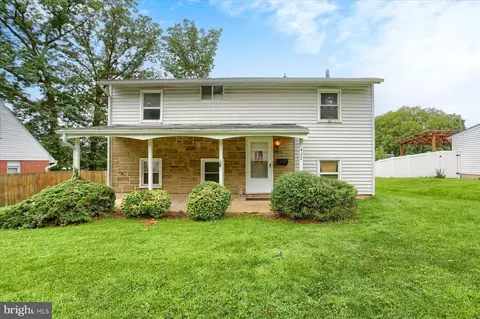





$214,450
$399,095
$379,000
$249,900
$352,500
$339,950
$309,900
$625,000
$230,000
$299,900
$325,000
$239,900
$329,900
$325,000
$390,000
$300,000
$449,950
$469,000
$524,950
$395,000
$175,000
$402,000
$1,349,200
$389,900
$1,164,000
$380,000
$304,999
$525,000
$570,000
$712,250