
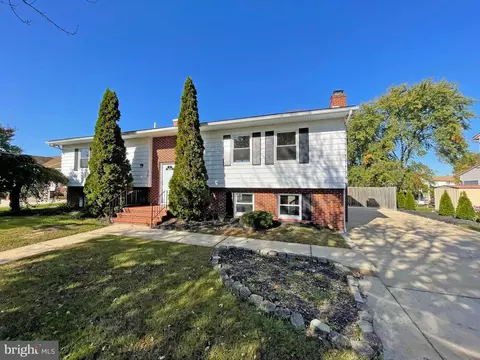
- $489,900
- 4Bd
- 3Ba
- 2,242 Sq Ft
SOLD

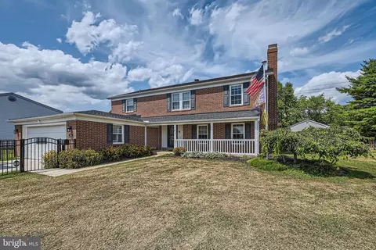
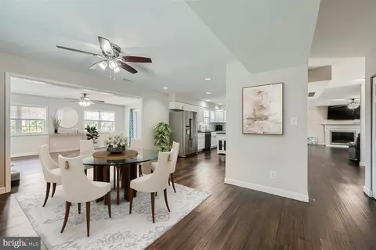
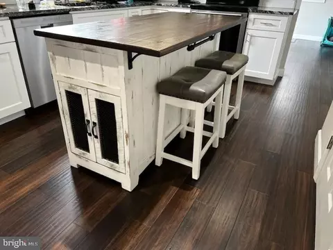
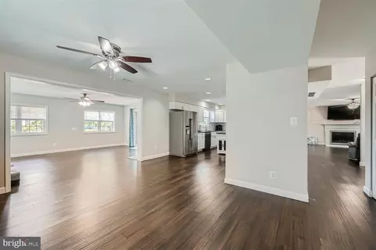
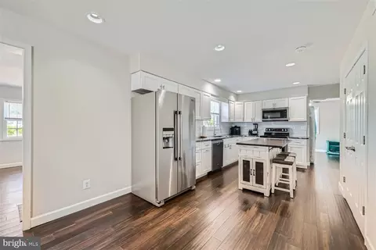
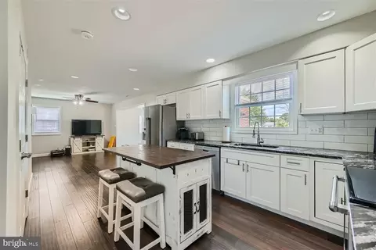
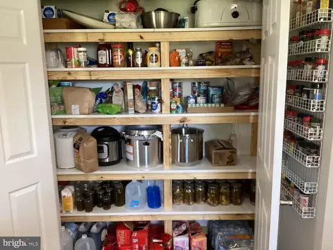
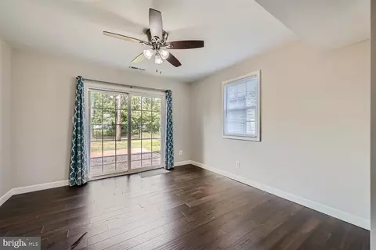
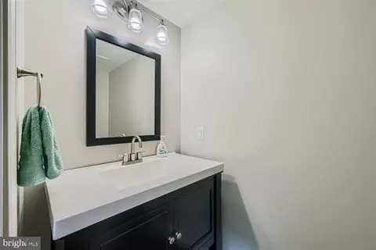
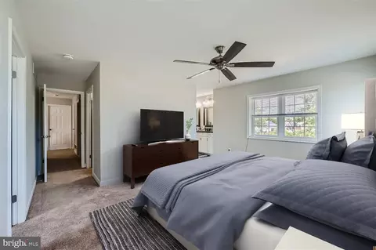
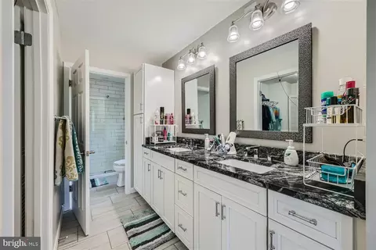
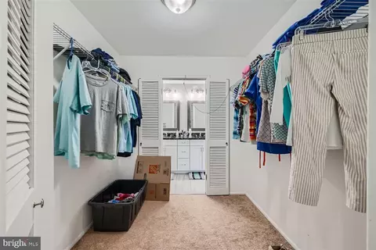
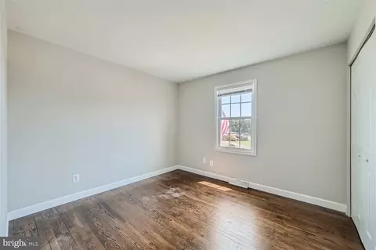
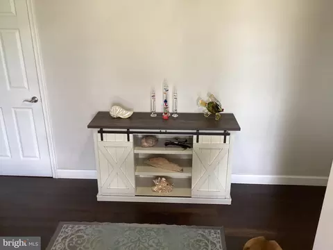
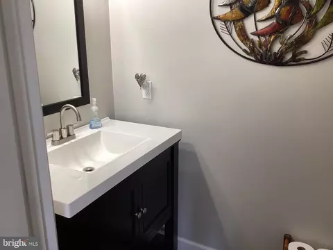
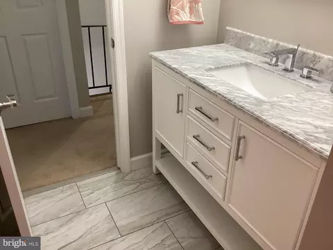
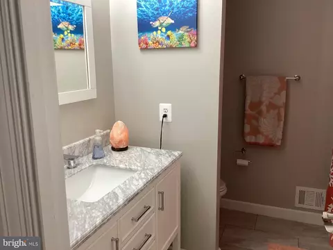
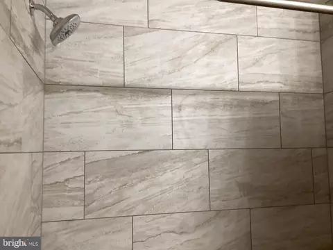
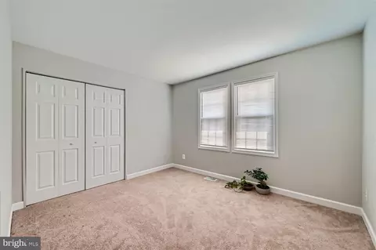
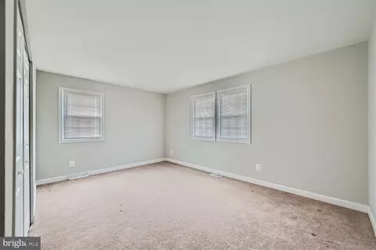
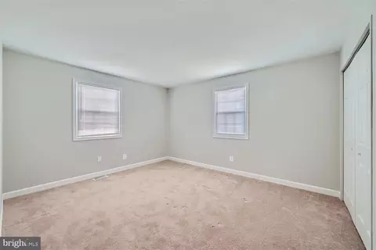
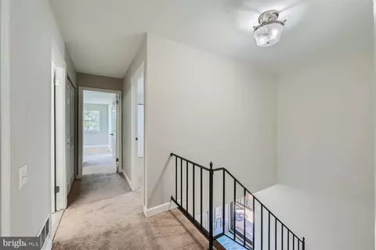
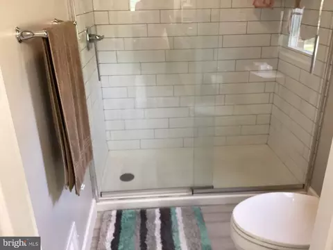
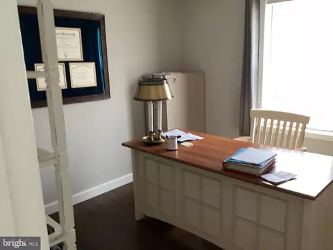
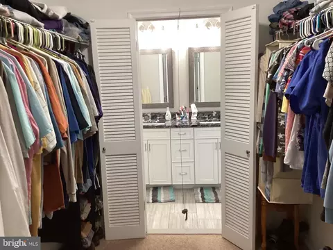
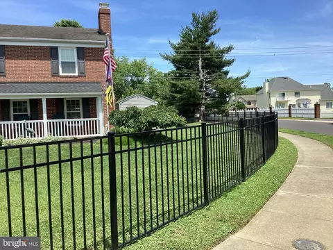
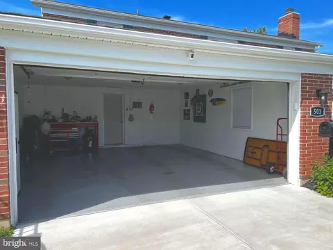
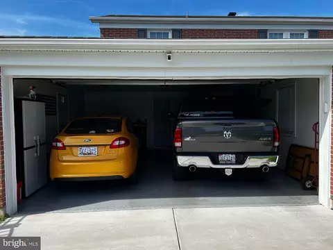
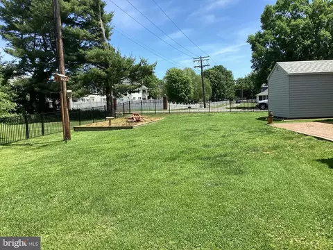
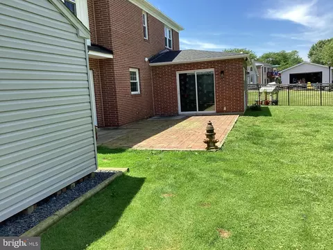
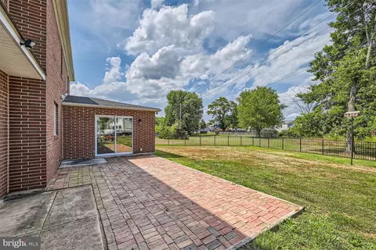
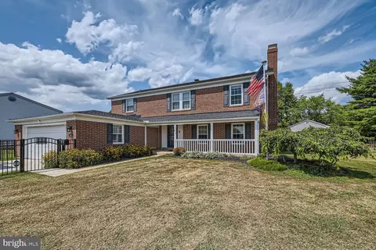
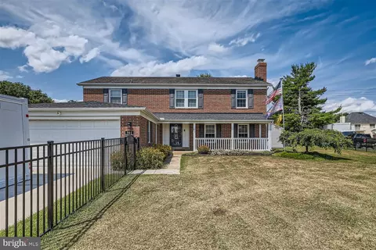
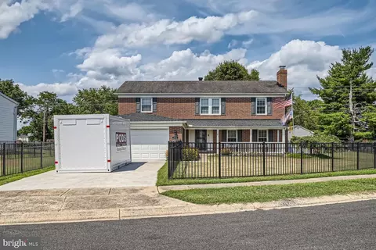
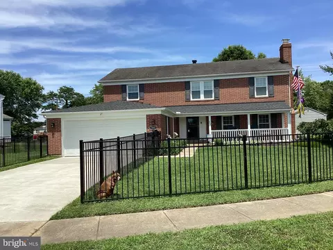
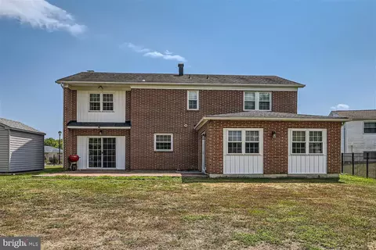
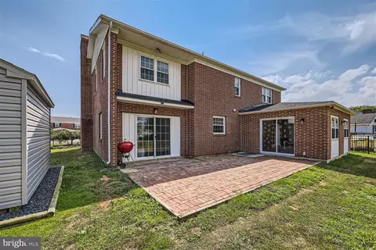
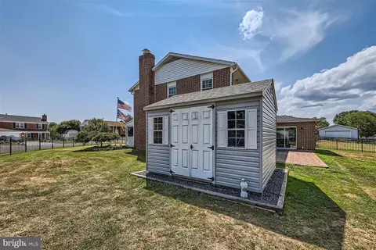
Last sold 08/30/2024 for $472K
bed
bath
Sqft ($172/Sqft)
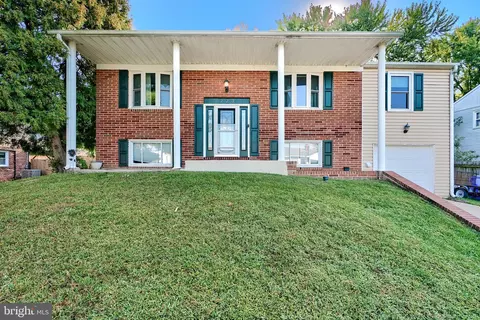
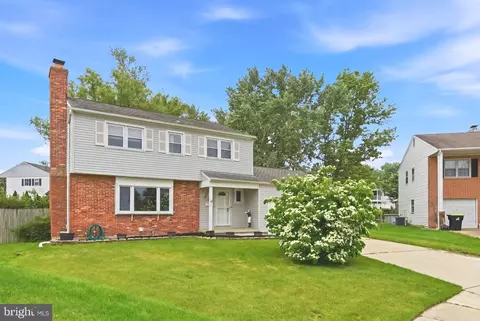
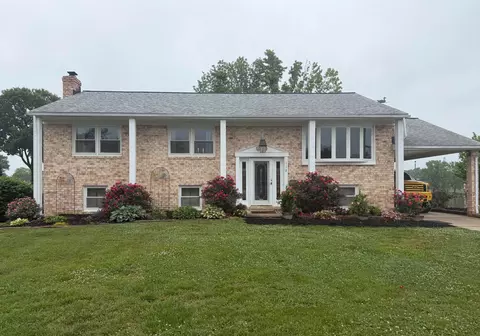
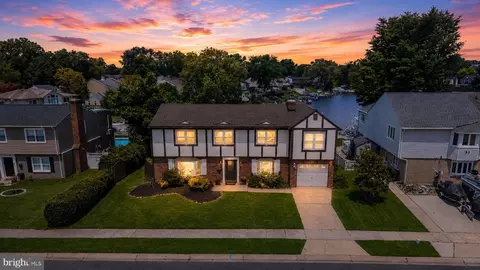
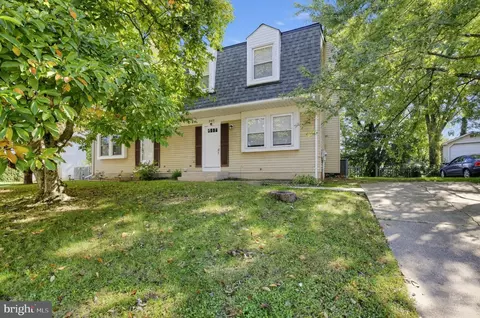
| Property type House | Neighborhood | Year built 1967 | HOA fee $0/month | Lot size 0.33 Acre | Movoto estimate | Parking 2 garage spaces |

| Overview | |
| Cooling/AC | Central A/C, Ceiling Fan(s), Electric |
| Heating | Natural Gas |
| Levels/Style | Colonial |
| Type | Residential |
| Status | Closed |
| SqFt | 2738 |
| Lot Size (SqFt) | 14168 |
| Lot Size (Acres) | 0.33 |
| County Tax | 3677, Annually |
| Tax: Assessed Value | 364800 |
| Annual Property Tax | 3677 |
| Year Built | 1967 |
| Condition | Excellent |
| New Construction (Y/N) | N |
| Foreclosure (Y/N) | N |
| Interior | |
| Total # of Bathrooms | 3 |
| # Full Baths | 2 |
| # Half Baths | 1 |
| Total # of Bedrooms | 4 |
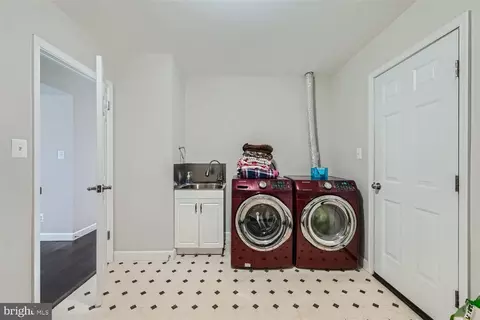
| Other Room(s) | Living Room, Dining Room, Primary Bedroom, Bedroom 2, Bedroom 3, Bedroom 4, Kitchen, Family Room, Den, Bathroom 1, Bathroom 2 |
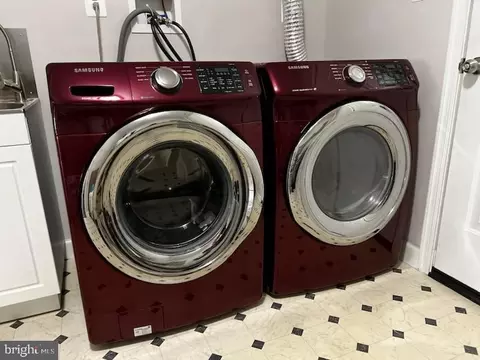
| Appliances | Built-In Microwave, Dishwasher, Refrigerator, Stainless Steel Appliances, Stove |
| Window Features | Double Pane |
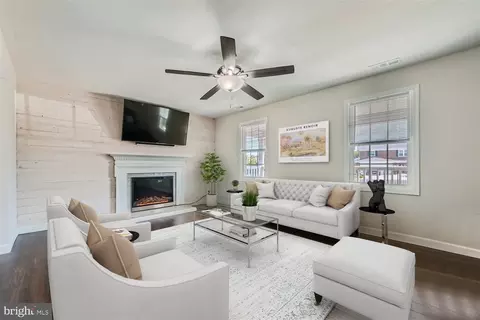
| Fireplace | Electric |
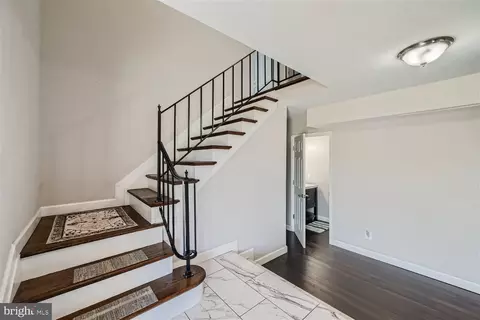
| Interior Features | Ceiling Fan(s), Combination Kitchen/Dining, Dining Area, Family Room Off Kitchen, Floor Plan - Open, Formal/Separate Dining Room, Kitchen - Eat-In, Walk-in Closet(s), Wood Floors |
| Accessibility Features | None |
| Exterior | |
| Roof | Architectural Shingle |
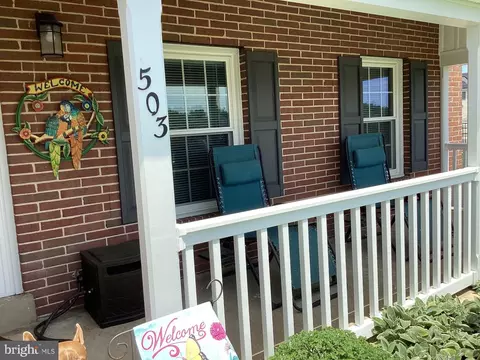
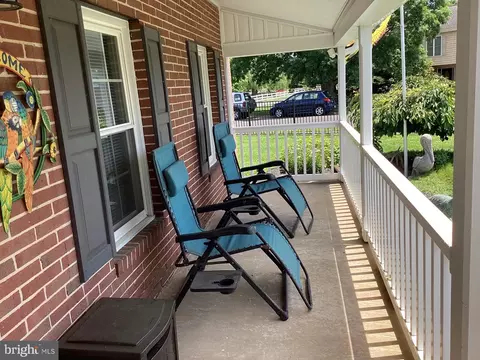
| Construction | Brick |
| Foundation | Slab |
| Garage Desc | Garage - Front Entry, Garage Door Opener, Oversized |
| Parking Desc | Concrete Driveway, Attached Garage |
| # Garage Spaces | 2 |
| # Parking Spaces | 2 |
| # Attached Garage Spaces | 2 |
| Exterior Features | Exterior Lighting, Sidewalks, Street Lights |
| Existing Structures | Above Grade, Below Grade, Shed |
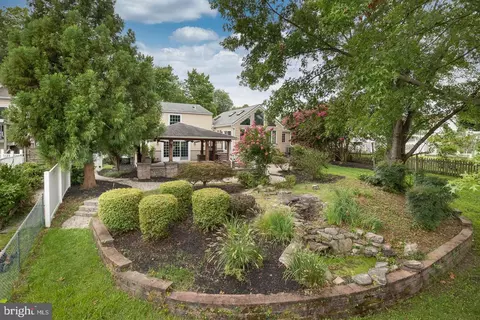
| Fencing | Fully |
| Amenities / Utilities | |
| Sewer/ Septic | Public Sewer |
| Pool | No Pool |
| Location | |
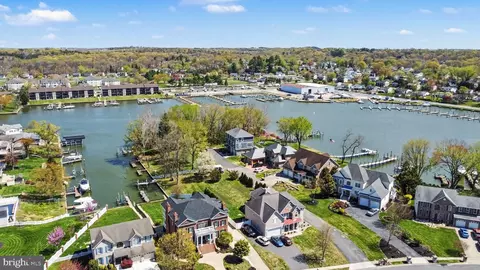
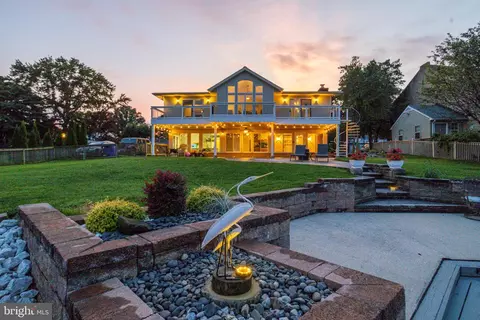
| View | Water |
| Body of Water | River |
| Subdivision | RUMSEY ISLAND |
| Water Source | Public |
| Senior Community (Y/N) | N |
| High School | JOPPATOWNE |
| School District | HARFORD COUNTY PUBLIC SCHOOLS |
| Directions | North On Route 40 To Right On Joppa Farm Road. Bear Right On Shore Drive And Follow To End. Make Right On Anchor Drive And Home Is First One On Right. |
| Zoning | R3 |
MLS # MDHR2034554
MLS # MDHR2033982
MLS # MDHR2033186
MLS # MDHR2032294
MLS # MDHR241218
MLS # MDHR235724| Est. value | Bed/bath | Sqft | mi | |
|---|---|---|---|---|
| 505 Anchor Dr, Joppa, MD 21085 | $386,000 | 4/2 | 1,800 | 0.01 |
| 507 Anchor Dr, Joppa, MD 21085 | $353,000 | —/1 | 1,512 | 0.03 |
| 502 Anchor Dr, Joppa, MD 21085 | $753,000 | 4/4 | 3,100 | 0.03 |
| 508 Anchor Dr, Joppa, MD 21085 | $529,000 | 4/3 | 1,390 | 0.04 |
| 508 Shore Dr, Joppa, MD 21085 | $348,000 | —/1 | 1,560 | 0.04 |
| 506 Anchor Dr, Joppa, MD 21085 | $699,000 | —/3 | 2,472 | 0.04 |
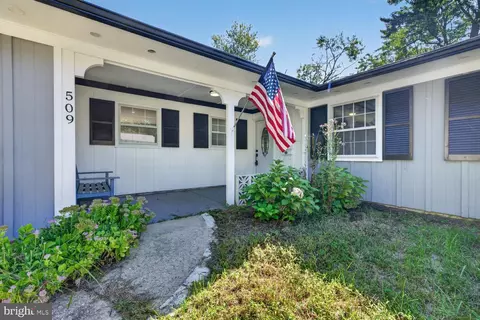
| 509 Anchor Dr, Joppa, MD 21085 | $410,000 | —/2 | 1,666 | 0.04 |
| 504 Anchor Dr, Joppa, MD 21085 | $666,000 | 2/2 | 1,573 | 0.04 |
Estimated values are based on public record data and automated valuation models. Values are not guaranteed and may not reflect current market conditions.
$214,450
$399,095
$379,000
$249,900
$352,500
$339,950
$309,900
$625,000
$230,000
$299,900
$325,000
$239,900
$329,900
$325,000
$390,000
$300,000
$449,950
$469,000
$524,950
$395,000
$175,000
$402,000
$1,349,200
$389,900
$1,164,000
$380,000
$304,999
$525,000
$570,000
$712,250