
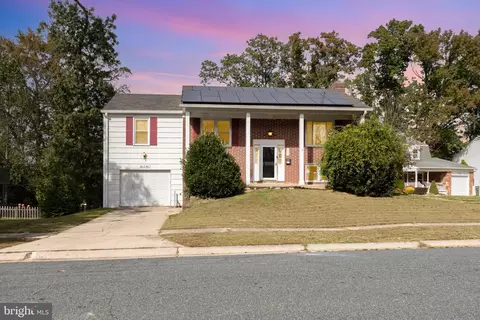
- $280,000
- 4Bd
- 3Ba
- 1,906 Sq Ft
SOLD

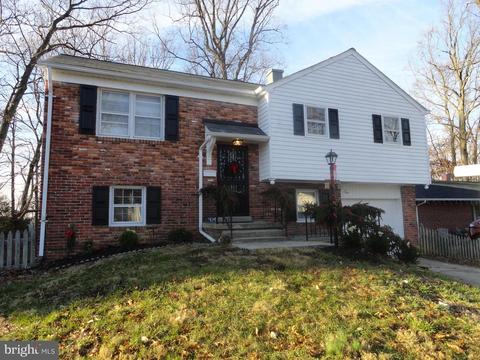
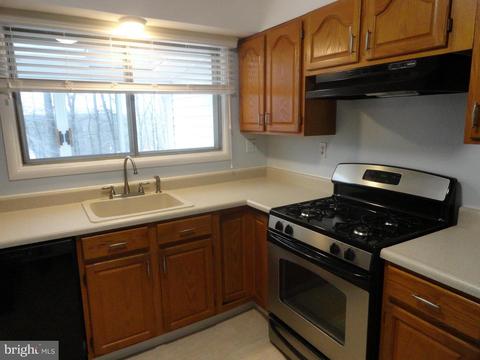
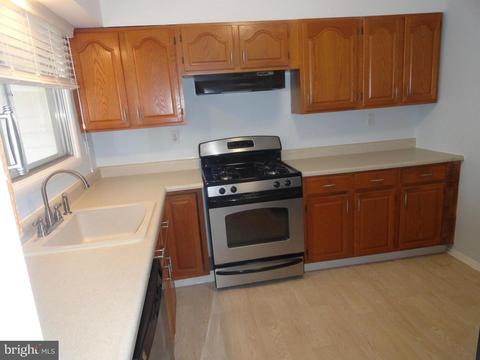
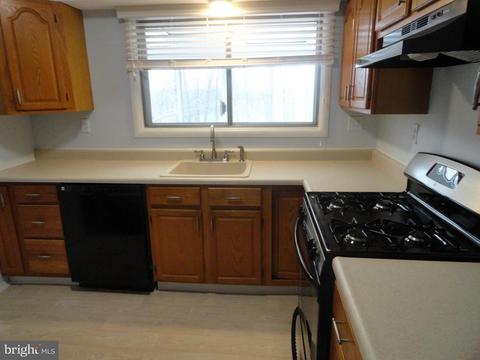
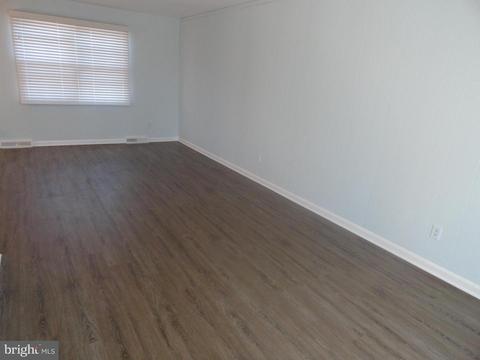
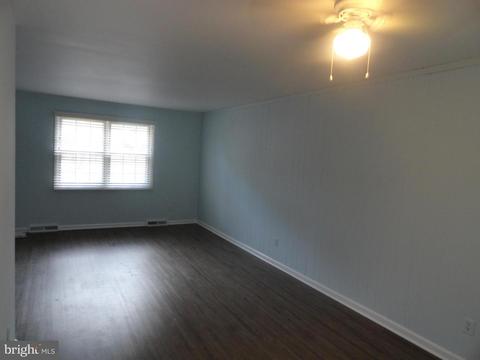
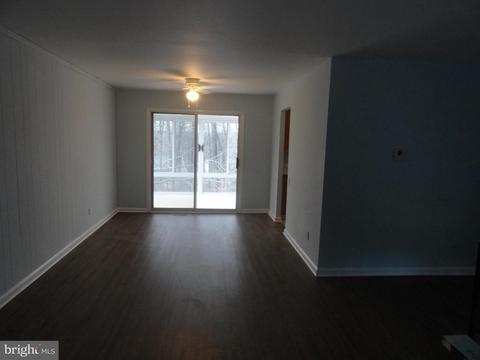
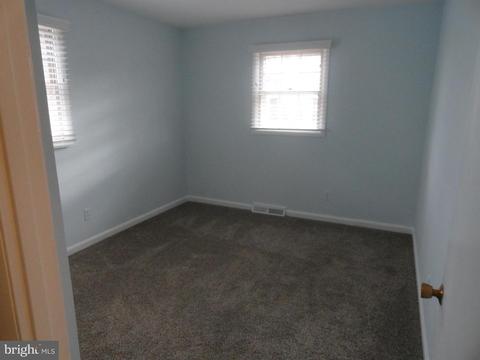
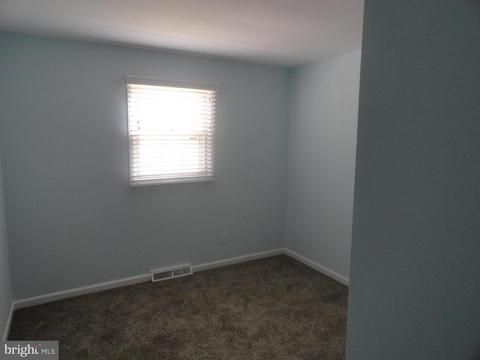
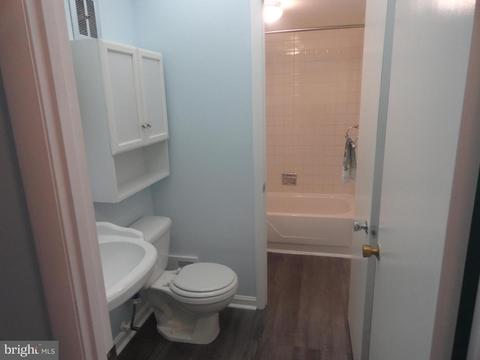
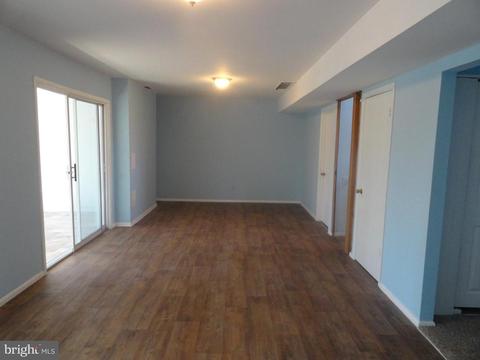
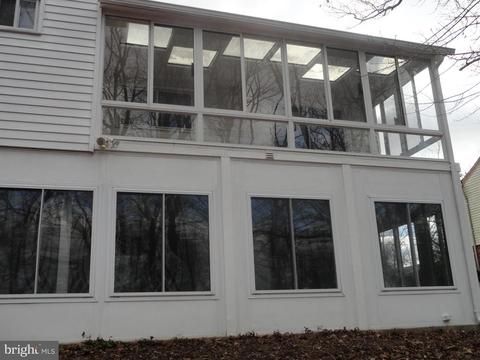
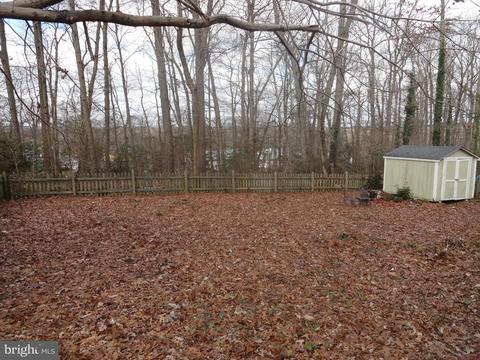
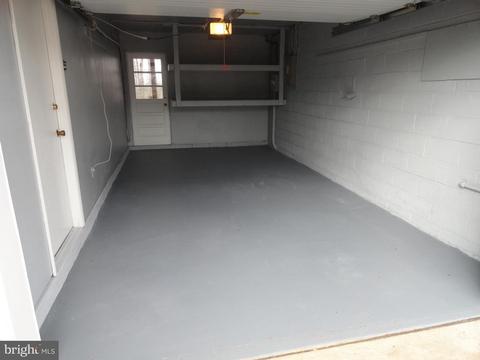
Last sold 02/28/2019 after 68 Days
bed
bath
Sqft ($157/Sqft)
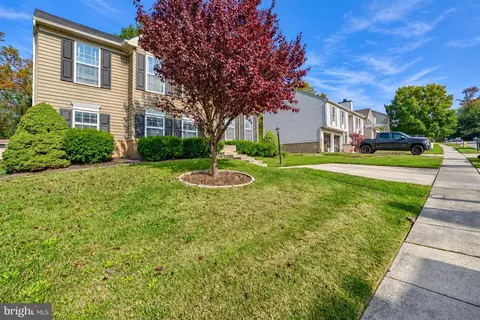
| Property type House | Neighborhood | Year built 1966 | HOA fee $8/month | Lot size 8,050 Sqft | Parking 1 garage spaces | Rental estimate |

| Overview | |
| Cooling/AC | Central A/C, Ceiling Fan(s), Electric |
| Heating | Natural Gas, Electric |
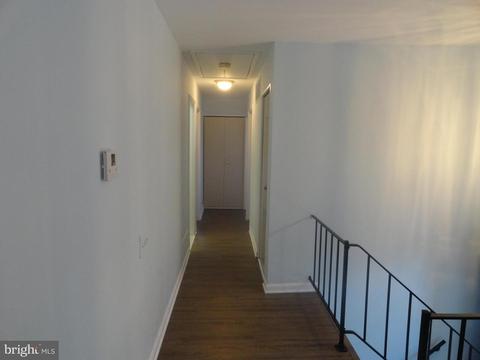
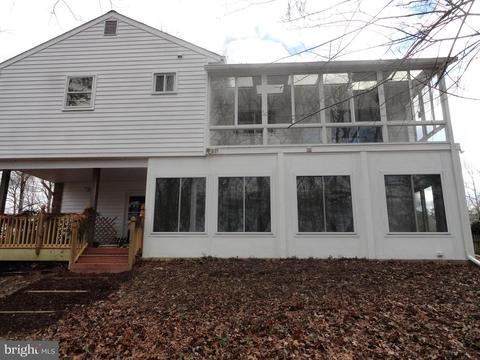
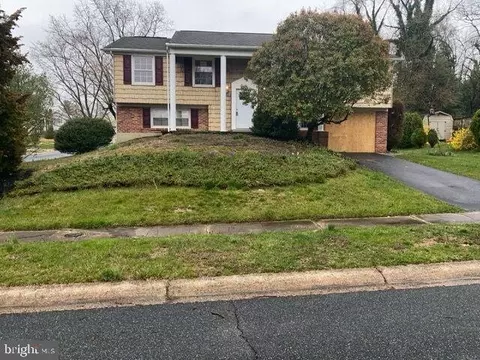
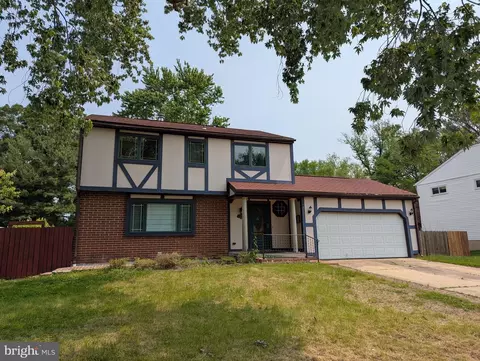
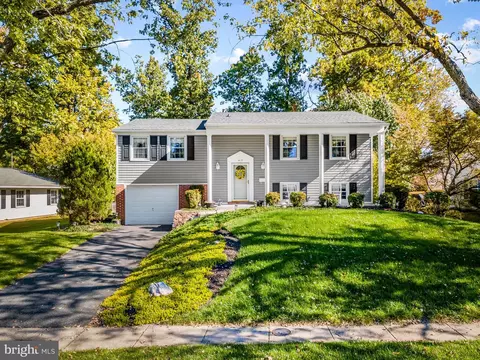
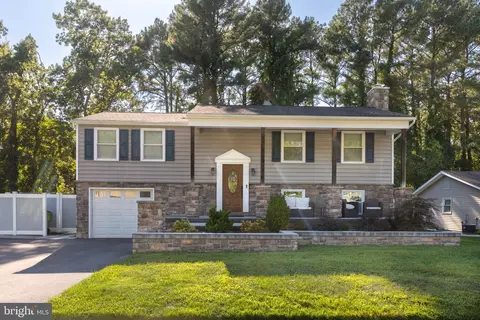
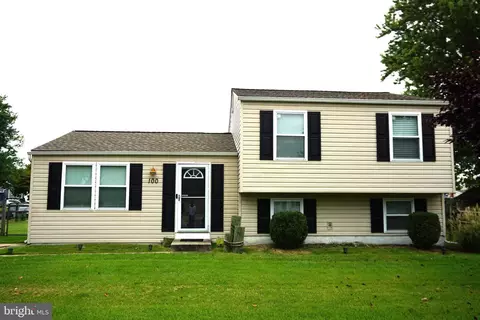
| Levels/Style | Split Foyer |
| Type | Residential |
| Status | Closed |
| SqFt | 1664 |
| Lot Size (SqFt) | 8050 |
| Lot Size (Acres) | 0.18 |
| County Tax | 2010, Annually |
| Tax: Assessed Value | 192900 |
| Annual Property Tax | 2226 |
| Year Built | 1966 |
| Condition | Very Good |
| Municipality | Joppatowne |
| HOA Fee | 100, Annually |
| New Construction (Y/N) | N |
| Foreclosure (Y/N) | N |
| Interior | |
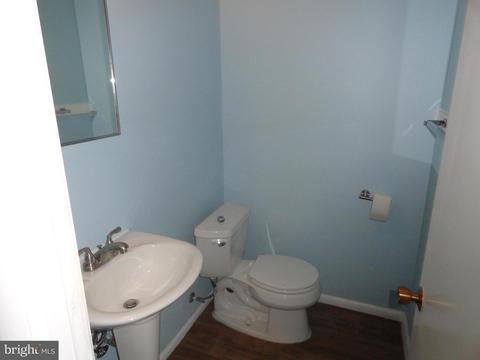
| Total # of Bathrooms | 3 |
| # Full Baths | 2 |
| # Half Baths | 1 |
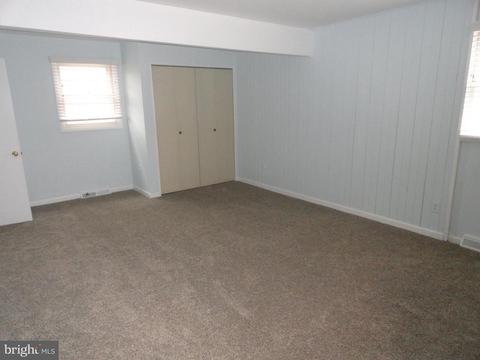
| Total # of Bedrooms | 3 |
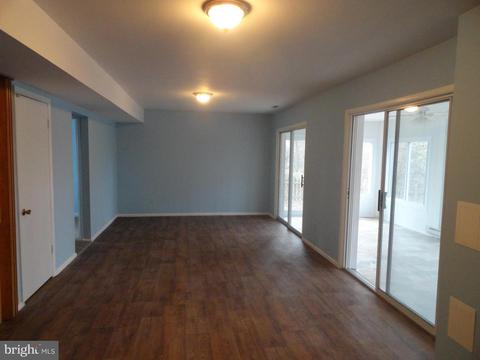
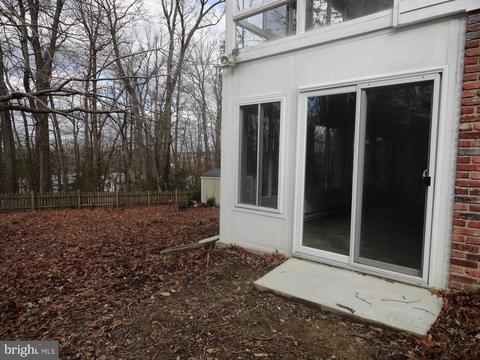
| Basement | Daylight, Full, Fully Finished, Outside Entrance, Rear Entrance, Walkout Level, Side Entrance, Interior Access, Connecting Stairway |
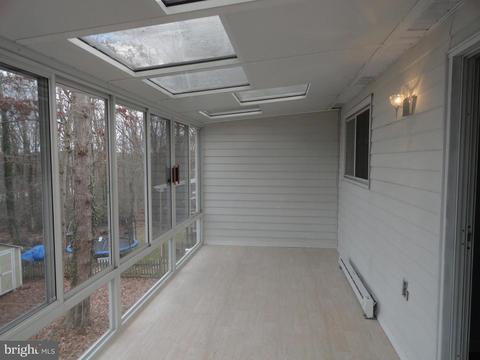
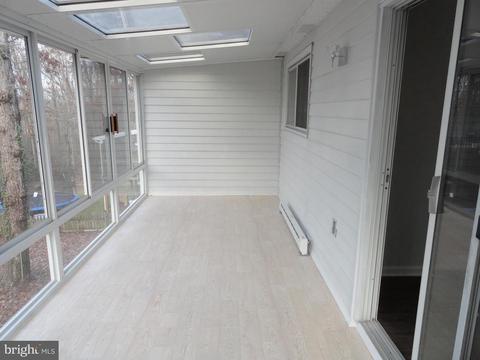
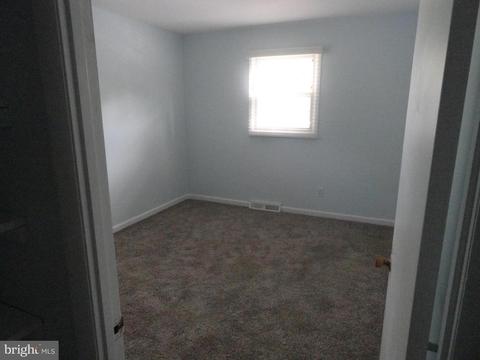
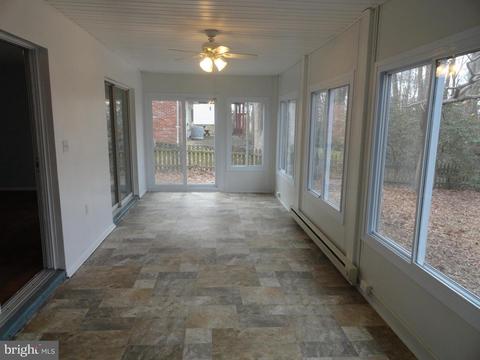
| Other Room(s) | Living Room, Bedroom 2, Bedroom 3, Bedroom 1, Sun/Florida Room, Office |
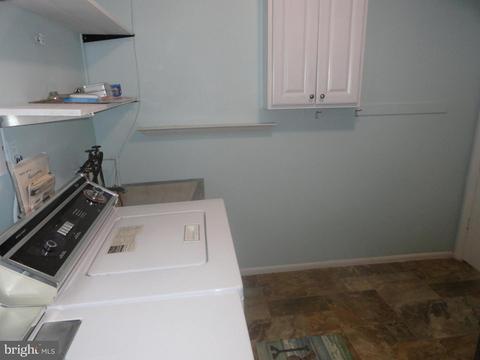
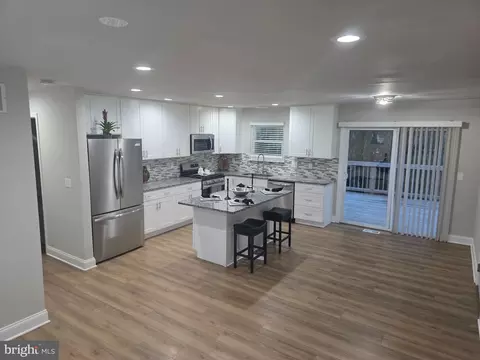
| Appliances | Dishwasher, Dryer, Oven/Range - Gas, Refrigerator, Stove, Washer |
| Walls/ Ceilings | Dry Wall |
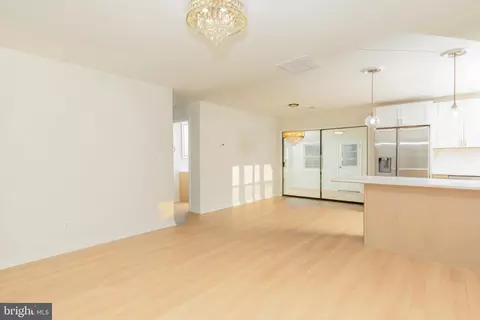
| Interior Features | Attic, Combination Dining/Living, Floor Plan - Traditional, Primary Bath(s), Skylight(s), Wood Floors, Ceiling Fan(s), Carpet |
| Accessibility Features | None |
| Exterior | |
| Roof | Composite, Shingle |
| Garage Desc | Garage - Front Entry |
| # Garage Spaces | 1 |
| # Parking Spaces | 1 |
| # Attached Garage Spaces | 1 |
| Parking Desc | Attached Garage, On Street |
| Exterior Features | Flood Lights |
| Existing Structures | Above Grade, Below Grade, Shed |
| Fencing | Wood |
| Amenities / Utilities | |
| Sewer/ Septic | Public Sewer |
| Pool | No Pool |
| Location | |
| Subdivision | JOPPATOWNE |
| Water Source | Public |
| Senior Community (Y/N) | N |
| High School | JOPPATOWNE |
| Elementary School | RIVERSIDE |
| School District | HARFORD COUNTY PUBLIC SCHOOLS |
| Middle School | MAGNOLIA |
| Directions | Take Rt. 24S, Rt. On Trimble Rd., At The Roundabout, Take First Exit Onto Trimble Rd, Left On Foster Knoll Dr., Left On Joppa Farm Rd., Left On Larkspur Dr., Home On Left - 404 |
| Zoning | R3 |
MLS # MDHR179652| Est. value | Bed/bath | Sqft | mi | |
|---|---|---|---|---|
| 402 Larkspur Dr, Joppa, MD 21085 | $345,000 | 3/1 | 1,040 | 0.01 |
| 406 Larkspur Dr, Joppa, MD 21085 | $384,000 | —/2 | 1,504 | 0.01 |
| 400 Larkspur Dr, Joppa, MD 21085 | $379,000 | 4/3 | 1,334 | 0.03 |
| 408 Larkspur Dr, Joppa, MD 21085 | $392,000 | 4/3 | 1,884 | 0.03 |
| 405 Larkspur Dr, Joppa, MD 21085 | $415,000 | 4/2 | 2,123 | 0.03 |
| 407 Larkspur Dr, Joppa, MD 21085 | $384,000 | —/2 | 2,120 | 0.03 |
| 401 Dunfield Ct, Joppa, MD 21085 | $398,000 | 3/2 | 1,790 | 0.04 |
| 410 Larkspur Dr, Joppa, MD 21085 | $390,000 | 3/2 | 1,504 | 0.04 |
Estimated values are based on public record data and automated valuation models. Values are not guaranteed and may not reflect current market conditions.
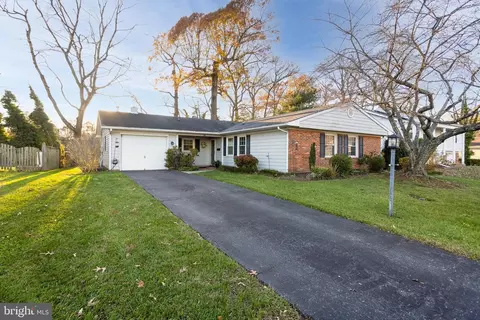


$214,450
$399,095
$379,000
$249,900
$352,500
$339,950
$309,900
$625,000
$230,000
$299,900
$325,000
$239,900
$329,900
$325,000
$390,000
$300,000
$449,950
$469,000
$524,950
$395,000
$175,000
$402,000
$1,349,200
$389,900
$1,164,000
$380,000
$304,999
$525,000
$570,000
$712,250