

- $180,000
- 2Bd
- 2Ba
- 1,024 Sq Ft
SOLD

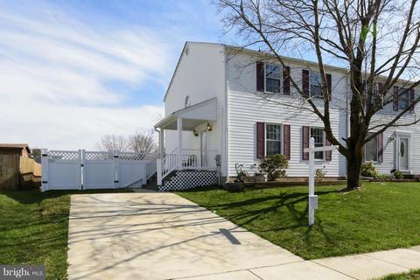
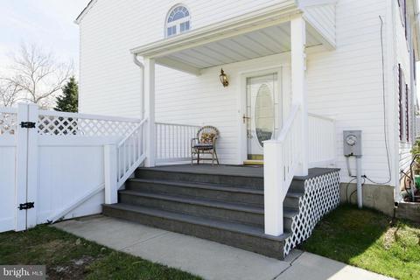
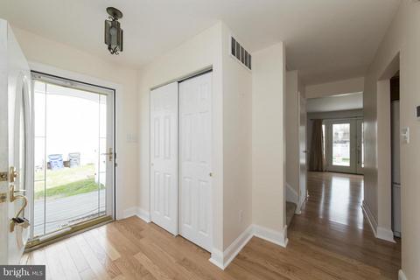
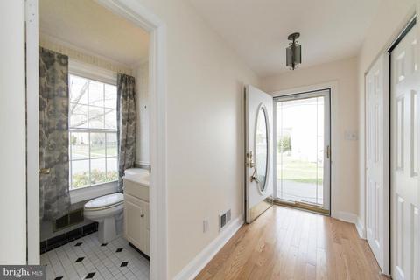
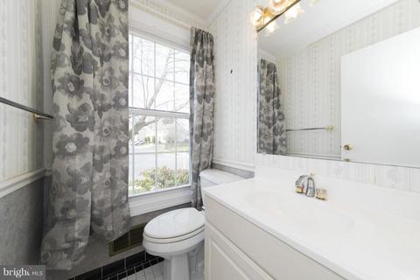
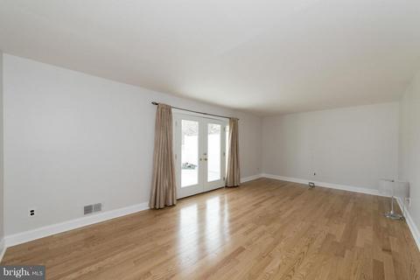
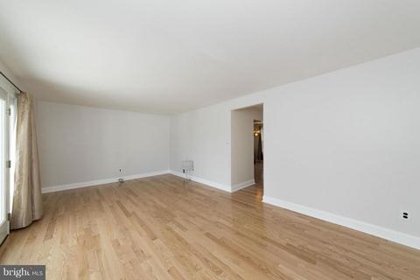
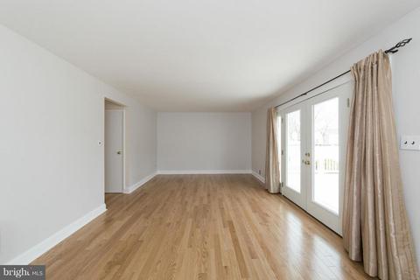
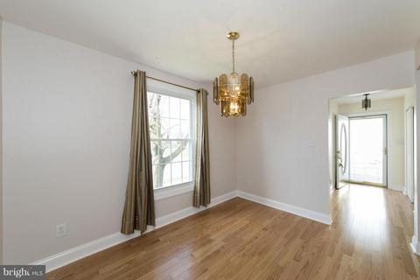
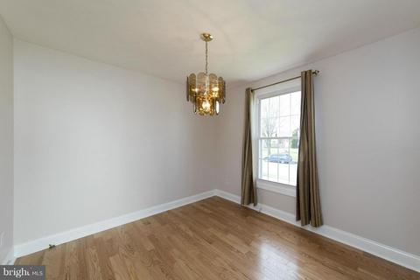
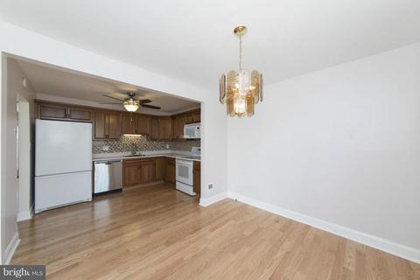
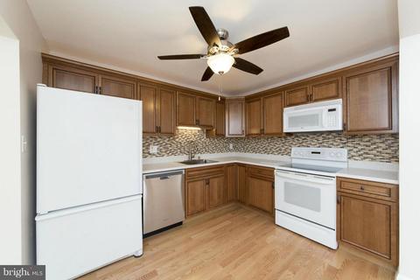
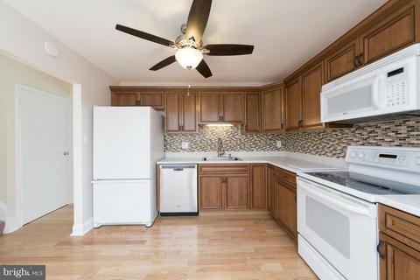
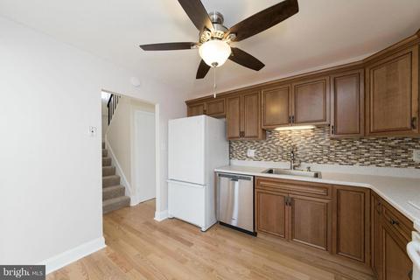
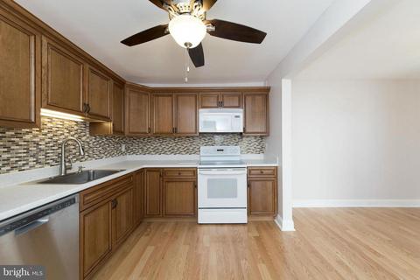
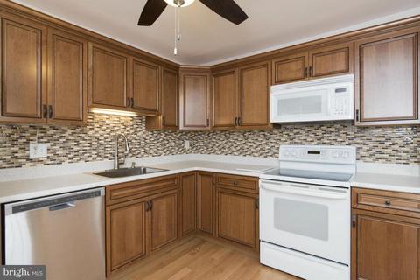
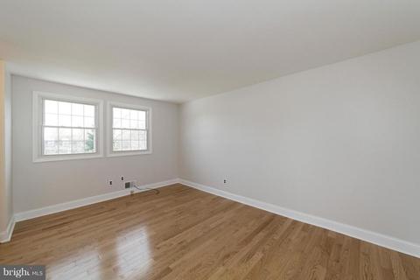
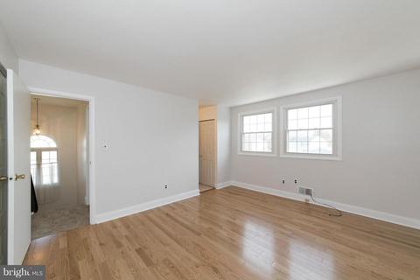
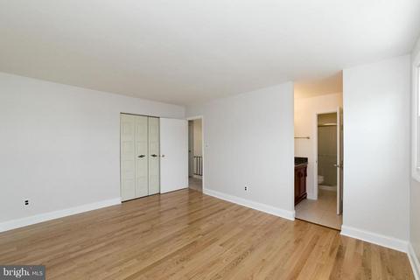
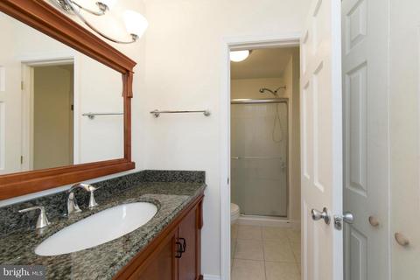
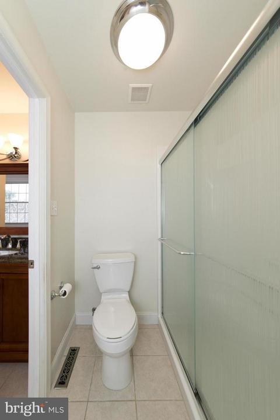
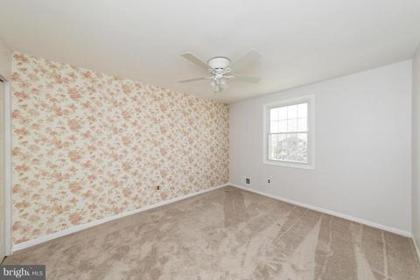
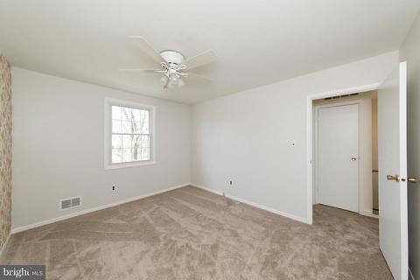
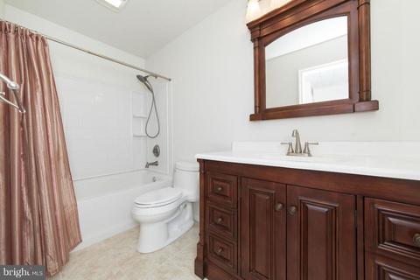
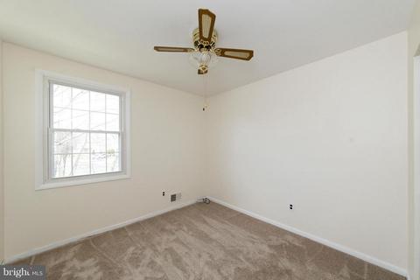
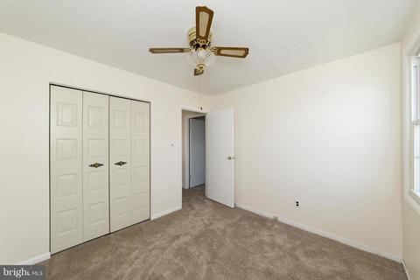
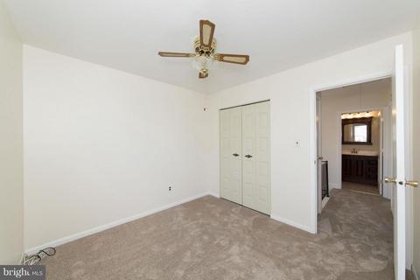
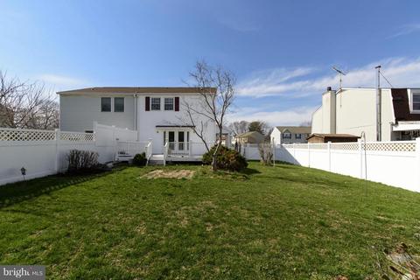
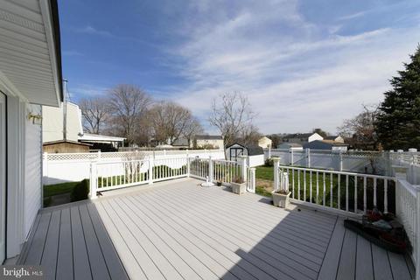
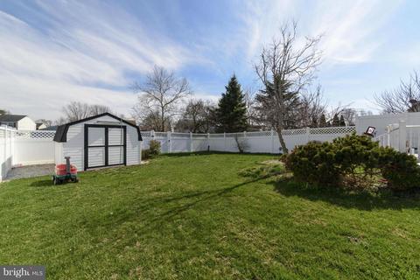
Last sold 06/13/2016 for $194K
bed
bath
Sqft ($138/Sqft)
| Property type Other | Neighborhood | Year built 1975 | HOA fee $8/month | Lot size 5,175 Sqft | Movoto estimate |

| Overview | |
| Cooling/AC | Ceiling Fan(s), Central A/C, Electric |
| Heating | Electric |
| Levels/Style | Traditional |
| Type | Residential |
| Status | Closed |
| SqFt | 2112 |
| Lot Size (SqFt) | 5175 |
| Lot Size (Acres) | 0.12 |
| Tax: Assessed Value | 154400 |
| Annual Property Tax | 1667.53 |
| Year Built | 1975 |
| Condition | Very Good |
| HOA Fee | 100, Annually |
| New Construction (Y/N) | N |
| Foreclosure (Y/N) | N |
| Interior | |
| Total # of Bathrooms | 3 |
| # Full Baths | 2 |
| # Half Baths | 1 |
| Total # of Bedrooms | 3 |
| Basement | Outside Entrance, Sump Pump, Full, Unfinished, Walkout Stairs |
| Other Room(s) | Living Room, Dining Room, Primary Bedroom, Bedroom 2, Bedroom 3, Kitchen, Basement, Foyer, Laundry |
| Appliances | Washer/Dryer Hookups Only, Dryer, Dryer - Front Loading, Microwave, Oven/Range - Electric, Refrigerator, Washer, Washer - Front Loading, Washer/Dryer Stacked, Dishwasher |
| Window Features | Double Pane |
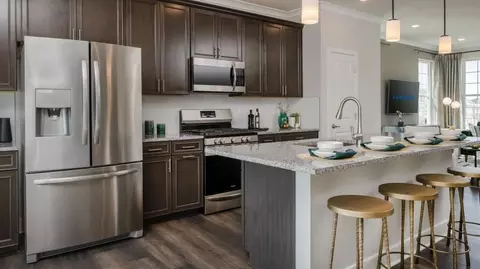
| Interior Features | Combination Kitchen/Dining, Kitchen - Table Space, Dining Area, Kitchen - Eat-In, Primary Bath(s), Upgraded Countertops, Window Treatments, Wood Floors, Floor Plan - Traditional |
| Accessibility Features | Other |
| Exterior | |
| Roof | Asphalt |
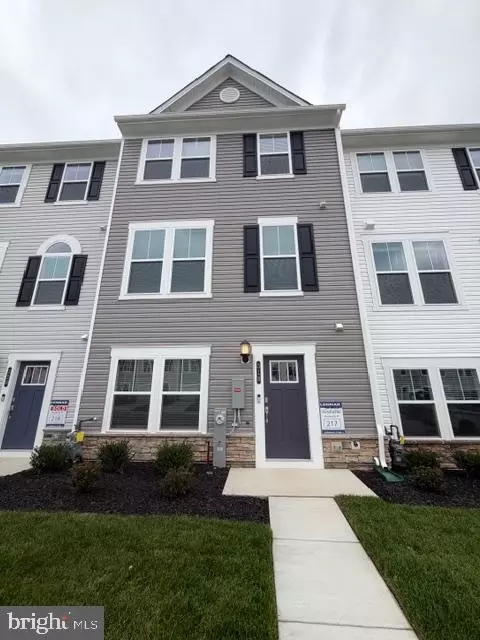
| Construction | Vinyl Siding |
| Parking Desc | Concrete Driveway, Off Street, On Street, Driveway |
| Exterior Features | Sidewalks |
| Existing Structures | Above Grade, Below Grade, Shed, Shed |
| Fencing | Rear |
| Amenities / Utilities | |
| Sewer/ Septic | Public Sewer |
| Pool | No Pool |
| Inclusions | Parking Included In ListPrice |
| Location | |
| Subdivision | JOPPATOWNE |
| Water Source | Public |
| Senior Community (Y/N) | N |
| High School | JOPPATOWNE |
| Elementary School | RIVERSIDE |
| School District | HARFORD COUNTY PUBLIC SCHOOLS |
| Middle School | MAGNOLIA |
| Directions | ROUTE 40 TO JOPPA FARM ROAD TO RIGHT ON STILLMEADOW DR TO RIGHT ON CHIMNEY OAK DR |
| Zoning | R3 |
MLS # 1001691591
MLS # HR9635816
MLS # HR9605212 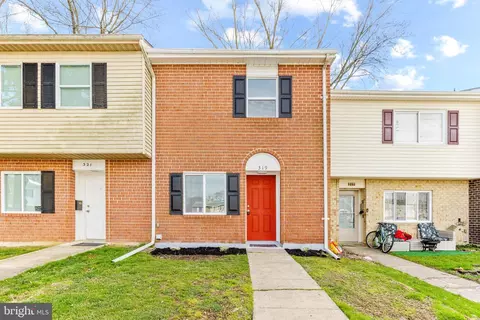



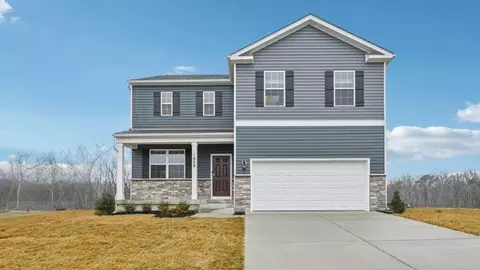
$214,450
$399,095
$379,000
$249,900
$352,500
$339,950
$309,900
$625,000
$230,000
$299,900
$325,000
$239,900
$329,900
$325,000
$390,000
$300,000
$449,950
$469,000
$524,950
$395,000
$175,000
$402,000
$1,349,200
$389,900
$1,164,000
$380,000
$304,999
$525,000
$570,000
$712,250