
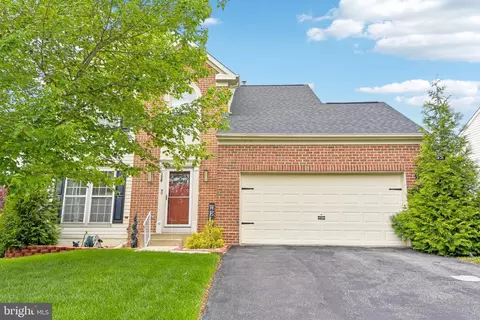
- $489,900
- 4Bd
- 4Ba
- 2,590 Sq Ft
SOLD 06/30/26

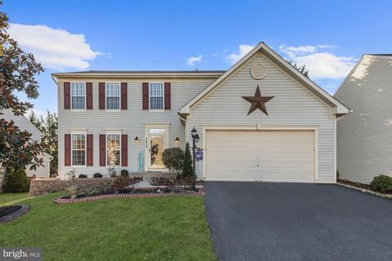
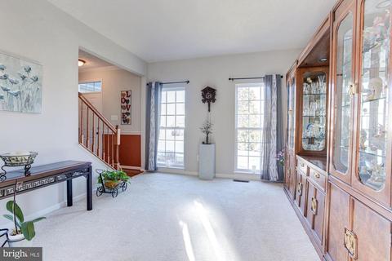
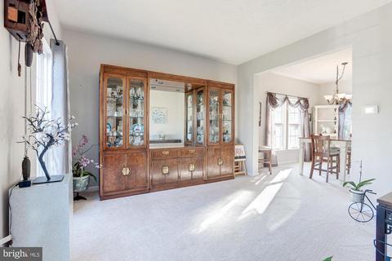
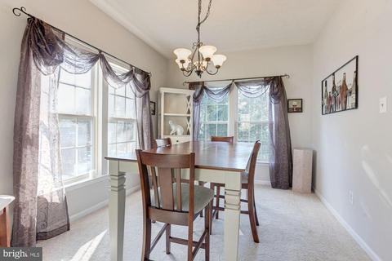
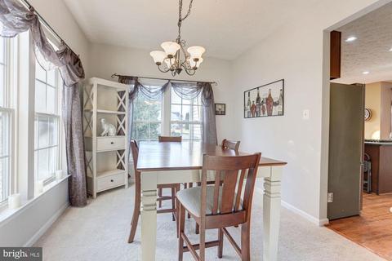
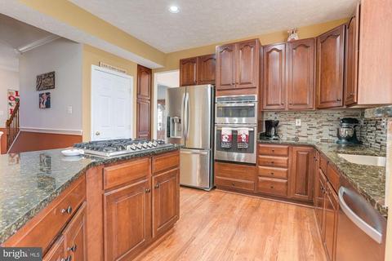
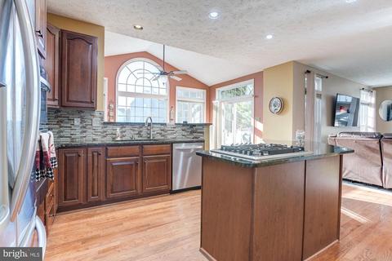
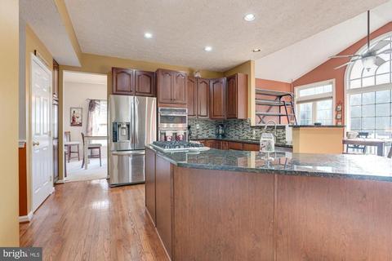
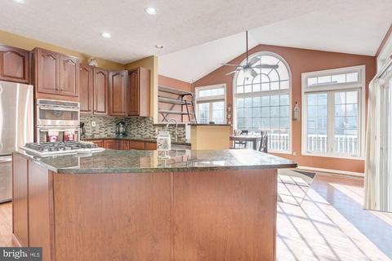
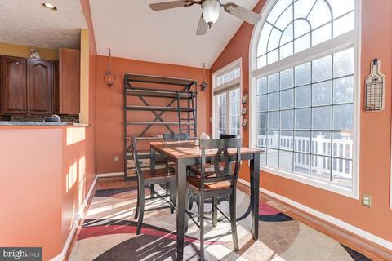
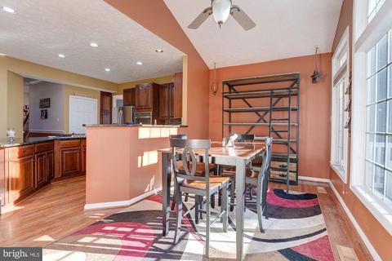
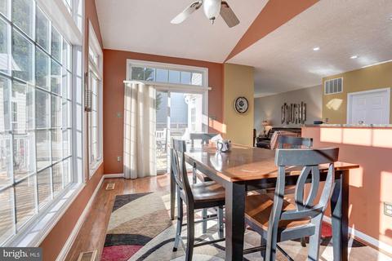
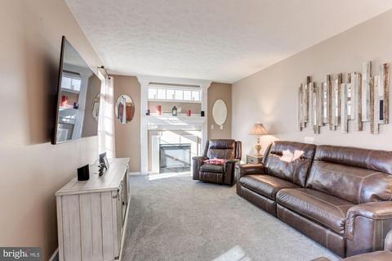
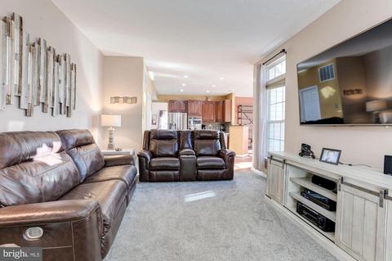
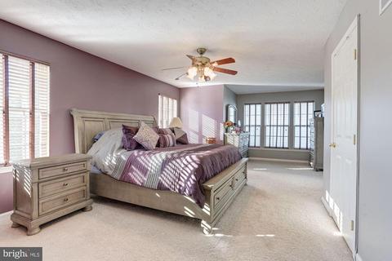
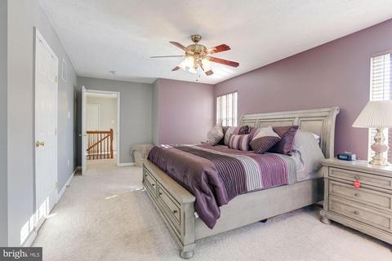
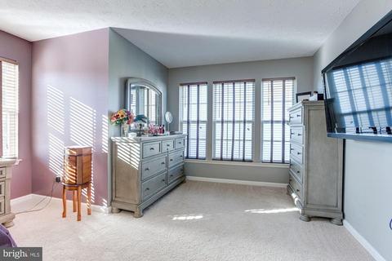
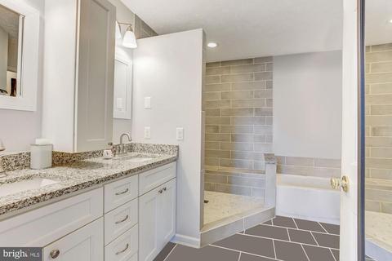
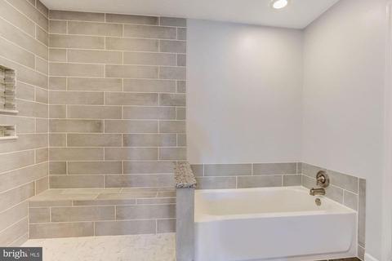
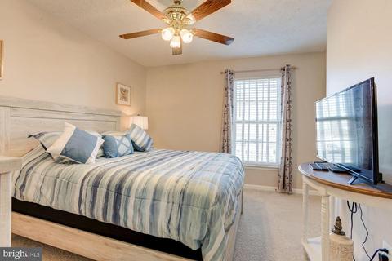
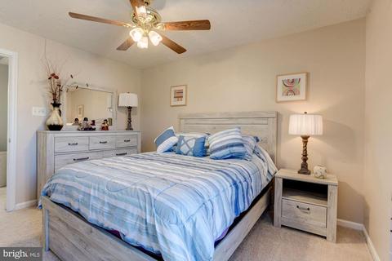
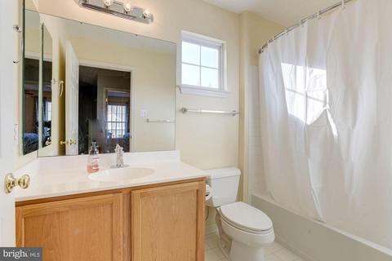
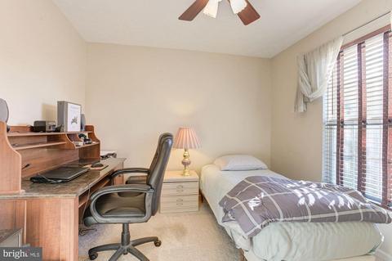
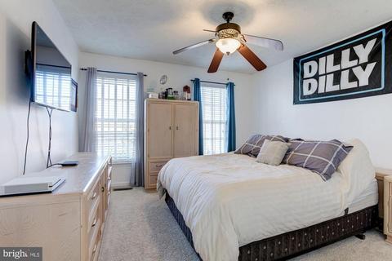
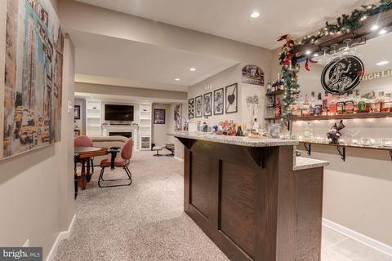
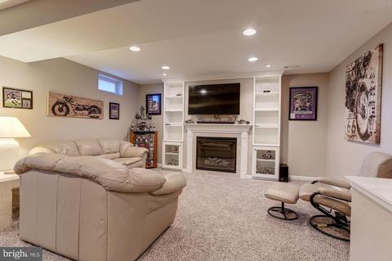
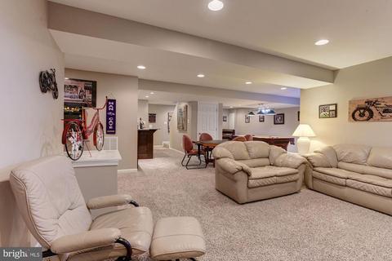
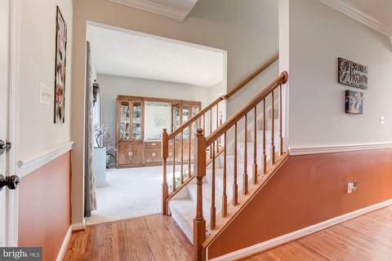
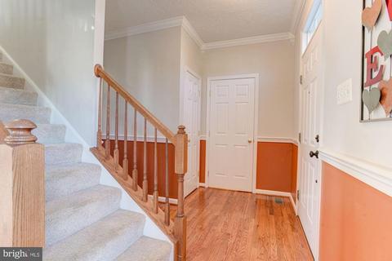
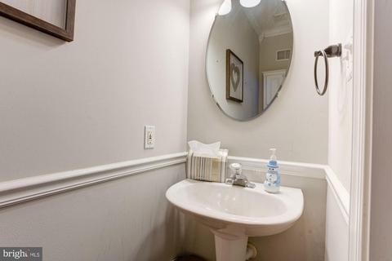
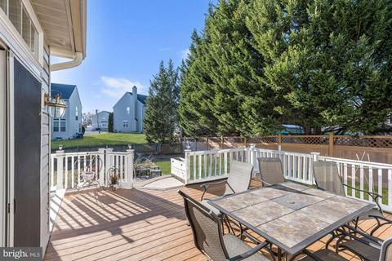
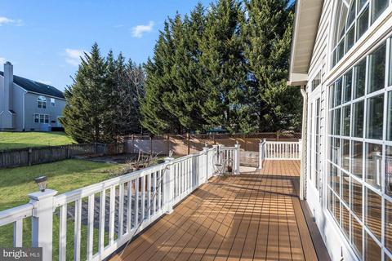
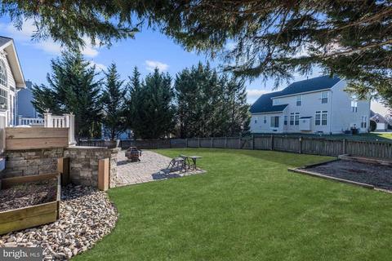
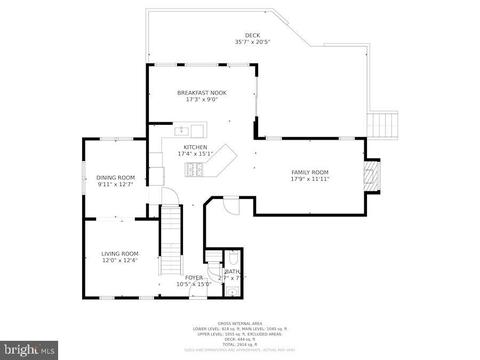
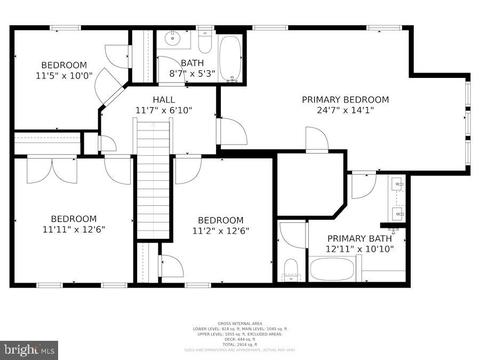
Last sold 02/18/2022 for $515K
bed
bath
Sqft ($172/Sqft)
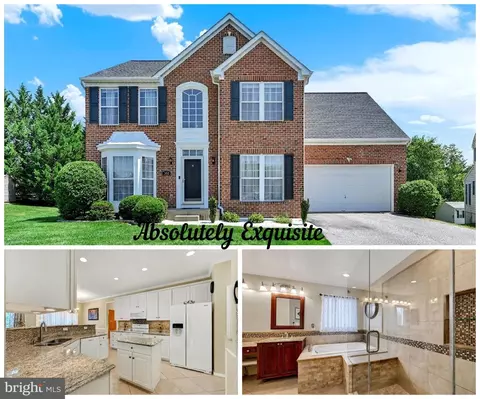
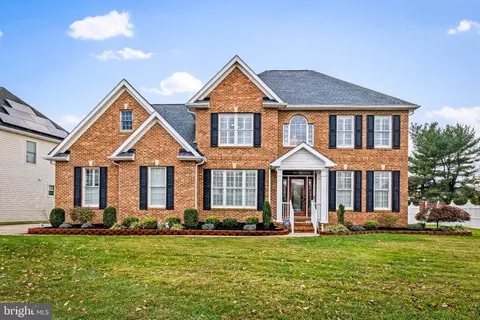
| Property type House | Neighborhood | Year built 2001 | HOA fee $44/month | Lot size 8,712 Sqft | Movoto estimate | Parking 2 garage spaces |

| Overview | |
| Cooling/AC | Central A/C, Ceiling Fan(s), Electric |
| Heating | Natural Gas |
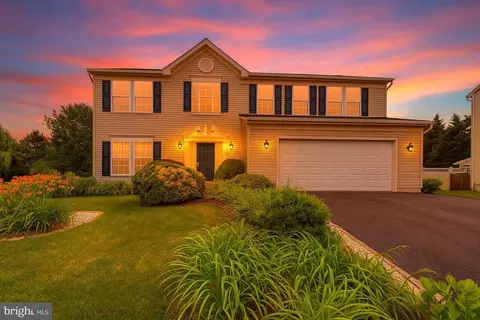
| Levels/Style | Colonial |
| Type | Residential |
| Virtual Tour | N/A |
| Status | Closed |
| SqFt | 2996 |
| Lot Size (SqFt) | 8842 |
| Lot Size (Acres) | 0.2 |
| County Tax | 3525, Annually |
| Tax: Assessed Value | 313200 |
| Annual Property Tax | 3525 |
| Year Built | 2001 |
| Condition | Excellent |
| HOA Fee | 44, Monthly |
| New Construction (Y/N) | N |
| Foreclosure (Y/N) | N |
| Interior | |
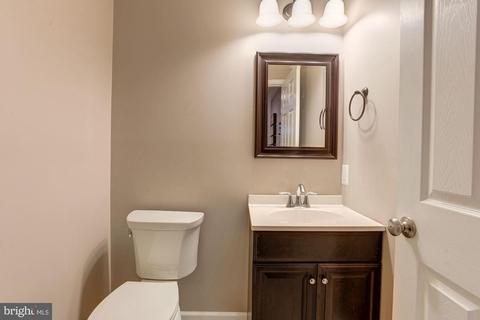
| Total # of Bathrooms | 4 |
| # Full Baths | 2 |
| # Half Baths | 2 |
| Total # of Bedrooms | 4 |
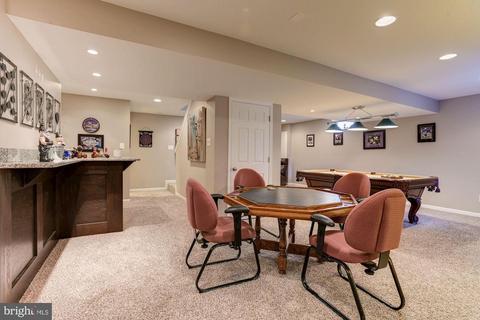
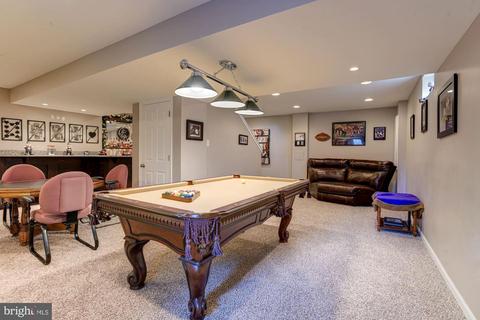
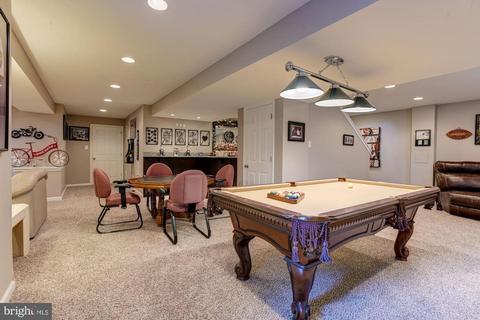
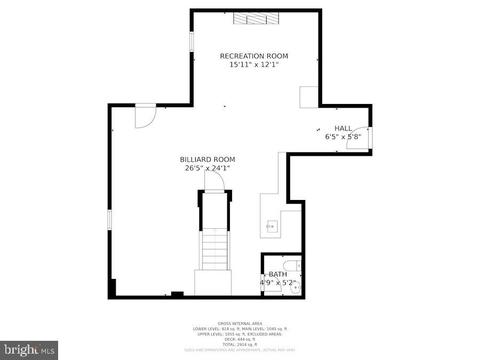
| Basement | Fully Finished, Improved, Interior Access, Connecting Stairway, Heated, Sump Pump, Walkout Stairs |
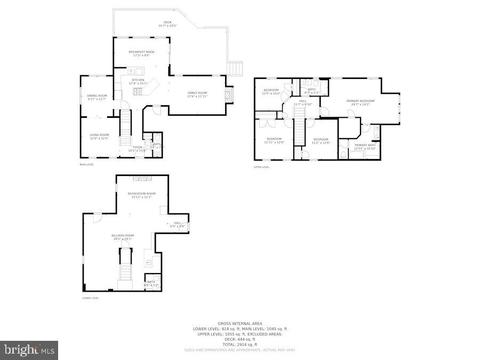
| Other Room(s) | Living Room, Dining Room, Primary Bedroom, Sitting Room, Bedroom 2, Bedroom 3, Bedroom 4, Kitchen, Game Room, Family Room, Foyer, Breakfast Room, Laundry, Media Room, Bonus Room |
| Appliances | Dishwasher, Refrigerator, Stove, Built-In Microwave, Disposal, Exhaust Fan |
| Walls/ Ceilings | 9'+ Ceilings, Cathedral Ceilings, Dry Wall, High |
| Fireplace | Gas/Propane |
| Interior Features | Breakfast Area, Carpet, Ceiling Fan(s), Chair Railings, Dining Area, Family Room Off Kitchen, Formal/Separate Dining Room, Kitchen - Eat-In, Kitchen - Island, Kitchen - Table Space, Primary Bath(s), Recessed Lighting, Upgraded Countertops, Walk-in Closet(s), Wood Floors, Built-Ins, Other |
| Accessibility Features | Other |
| Exterior | |
| Roof | Architectural Shingle |
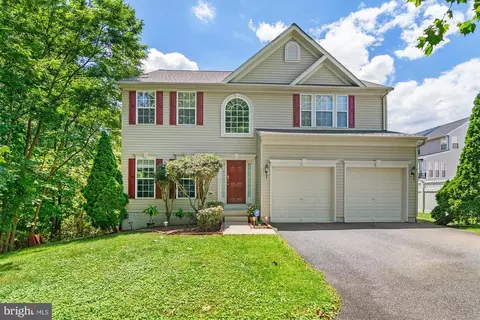
| Construction | Vinyl Siding |
| Foundation | Slab |
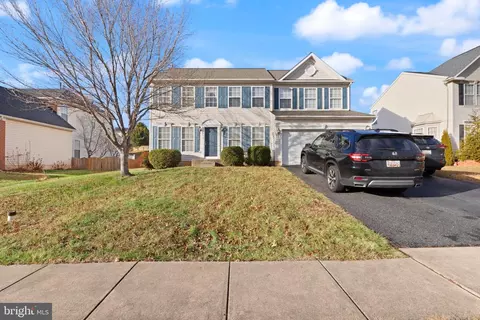
| Garage Desc | Garage - Front Entry, Garage Door Opener |
| # Garage Spaces | 2 |
| # Parking Spaces | 4 |
| # Attached Garage Spaces | 2 |
| Parking Desc | Attached Garage, Driveway |
| # Driveway Spaces | 2 |
| Exterior Features | Exterior Lighting, Secure Storage, Sidewalks, Street Lights |
| Existing Structures | Above Grade, Below Grade |
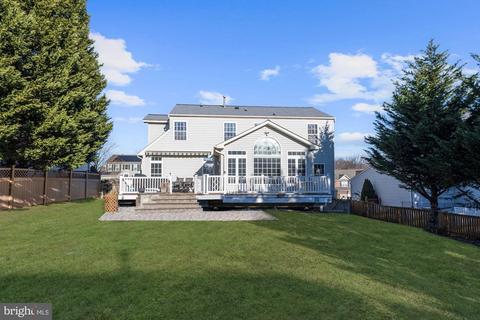
| Fencing | Rear |
| Amenities / Utilities | |
| Sewer/ Septic | Public Sewer |
| Pool | No Pool |
| Location | |
| View | Garden/Lawn |
| Subdivision | GUNPOWDER RIDGE |
| Water Source | Public |
| Senior Community (Y/N) | N |
| High School | JOPPATOWNE |
| Elementary School | JOPPATOWNE |
| School District | HARFORD COUNTY PUBLIC SCHOOLS |
| Middle School | MAGNOLIA |
| Directions | MD-152 Toward Fallston/Joppa. Take Philadelphia Rd To Hempstead Ct. Turn Right Onto Old Mountain Rd S. Turn Right At The 1st Cross Street Onto Philadelphia Rd. Turn Right Onto Gunpowder Ridge Rd/Manchester Rd. Turn Right Onto Watertons Way. Turn Left Onto Hempstead Ct. Destination Will Be On The Left. Welcome Home! |
| Zoning | R1COS |
MLS # MDHR2006866
MLS # MDHR221772
MLS # 1003870260
MLS # HR7782551| Est. value | Bed/bath | Sqft | mi | |
|---|---|---|---|---|
| 1620 Hempstead Ct, Joppa, MD 21085 | $518,600 | —/2 | 2,326 | 0.01 |
| 1616 Hempstead Ct, Joppa, MD 21085 | $544,000 | —/3 | 2,720 | 0.02 |
| 1622 Hempstead Ct, Joppa, MD 21085 | $551,000 | 4/2 | 2,514 | 0.03 |
| 316 Woltham Ct, Joppa, MD 21085 | $562,400 | 4/2 | 2,860 | 0.03 |
| 1614 Hempstead Ct, Joppa, MD 21085 | $481,400 | 4/2 | 2,172 | 0.03 |
| 1617 Hempstead Ct, Joppa, MD 21085 | $519,600 | 4/2 | 2,310 | 0.03 |
| 1615 Hempstead Ct, Joppa, MD 21085 | $468,900 | —/2 | 1,840 | 0.03 |
| 1619 Hempstead Ct, Joppa, MD 21085 | $485,700 | —/1 | 2,154 | 0.03 |
Estimated values are based on public record data and automated valuation models. Values are not guaranteed and may not reflect current market conditions.
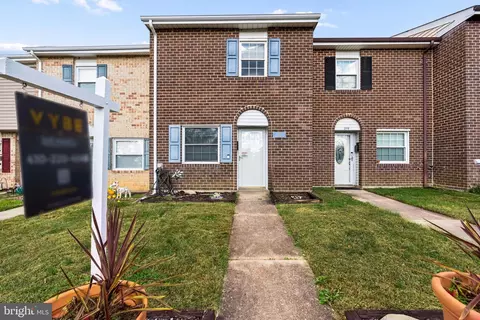
$214,450
$399,095
$379,000
$249,900
$352,500
$339,950
$309,900
$625,000
$230,000
$299,900
$325,000
$239,900
$329,900
$325,000
$390,000
$300,000
$449,950
$469,000
$524,950
$395,000
$175,000
$402,000
$1,349,200
$389,900
$1,164,000
$380,000
$304,999
$525,000
$570,000
$712,250