
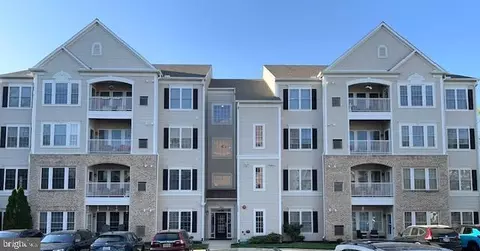
- $260,000
- 2Bd
- 2Ba
- 1,600 Sq Ft
SOLD

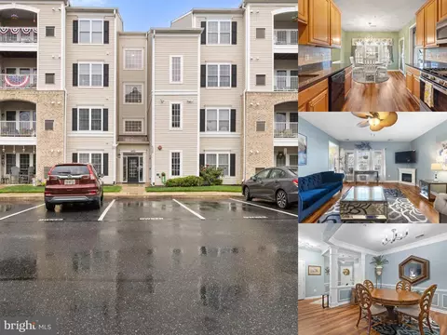
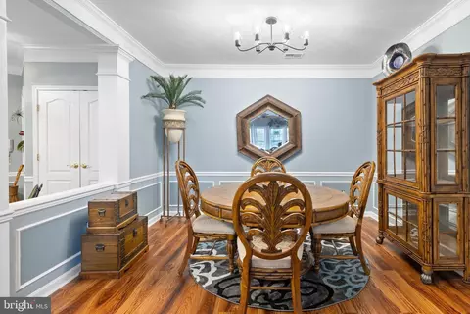
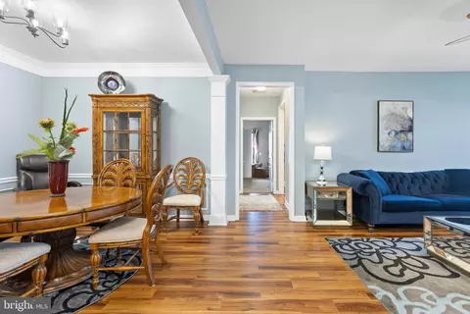
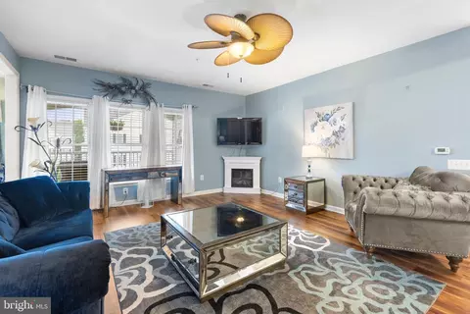
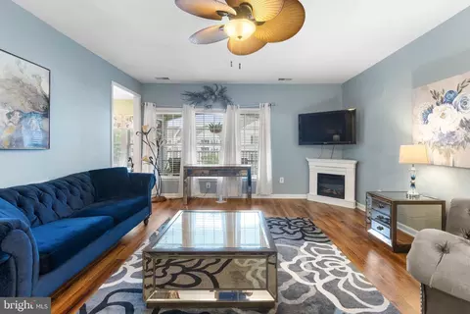
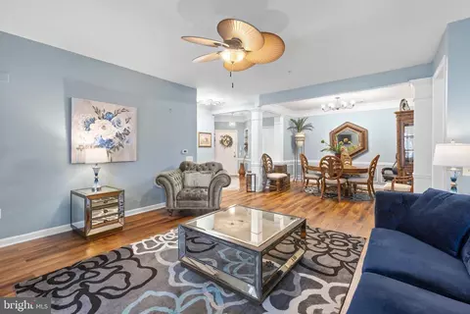
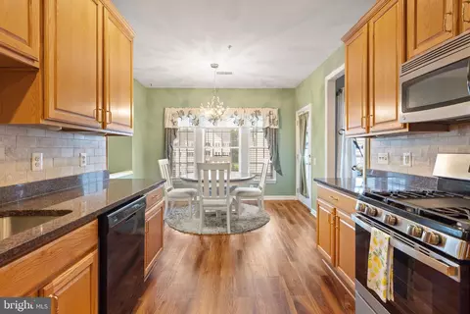
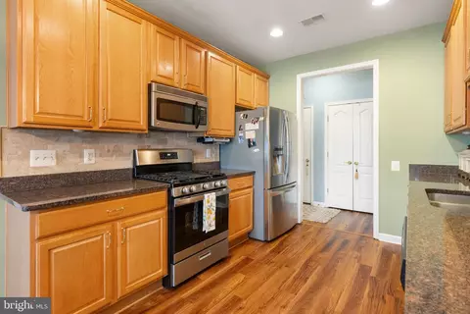
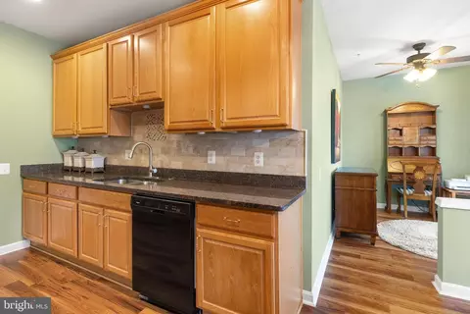
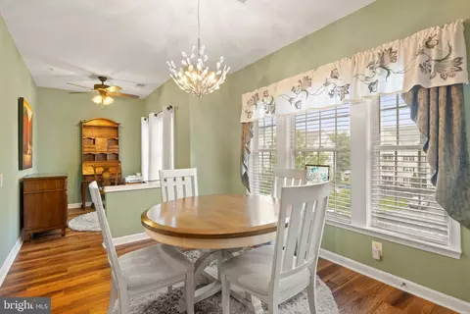
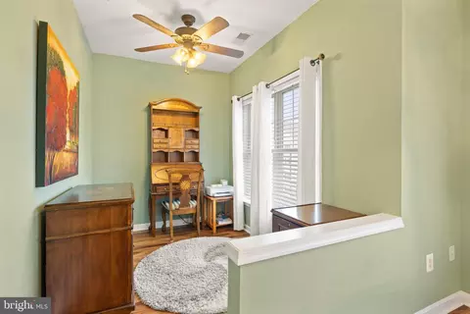
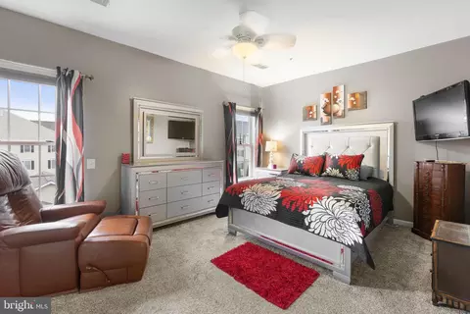
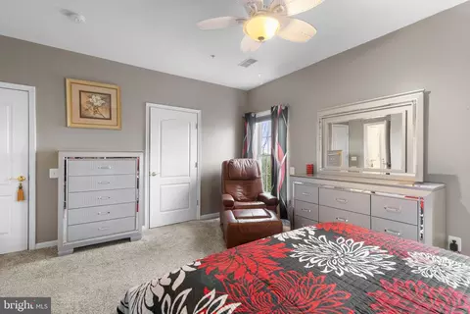
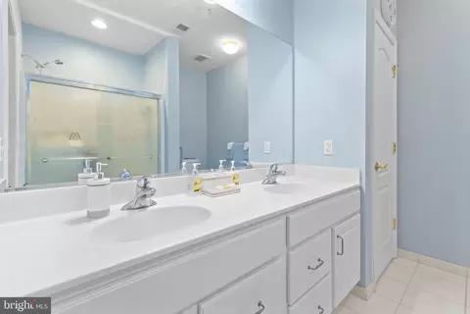
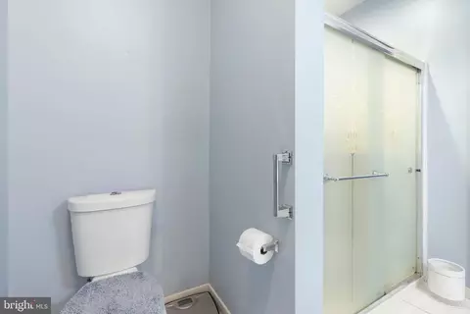
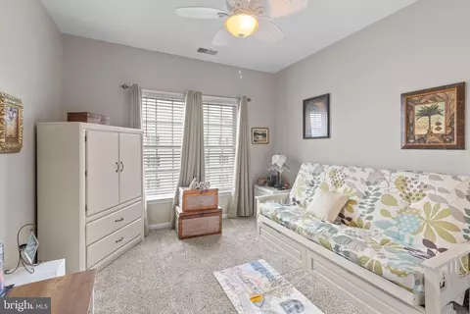
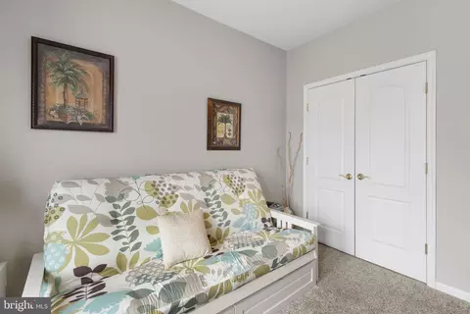
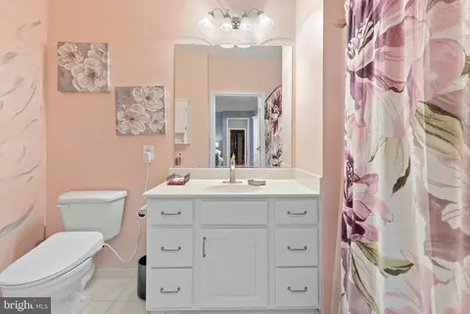
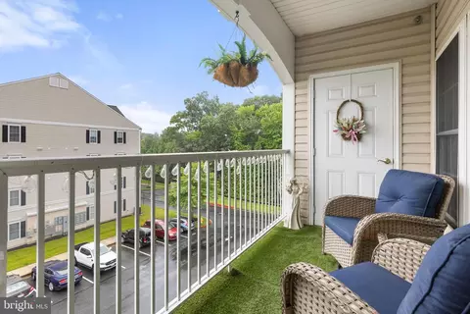
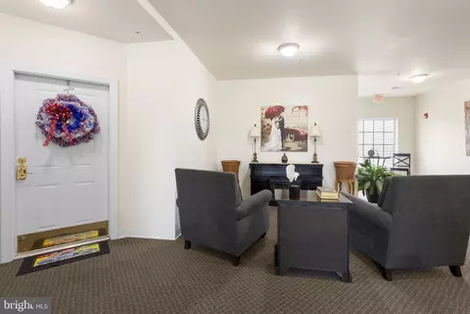
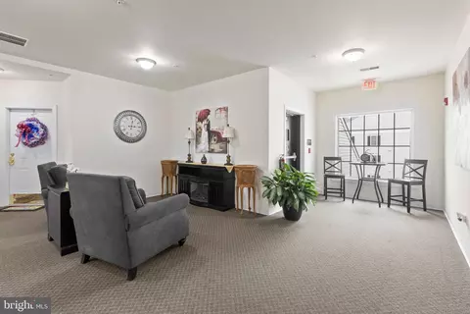
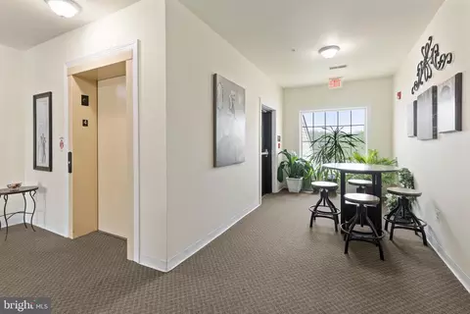
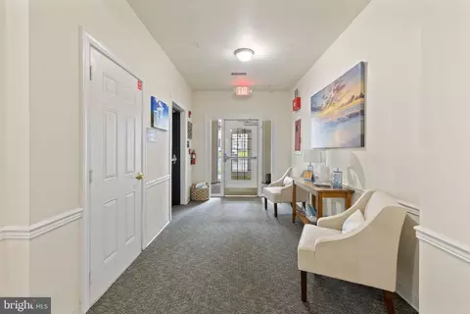
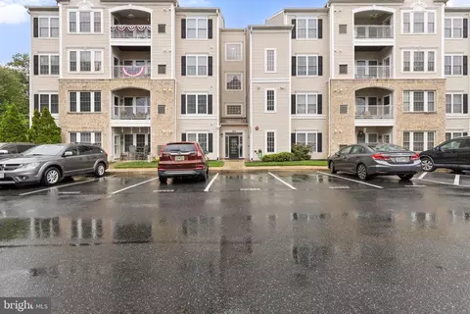
Last sold 03/02/2026 after 249 Days
bed
bath
Sqft ($160/Sqft)
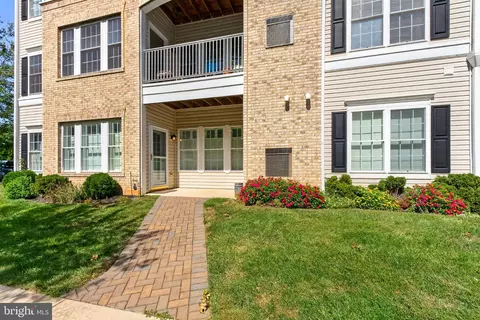
| Property type Condominium | Neighborhood | Year built 2006 | HOA fee $400/month | Movoto estimate | Rental estimate |

| Overview | |
| Cooling/AC | Heat Pump(s), Ceiling Fan(s), Central A/C, Electric |
| Heating | Electric |
| Levels/Style | Unit/Flat |
| Type | Residential |
| Status | Closed |
| SqFt | 1624 |
| SubType | Garden 1 - 4 Floors |
| County Tax | 2296, Annually |
| Tax: Assessed Value | 220333 |
| Annual Property Tax | 2296 |
| Year Built | 2006 |
| Condition | Excellent |
| Municipality | Joppa |
| New Construction (Y/N) | N |
| Condo/ Co-Op Fee | 400, Monthly |
| Foreclosure (Y/N) | N |
| Interior | |
| Total # of Bathrooms | 2 |
| # Full Baths | 2 |
| Total # of Bedrooms | 2 |
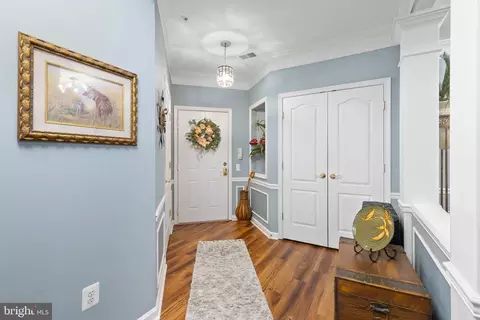
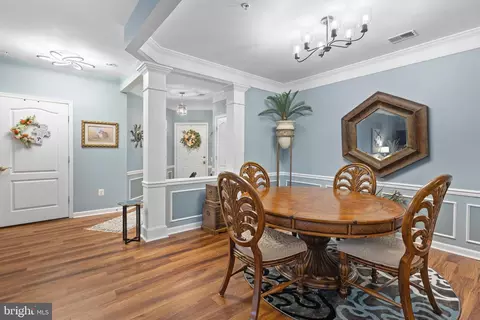
| Other Room(s) | Living Room, Dining Room, Primary Bedroom, Bedroom 2, Kitchen, Foyer, Breakfast Room, Office, Primary Bathroom, Full Bath |
| Appliances | Built-In Microwave, Dishwasher, Dryer, Exhaust Fan, Icemaker, Intercom, Refrigerator, Washer, Water Heater, Disposal, Microwave, Oven/Range - Electric, Stainless Steel Appliances |
| Walls/ Ceilings | Dry Wall |
| Interior Features | Carpet, Chair Railings, Crown Moldings, Intercom, Primary Bath(s), Upgraded Countertops, Walk-in Closet(s), Window Treatments, Wood Floors, Recessed Lighting, Ceiling Fan(s), Sprinkler System, Bathroom - Tub Shower, Bathroom - Walk-In Shower, Breakfast Area, Combination Kitchen/Dining, Combination Dining/Living, Dining Area, Entry Level Bedroom, Floor Plan - Open, Formal/Separate Dining Room, Kitchen - Country, Kitchen - Gourmet, Wainscotting |
| Door Features | Storm |
| Exterior | |
| Roof | Architectural Shingle |
| Foundation | Slab |
| Assigned Parking Spaces | 1 |
| Parking Desc | Parking Lot |
| Exterior Features | Sidewalks, Street Lights |
| Existing Structures | Above Grade, Below Grade, Balcony, None |
| Amenities / Utilities | |
| Sewer/ Septic | Public Sewer |
| Other Equipment | None |
| Pool | No Pool |
| Inclusions | See Disclosures |
| Location | |
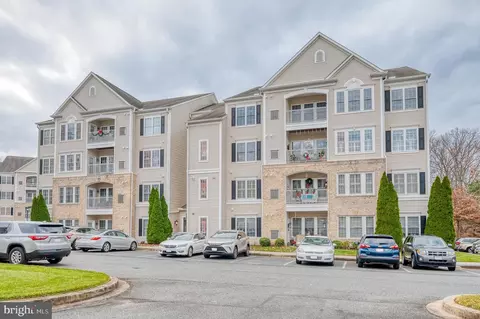
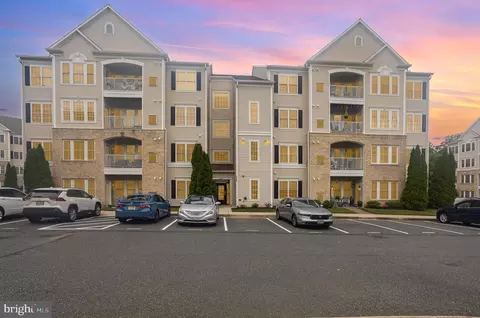
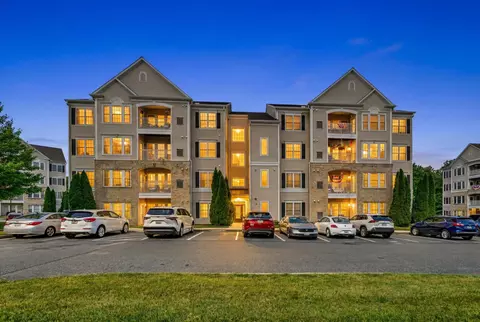
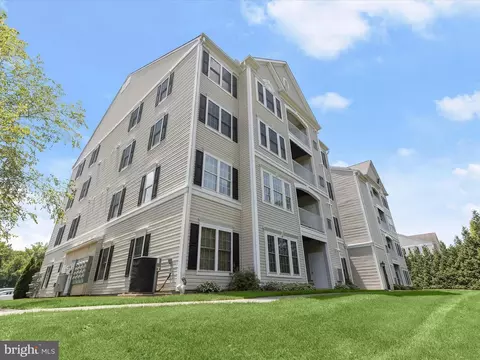
| Subdivision | FOREST VIEW |
| Water Source | Public |
| Senior Community (Y/N) | Y |
| High School | FALLSTON |
| Elementary School | JOPPATOWNE |
| School District | HARFORD COUNTY PUBLIC SCHOOLS |
| Middle School | FALLSTON |
| Location | Suburban |
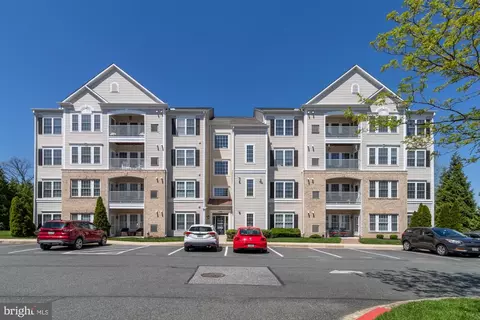
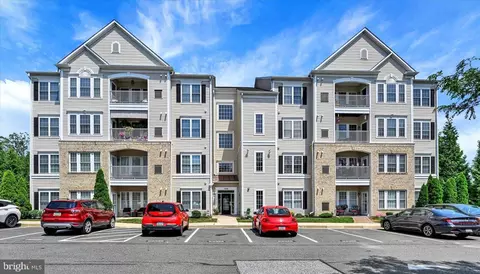
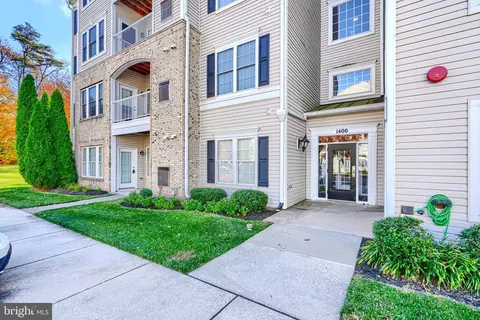
| Directions | From I-95, Take Exit 74 (MD-152 Mountain Road) Toward Joppa. Continue East On MD-152 For Approximately 2 Miles, Then Turn Right Onto Old Joppa Road. Follow Old Joppa Road For About ½ Mile And Turn Left Onto Joppa Forest Drive Into The Forest View Community. Continue Straight Through The Community Entrance; Building 1402 (R Entrance) Is On The Left Near The Center Of The Complex. Parking And Guest Spaces Are Located Directly In Front Of The Building Entrance. |
| Zoning | CI |
| Lot/ Land Details |
MLS # MDHR2044728
MLS # MDHR248920| Est. value | Bed/bath | Sqft | mi | |
|---|---|---|---|---|
| 1402 Joppa Forest Dr #k, Joppa, MD 21085 | $281,000 | 2/2 | 1,632 | 0 |
| 1402 Joppa Forest Dr #13, Joppa, MD 21085 | $285,000 | 2/2 | 1,633 | 0 |
| 1402 Joppa Forest Dr #b, Joppa, MD 21085 | $281,000 | 2/2 | 1,615 | 0 |
| 1402 Joppa Forest Dr #c, Joppa, MD 21085 | $280,000 | —/— | 1,621 | 0 |
| 1402 Joppa Forest Dr #j, Joppa, MD 21085 | $281,000 | —/— | 1,634 | 0 |
| 1402 Joppa Forest Dr #m, Joppa, MD 21085 | $281,000 | —/— | 1,636 | 0 |
| 1402 Joppa Forest Dr #d, Joppa, MD 21085 | $281,000 | —/— | 1,618 | 0.01 |
| 1402 Joppa Forest Dr #l, Joppa, MD 21085 | $281,000 | —/— | 1,634 | 0.01 |
Estimated values are based on public record data and automated valuation models. Values are not guaranteed and may not reflect current market conditions.
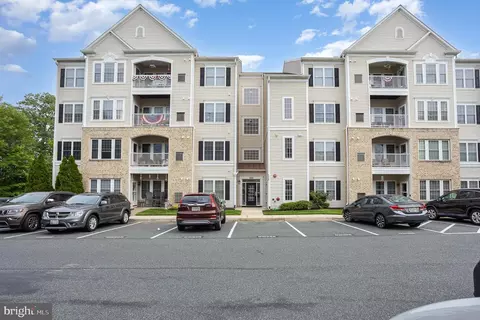
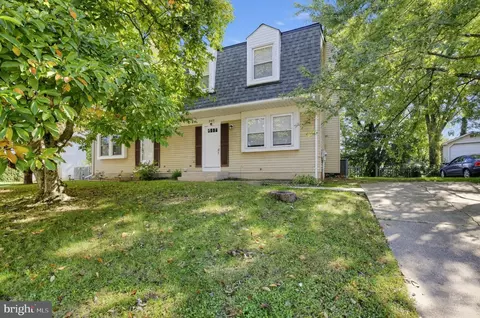
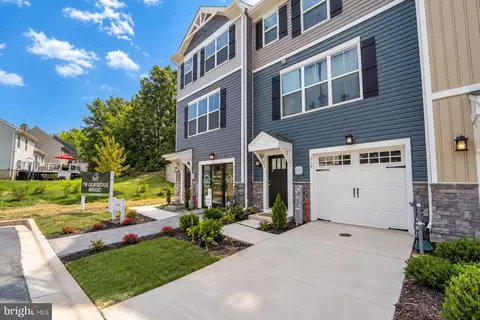
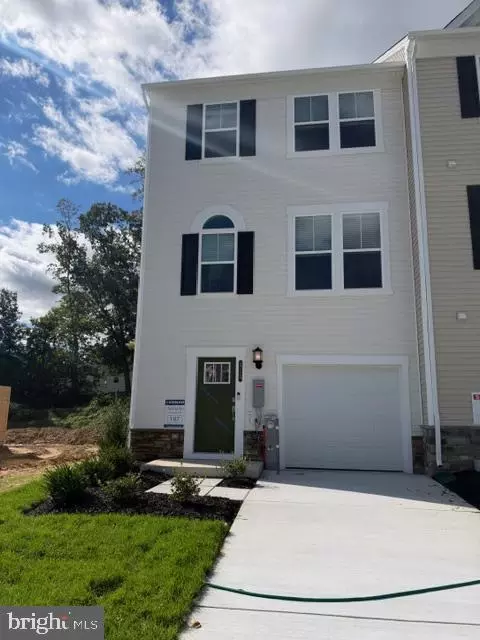
$214,450
$399,095
$379,000
$249,900
$352,500
$339,950
$309,900
$625,000
$230,000
$299,900
$325,000
$239,900
$329,900
$325,000
$390,000
$300,000
$449,950
$469,000
$524,950
$395,000
$175,000
$402,000
$1,349,200
$389,900
$1,164,000
$380,000
$304,999
$525,000
$570,000
$712,250