

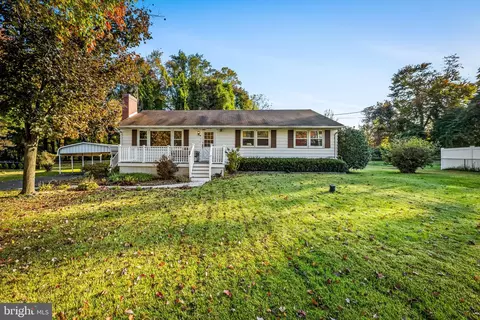
- $325,000
- 4Bd
- 2Ba
- 1,780 Sq Ft
SOLD

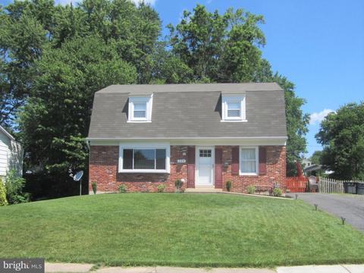
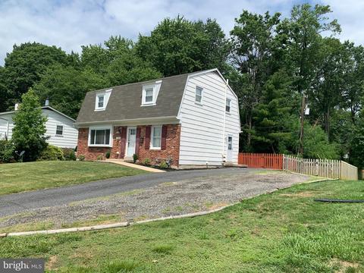
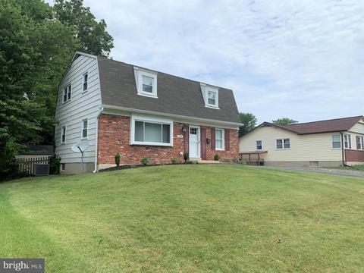
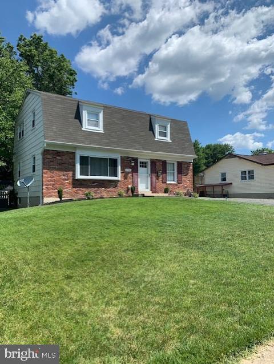
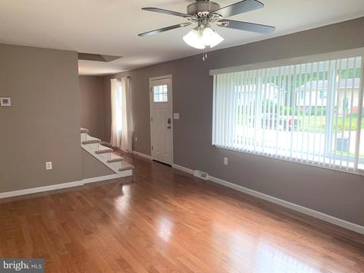
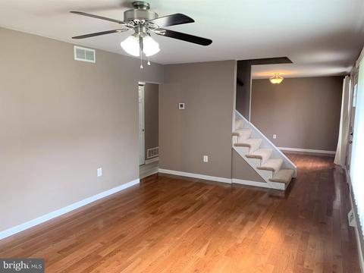
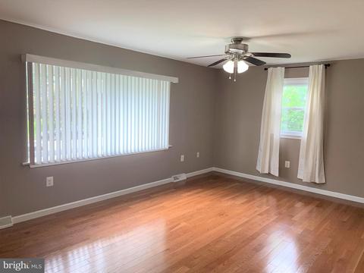
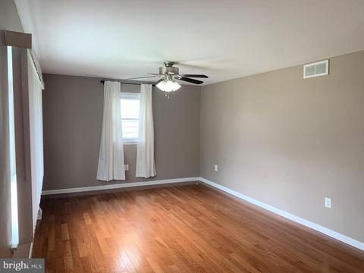
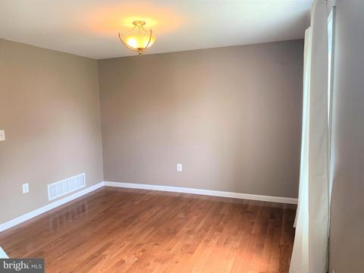
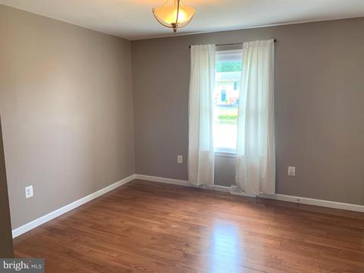
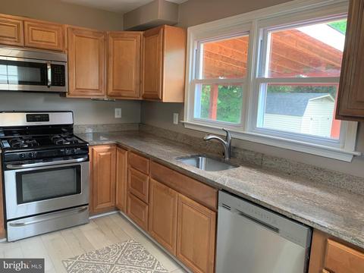
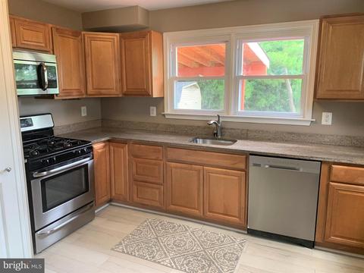
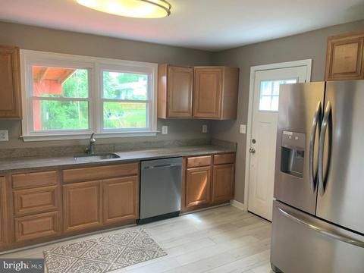
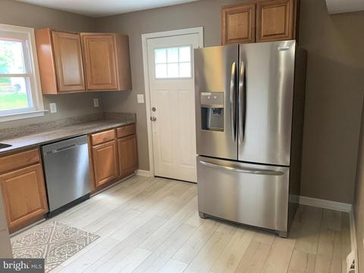
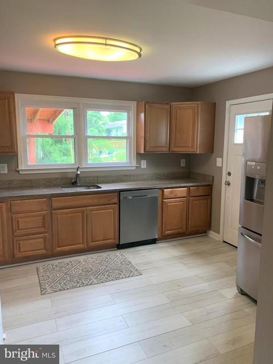
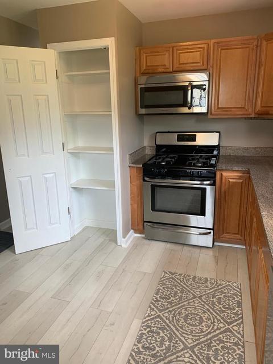
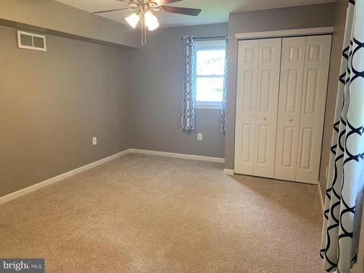
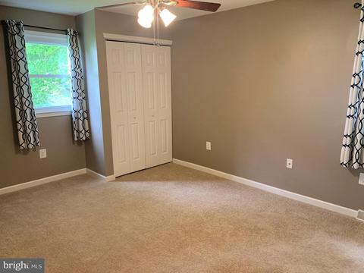
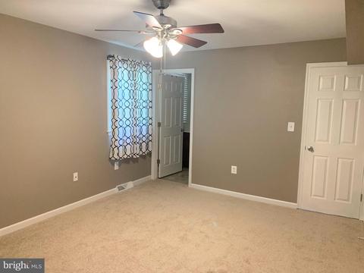
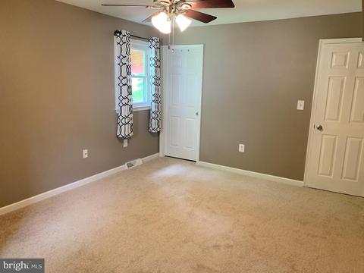
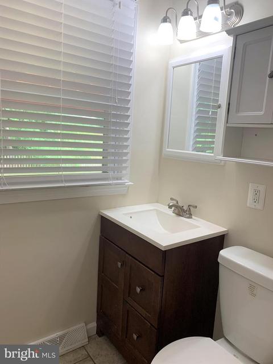
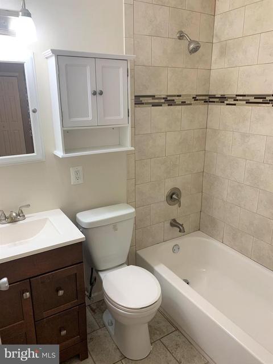
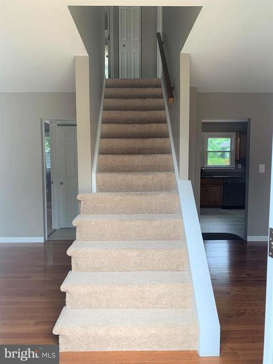
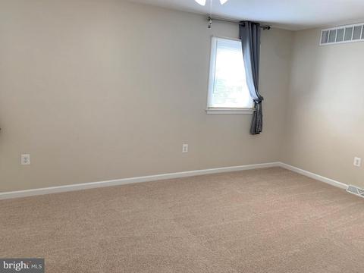
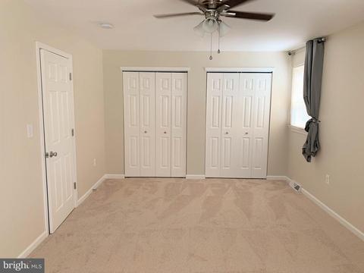
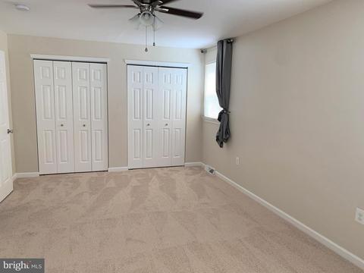
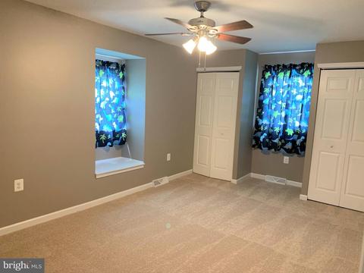
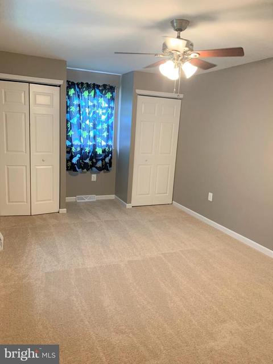
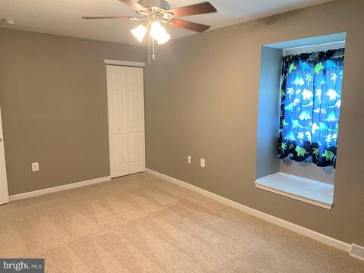
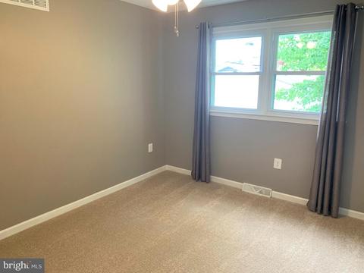
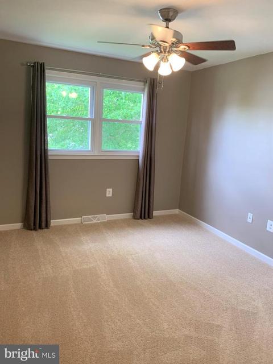
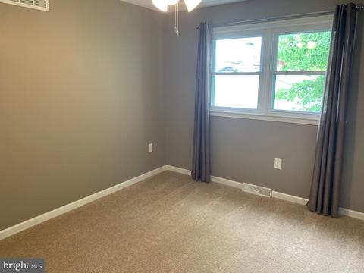
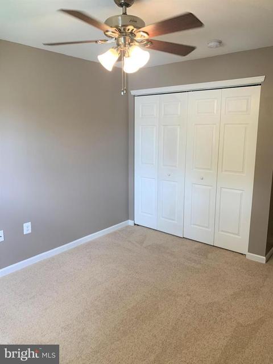
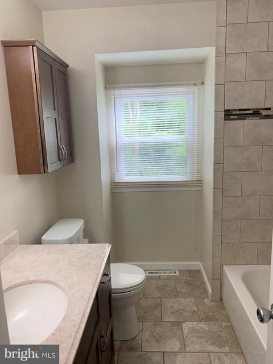
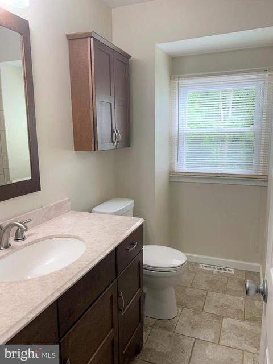
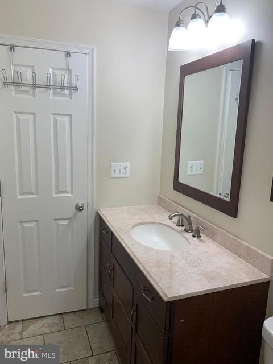
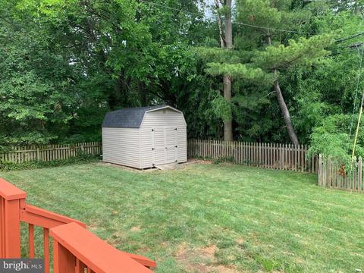
Last sold 09/04/2020 after 42 Days
bed
bath
Sqft ($120/Sqft)
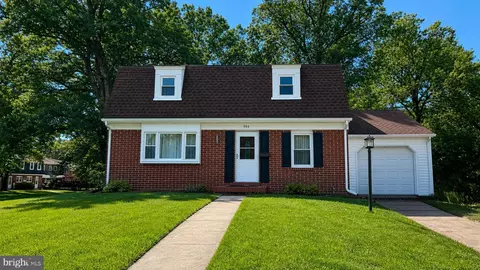
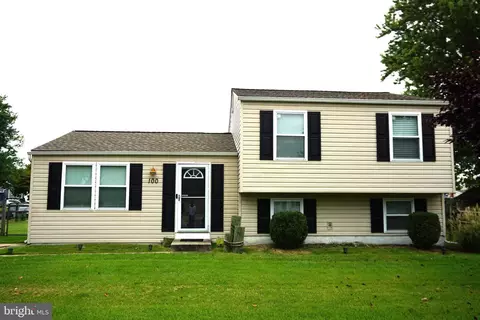
| Property type House | Year built 1965 | HOA fee $0/month | Lot size 8,050 Sqft |

| Overview | |
| Cooling/AC | Ceiling Fan(s), Central A/C, Programmable Thermostat, Attic Fan, Electric |
| Heating | Natural Gas |
| Type | Residential |
| Status | Closed |
| SqFt | 2550 |
| Lot Size (SqFt) | 8050 |
| Lot Size (Acres) | 0.18 |
| County Tax | 2663, Annually |
| Tax: Assessed Value | 230800 |
| Annual Property Tax | 2663 |
| Year Built | 1965 |
| Condition | Very Good |
| New Construction (Y/N) | N |
| Foreclosure (Y/N) | N |
| Interior | |
| Total # of Bathrooms | 3 |
| # Full Baths | 3 |
| Total # of Bedrooms | 4 |
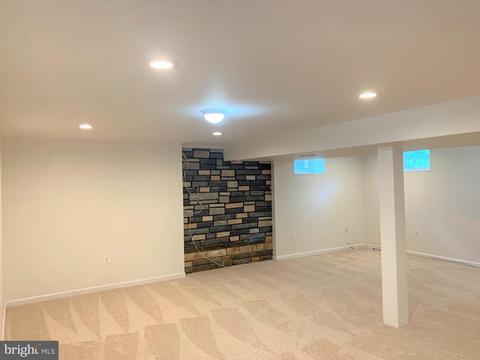
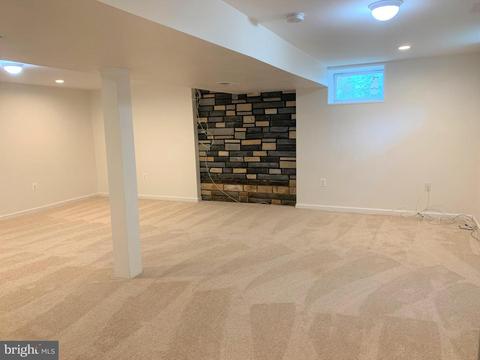
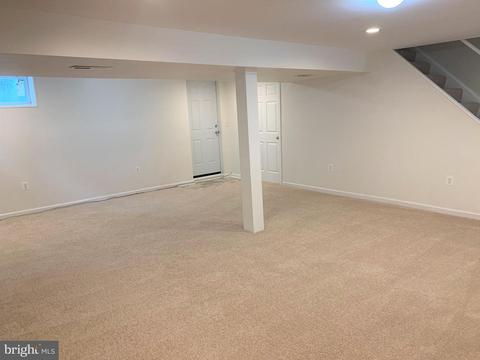
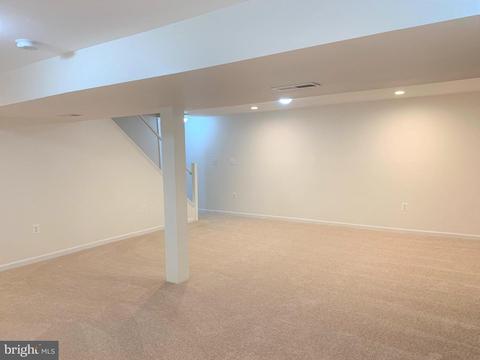
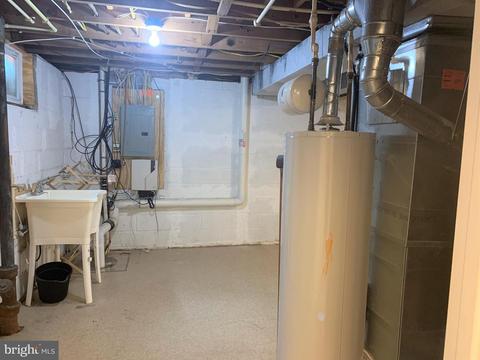
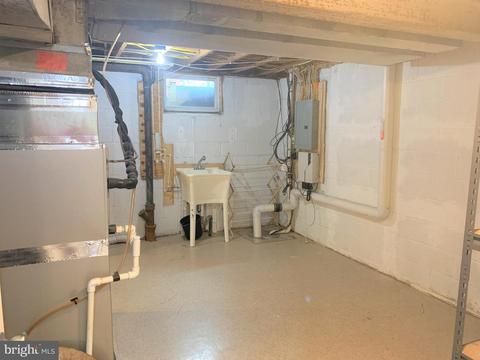
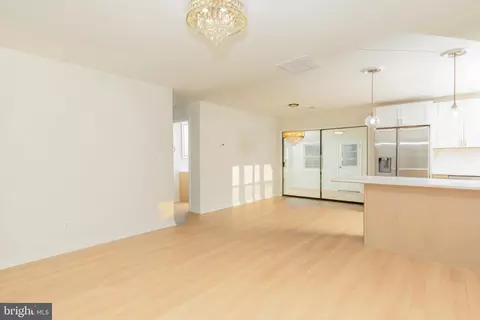
| Basement | Daylight, Partial, Full, Heated, Improved, Outside Entrance, Interior Access, Rear Entrance, Walkout Stairs, Windows, Partially Finished, Shelving, Sump Pump |
| Other Room(s) | Living Room, Dining Room, Primary Bedroom, Bedroom 2, Bedroom 3, Bedroom 4, Kitchen, Family Room, Utility Room, Bathroom 2, Bathroom 3, Primary Bathroom |
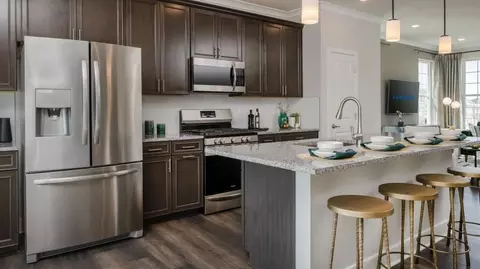
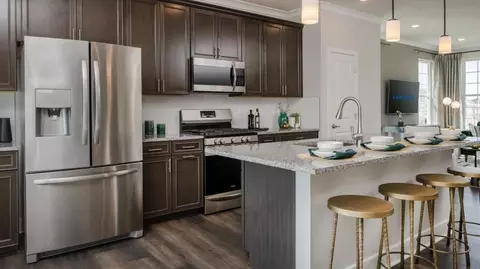
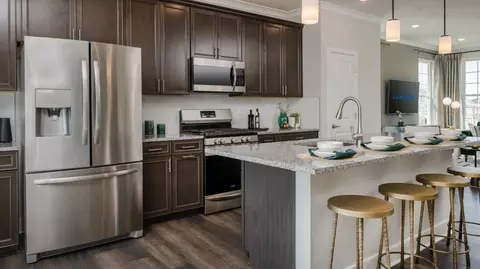
| Appliances | Built-In Microwave, Dishwasher, Exhaust Fan, Oven - Single, Refrigerator, Stainless Steel Appliances, Water Heater, Icemaker, Oven/Range - Gas, Washer/Dryer Hookups Only |
| Walls/ Ceilings | Dry Wall |
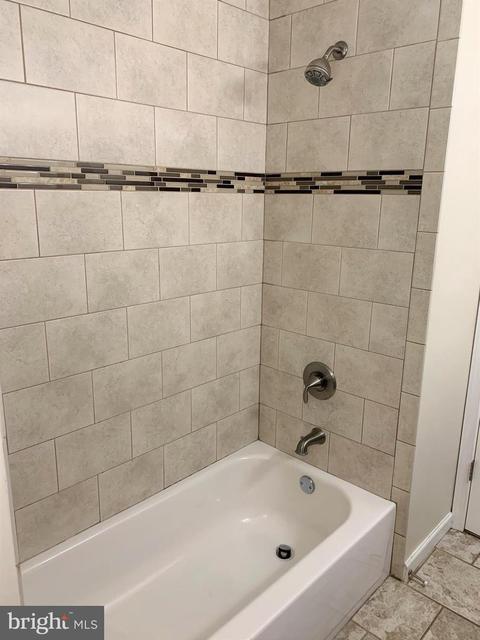
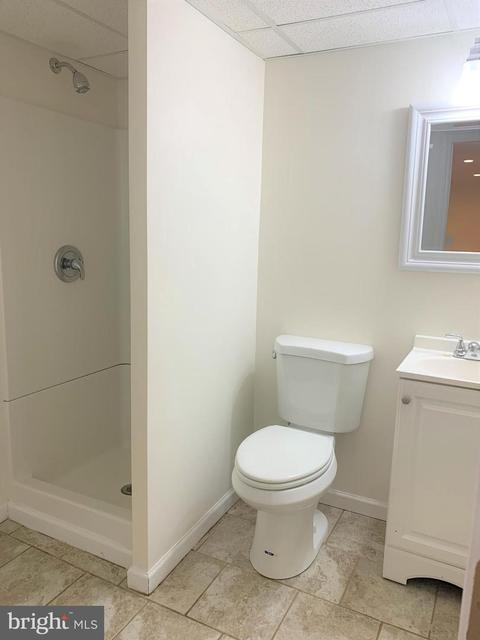
| Interior Features | Attic, Carpet, Ceiling Fan(s), Entry Level Bedroom, Floor Plan - Traditional, Formal/Separate Dining Room, Primary Bath(s), Pantry, Recessed Lighting, Bathroom - Stall Shower, Bathroom - Tub Shower, Upgraded Countertops, Wood Floors |
| Accessibility Features | None |
| Exterior | |
| Parking Desc | Driveway |
| # Parking Spaces | 5 |
| # Driveway Spaces | 5 |
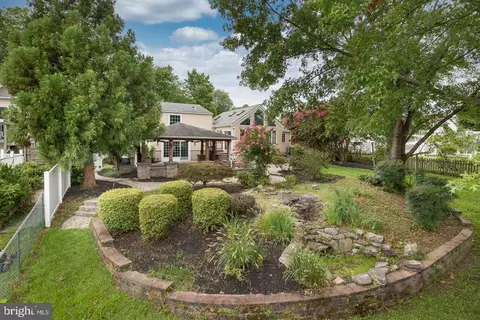
| Exterior Features | Sidewalks, Satellite Dish |
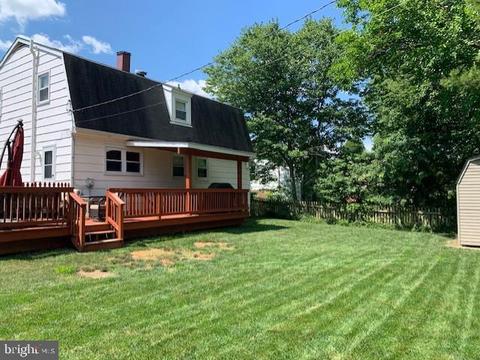
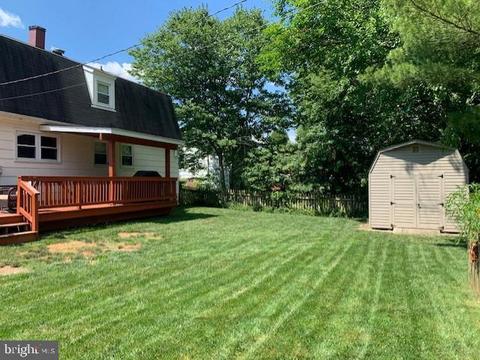
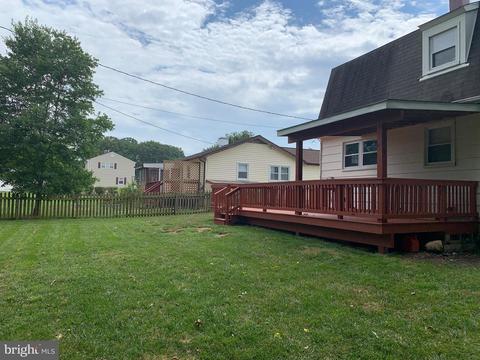
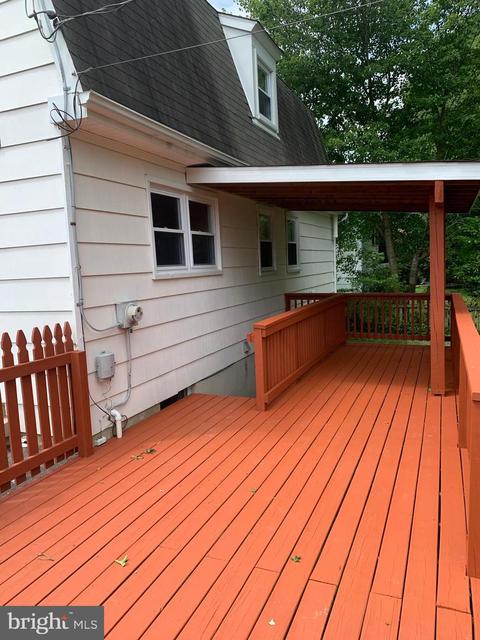
| Existing Structures | Above Grade, Below Grade, Deck(s), Shed |
| Amenities / Utilities | |
| Sewer/ Septic | Public Sewer |
| Pool | No Pool |
| Security Features | Smoke Detector |
| Location | |
| Subdivision | NONE AVAILABLE |
| Water Source | Public |
| Senior Community (Y/N) | N |
| High School | JOPPATOWNE |
| School District | HARFORD COUNTY PUBLIC SCHOOLS |
| Directions | Pulaski Hwy To Joppa Farm Rd To Right On Duryea Dr To Right On Doncaster Rd |
| Zoning | R3 |
MLS # MDHR248998
MLS # 1002851102
MLS # HR8277737| Est. value | Bed/bath | Sqft | mi | |
|---|---|---|---|---|
| 111 Doncaster Rd, Joppa, MD 21085 | $343,000 | —/1 | 1,115 | 0.01 |
| 107 Doncaster Rd, Joppa, MD 21085 | $333,000 | —/2 | 1,240 | 0.01 |
| 102 Chell Rd, Joppa, MD 21085 | $425,000 | 4/2 | 1,560 | 0.02 |
| 113 Doncaster Rd, Joppa, MD 21085 | $338,000 | 4/1 | 980 | 0.03 |
| 103 Drew Ct, Joppa, MD 21085 | $510,000 | 4/3 | 1,621 | 0.03 |
| 110 Doncaster Rd, Joppa, MD 21085 | $376,000 | 4/2 | 1,360 | 0.03 |
| 108 Doncaster Rd, Joppa, MD 21085 | $306,000 | —/1 | 980 | 0.03 |
| 112 Doncaster Rd, Joppa, MD 21085 | $226,000 | —/2 | 1,288 | 0.03 |
Estimated values are based on public record data and automated valuation models. Values are not guaranteed and may not reflect current market conditions.
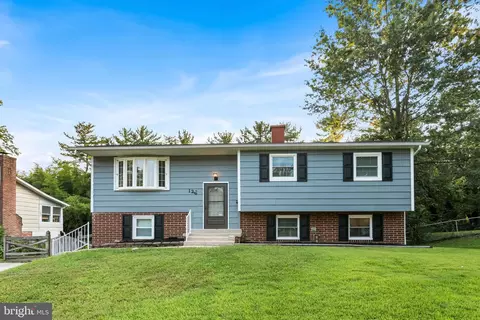
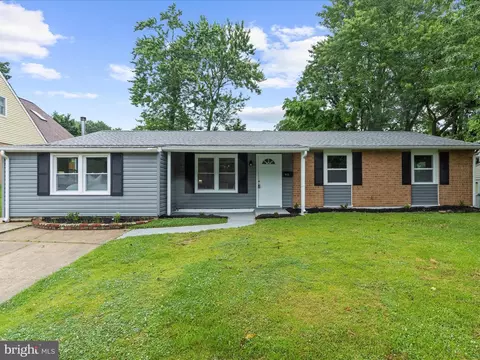
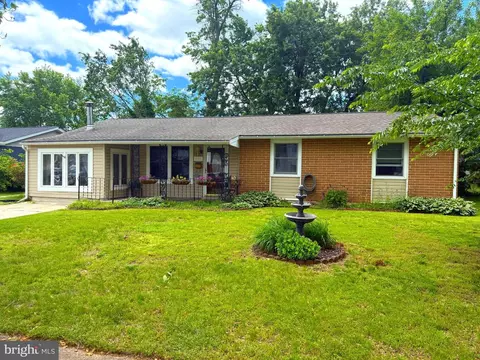



$214,450
$399,095
$379,000
$249,900
$352,500
$339,950
$309,900
$625,000
$230,000
$299,900
$325,000
$239,900
$329,900
$325,000
$390,000
$300,000
$449,950
$469,000
$524,950
$395,000
$175,000
$402,000
$1,349,200
$389,900
$1,164,000
$380,000
$304,999
$525,000
$570,000
$712,250