

- $160,000
- 3Bd
- 1Ba
- 952 Sq Ft
SOLD 09/24/26

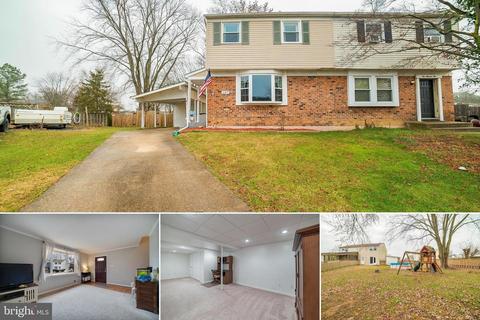
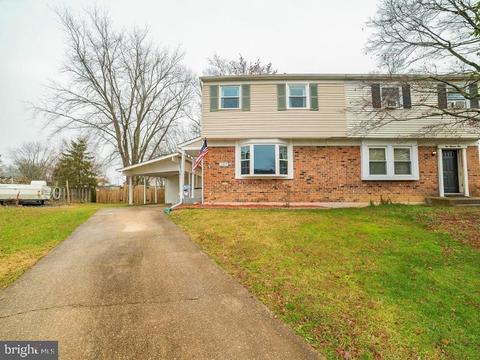
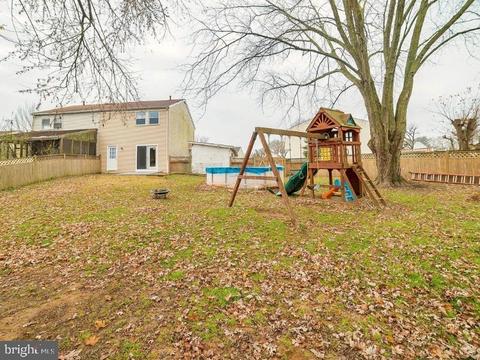
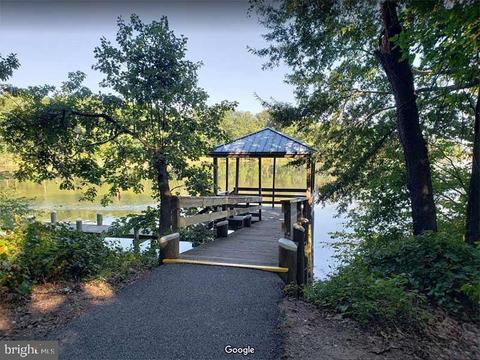
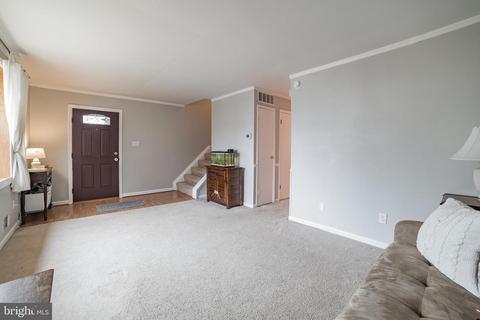
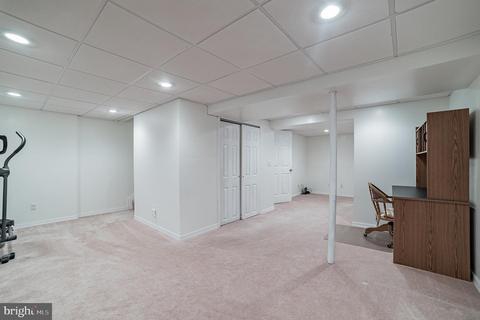
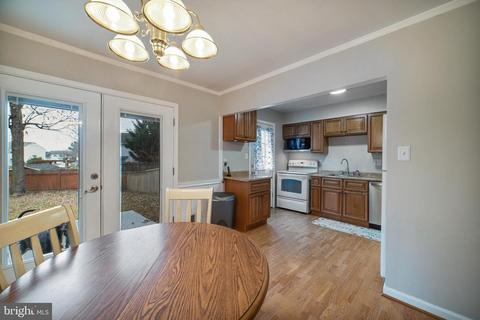
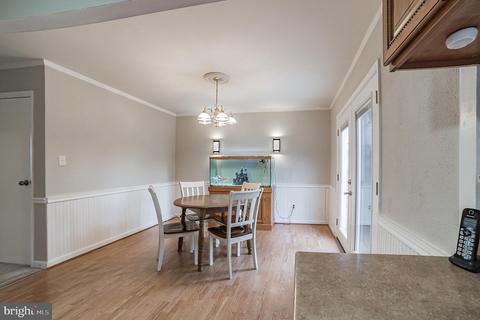
Last sold 02/23/2021 for $205K
bed
bath
Sqft ($110/Sqft)
| Property type House | Neighborhood | Year built 1974 | HOA fee $8/month | Lot size 6,970 Sqft | Movoto estimate | Rental estimate |

| Overview | |
| Cooling/AC | Central A/C, Ceiling Fan(s), Electric |
| Heating | Natural Gas |
| Levels/Style | Colonial |
| Type | Residential |
| Virtual Tour | N/A |
| Status | Closed |
| SqFt | 1860 |
| Lot Size (SqFt) | 6893 |
| Lot Size (Acres) | 0.16 |
| County Tax | 2027, Annually |
| Tax: Assessed Value | 175700 |
| Annual Property Tax | 2027 |
| Year Built | 1974 |
| HOA Fee | 100, Annually |
| New Construction (Y/N) | N |
| HOA Name | FOSTER BRANCH/ METROPOLIS |
| Foreclosure (Y/N) | N |
| Interior | |
| Total # of Bathrooms | 3 |
| # Full Baths | 2 |
| # Half Baths | 1 |
| Total # of Bedrooms | 3 |
| Basement | Fully Finished, Full, Connecting Stairway, Space For Rooms, Sump Pump |
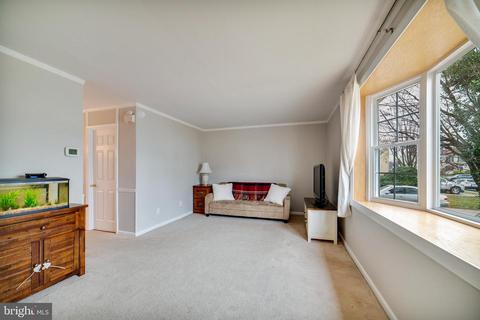
| Other Room(s) | Living Room, Bedroom 2, Bedroom 3, Kitchen, Basement, Bedroom 1, Laundry, Storage Room, Bathroom 1, Bathroom 2, Attic, Half Bath |
| Appliances | Dryer, Washer, Dishwasher, Disposal, Refrigerator, Stove |
| Window Features | Screens |
| Interior Features | Attic, Carpet, Ceiling Fan(s), Combination Kitchen/Dining, Dining Area, Kitchen - Eat-In, Store/Office |
| Accessibility Features | None |
| Door Features | Storm |
| Exterior | |
| Roof | Fiberglass |
| Parking Desc | Private, Attached Carport, Driveway |
| # Carport Spaces | 1 |
| # Parking Spaces | 1 |
| # Attached Carport Spaces | 1 |
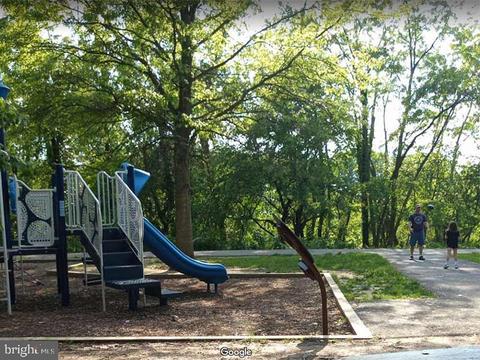
| Exterior Features | Play Area, Secure Storage, Sidewalks, Street Lights, Outbuilding(s), Play Equipment |
| Existing Structures | Above Grade, Below Grade, Shed |
| Amenities / Utilities | |
| Sewer/ Septic | Public Sewer |
| Electricity | Other |
| Pool | No Pool |
| Location | |
| Subdivision | JOPPATOWNE |
| Water Source | Public |
| Senior Community (Y/N) | N |
| High School | JOPPATOWNE |
| Elementary School | RIVERSIDE |
| School District | HARFORD COUNTY PUBLIC SCHOOLS |
| Middle School | MAGNOLIA |
| Directions | Get On I-83 N From E Lexington St; Continue On I-83 N. Take I-695 E To White Marsh Blvd In White Marsh. Take Exit 67 From I-95 N; Take US-40 E And Joppa Farm Rd To Kenyon Ct In Abingdon |
| Zoning | R3 |
MLS # MDHR255022| Est. value | Bed/bath | Sqft | mi | |
|---|---|---|---|---|
| 230 Chimney Oak Dr, Joppa, MD 21085 | $372,400 | 3/2 | 1,560 | 0.11 |
| 228 Chimney Oak Dr, Joppa, MD 21085 | $320,100 | —/1 | 1,560 | 0.12 |
| 305 Brittany Dr, Joppa, MD 21085 | $362,000 | 3/1 | 1,560 | 0.12 |
| 113 A Haverhill Rd, Joppa, MD 21085 | — | —/— | — | 0.13 |
| 226 Chimney Oak Dr, Joppa, MD 21085 | $356,400 | —/2 | 1,560 | 0.13 |
| 321 Blackburn Ct, Joppa, MD 21085 | $364,700 | 4/1 | 1,122 | 0.14 |
| 223 Chimney Oak Dr, Joppa, MD 21085 | $370,300 | —/2 | 1,860 | 0.14 |
| 303 Brittany Dr, Joppa, MD 21085 | $329,300 | 3/1 | 966 | 0.14 |
Estimated values are based on public record data and automated valuation models. Values are not guaranteed and may not reflect current market conditions.






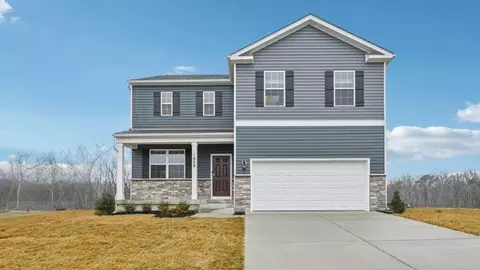
$214,450
$399,095
$379,000
$249,900
$352,500
$339,950
$309,900
$625,000
$230,000
$299,900
$325,000
$239,900
$329,900
$325,000
$390,000
$300,000
$449,950
$469,000
$524,950
$395,000
$175,000
$402,000
$1,349,200
$389,900
$1,164,000
$380,000
$304,999
$525,000
$570,000
$712,250