Movoto Real Estate

1125 Harmony Road Jonesborough Tn 37659, Jonesborough, TN 37659

$429,900
•
  • 2

    bed

  • 3

    bath

  • 2,600

    Sqft ($165/Sqft)

House for sale 89 days
$10K price drop

About 1125 Harmony Road Jonesborough Tn 37659

Property type House
Neighborhood
Year built 1993
HOA fee $0/month
Lot size 1.18 Acre
Movoto estimate
Parking 1 garage spaces
Rental estimate
Property description
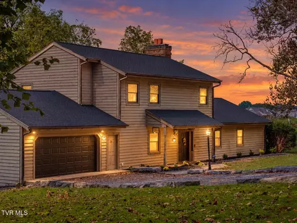
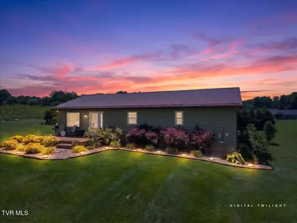
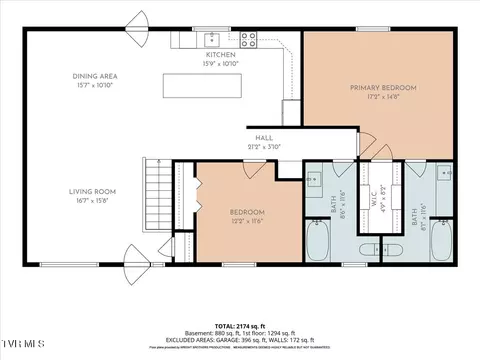
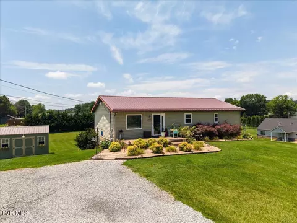
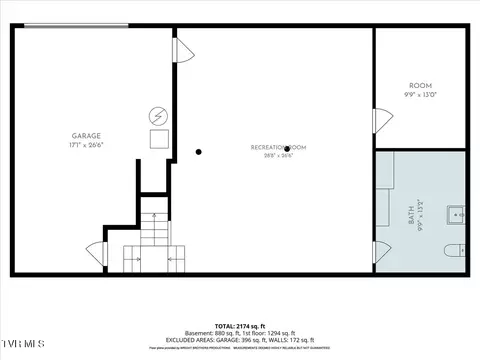
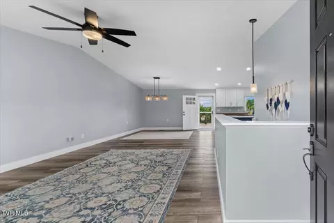
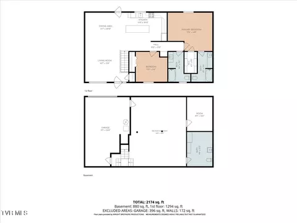
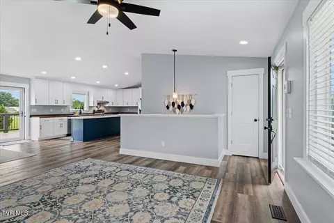
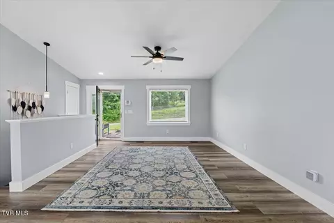
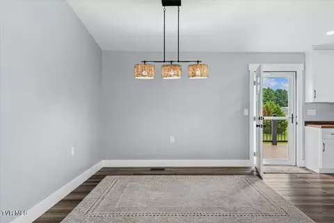
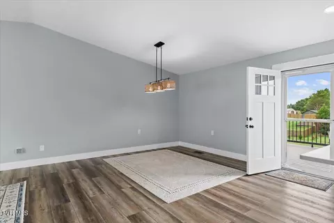
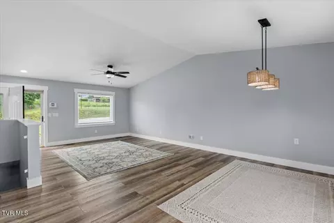
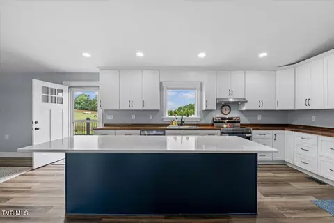
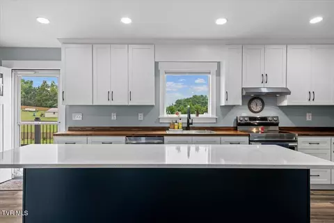
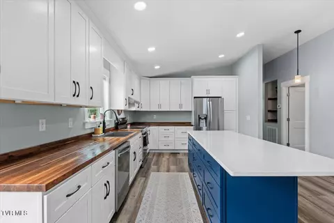
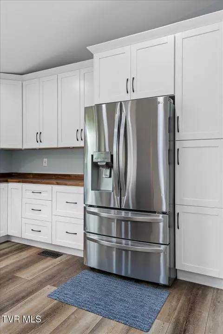
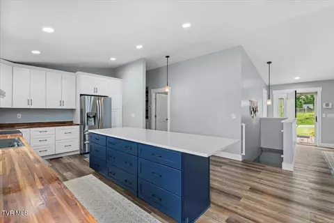
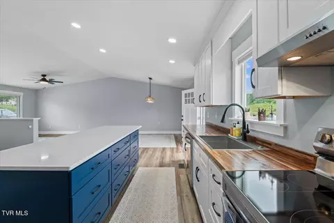
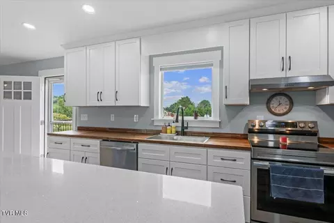
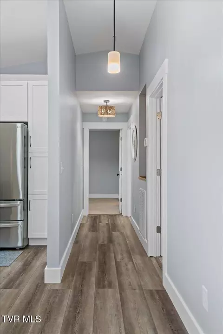
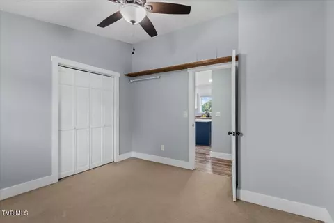
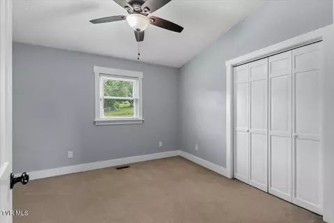
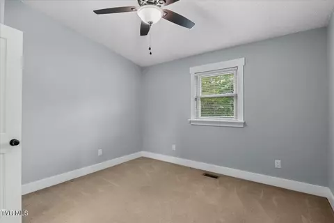
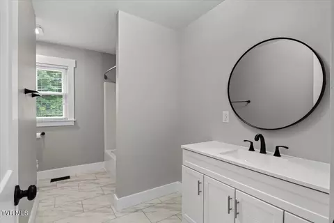
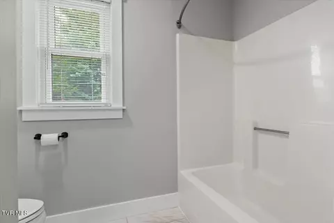
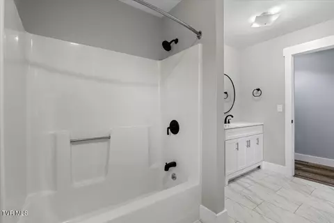
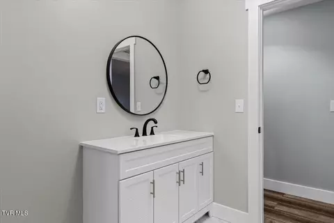
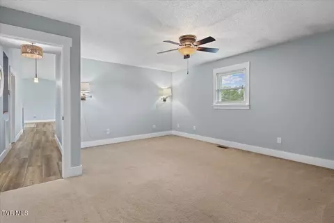
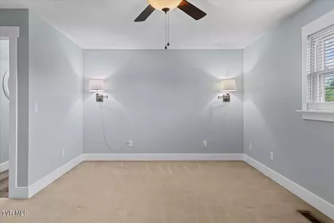
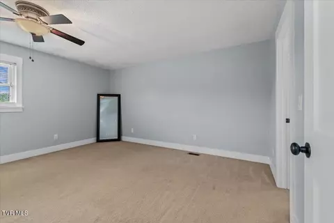
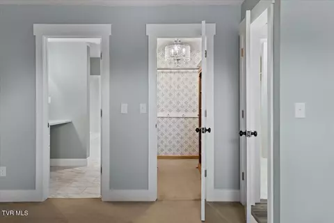
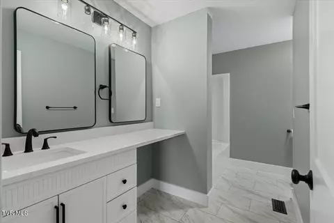
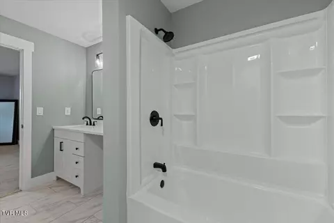
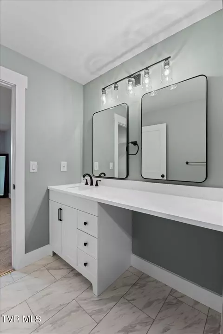
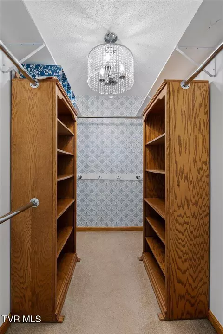
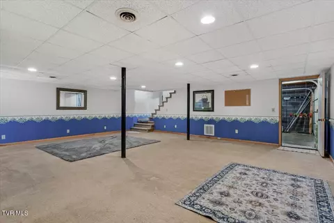
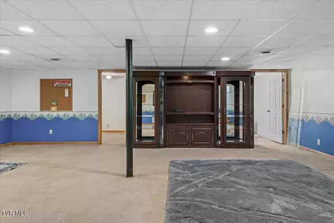
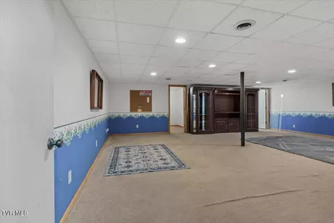
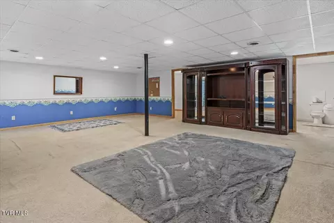
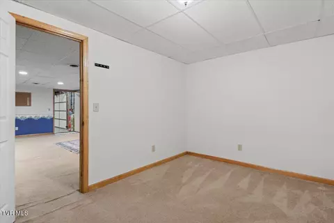
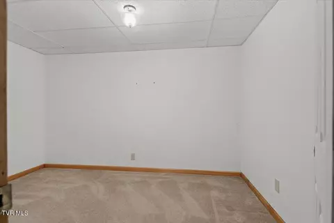
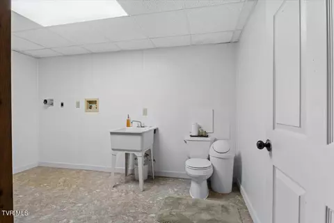
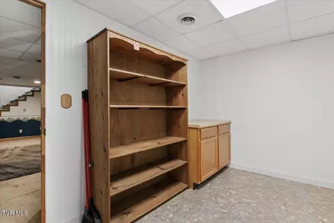
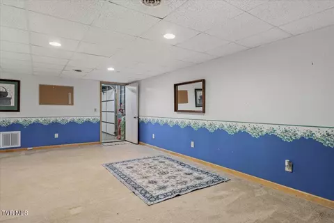
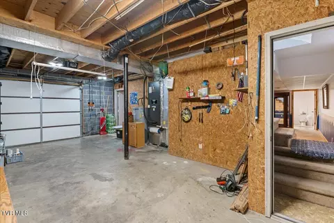
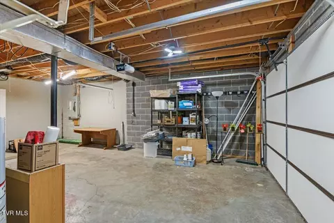
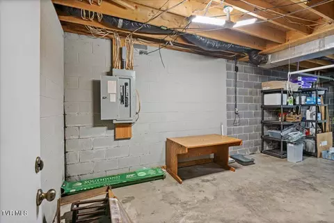
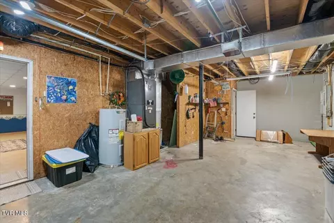
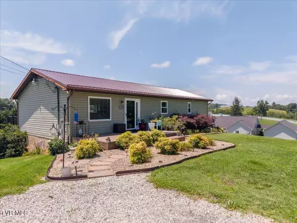
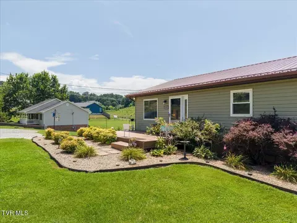
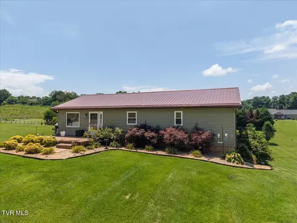
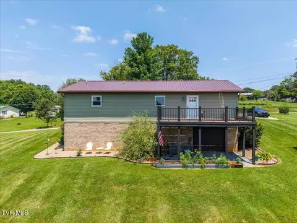
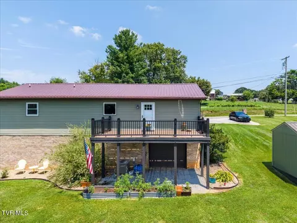
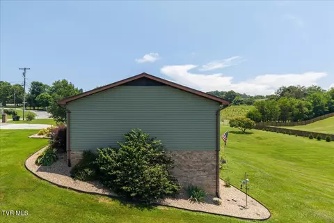
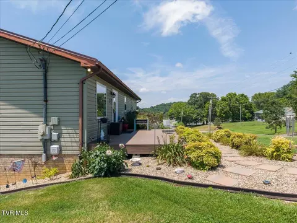
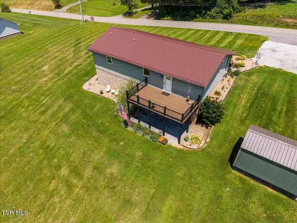
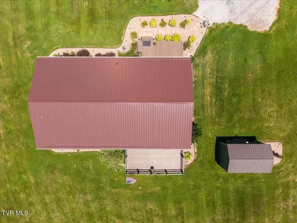
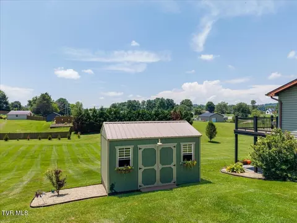
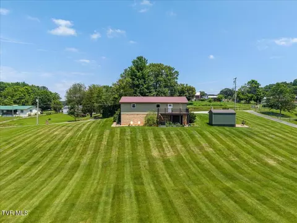
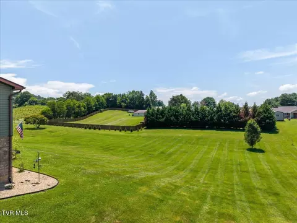
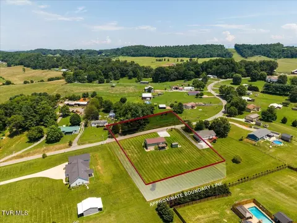
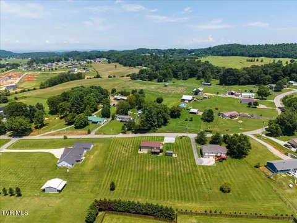
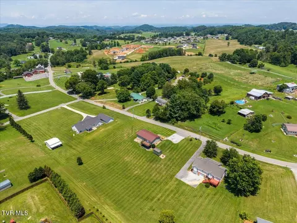
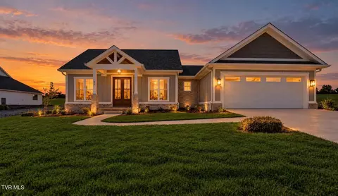
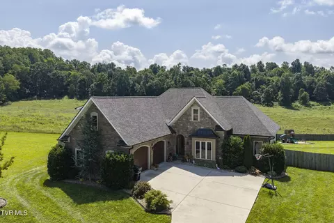
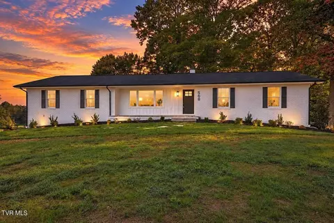
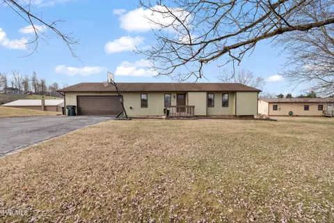
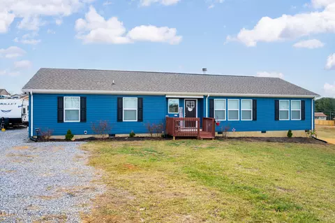
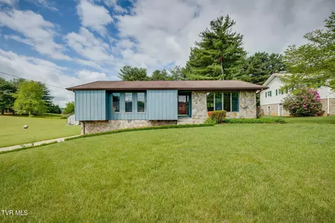
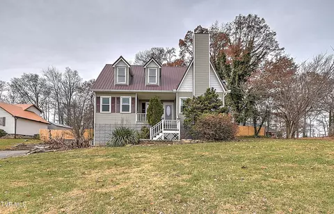
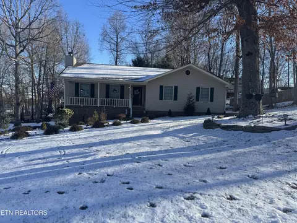
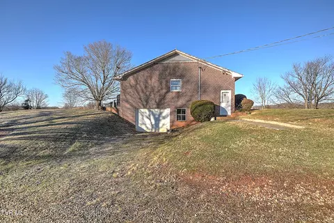
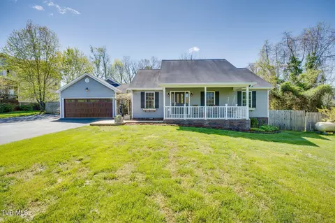
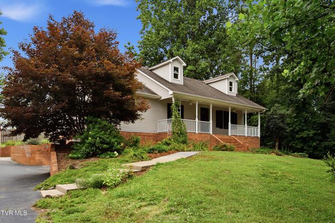
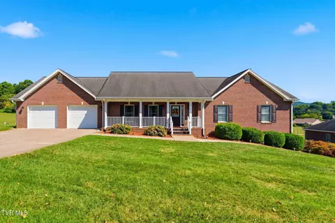
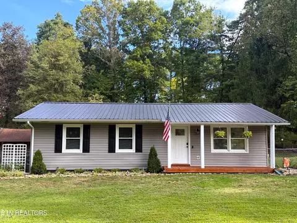
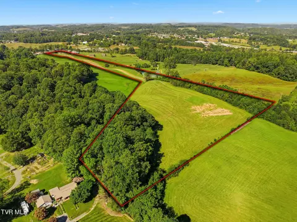
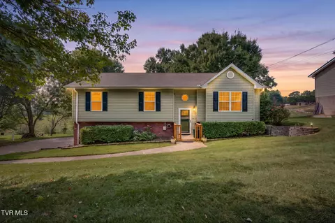
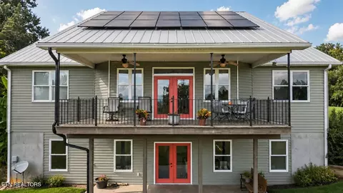
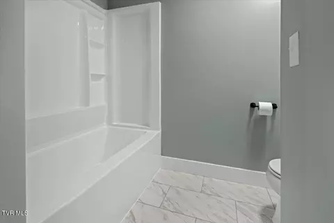
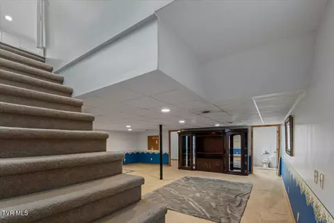
Welcome to 1125 Harmony Road, where thoughtful renovations, peaceful surroundings, and quality craftsmanship come together to create a home (not just a house) that you'll be proud to own. Situated on 1.18 acres in one of Jonesborough's most beautiful rural settings, this gorgeously updated ranch offers over 2,600 finished square feet designed for comfortable everyday living while embracing the slower pace and serenity that make this area so special. Originally built in 1993, this home has been extensively and intentionally renovated, blending timeless character with modern finishes. Unlike a quick cosmetic remodel, every update reflects careful planning and attention to detail. The main level features a spacious primary suite with a beautifully renovated bathroom complete with a Bluetooth speaker, and a thoughtfully designed walk-in closet. An additional bedroom and inviting living spaces make this home perfect for gathering with family and friends. Downstairs, the finished walkout basement provides a bonus room, easily converted into a third bedroom, along with additional flexible living space and half bath to fit your lifestyle. The kitchen showcases quartz and butcher block countertops, soft-close cabinetry, luxury vinyl plank flooring, high end appliances, and finishes that feel both stylish and functional. Two of the home's two-and-a-half bathrooms have been beautifully updated, continuing the home's cohesive, high-quality design throughout. Major improvements provide peace of mind for years to come, including a one-year-old metal roof, one-year-old composite front and rear decks, a two-year-old water heater, and newer Champion replacement windows backed by a one-time transferable lifetime warranty. Outside, river rock landscaping replaces traditional mulch for an attractive, low-maintenance landscape, while the 12x16 Old Hickory storage building, also just one year old, provides exceptional space for lawn equipment, hobbies, or outdoor storage. Step outside and you'll quickly understand what makes Harmony Road so desirable. Rolling countryside, breathtaking sunsets, and an expansive backyard create the perfect backdrop for morning coffee on the porch, evenings with family, or simply enjoying the peace and quiet that country living provides. The unfinished basement garage offers excellent storage for ATVs, lawn equipment, recreational gear, or workshop space. While the setting feels wonderfully tucked away, convenience is never far from home. Enjoy the outdoor recreation of Warriors' Path State Park just 15 minutes away, spend an afternoon on the golf course within 10 minutes of your doorstep, or take advantage of shopping, dining, and healthcare in downtown Kingsport and Johnson City, both just a short drive away. With easy access to Johnson City, Kingsport, Jonesborough and Bristol, this location offers the best of peaceful country living without sacrificing connectivity to everything the Tri-Cities has to offer. Additional features include county-only taxes, public water, and a septic system, making ownership both practical and affordable. If you've been searching for a home where the updates have been made with care, quality, and longevity in mind, this Harmony Road property is one you won't want to miss. This information is taken from third-party sources and is the buyer/buyer's agent duty to verify all info.

Listed by
Listing Agent - Savannah Huffard
Listing Office - KW Johnson City
Source: TVRMLS mls logo
MLS#9997991 • last updated 1 week ago
Movoto checked TVRMLS for data 13 minutes ago
Request a virtual or in-person tour
Overview
Levels/Style 1, Two, Ranch
MLS # 9997991
Status Active
SubType Single Family Residence
SqFt 2600
Lot Size (Sqft) 51400.8
Lot Size (Acres) 1.18
Year Built 1993
Property Condition Above Average, Updated/Remodeled
Interior
Total # of Bathrooms 3
# of Full Baths 2
# of Half Baths 1
Total # of Bedrooms 2
Total # of Rooms 6
Laundry Electric Dryer Hookup, Washer Hookup
Window Features Double Pane Windows, Insulated Windows, Storm Window(s)
Exterior
Foundation Block
Construction Vinyl Siding
Parking Attached, Gravel
# of Garage Spaces 1
Exterior Features Balcony
Patio/Porch Back, Deck, Front Patio, Porch, Other
Other Structures Outbuilding, Shed(s), Storage
Amenities / Utilities
Water Source Public
Sewer/Septic Septic Tank
HOA Amenities Landscaping
Location
Subdivision Harmony Acres
Elementary School Sulphur Springs
High School Daniel Boone
Middle School Sulphur Springs
Zoning R1
Tour this home
When would you like to see 1125 Harmony Road Jonesborough Tn 37659?
question
Have a question about this property? Call us at (844) 430-0869
8/10
5/10
Source: GreatSchools.org © 2026. All rights reserved.

Around 308 - Sulph Spr, Fall Brch, Harmny, E

Explore everything this neighborhood has to offer.
3/100
Walk
68/100
Family
15/100
Dining
62/100
Pet
  • Real Estate
  • TN
  • Washington County
  • Jonesborough
  • 37659
  • 1125 Harmony Road Jonesborough Tn 37659

My commute

Enter a destination to see travel time and distance.
By entering my info and clicking Ask a Question below, I am providing my e-signature and express written consent to receive marketing emails, calls, and texts (including via automatic telephone dialing systems, AI generative, artificial or pre-recorded voice technology) relating to my inquiry from Movoto (and parties calling/messaging on their behalf) even if my number appears on the company, state, or national Do Not Call Registry. You also agree to ourTerms and Conditions and Privacy Policy. Consent not required to receive services (call 1-844-420-1270 to be connected without providing consent).

Newest listings in 37659

Meet with a real estate agent today (844) 430-0869
The multiple listing information is provided by Tennessse Virginia Regional MLS. IDX information is provided exclusively for consumers’ personal, non-commercial use and that it may not be used for any purpose other than to identify prospective properties consumers may be interested in purchasing. Information deemed reliable but not guaranteed to be accurate. Buyer to verify all information. The information provided is for consumers' personal, non-commercial use and may not be used for any purpose other than to identify prospective properties consumers may be interested in purchasing. Listing information updated every 15 minutes. Terms of use & Privacy Policy, California Privacy Info. Copyright © 2005 - 2026 Movoto, Inc. All rights reserved. Equal Housing Opportunity CalDRE CalDRE #01517281
Movoto Real Estate is committed to ensuring accessibility for individuals with disabilities. We are continuously working to improve the accessibility of our web experience for everyone. We welcome feedback and accommodation requests, please submit them here.
Tennessse Virginia Regional Multiple Listing Service™ system
Listings provided is for consumers' personal, non-commercial use and may not be used for any purpose other than to identify prospective properties consumers may be interested in purchasing.
Requests for information regarding mortgage products will be directed to Movoto.com affiliate, Lower, LLC - a licensed Mortgage Lender (NMLS #1124061), or, based on your location, may be redirected to a participating mortgage marketing partner that may pay Lower, LLC for any consumer contact information provided through this site.