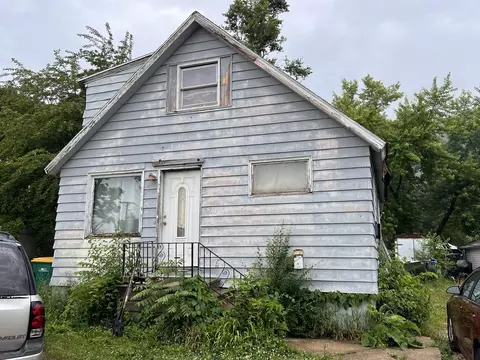
- $80,000
- 4Bd
- 1Ba
- 1,155 Sq Ft
SOLD 06/12/26


Last sold 07/14/2009 after 129 Days
bed
bath
Sqft ($70/Sqft)
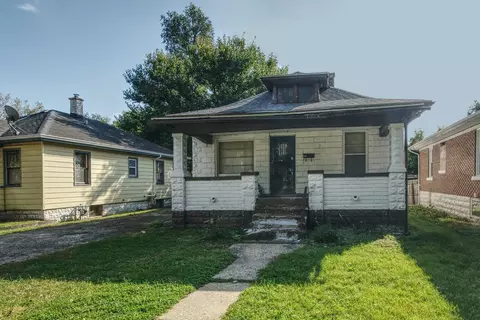
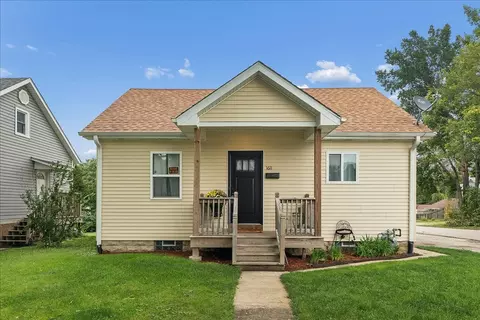
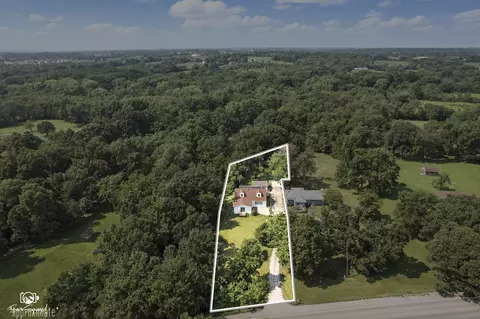
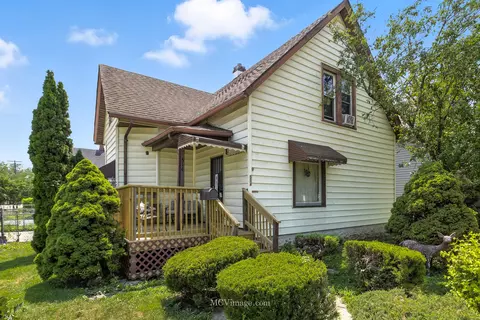
| Property type House | Neighborhood | Year built 1920 | HOA fee $0/month | Lot size 0.33 Acre | Parking 3 garage spaces |

| Overview | |
| Cooling/AC | Wall Unit(s) |
| Heating | Radiator(s) |
| Levels/Style | Prairie |
| MLS # | 7154436 |
| Virtual Tour | N/A |
| Status | Closed |
| SubType | 2 Stories |
| Living Area | 1350 |
| Type | Detached Single |
| Lot Size (Acres) | 0.33 |
| Property Tax $ | 1884.72 |
| Year Built | 1920 |
| HOA Fee $ | 0, Not Applicable |
| Interior | |
| # Full Baths | 1 |
| Basement | Full |
| Add'l Room(s) | Enclosed Porch |
| Dining Room | Separate |
| Total # of Rooms | 6 |
| Accessibility Features | No |
| Exterior | |
| Foundation | Stone |
| Roof | Asphalt |
| Construction | Brick |
| # Garage Spaces | 3 |
| Patio and Porch | Deck |
| Exterior Features | Roof Deck |
| Lot Desc | Less Than 0.25 Acre, Wooded |
| Amenities / Utilities | |
| Sewer/ Septic Desc | Public Sewer |
| Water Source | Public |
| Other Equipment | Ceiling Fan(s) |
| HOA Fee Includes | None |
| Pool | Above Ground |
| Location | |
| Area | Joliet |
| County | Will |
| Elementary School | GOMPERS JUNIOR HIGH SCHOOL |
| Elementary School District | 86 |
| High School | JOLIET CENTRAL HIGH SCHOOL |
| Middle School District | 86 |
| Middle School | GOMPERS JUNIOR HIGH SCHOOL |
| High School District | 204 |
| APN | 3007112170420000 |
| Directions | CASS N.2 WALNUT W.(L)2 STERLING N.(R)2 SCRIBNER E.(L) |
MLS # 07963449
MLS # 07154436
MLS # 06405350| Est. value | Bed/bath | Sqft | mi | |
|---|---|---|---|---|
| 525 Scribner St, Joliet, IL 60432 | $195,000 | —/— | — | 0.01 |
| 529-531 Scribner St, Joliet, IL 60432 | $200,000 | —/— | — | 0.02 |
| 532 Scribner St, Joliet, IL 60432 | $260,000 | 3/1 | — | 0.02 |
| 534 Scribner St, Joliet, IL 60432 | $255,000 | —/— | 777 | 0.03 |
| 521 Scribner St, Joliet, IL 60432 | $198,000 | —/— | — | 0.03 |
| 520 Scribner St, Joliet, IL 60432 | $199,000 | 5/1 | — | 0.03 |
| 536 Scribner St, Joliet, IL 60432 | $250,000 | 4/1 | 785 | 0.03 |
| 535 Scribner St, Joliet, IL 60432 | $184,000 | —/— | — | 0.03 |
Estimated values are based on public record data and automated valuation models. Values are not guaranteed and may not reflect current market conditions.


$287,450
$359,000
$380,000
$267,900
$405,000
$400,000
$322,500
$384,870
$539,447
$471,090
$260,000
$195,500
$349,900
$195,000
$294,950
$345,000
$189,450
$320,000
$320,000
$579,900
$427,500
$279,900
$594,950
$319,000
$599,900
$350,000
$219,900
$355,000
$285,000
$249,450