


- $115,000
- 2Bd
- 1Ba
- 1,428 Sq Ft
SOLD 08/12/26


Last sold 01/25/2007
bed
bath
| Property type House | Neighborhood | HOA fee $0/month | Rental estimate |
| Property | |
| Approx Year Built | U |
| Property Type | Detached Single |
| New Construction | N |
| Lot Size | Less Than 0.25 Acre |
| Lot Dimensions | 25X100 APROX |
| Taxes | 3199.02 |
| Parcel Identification Number | 7103150030000 |
| Tax Year | 2008 |
| General Information | None |
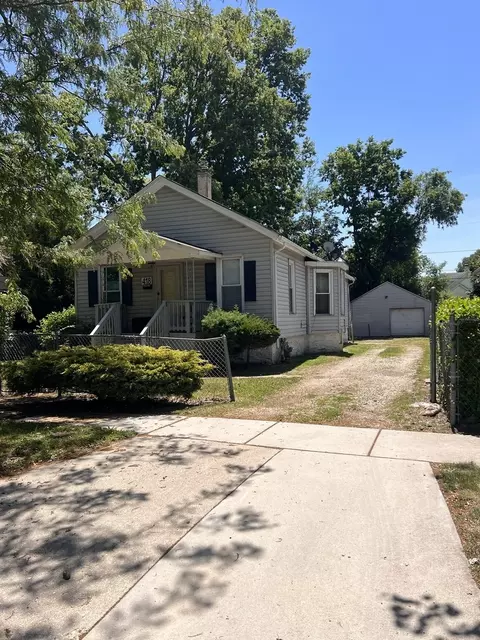
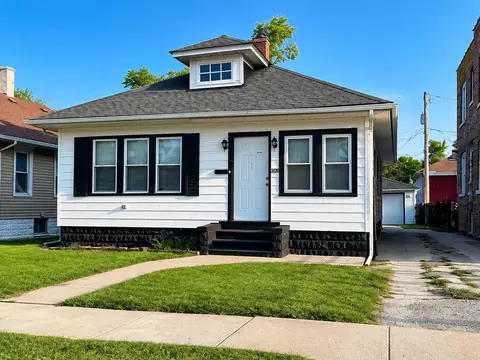
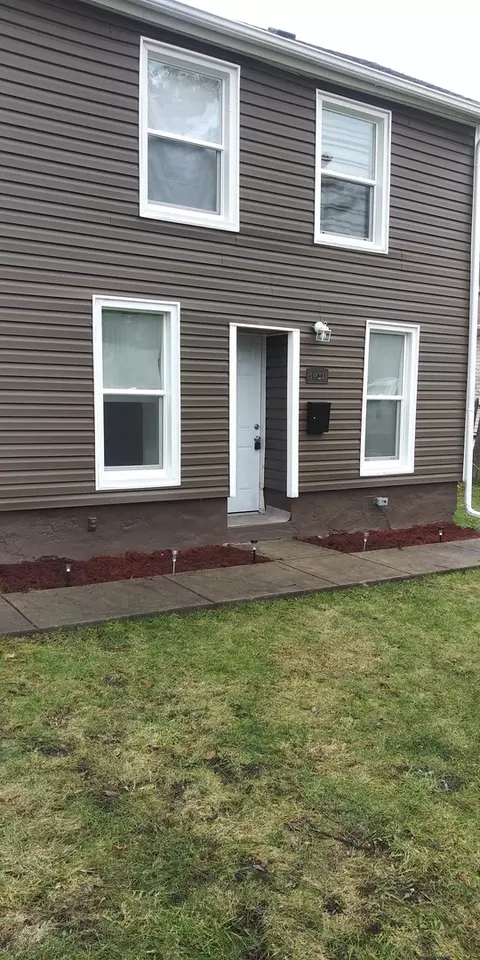
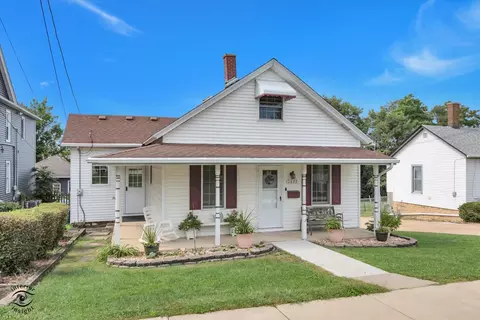
| Remarks | Best house in the neighborhood. Brand New. Everything has been remodeled. It has a Jacuzzi on 2nd Floor. Full finished basement. All bedrooms with closet. Stainless Steel Appliances will stay. Good Neighborhood. |
| Frequency | Not Applicable |
| Interior | |
| Total Full & 1/2 Baths | 2 |
| # Full Baths | 2 |
| Master Bedroom Bath | Yes |
| Basement Bathrooms (Y/N) | No |
| Bedroom 2 Size (ft.) | 12X11 |
| Bedroom 2 Level | 2nd Level |
| Master Bedroom Size (ft.) | 16X15 |
| Bedroom 3 Size (ft.) | 12X11 |
| Bedroom 3 Level | Main Level |
| Bedroom 4 Level | Not Applicable |
| Bedrooms All Levels | 3 |
| Master Bedroom Level | 2nd Level |
| Bedrooms Above Grade | 3 |
| Laundry Level | Basement |
| Laundry Size (ft.) | 8X8 |
| Additional Room 5 Level | Not Applicable |
| Dining Room | Combined W/ LivRm |
| Basement Description | Finished, Partially Finished |
| Kitchen Level | Main Level |
| Additional Room 9 Level | Not Applicable |
| Additional Room 4 Level | Not Applicable |
| Basement | Full |
| Family Room Level | Not Applicable |
| Additional Room 3 Level | Not Applicable |
| Additional Room 8 Level | Not Applicable |
| Additional Room 10 Level | Not Applicable |
| Additional Room 7 Level | Not Applicable |
| Dining Room Size (ft.) | 12X16 |
| Additional Room 6 Level | Not Applicable |
| Dining Room Level | Main Level |
| Additional Rooms | Recreation Room |
| Living Room Level | Main Level |
| Living Room Size (ft.) | 15X16 |
| Living Room Window Treatments | All |
| Additional Rooms 1 Name | Recreation Rm |
| Additional Room 1 Size (ft.) | 40X16 |
| Additional Rooms 1 Level | Basement |
| Bedroom 2 Flooring | Wood Laminate |
| Living Room Flooring | Ceramic Tile |
| Kitchen Flooring | Ceramic Tile |
| Master Bedroom Flooring | Wood Laminate |
| Dining Room Flooring | Ceramic Tile |
| Additional Room 1 Flooring | Ceramic Tile |
| Kitchen Size (ft.) | 12X14 |
| Rooms Count | 8 |
| Kitchen Type | Eating Area-Table Space |
| Exterior | |
| Style Of House | Cape Cod |
| Foundation | Concrete |
| Type Detached | 1.5 Story |
| Exterior Building Type | Aluminum/Vinyl/Steel Siding |
| Roof Type | Asphalt/Glass (Shingles) |
| Parking | None |
| Parking Details | None/NA |
| Garage Details | None/NA |
| Amenities / Utilities | |
| Heat/Fuel | Gas |
| Air Conditioning | Central Air |
| Sewer | Sewer-Public |
| Water | Public |
| Location | |
| Waterfront Y/N | No |
| High School District | 204 |
| Elementary School District | 86 |
| Middle School District | 86 |
| Directions | From CASS Go To Michigan St. Then Make A Right To Webster |
| Est. value | Bed/bath | Sqft | mi | |
|---|---|---|---|---|
| 206 E Webster St, Joliet, IL 60432 | $143,000 | 2/1 | — | 0.01 |
| 202 E Webster St, Joliet, IL 60432 | $155,000 | 2/1 | — | 0.01 |
| 200 E Webster St, Joliet, IL 60432 | $148,000 | 3/1 | — | 0.01 |
| 212 Mcroberts St, Joliet, IL 60432 | $158,000 | 2/1 | — | 0.01 |
| 208 E Webster St, Joliet, IL 60432 | $144,000 | 2/1 | — | 0.02 |
| 208 Mcroberts St, Joliet, IL 60432 | $152,000 | —/— | — | 0.02 |
| 205 E Webster St, Joliet, IL 60432 | $131,000 | 2/— | — | 0.02 |
| 201 E Webster St, Joliet, IL 60432 | $129,000 | —/— | — | 0.03 |
Estimated values are based on public record data and automated valuation models. Values are not guaranteed and may not reflect current market conditions.


$287,450
$359,000
$380,000
$267,900
$405,000
$400,000
$322,500
$384,870
$539,447
$471,090
$260,000
$195,500
$349,900
$195,000
$294,950
$345,000
$189,450
$320,000
$320,000
$579,900
$427,500
$279,900
$594,950
$319,000
$599,900
$350,000
$219,900
$355,000
$285,000
$249,450