
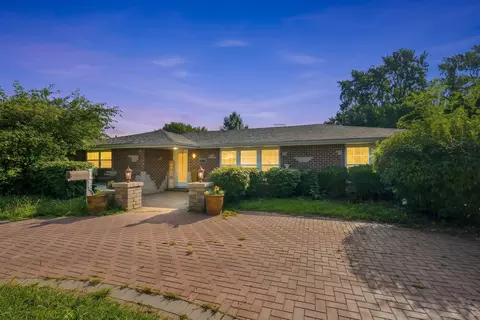

- $349,500
- 3Bd
- 2Ba
- 1,500 Sq Ft
New


Last sold 08/15/2003 for $152K
bed
bath
| Property type House | Neighborhood | Year built 1978 | HOA fee $0/month | Movoto estimate | Parking 2 garage spaces | Rental estimate |
| Property | |
| Approx Year Built | 1978 |
| Property Type | Detached Single |
| New Construction | N |
| Lot Size | Less Than 0.25 Acre |
| Lot Description | Fenced Yard |
| Lot Dimensions | 65X125 |
| Taxes | 3355.28 |
| Parcel Identification Number | 30070602300000 |
| Tax Year | 2007 |
| General Information | None |
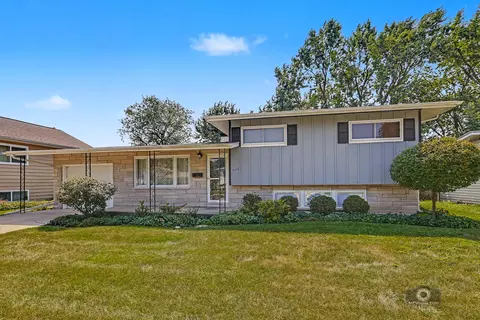
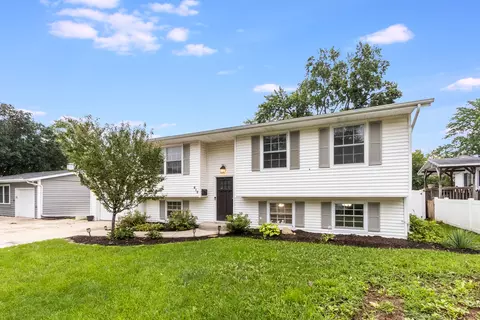
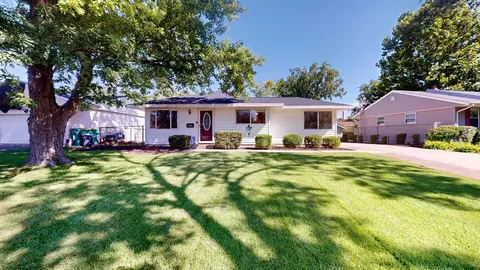
| Remarks | ONE LEVEL OF LUXURY!! SPECTACULAR NEW KITCHEN, granite countertops, gleaming hardwood floors, and a FULL FINISHED BASEMENT with 2 more BR and huge family room! Large attached garage, newer bath, whole house fan and BIG fenced yard with huge patio to relax on!! Ranch living at it's best!! |
| Frequency | Not Applicable |
| Interior | |
| Baths 1/2 | 1 |
| Total Full & 1/2 Baths | 1.1 |
| # Full Baths | 1 |
| Master Bedroom Bath | None |
| Basement Bathrooms (Y/N) | No |
| Bedroom 2 Window Treatments | All |
| Bedroom 2 Size (ft.) | 11X10 |
| Bedroom 2 Level | Main Level |
| Bedrooms Below Grade | 1 |
| Master Bedroom Window Treatments | All |
| Master Bedroom Size (ft.) | 14X12 |
| Bedroom 3 Window Treatments | All |
| Bedroom 3 Size (ft.) | 11X10 |
| Bedroom 3 Level | Main Level |
| Bedroom 4 Level | Not Applicable |
| Bedrooms All Levels | 4 |
| Master Bedroom Level | Main Level |
| Bedrooms Above Grade | 3 |
| Additional Room 5 Level | Not Applicable |
| Basement Description | Finished |
| Kitchen Level | Main Level |
| Additional Room 9 Level | Not Applicable |
| Additional Room 4 Level | Not Applicable |
| Basement | Full |
| Additional Room 3 Size (ft.) | 13X10 |
| Additional Room 3 Window Treatments | None |
| Family Room Level | Main Level |
| Family Room Size (ft.) | 16X15 |
| Family Room Window Treatments | None |
| Additional Room 3 Name | Bonus |
| Additional Room 3 Level | Basement |
| Additional Room 8 Level | Not Applicable |
| Additional Room 10 Level | Not Applicable |
| Additional Room 7 Level | Not Applicable |
| Additional Room 2 Size (ft.) | 26X20 |
| Additional Room 2 Window Treatments | None |
| Additional Room 2 Level | Basement |
| Additional Room 2 Name | Recreation Rm |
| Additional Room 6 Level | Not Applicable |
| Dining Room Level | Not Applicable |
| Additional Rooms | Bonus, 5th Bedroom, Recreation Room |
| Living Room Level | Not Applicable |
| Additional Rooms 1 Name | 5th Bdrm |
| Additional Room 1 Window Treatments | None |
| Additional Room 1 Size (ft.) | 10X9 |
| Additional Rooms 1 Level | Basement |
| Bedroom 2 Flooring | Hardwood |
| Kitchen Flooring | Ceramic Tile |
| Bedroom 3 Flooring | Hardwood |
| Family Room Flooring | Hardwood |
| Additional Room 3 Flooring | Carpet |
| Additional Room 2 Flooring | Carpet |
| Master Bedroom Flooring | Hardwood |
| Additional Room 1 Flooring | Carpet |
| Kitchen Window Treatments | All |
| Kitchen Size (ft.) | 16X12 |
| Rooms Count | 5 |
| Kitchen Type | Eating Area-Table Space |
| Exterior | |
| Style Of House | Ranch |
| Type Detached | 1 Story |
| Exterior Building Type | Brick, Cedar |
| Parking | Garage |
| Car Spaces | 2 |
| Parking Details | Off Street |
| Garage Type | Attached |
| Garage Spaces | 2 |
| Amenities / Utilities | |
| Heat/Fuel | Gas, Forced Air |
| Air Conditioning | Central Air |
| Sewer | Sewer-Public |
| Water | Public |
| Appliances | Microwave, Dishwasher, Refrigerator |
| Location | |
| Waterfront Y/N | No |
| High School District | 204 |
| Elementary School District | 86 |
| Middle School District | 86 |
| Directions | Ingalls To Brentwood N- Devonshire |
$287,450
$267,900
$359,000
$380,000
$400,000
$539,447
$322,500
$405,000
$725,000
$384,870
$195,000
$345,000
$195,500
$349,900
$209,000
$294,950
$449,990
$320,000
$189,450
$579,900
$219,900
$279,900
$594,950
$427,500
$319,000
$350,000
$355,000
$599,900
$285,000
$949,900