


- $1,334,900
- 4Bd
- 3Ba
- 3,815 Sq Ft
$100K


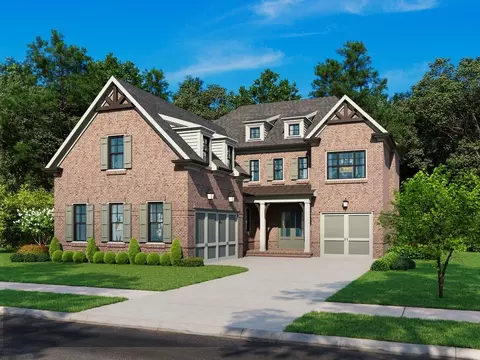
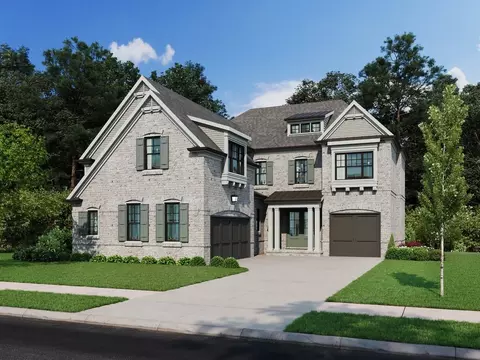
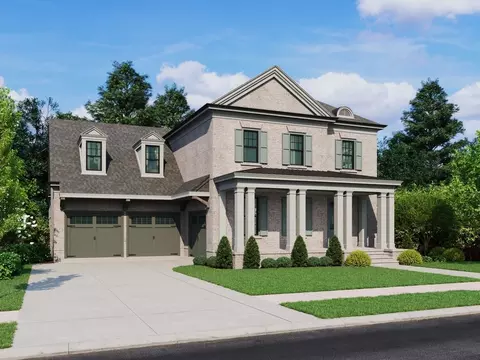
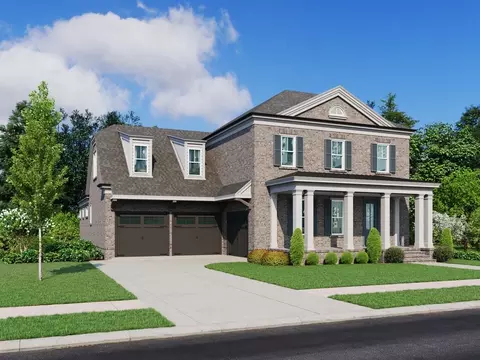











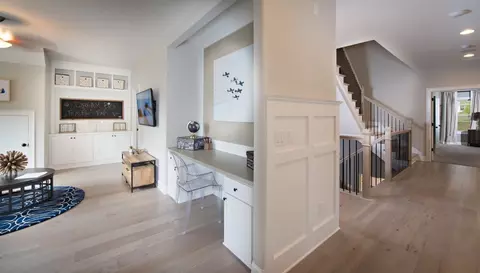
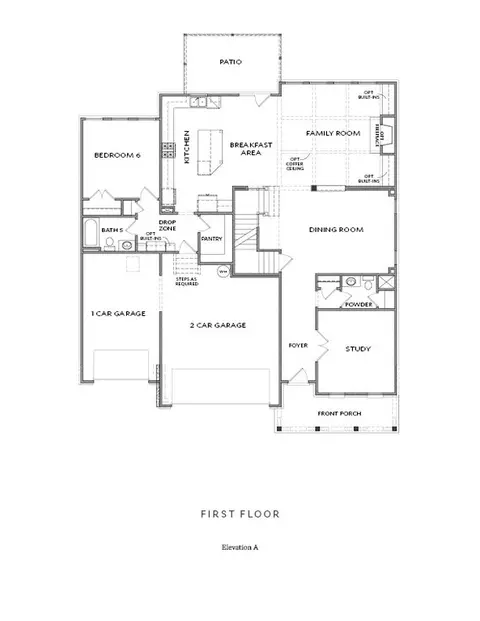
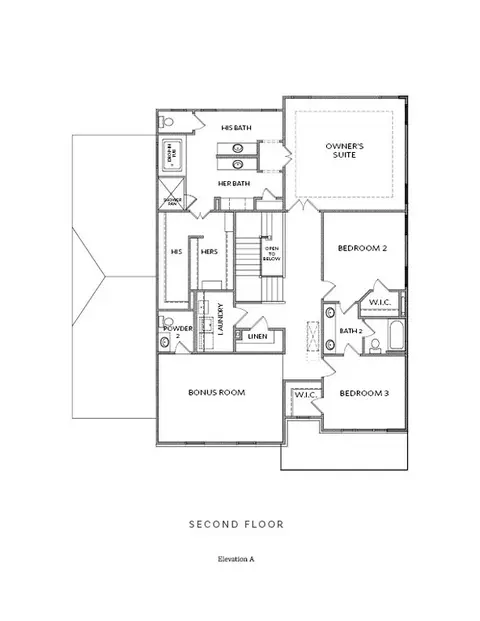
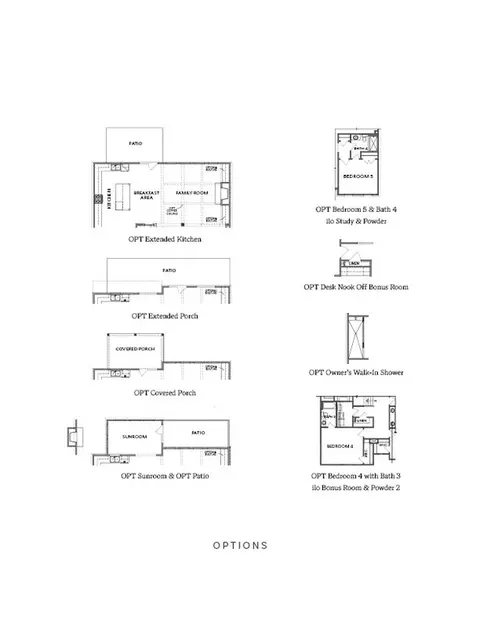
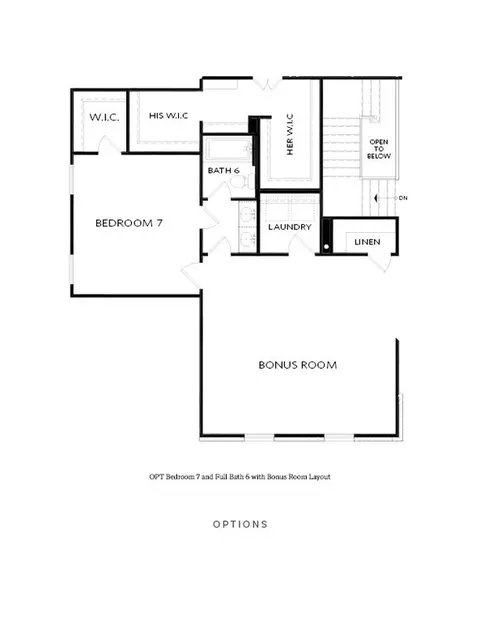
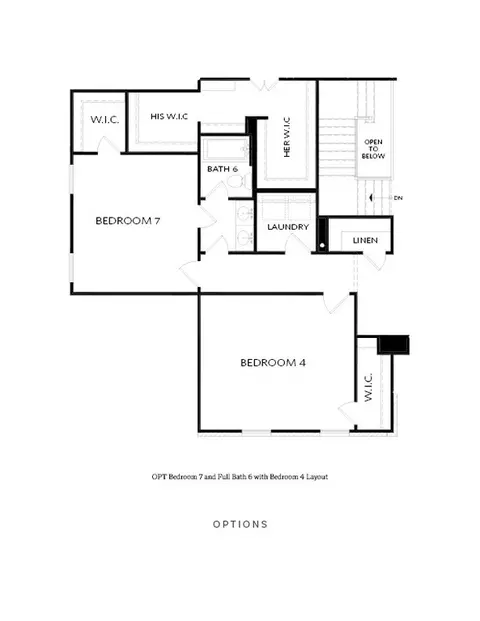

bed
bath
Sqft ($361/Sqft)
| Property type House | Neighborhood | Move-in ready? No - To be built | HOA fee $0/month | Movoto estimate | Parking 3 garage spaces |

| Overview | |
| Levels/Style | 2 |
| Virtual Tour | External Link |
| Interior | |
| # Half Bathrooms | 1 |
| # Total Bathrooms | 3 |
| # Total Bedrooms | 4 |
| Plan Information | |
| Subdivision Website | External Link |
| SalesOffice Hours | By Appointments Only! |
| SalesOffice Agent Phone | (678) 392-7466 |
| Status | Active |
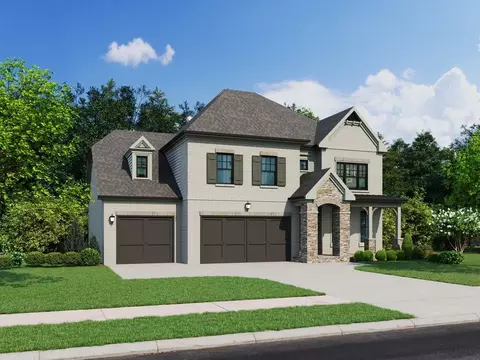
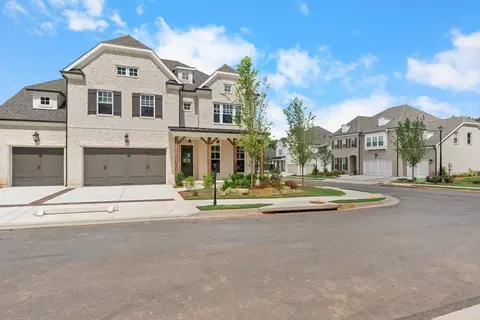
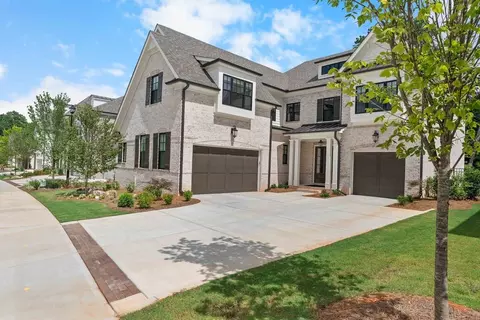
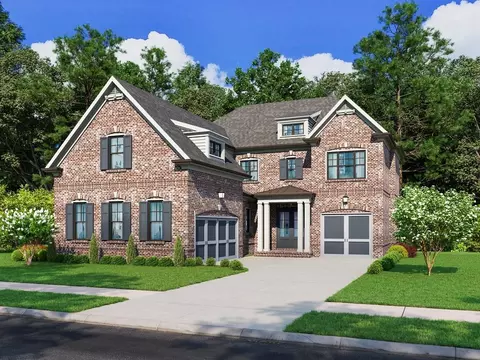
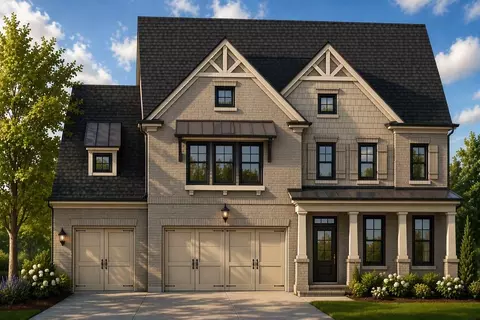
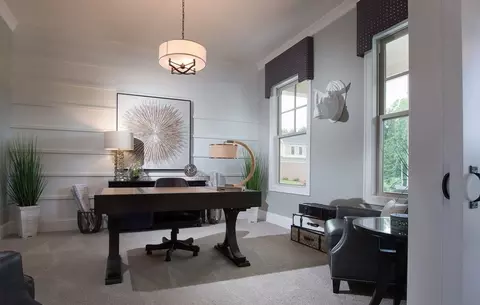
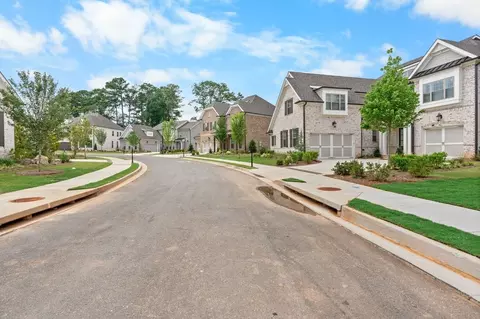
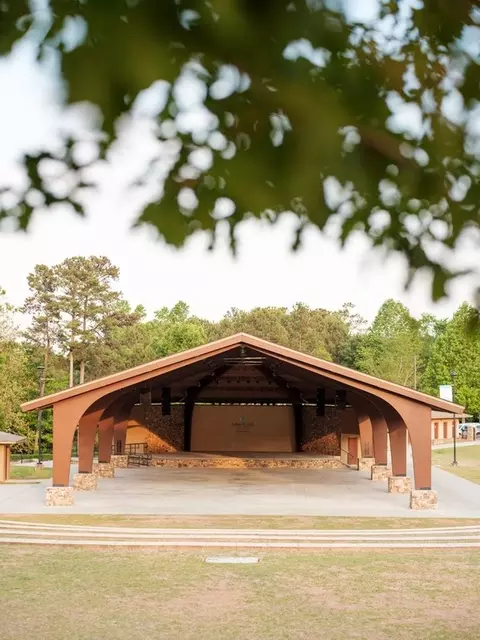
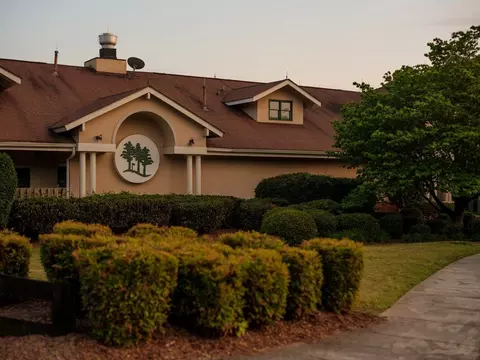
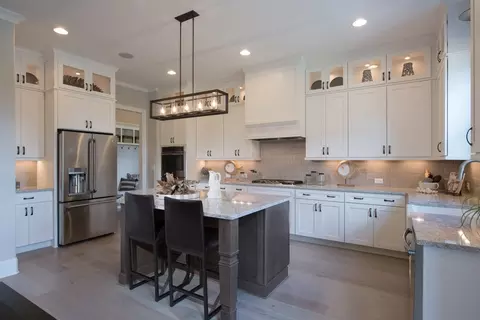
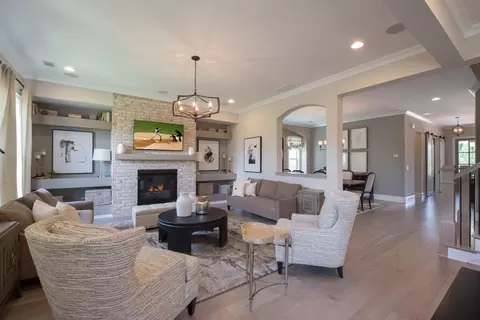
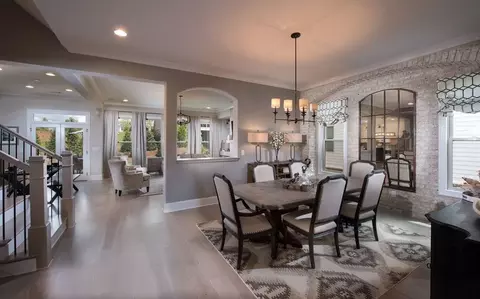
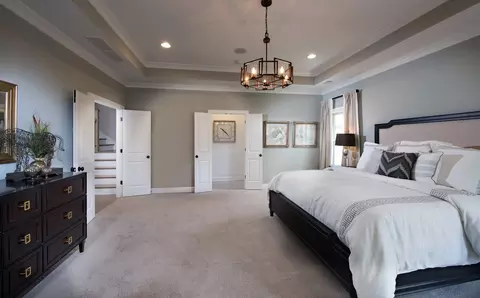
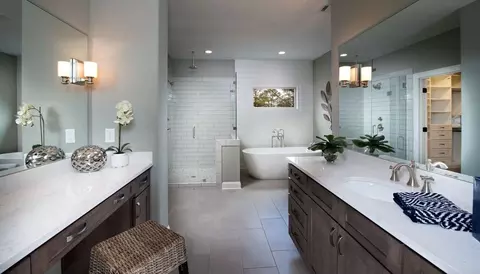
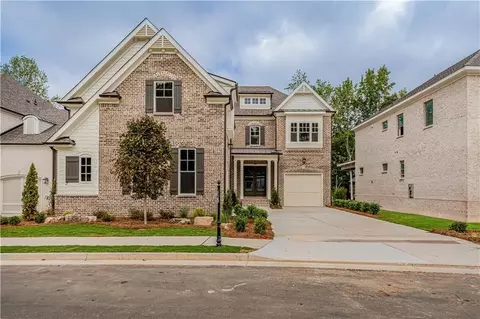
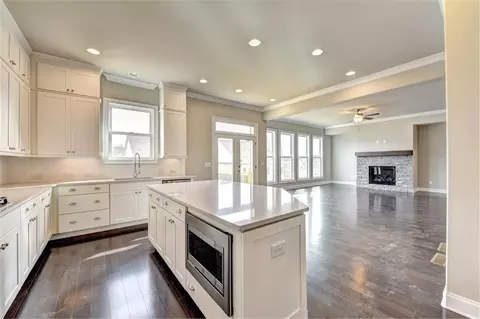
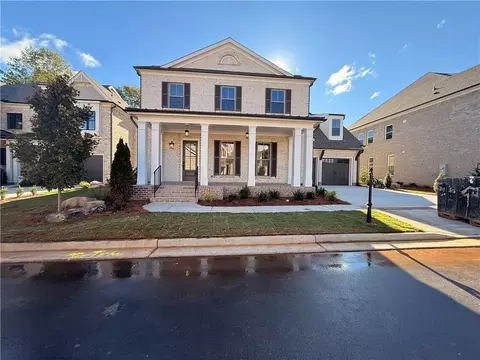
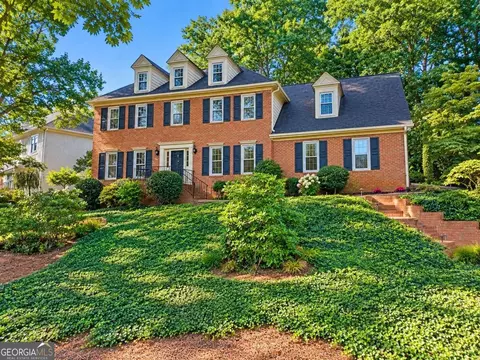
| Home Details | Discover A New Standard Of Sophistication At Bellwyn, An Exclusive Gated Enclave Of Just 20 Homesites In The Heart Of Johns Creek. Perfectly Positioned Within Minutes Of The Area's Most Desirable Destinations, Bellwyn Offers Unparalleled Convenience And Connectivity. Enjoy Being Less Than 5 Miles From Downtown Alpharetta, 4 Miles From Avalon, And Just 3 Miles From The Future Johns Creek Town Center, Featuring Creekside Park And Medley-a Vibrant Mixed-use Destination With Upscale Retail, Dining, Entertainment, And Community Spaces. About This Luxury New Home Community Just Steps From Your Front Door, The 109-acre Webb Bridge Park Offers Immediate Access To World-class Recreation, Including Tennis And Pickleball Courts, Walking Trails, And A Serene Lake. Beyond The Gates, You Are Perfectly Positioned For The Best Of The North Atlanta Corridor: <5 Minutes: Practice Your Swing At The Prestigious Country Club Of The South Or Enjoy The Premium Shopping And Dining At Avalon. <10 Minutes: Experience The Vibrant Energy Of Downtown Alpharetta Or Catch A Show At The Ameris Bank Amphitheatre. Direct Access: Commuting And Weekend Escapes Are Effortless With Quick Access To GA-400 And The Future Johns Creek Town Center. Elevate Your Everyday Life In One Of Metro Atlanta's Most Prestigious Locations. Here, You'll Enjoy A Sense Of Privacy And Exclusivity That Makes Bellwyn Truly Exceptional. Popular Design Features: Exclusive Americana Collection: Elevated Home Designs Featuring Timeless Architecture And Sophisticated, Open-concept Layouts. Versatile Third-Floor Options: Select Plans Offer A Third Floor, Providing The Perfect Flex Space For A Private Media Room, Home Office, Or Guest Retreat. Gourmet Chef's Kitchens: High-end Finishes Including Oversized Islands, Premium Cabinetry, And Professional-grade Appliances. Spacious 3-Car Garages: Plenty Of Room For Vehicles And Additional Storage, A Standard Feature Across The Community. Luxurious Owner's Retreats: Spa-inspired... |
| Plan Name | The Mathews |
| BasePrice | 1359900 |
| Living Area | 3765 |
| # Garage Spaces | 3 |
| BaseSqft | 3765 |
| Primary Bedroom Location | Up |
| Price | 1359900 |
| Community Information | |
| Price Range (Low) | 1253900 |
| Price Range (High) | 1540955 |
| Has Garage(Y/N) | Yes |
| Has Pond(Y/N) | No |
| Has Basement(Y/N) | No |
| Has Pool(Y/N) | No |
| Has View(Y/N) | No |
| Subdivision | Bellwyn |





$378,900
$883,255
$649,000
$481,428
$350,000
$800,000
$602,450
$248,000
$441,529
$425,000
$816,950
$665,000
$575,000
$800,000
$1,200,000
$670,000
$639,900
$480,000
$995,000
$404,990
$1,212,000
$700,000
$1,055,000
$241,000
$949,000
$510,000
$779,000
$375,000
$687,500
$524,950
