Movoto Real Estate
Sold on 07/21/2023
  • Map Image
  • Map Image
  • Map Image

312 E Cherry St E, Jesup, GA 31546

$599,000

Last sold 07/21/2023 after 74 Days

  • 5

    bed

  • 6

    bath

House not for sale

About 312 E Cherry St E

Property type House
Year built 1916
HOA fee $0/month
Lot size 1.1 Acre
Property description
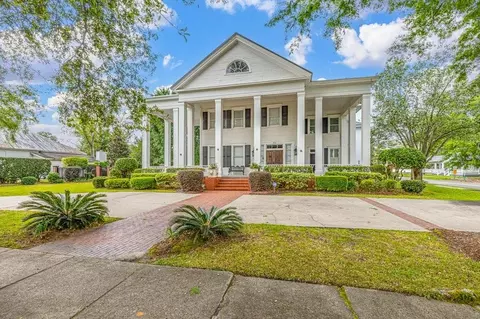
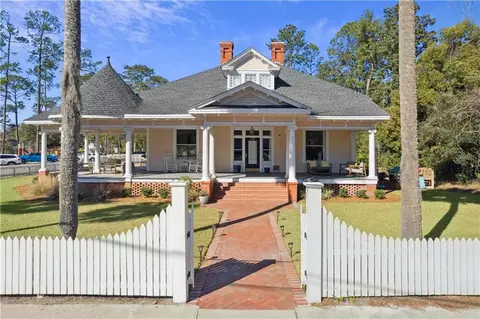
Living on East Cherry Street in this iconic, white-columned home can be your dream come true. The property, built in 1916, has been owned by only four families. The lovely southern classical home features 20-foot exterior columns added in 1946. An expansive addition was created in the 1990s. The owners preserved the period details while adding modern amenities. The quarter sawn oak floors with black walnut inlays, many fireplaces throughout, a gourmet kitchen with butler’s pantry, period chandeliers, amazing woodwork and built-ins harken back to the early 1900s. Enter the house through large wooden double doors into a foyer with a grand staircase. To your left is a large living room that flows into a dining room fit for a grand celebration and overlooking the beautiful period patio and fenced backyard park-like setting. This would be a beautiful setting for a formal garden party or a child's dream with tons of open space to run and play. Also, in the backyard is a storage shed for garden gear & tools, your child's toys or yard games for entertaining. Off the foyer is also a casual Den with a fireplace for a cozy family evening. The kitchen is fully modern with double ovens, granite countertops and loads of storage complete with a butler’s pantry. Upstairs, the private quarters for the family include spacious bedroom suites, large oversized closets featuring thick crown moldings and beautiful details. There is also a large office for that remote work from home lifestyle or to claim as a fifth bedroom. The light and bright interior showcases the elegance of this property. Picture the home with your art collection gracing the walls. Now, envision the home featuring your collection of antiques and family heirlooms. One could also go in a modern direction allowing the classic details to contrast yet live beautifully with your style. This is a large property that is a true priceless treasure. It can only fully be appreciated by an in-person visit.
Listed by
Listing Agent - Melinda Laager
Listing Agent Contact: 912-638-5450
Listing Office - BHHS Hodnett Cooper Real Estate
Source: Golden Isles Association of REALTORS® mls logo
MLS#1638560 • last updated 3 months ago
Movoto checked Golden Isles Association of REALTORS® for data 7 minutes ago
Overview
Levels/Style 2, Traditional, Plantation
MLS # 1638560
Status Closed
SubType Single Family Residence
Type Residential
Virtual Tour N/A
Lot Size (Acres) 1.1
Lot Size (SqFt) 47916
Property Tax 2336
Condition Updated/Remodeled, As Is
Year Built 1916
Interior
# Full Baths 4
# Half Baths 2
Total # of Bathrooms 6
# Bedrooms 5
Total # of Rooms 10
Appliances Refrigerator
Fireplace Den, Family Room, Living Room, Other
Exterior
Roof Composition
Lot Desc Full Size Lot
Amenities / Utilities
Security Features Smoke Detector(s)
Location
Area WA: Wayne County
View Neighborhood
County Wayne
Subdivision No Recorded Subdivision
Zoning Residential
Directions Grand Home On The Corner Of Cherry & S Wayne Street.
APN J20-42
Lot/ Land Details
Road Frontage County Road
Road Surface Asphalt, Paved
We are not permitted to show value estimates for this property.
  • Jul 2023
    mls logo MLS # 10157784
  • Jul 25, 2023 Sold
    $599,000
  • Jul 5, 2023 Under Contract
  • May 8, 2023 Listed
    $599,000
  • Jul 2023
    Public Records
  • Jul 22, 2023 Sold
    $599,000
  • Jul 2023
    mls logo MLS # 1638560
  • Jul 21, 2023 Sold
    $599,000
  • May 31, 2023 Pending
  • May 8, 2023 Listed
    $599,000
  • Year Property taxes Tax assessment
  • 2024
    $6,741 +18.0%
    $222,401 +37.67%
  • 2023
    $5,714
    $161,543
  • 2022
    $5,714 +124.6%
    $161,543
  • 2021
    $2,545 -3.9%
    $161,543
  • 2020
    $2,649 -5.6%
    $161,543
  • 2019
    $2,806 -51.7%
    $161,543
  • 2018
    $5,803 +16.2%
    $161,543
  • 2017
    $4,995 +3.3%
    $161,543
  • 2016
    $4,834 +30.2%
    $161,543
  • 2015
    $3,714
  • 312 E Cherry St E
    $599K
  • 31546
    $264K -19% y/y
  • Jesup
    $267K 0% y/y
No chart available
Statistics calculated by Movoto
Est. value Bed/bath Sqft mi
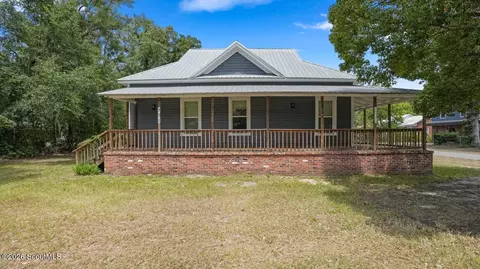
348 E Cherry St, Jesup, GA 31546 $241,000 —/1 2,124 0.03
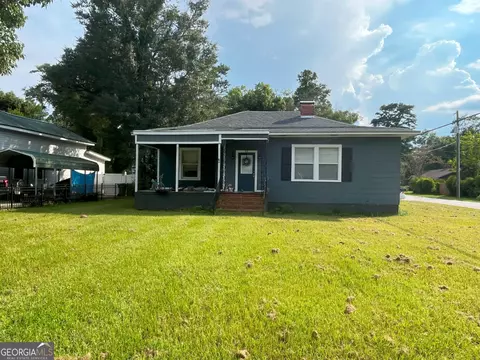
142 S Wayne St, Jesup, GA 31546 $130,000 —/1 918 0.03
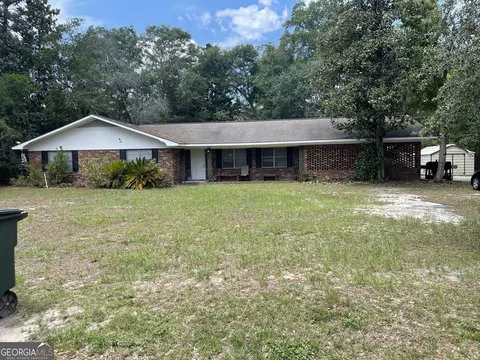
356 E Cherry St, Jesup, GA 31546 $275,000 —/1 1,753 0.04
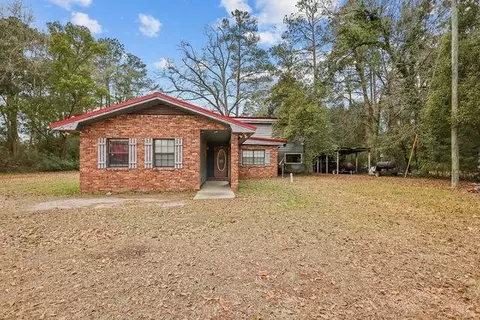
268 E Cherry St, Jesup, GA 31546 $243,000 —/2 1,500 0.04
323 E Cherry St, Jesup, GA 31546 $171,000 —/1 1,632 0.04
167 S Wayne St, Jesup, GA 31546 $97,000 —/1 1,320 0.04
347 E Cherry St, Jesup, GA 31546 $227,000 —/2 1,590 0.05
256 E Cherry St, Jesup, GA 31546 $389,000 —/3 2,220 0.05

Estimated values are based on public record data and automated valuation models. Values are not guaranteed and may not reflect current market conditions.
Thinking of selling? Get a Cash Offer.

  • A smooth, fast sale
  • Skip staging and repairs
  • No strings attached
4/10
5/10
6/10
Source: GreatSchools.org © 2026. All rights reserved.

Around the neighborhood

Explore everything this neighborhood has to offer.
By entering my info and clicking Ask a Question below, I am providing my e-signature and express written consent to receive marketing emails, calls, and texts (including via automatic telephone dialing systems, AI generative, artificial or pre-recorded voice technology) relating to my inquiry from Movoto (and parties calling/messaging on their behalf) even if my number appears on the company, state, or national Do Not Call Registry. You also agree to ourTerms and Conditions and Privacy Policy. Consent not required to receive services (call 1-844-420-1270 to be connected without providing consent).

Nearby recently sold homes in Jesup, GA

Nearby homes for sale in Jesup, GA

Newest listings in 31546

  • Real Estate
  • GA
  • Wayne County
  • Jesup
  • 31546
  • 312 E Cherry St E
Meet with a real estate agent today (844) 430-0869
The multiple listing information is provided by Golden Isles Association of REALTORS®. IDX information is provided exclusively for consumers’ personal, non-commercial use and that it may not be used for any purpose other than to identify prospective properties consumers may be interested in purchasing. Information deemed reliable but not guaranteed to be accurate. Buyer to verify all information. The information provided is for consumers' personal, non-commercial use and may not be used for any purpose other than to identify prospective properties consumers may be interested in purchasing. Listing information updated every 15 minutes. Terms of use & Privacy Policy, California Privacy Info. Copyright © 2005 - 2026 Movoto, Inc. All rights reserved. Equal Housing Opportunity CalDRE CalDRE #01517281
Movoto Real Estate is committed to ensuring accessibility for individuals with disabilities. We are continuously working to improve the accessibility of our web experience for everyone. We welcome feedback and accommodation requests, please submit them here.
Copyright 2026 of GAMLS. All rights reserved.
IDX Data is provided exclusively for consumers’ personal, non-commercial use, that it may not be used for any purpose other than to identify prospective properties consumers may be interested in purchasing, and that data is deemed reliable but is not guaranteed accurate by the GAMLS.
Requests for information regarding mortgage products will be directed to Movoto.com affiliate, Lower, LLC - a licensed Mortgage Lender (NMLS #1124061), or, based on your location, may be redirected to a participating mortgage marketing partner that may pay Lower, LLC for any consumer contact information provided through this site.