
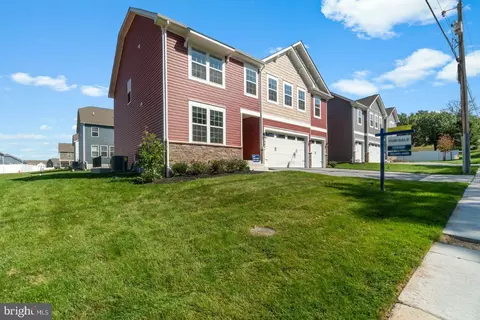
- $799,990
- 6Bd
- 5Ba
- 3,971 Sq Ft
SOLD


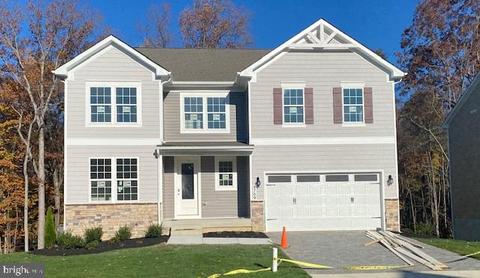
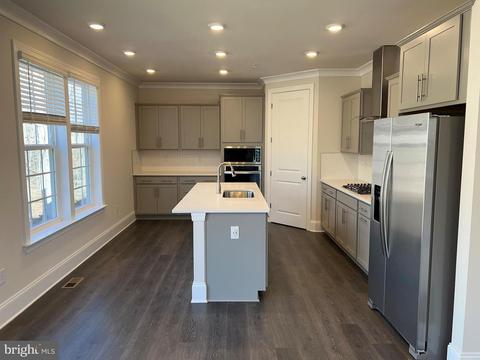
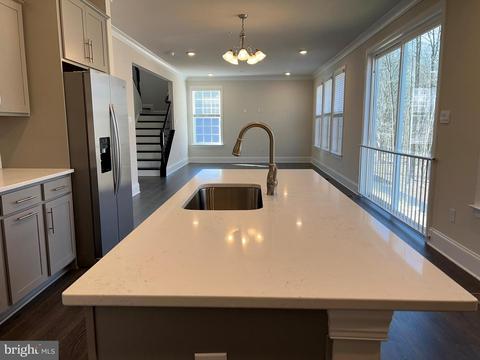
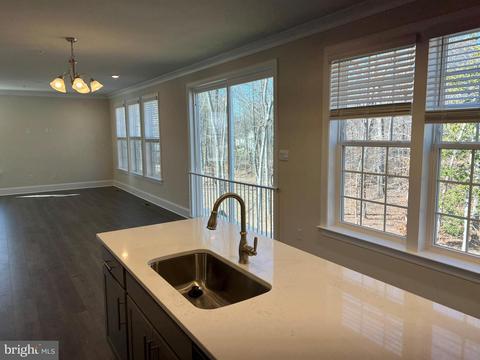
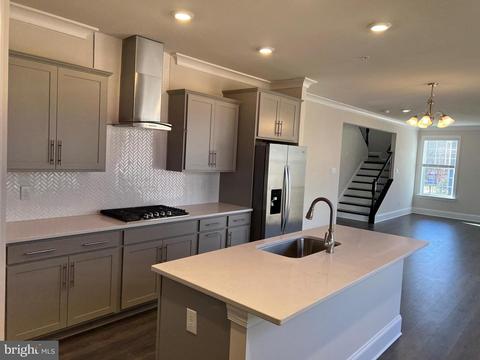
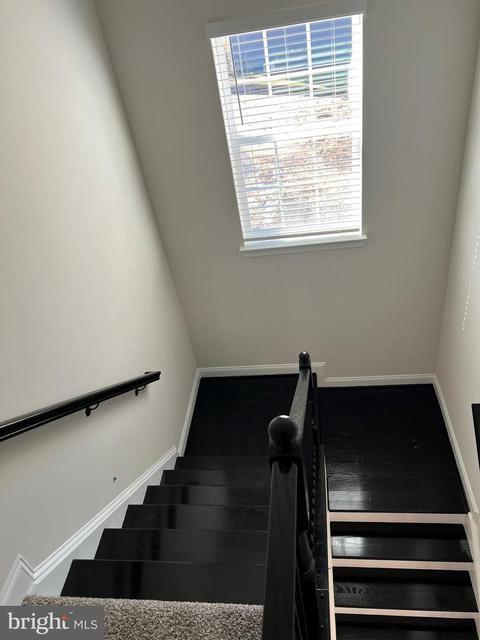
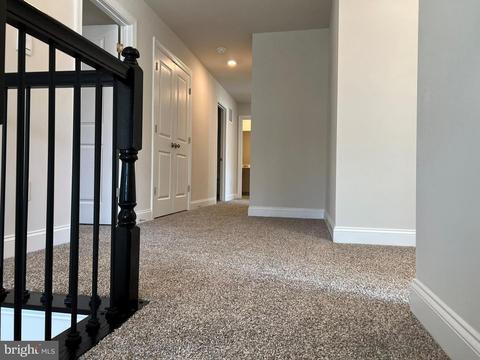
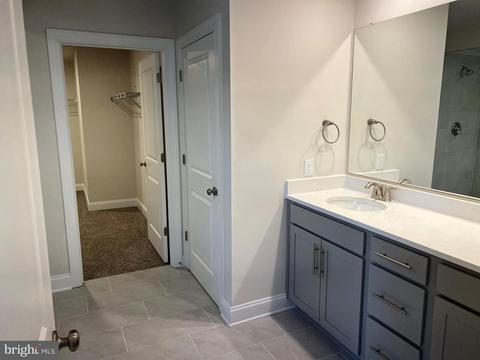
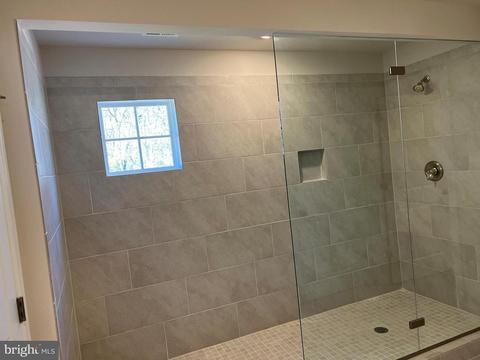
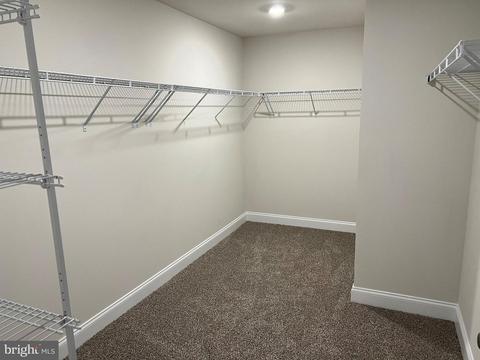
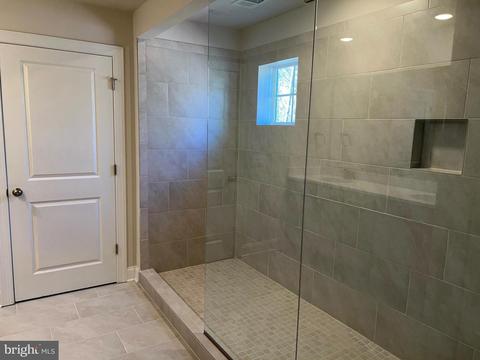
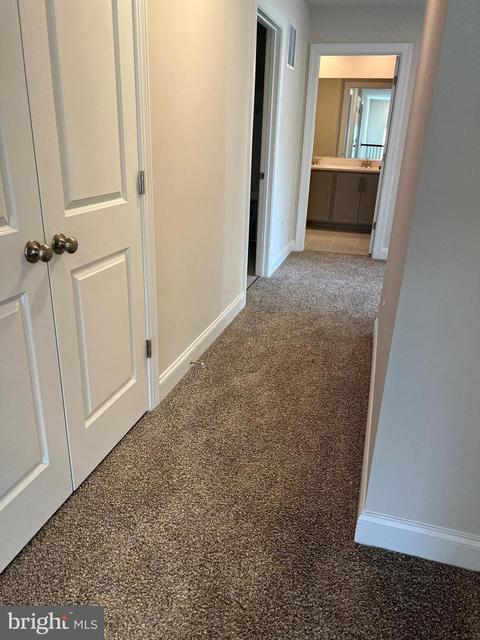
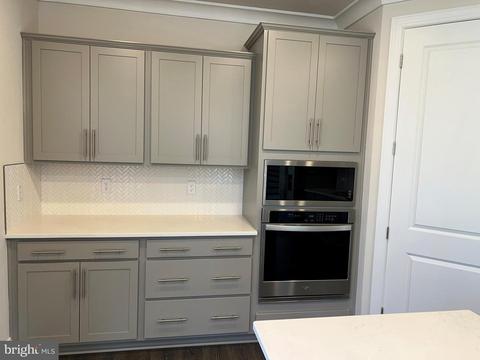
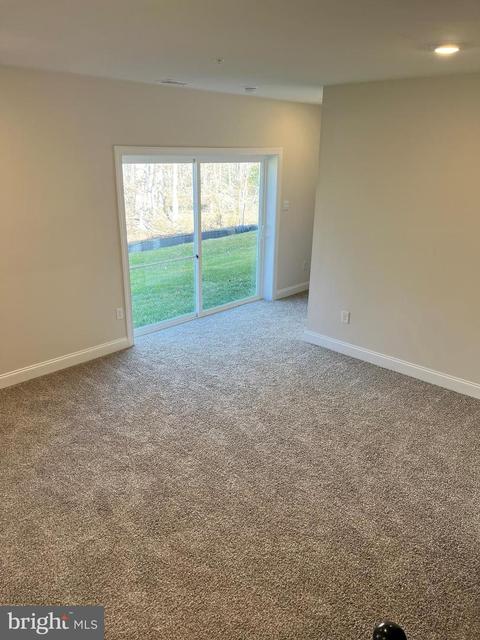
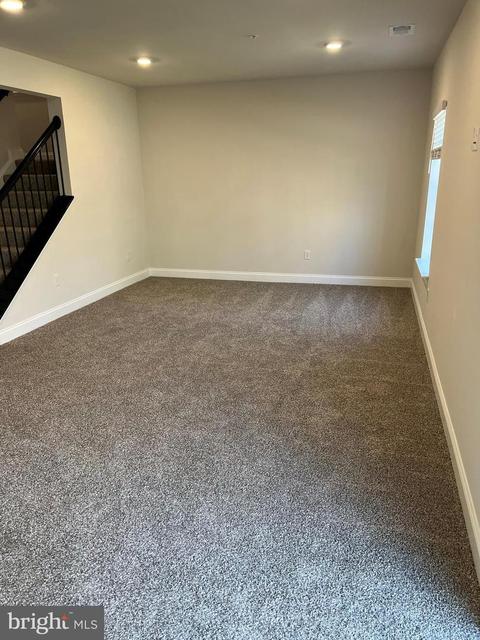
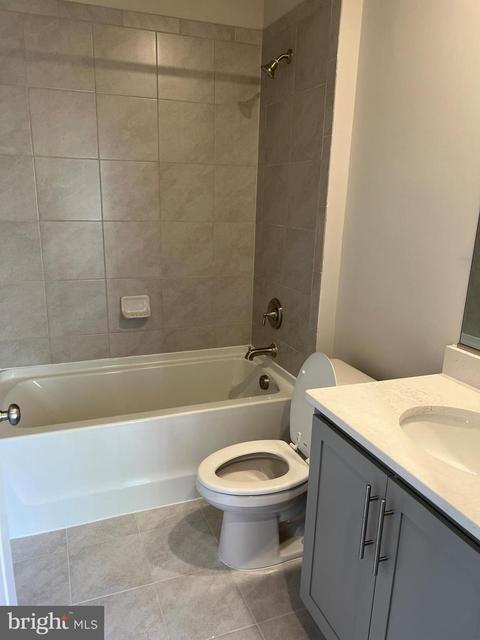
Last sold 05/25/2023 for $750K
bed
bath
Sqft ($218/Sqft)
| Property type House | Neighborhood | Year built 2023 | HOA fee $35/month | Lot size 8,712 Sqft | Movoto estimate | Parking 2 garage spaces |

| Overview | |
| Cooling/AC | Central A/C, Electric |
| Heating | Natural Gas |
| Type | Residential |
| Status | Closed |
| SqFt | 3437 |
| Lot Size (SqFt) | 8768 |
| Lot Size (Acres) | 0.2 |
| Tax: Assessed Value | 769990 |
| Year Built | 2023 |
| Condition | Excellent |
| HOA Fee | 35, Monthly |
| New Construction (Y/N) | Y |
| Foreclosure (Y/N) | N |
| Interior | |
| Total # of Bathrooms | 5 |
| # Full Baths | 4 |
| # Half Baths | 1 |
| Total # of Bedrooms | 5 |
| Basement | Partially Finished, Poured Concrete, Sump Pump, Walkout Stairs |
| Other Room(s) | Dining Room, Primary Bedroom, Bedroom 2, Bedroom 3, Bedroom 4, Bedroom 5, Kitchen, Family Room, Foyer, Laundry, Recreation Room, Bathroom 2, Bathroom 3, Bonus Room, Primary Bathroom, Full Bath, Half Bath |
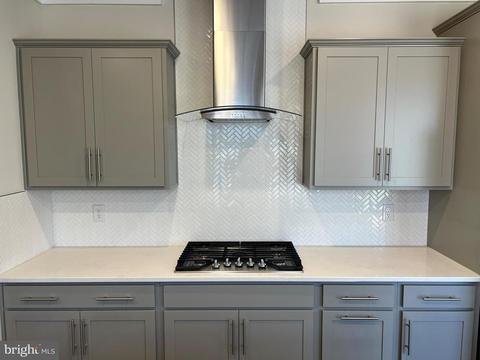
| Appliances | Built-In Microwave, Cooktop, Dishwasher, Disposal, Dryer - Electric, Energy Efficient Appliances, Exhaust Fan, Microwave, Oven - Wall, Oven/Range - Gas, Refrigerator, Stainless Steel Appliances, Washer, Water Heater |
| Walls/ Ceilings | 9'+ Ceilings, Dry Wall |
| Window Features | Low-E |
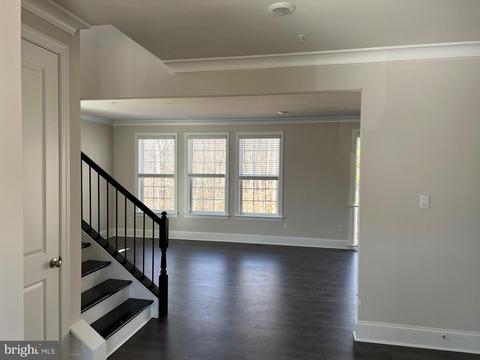
| Interior Features | Dining Area, Efficiency, Entry Level Bedroom, Family Room Off Kitchen, Floor Plan - Open, Kitchen - Island, Kitchen - Gourmet, Recessed Lighting, Upgraded Countertops, Walk-in Closet(s) |
| Accessibility Features | None |
| Door Features | Sliding Glass |
| Exterior | |
| Roof | Architectural Shingle, Asphalt |
| Foundation | Concrete Perimeter |
| Garage Desc | Garage - Front Entry |
| Parking Desc | Paved Driveway, Attached Garage |
| # Garage Spaces | 2 |
| # Parking Spaces | 2 |
| # Attached Garage Spaces | 2 |
| Exterior Features | Sidewalks, Street Lights |
| Existing Structures | Above Grade, Below Grade |
| Amenities / Utilities | |
| Sewer/ Septic | Public Sewer |
| Pool | No Pool |
| Location | |
| Subdivision | NONE AVAILABLE |
| Water Source | Public |
| Senior Community (Y/N) | N |
| High School | HAMMOND |
| Elementary School | GUILFORD |
| School District | HOWARD COUNTY PUBLIC SCHOOL SYSTEM |
| Middle School | THOMAS VIADUCT |
| Directions | From I-95 South To Md 175 E In Columbia; Take Exit 41A-41B From I-95 S. Merge Onto 175 E; Turn Right Onto US 1 S/Washington Blvd; Turn Right Onto Guilford Rd.; Turn Right Onto Pine Rd; Continue Onto Jones Rd.; Greenwood Village Is On The Right. |
| Zoning | RESIDENTIAL |
MLS # MDHW2024910| Est. value | Bed/bath | Sqft | mi | |
|---|---|---|---|---|
| 8505 Gaither Way, Jessup, MD 20794 | $1,002,000 | 6/5 | 3,060 | 0.02 |
| 8605 Schappell Way, Jessup, MD 20794 | $875,000 | 7/5 | 3,149 | 0.02 |
| 8720 Carbo Dr, Jessup, MD 20794 | $1,033,000 | 5/3 | 3,064 | 0.02 |
| 8608 Schappell Way, Jessup, MD 20794 | $864,000 | 7/5 | 3,114 | 0.02 |
| 8609 Schappell Way, Jessup, MD 20794 | $858,000 | 6/5 | 3,118 | 0.03 |
| 8509 Gaither Way, Jessup, MD 20794 | $1,033,000 | 7/5 | 3,107 | 0.03 |
| 8738 Carbo Dr, Jessup, MD 20794 | $1,048,000 | 6/5 | 3,168 | 0.04 |
| 8504 Gaither Way, Jessup, MD 20794 | $1,029,000 | 7/5 | 3,085 | 0.04 |
Estimated values are based on public record data and automated valuation models. Values are not guaranteed and may not reflect current market conditions.
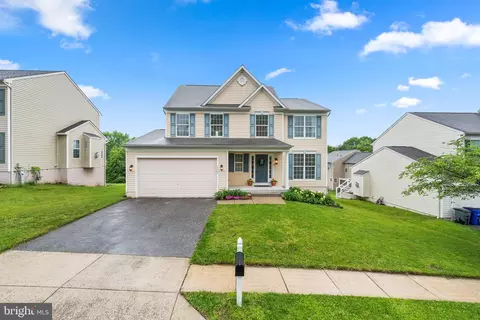
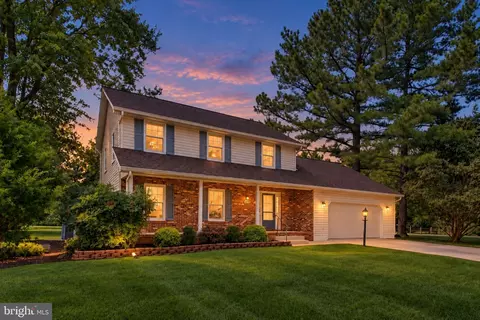

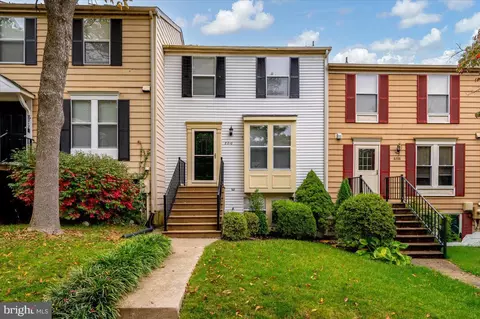
$653,170
$480,000
$214,450
$490,000
$479,900
$380,000
$769,990
$579,000
$656,925
$545,340
$469,990
$300,000
$325,000
$645,000
$395,000
$679,900
$564,950
$587,500
$460,000
$399,000
$2,000,000
$175,000
$509,950
$307,500
$1,349,200
$461,000
$389,900
$380,000
$525,000
$402,000