

- $960,000
- 4Bd
- 4Ba
- 5,733 Sq Ft
SOLD 10/06/26


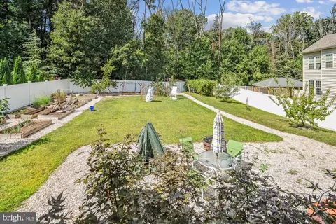
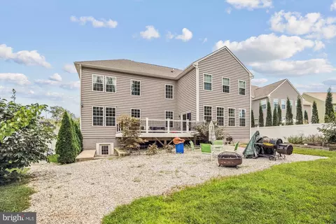
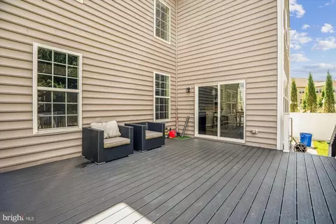
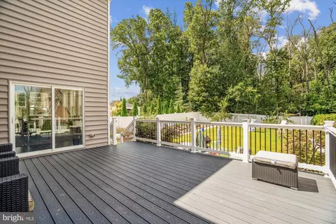
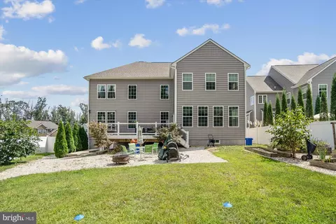
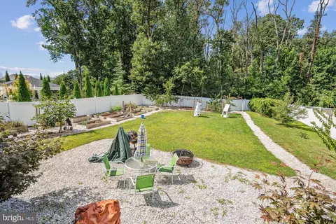
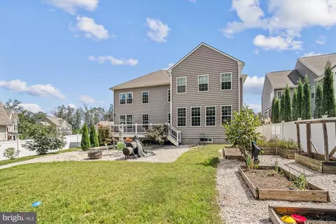
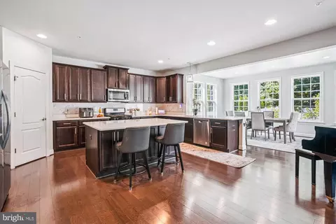
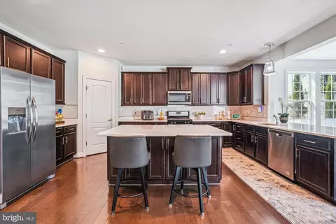
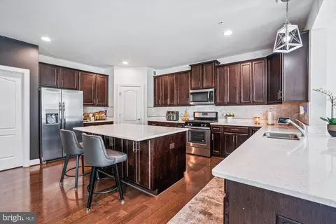
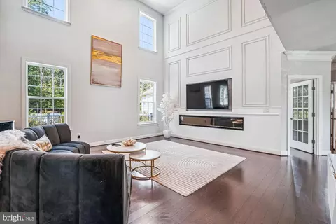
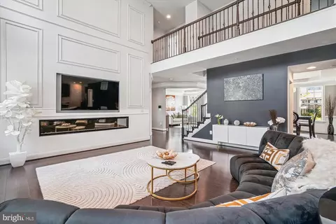
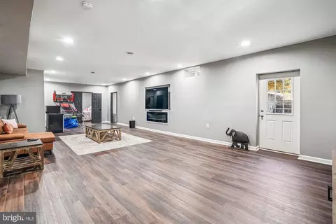
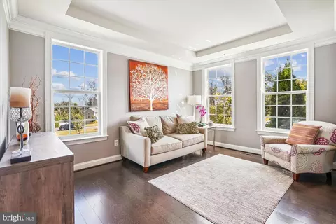
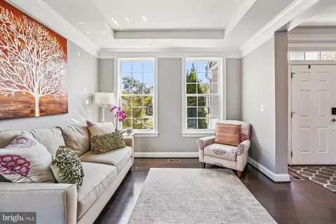
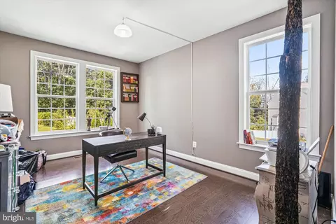
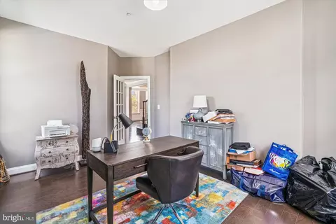
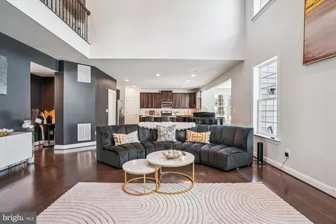
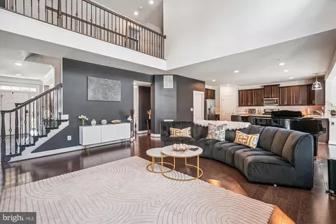
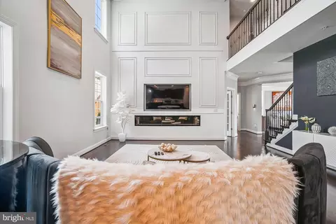
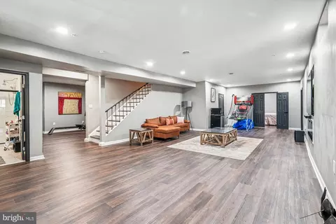
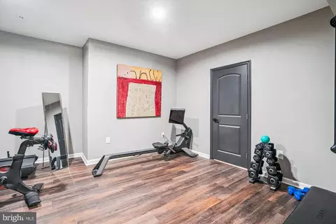
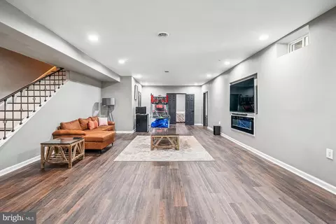
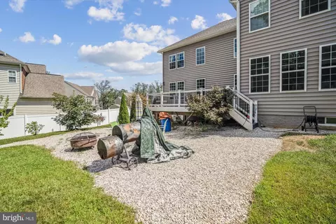
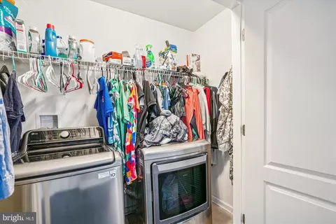
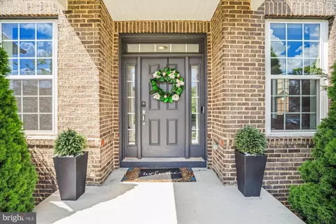
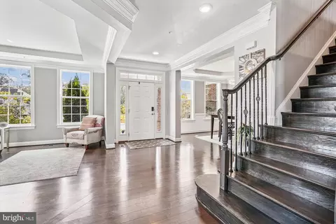
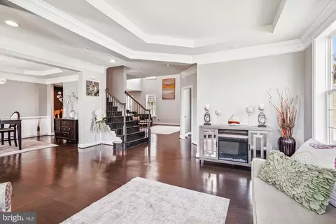
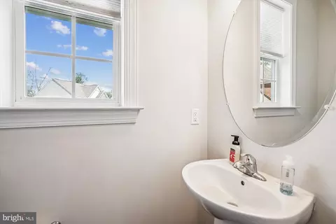
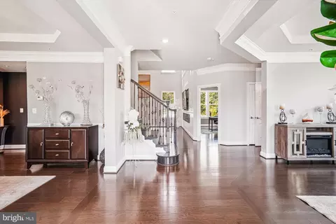
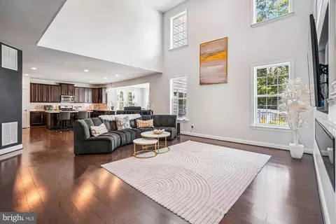
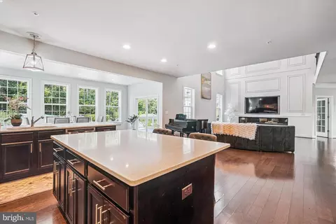
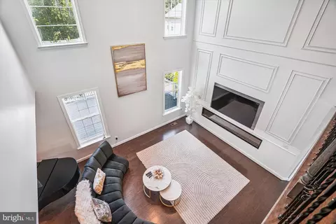
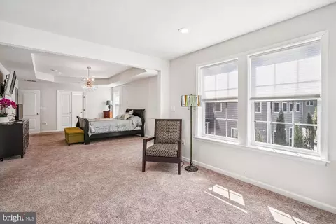
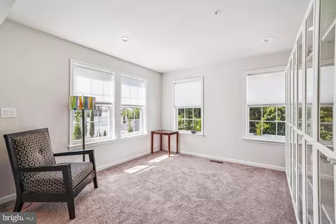
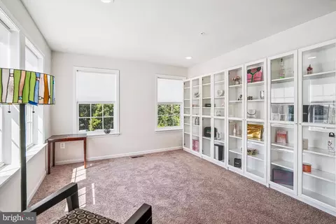
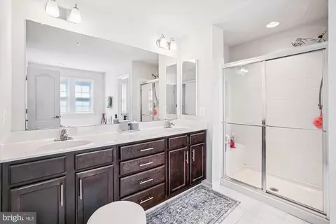
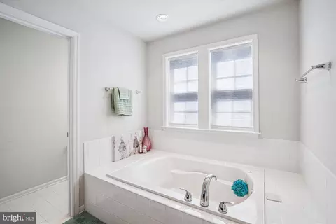
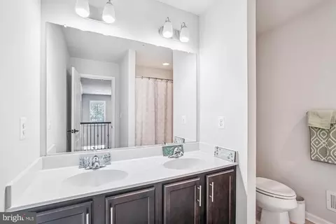
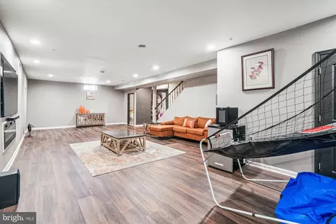
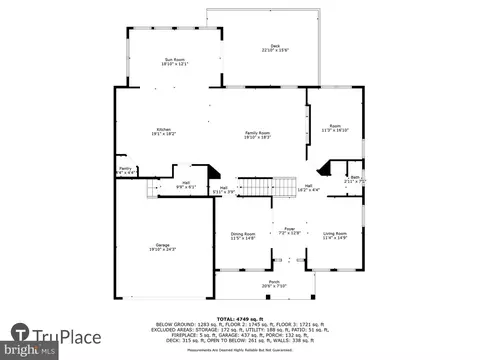
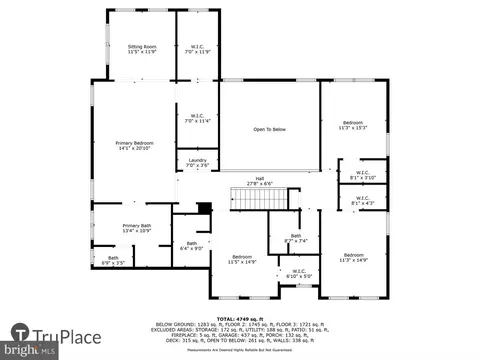
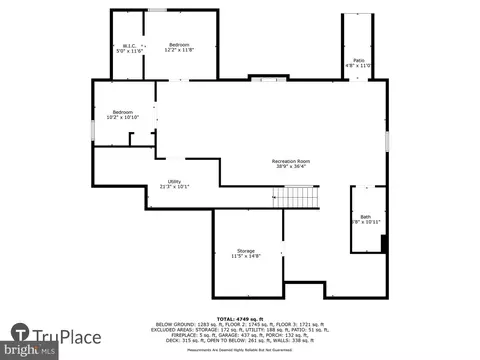
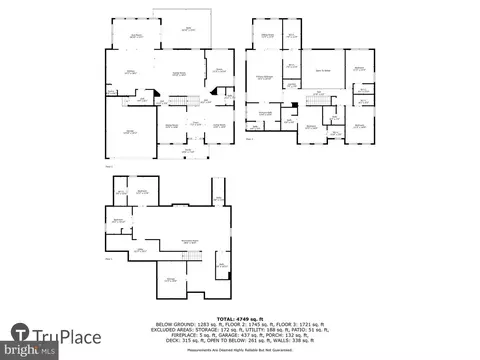
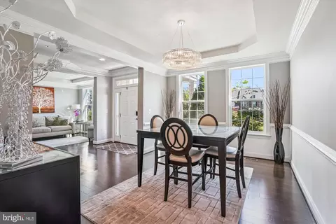
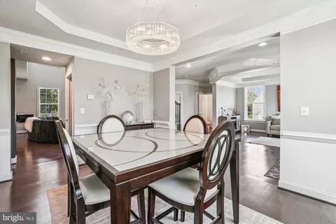
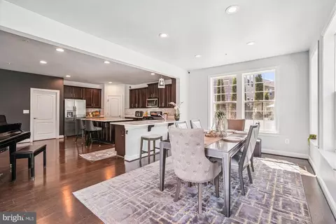
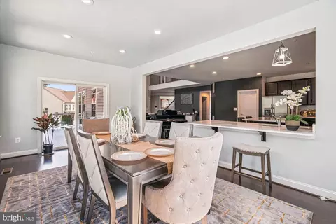
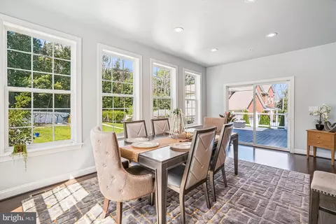
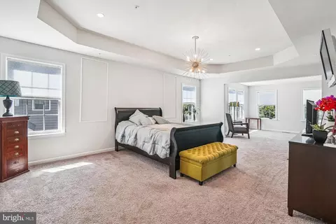
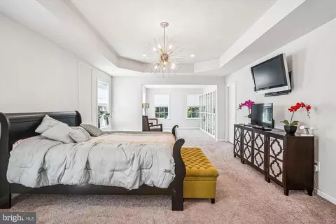
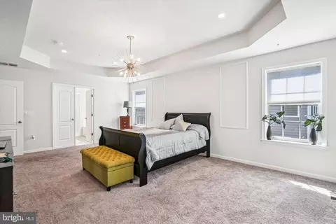
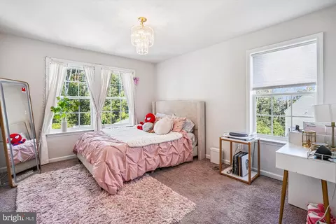
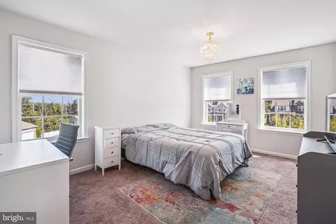
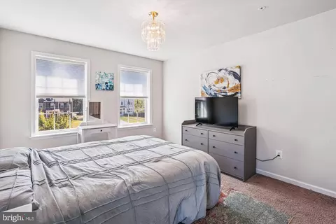
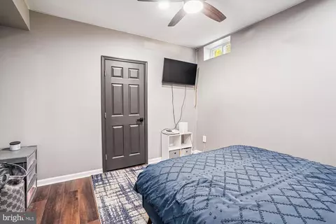
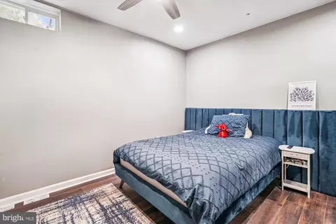
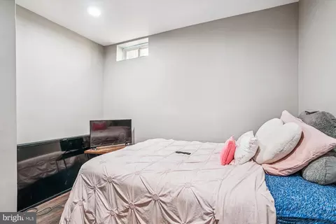
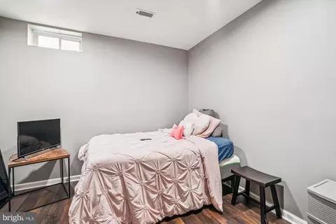
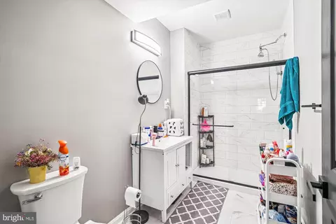
Last sold 01/05/2026 after 121 Days
bed
bath
Sqft ($159/Sqft)
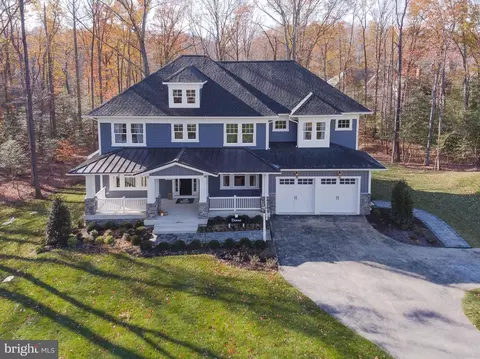
| Property type House | Neighborhood | Year built 2019 | HOA fee $54/month | Lot size 0.35 Acre | Parking 2 garage spaces |

| Overview | |
| Cooling/AC | Central A/C, Electric |
| Heating | Natural Gas |
| Levels/Style | Colonial |
| Type | Residential |
| Virtual Tour | N/A |
| Status | Closed |
| SqFt | 5772 |
| Lot Size (SqFt) | 15032 |
| Lot Size (Acres) | 0.35 |
| County Tax | 8198, Annually |
| Tax: Assessed Value | 792900 |
| Annual Property Tax | 9159.08 |
| Year Built | 2019 |
| Condition | Excellent |
| HOA Fee | 163, Quarterly |
| New Construction (Y/N) | N |
| Foreclosure (Y/N) | N |
| Interior | |
| Total # of Bathrooms | 5 |
| # Full Baths | 4 |
| # Half Baths | 1 |
| Total # of Bedrooms | 4 |
| Basement | Connecting Stairway, Full, Heated, Improved, Interior Access, Outside Entrance, Partially Finished, Rear Entrance, Walkout Stairs, Windows |
| Laundry | Upper Floor |
| Appliances | Dishwasher, Disposal, Dryer - Front Loading, Icemaker, Oven/Range - Gas, Refrigerator, Washer - Front Loading |
| Fireplace | Electric |
| Interior Features | Family Room Off Kitchen, Crown Moldings, Formal/Separate Dining Room, Kitchen - Eat-In, Kitchen - Island, Pantry, Primary Bath(s), Recessed Lighting, Walk-in Closet(s), Carpet, Upgraded Countertops |
| Accessibility Features | None |
| Door Features | Sliding Glass |
| Exterior | |
| Construction | Brick Front |
| Foundation | Brick/Mortar |
| Garage Desc | Garage - Front Entry |
| Parking Desc | Paved Driveway, Driveway, Attached Garage |
| # Garage Spaces | 2 |
| # Parking Spaces | 6 |
| # Attached Garage Spaces | 2 |
| # Driveway Spaces | 4 |
| Existing Structures | Above Grade, Below Grade, Deck(s) |
| Amenities / Utilities | |
| Sewer/ Septic | Public Sewer |
| Pool | No Pool |
| Location | |
| Subdivision | SHIPLEY MEADOWS |
| Water Source | Public |
| Senior Community (Y/N) | N |
| School District | ANNE ARUNDEL COUNTY PUBLIC SCHOOLS |
| Directions | Jessup Road To Wigley Ave To Gable Drive And Right On Elbridge Court Towards The End. House Will Be On The Left. |
| Zoning | R1 |
MLS # MDAA2124414
MLS # MDAA2065694| Est. value | Bed/bath | Sqft | mi | |
|---|---|---|---|---|
| 7322 Elbridge Ct, Jessup, MD 20794 | $907,000 | —/3 | 3,712 | 0.02 |
| 7318 Elbridge Ct, Jessup, MD 20794 | $945,900 | —/2 | 4,337 | 0.02 |
| 7324 Elbridge Ct, Jessup, MD 20794 | $791,400 | 4/4 | 2,300 | 0.03 |
| 7316 Elbridge Ct, Jessup, MD 20794 | $841,400 | 4/2 | 3,100 | 0.03 |
| 7323 Elbridge Ct, Jessup, MD 20794 | $942,300 | 4/3 | 4,088 | 0.03 |
| 7314 Elbridge Ct, Jessup, MD 20794 | $901,800 | 5/3 | 3,608 | 0.04 |
| 7326 Elbridge Ct, Jessup, MD 20794 | $819,000 | 4/3 | 2,160 | 0.04 |
| 7328 Elbridge Ct, Jessup, MD 20794 | $960,400 | 6/4 | 3,672 | 0.05 |
Estimated values are based on public record data and automated valuation models. Values are not guaranteed and may not reflect current market conditions.


$653,170
$480,000
$214,450
$490,000
$479,900
$380,000
$769,990
$579,000
$656,925
$545,340
$469,990
$300,000
$325,000
$645,000
$395,000
$679,900
$564,950
$587,500
$460,000
$399,000
$2,000,000
$175,000
$509,950
$307,500
$1,349,200
$461,000
$389,900
$380,000
$525,000
$402,000