
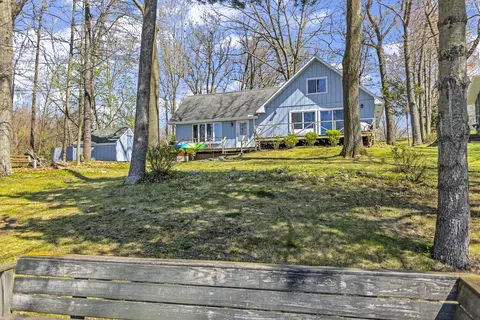
- $434,000
- 3Bd
- 1Ba
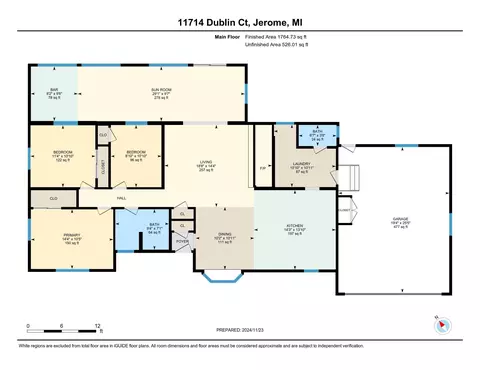
- 1,442 Sq Ft
SOLD

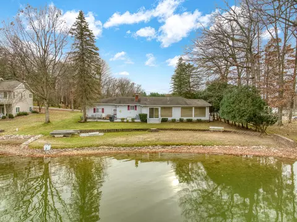
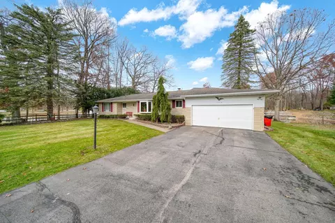
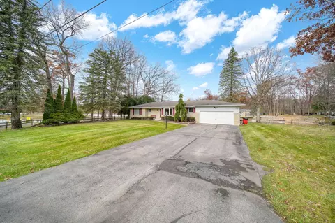
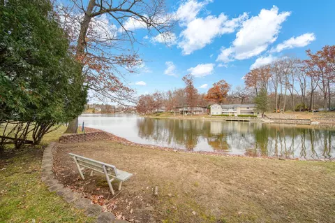
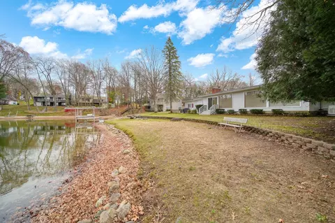
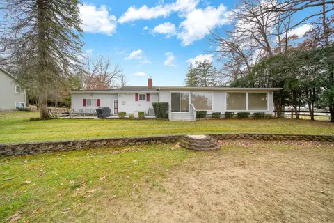
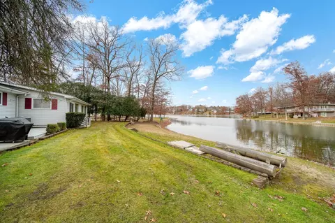
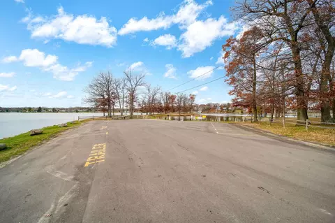
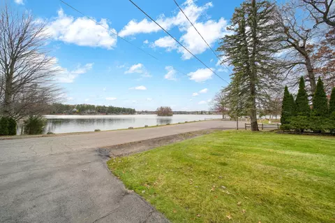
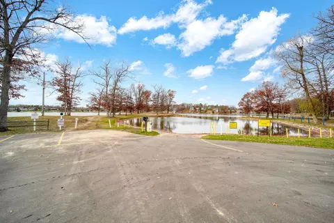
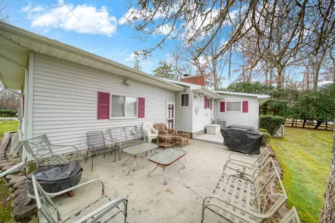
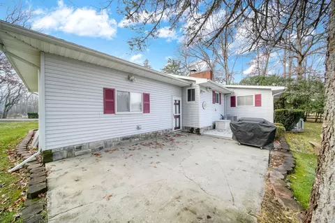
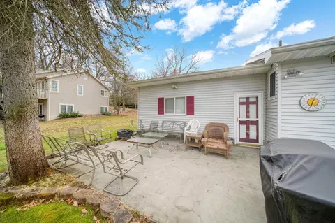
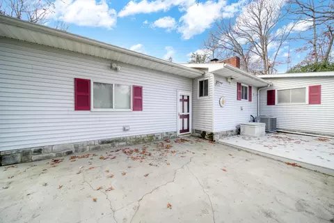
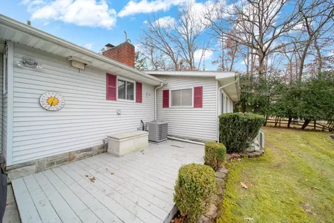
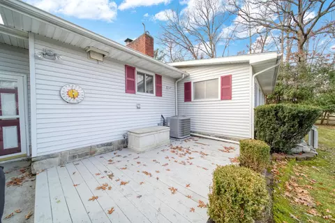
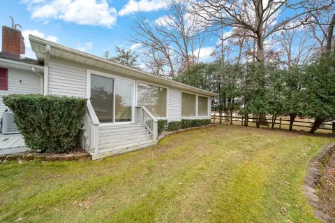
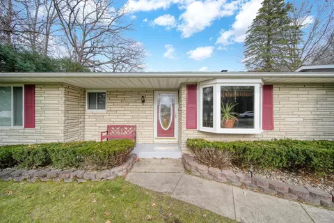
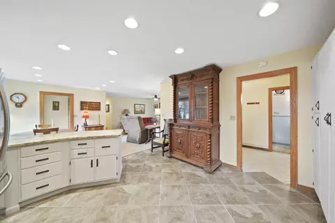
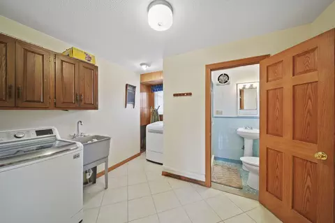
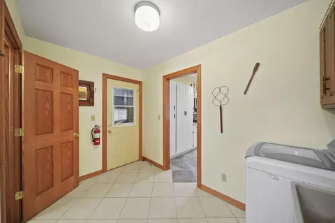
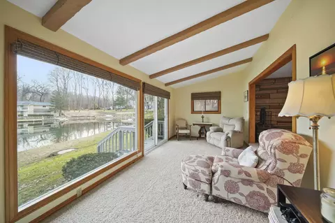
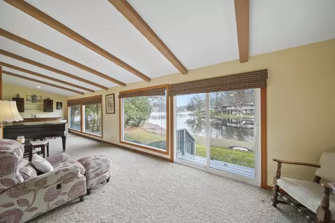
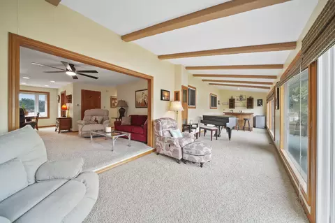
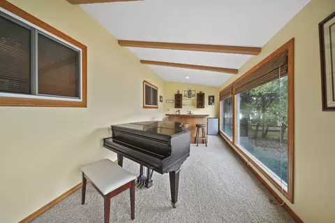
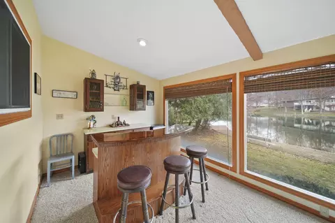
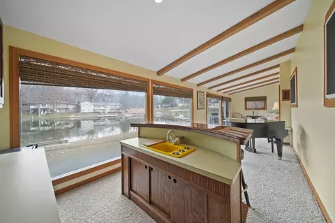
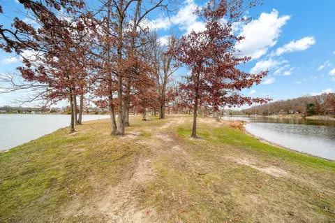
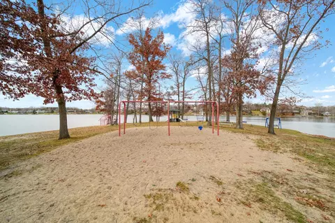
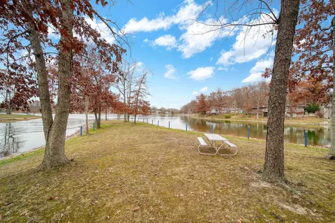
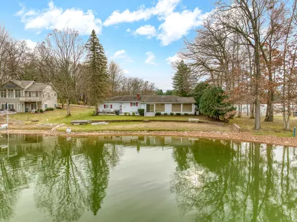


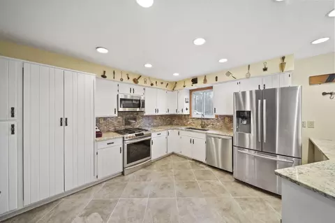
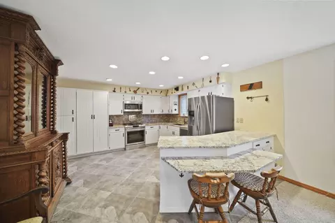
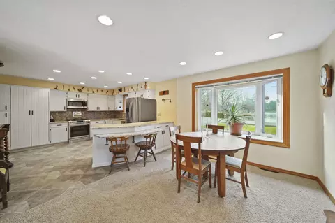
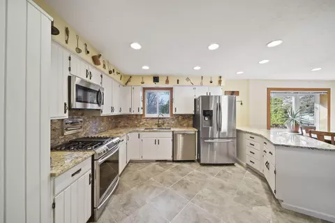
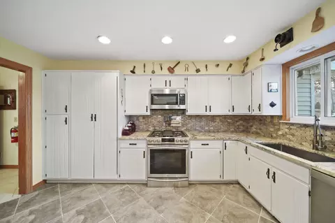
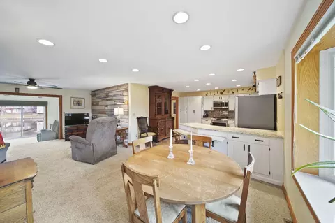
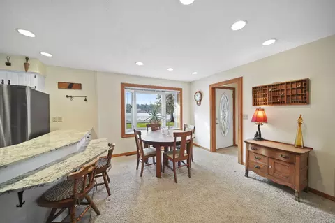
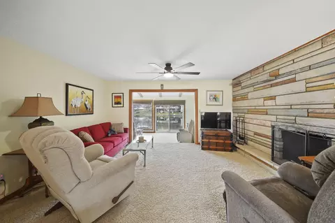
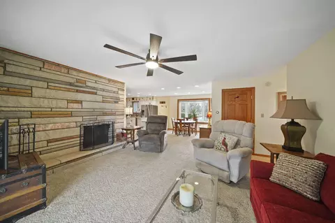
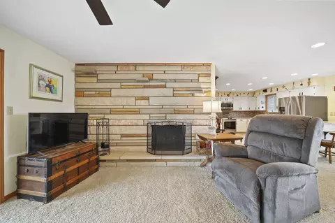
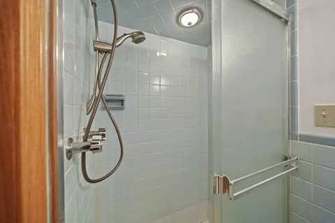
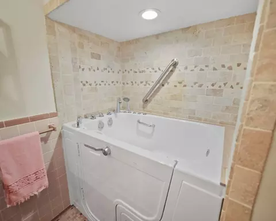
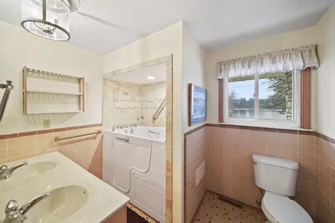
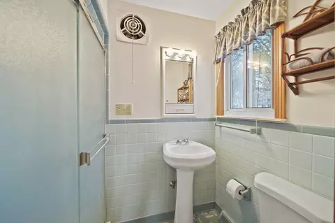
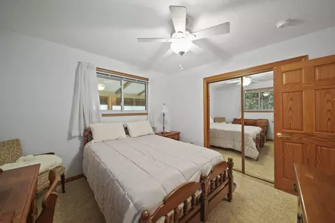
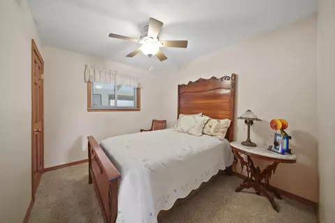
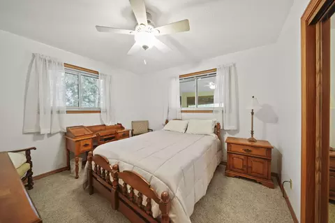
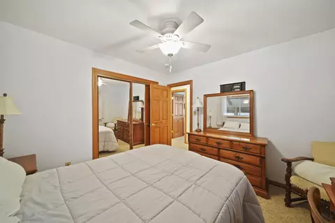
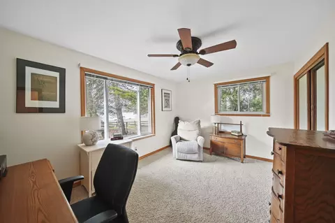
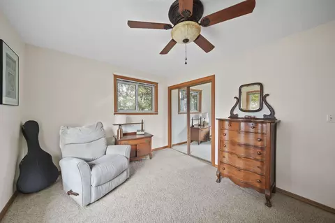
Last sold 12/02/2024 for $520K
bed
bath
Sqft ($294/Sqft)
| Property type House | Neighborhood | Year built 1962 | HOA fee $0/month | Lot size 0.27 Acre | Movoto estimate |

| Overview | |
| Cooling/AC | Central Air |
| Heating | Forced Air |
| Levels/Style | Ranch |
| SubType | Single Family Residence |
| Virtual Tour | N/A |
| Status | Sold |
| Living Area | 1767 |
| MLS # | 24060934 |
| Type | Residential |
| Lot Size (Acres) | 0.27 |
| Lot Size (SqFt) | 11761 |
| Annual Property Tax | 2993.17 |
| Year Built | 1962 |
| Interior | |
| Total # of Bathrooms | 2 |
| # Full Baths | 2 |
| Total # of Bedrooms | 3 |
| Total # of Rooms | 12 |
| Basement | Slab |
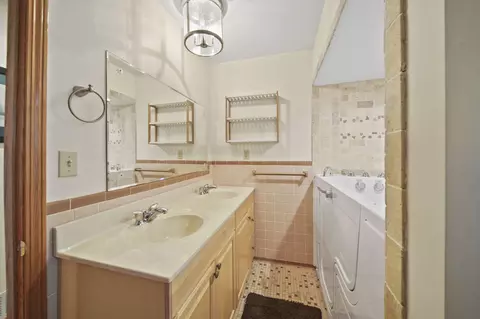
| Laundry | Laundry Room, Main Level, Sink |
| Flooring | Carpet, Stone, Tile |
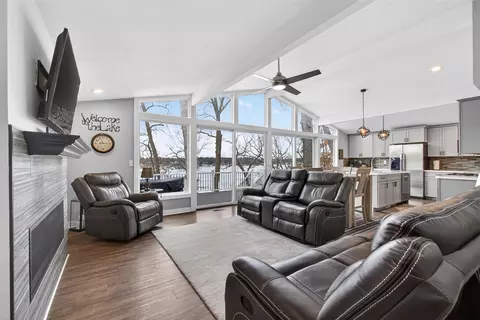
| Fireplace | Living Room |
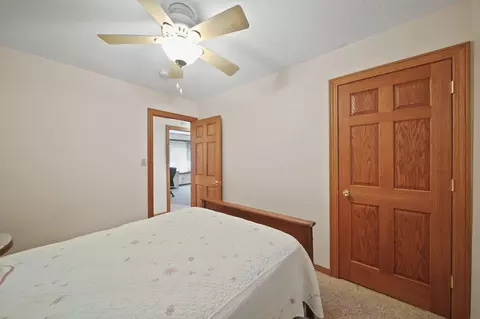
| Interior Features | Ceiling Fan(s), Broadband, Garage Door Opener, Wet Bar, Eat-in Kitchen |
| Accessibility Features | 36 Inch Entrance Door, Accessible Mn Flr Full Bath |
| Window Features | Storms, Screens, Replacement, Bay/Bow, Garden Window |
| Exterior | |
| Roofing | Composition, Shingle |
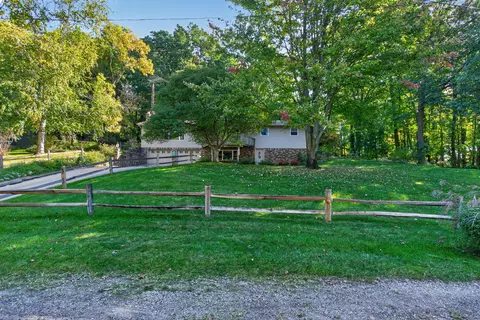
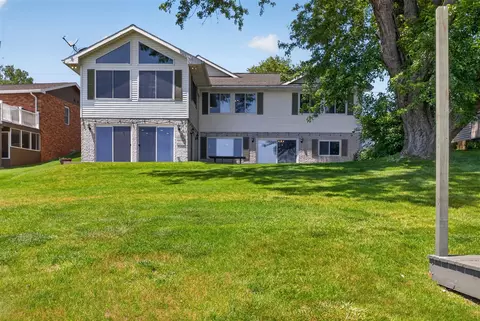
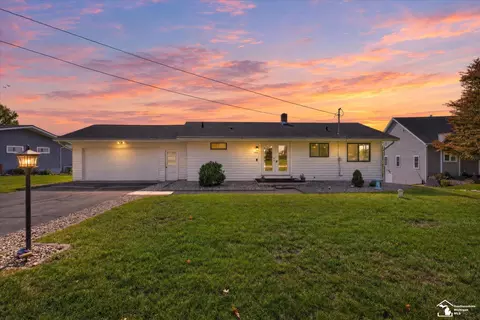
| Construction | Stone |
| # Garage Spaces | 2 |
| Parking | Garage Faces Front, Garage Door Opener, Attached |
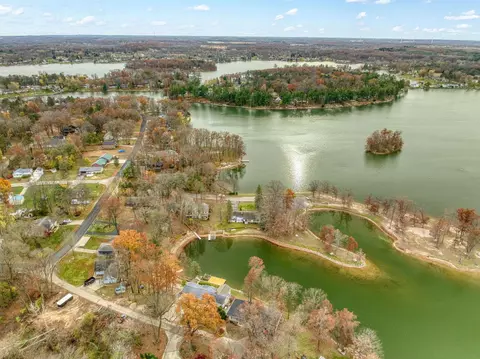
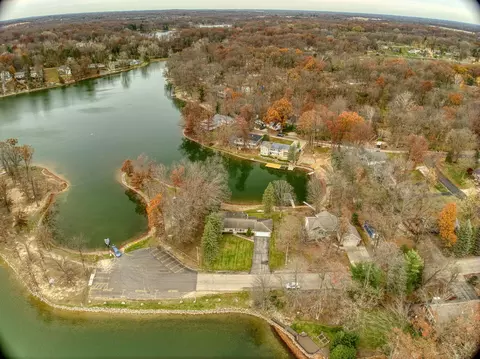
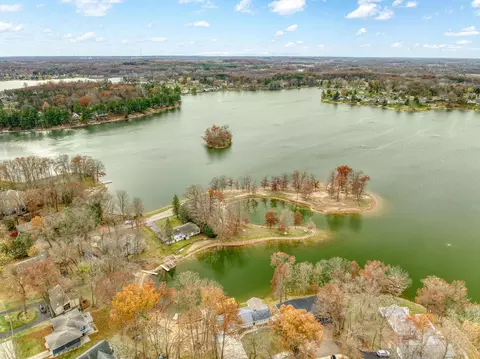
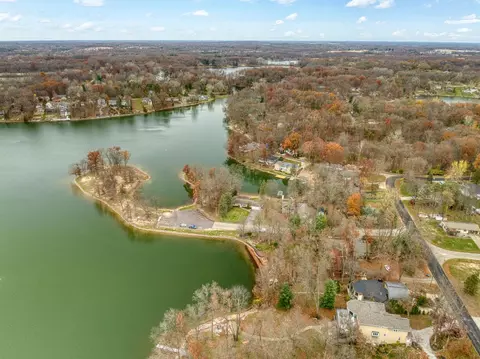
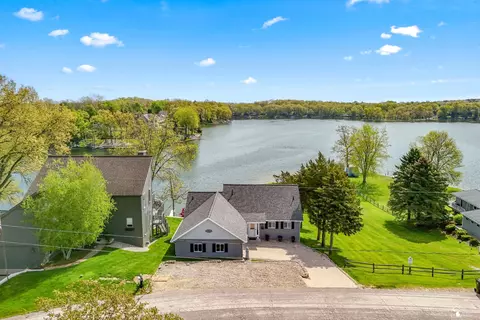
| Lot Desc | Recreational, Cul-De-Sac |
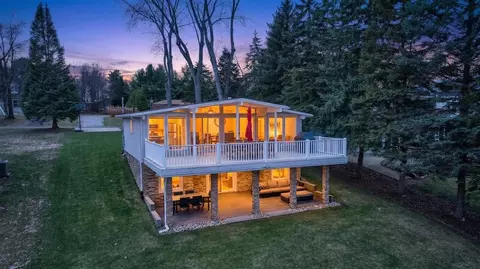
| Patio/ Porch | Patio |
| Amenities / Utilities | |
| Utilities | Phone Available, Natural Gas Available, Electricity Available, Cable Available, Phone Connected, Natural Gas Connected |
| Sewer/ Septic | Septic Tank |
| Water | Well |
| HOA Amenities | Beach Area, Playground, Boat Launch |
| HOA Fee Includes | Other |
| Location | |
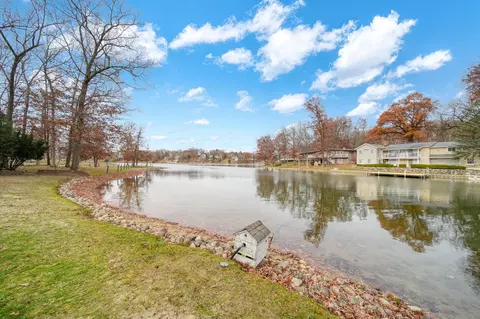
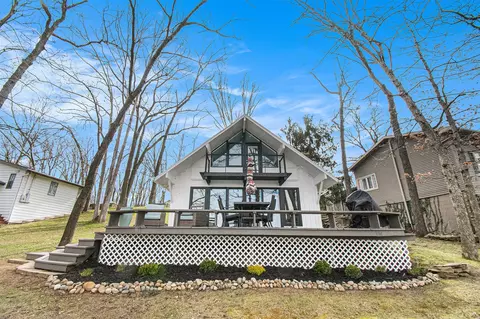
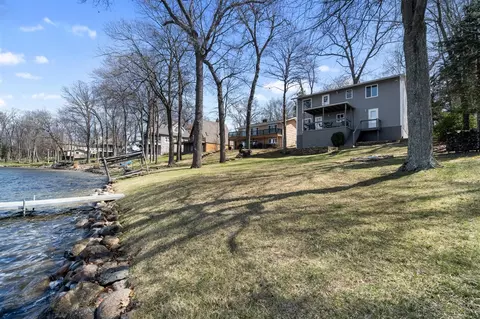
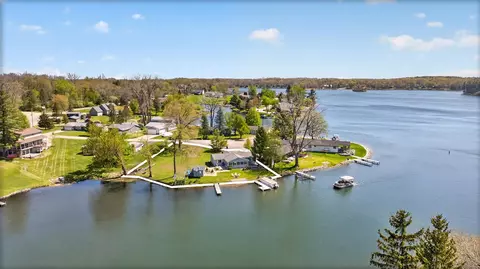
| Waterfront | Lake |
| Body of Water | Lake Leann |
| Subdivision | Cherry Park Of Lake LeAnn |
| County | Hillsdale |
| Elementary School | Addison Elementary School |
| High School District | Addison |
| High School | Addison High School |
| Middle School | Addison Middle School |
| APN | 30-04-090-001-063 |
| Directions | Waldron To Dublin Drive To Dublin Court. |
| Zoning | RL-1 |
| Lot/ Land Details | |
| Road Surface | Paved |
MLS # 24060934 MLS # 70443373
 MLS # 55024060934
MLS # 55021058530
MLS # 53016018204
MLS # 16018204
MLS # G16018204
MLS # 55024060934
MLS # 55021058530
MLS # 53016018204
MLS # 16018204
MLS # G16018204| Est. value | Bed/bath | Sqft | mi | |
|---|---|---|---|---|
| 11712 Dublin Ct, Jerome, MI 49249 | $534,000 | 3/2 | 1,337 | 0.02 |
| 11724 Bradley Dr, Jerome, MI 49249 | $383,000 | —/2 | 1,092 | 0.05 |
| 11720 Bradley Dr, Jerome, MI 49249 | $246,000 | 2/1 | 820 | 0.05 |
| 11718 Bradley Dr, Jerome, MI 49249 | $680,000 | 3/2 | 1,232 | 0.05 |
| 11726 Bradley Dr, Jerome, MI 49249 | $419,000 | 3/2 | 884 | 0.06 |
| 11716 Bradley Dr, Jerome, MI 49249 | $388,000 | 2/2 | 768 | 0.06 |
| 11738 Cherry Pte Dr, Jerome, MI 49249 | $490,000 | 3/1 | 1,380 | 0.07 |
| 11728 Cherry Pte Dr, Jerome, MI 49249 | $410,000 | 3/2 | 1,344 | 0.07 |
Estimated values are based on public record data and automated valuation models. Values are not guaranteed and may not reflect current market conditions.

$115,900
$201,500
$214,900
$167,250
$286,900
$249,450
$299,900
$416,500
$298,900
$239,900
$89,900
$184,900
$149,900
$227,500
$269,900
$132,900
$287,950
$232,450
$169,900
$129,000