
- $1,495,000
- 2Bd
- 2Ba
- 1,554 Sq Ft
$130K

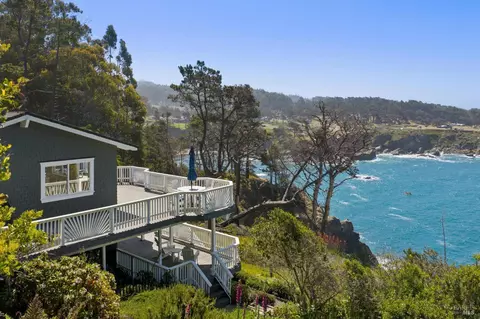
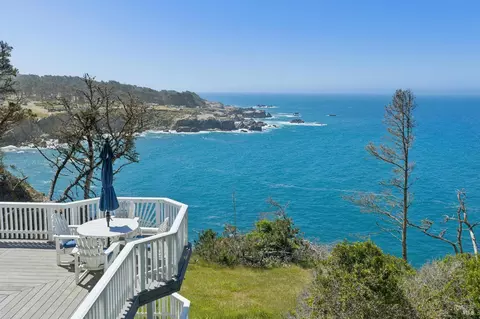
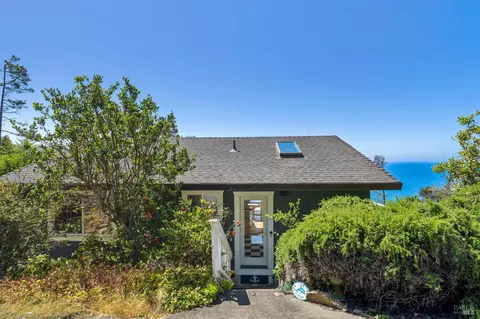
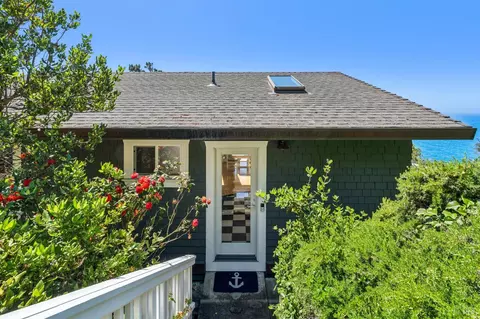
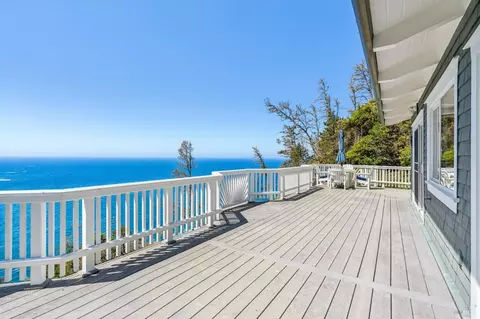
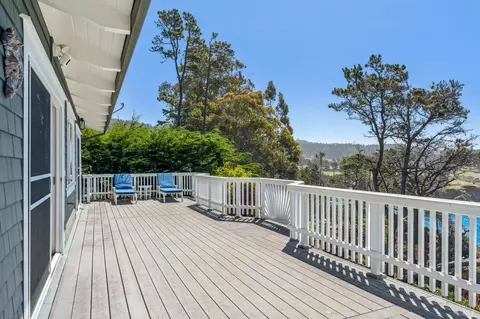
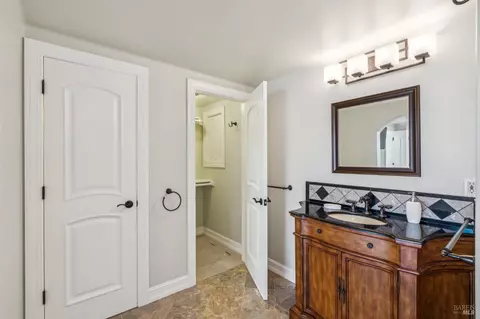
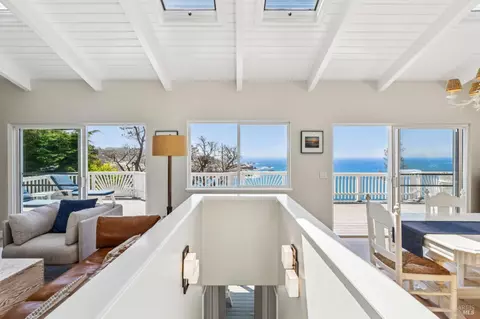
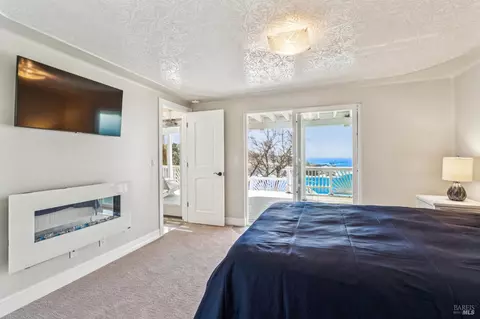
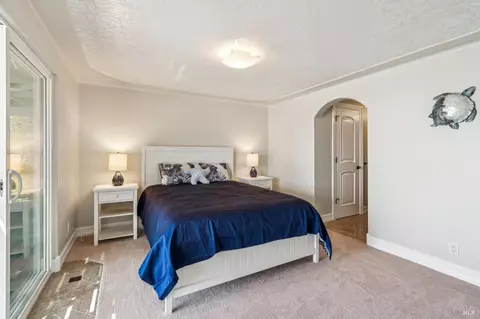
bed
bath
Sqft ($1,600/Sqft)
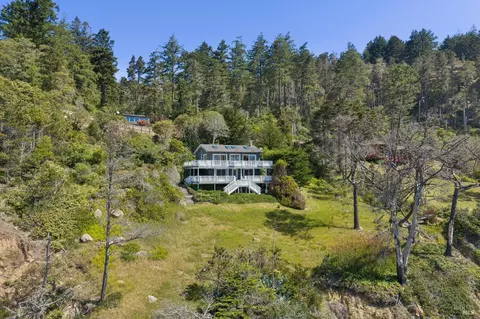
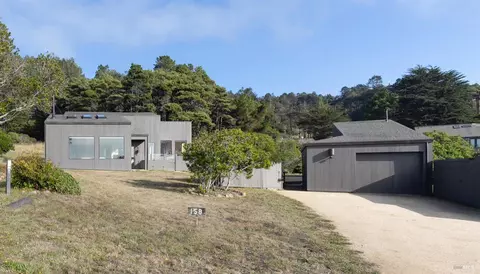
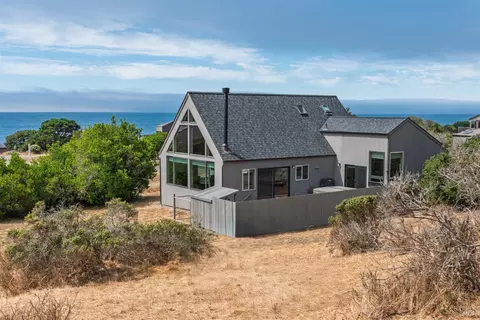
| Property type House | Neighborhood | Year built 1968 | HOA fee $0/month | Lot size 1.96 Acre | Movoto estimate | Parking 2 garage spaces |

| Overview | |
| Cooling/AC | None |
| Heating | Electric, Fireplace Insert, Propane |
| Levels/Style | 2, Two |
| SqFt | 1216 |
| SubType | Detached, Single Family Residence |
| Type | Residential |
| Year Built | 1968 |
| MLS # | 326048565 |
| Status | Active |
| On Market Date | 2026-06-04 |
| Lot Size (Acres) | 1.96 |
| Lot Size (SqFt) | 85378 |
| Condition | Updated/Remodeled |
| Interior | |
| # Full Baths | 3 |
| Total # of Bathrooms | 3 |
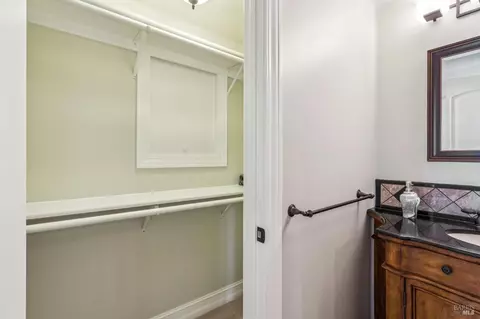
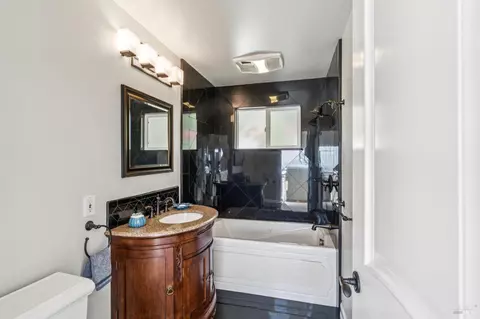
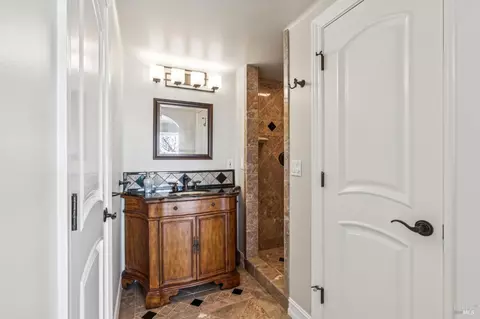
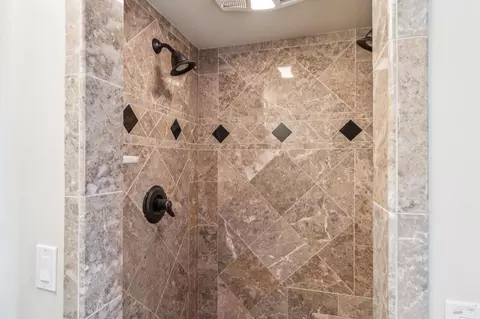
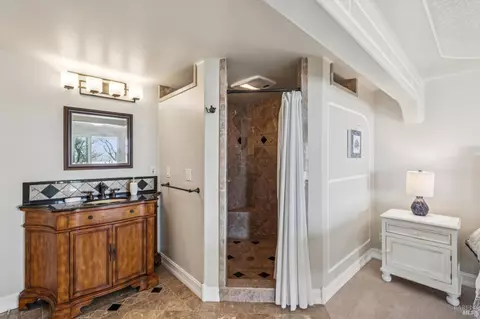
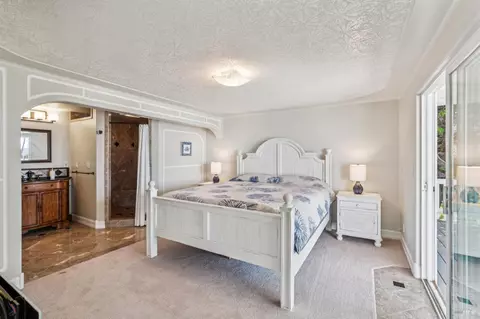
| Primary Bathroom | Closet, Multiple Shower Heads, Shower Stall(s), Tile |
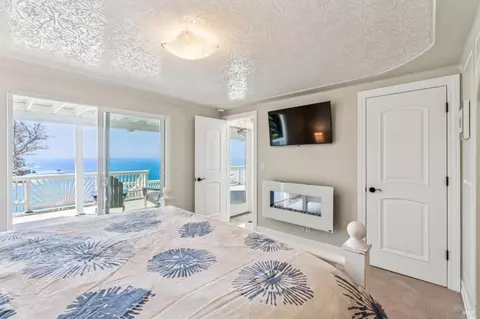
| Primary Bedroom | Closet, Ground Floor, Outside Access |
| Bathrooms | Closet, Jetted Tub, Multiple Shower Heads, Shower Stall(s), Tile |
| Total # of Bedrooms | 2 |
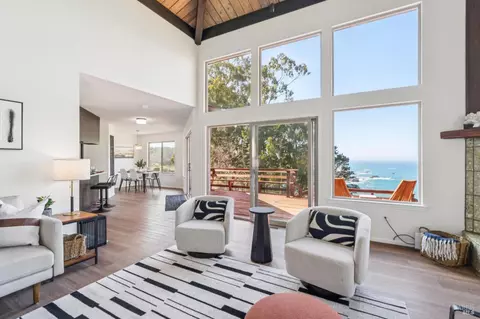
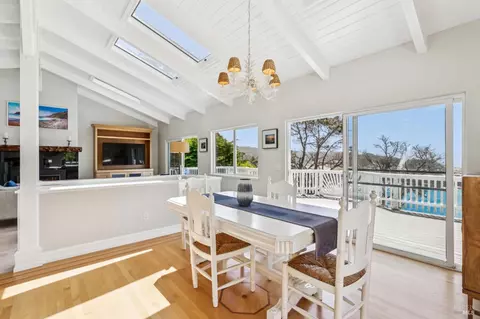
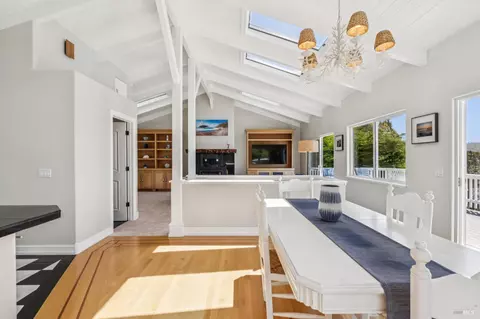
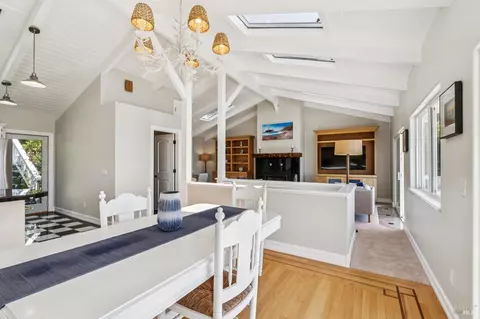
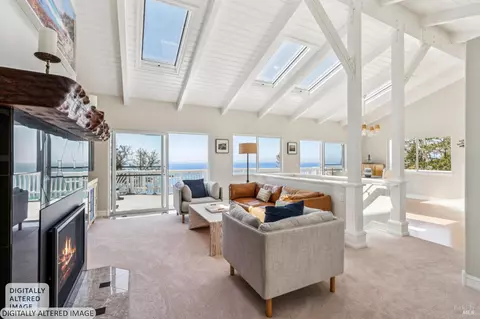
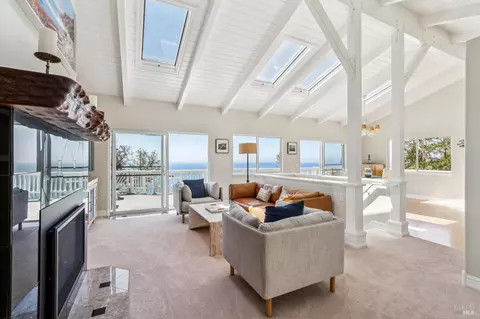
| Family Room | Deck Attached, Great Room, Open Beam Ceiling, Skylight(s), View |
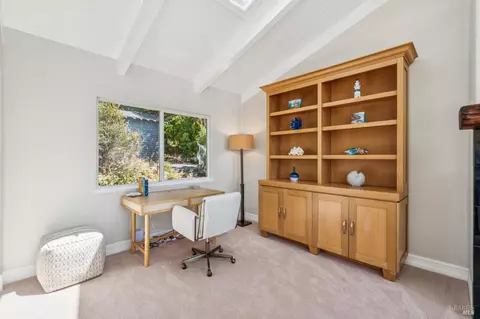
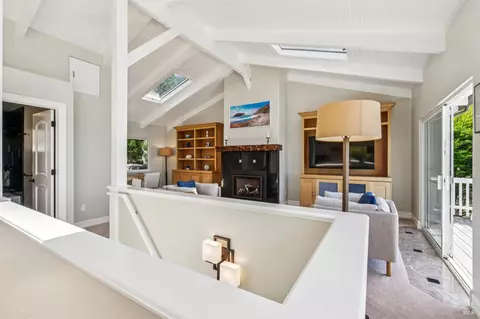
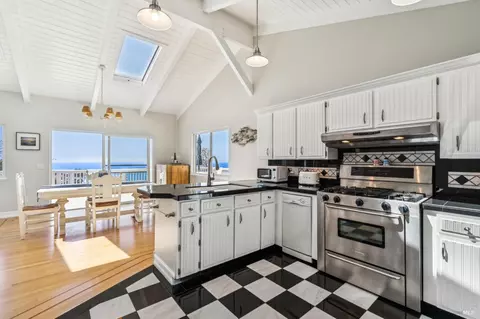
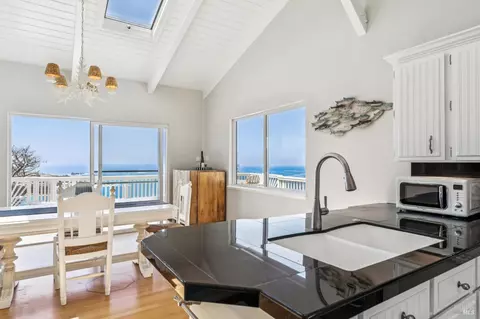
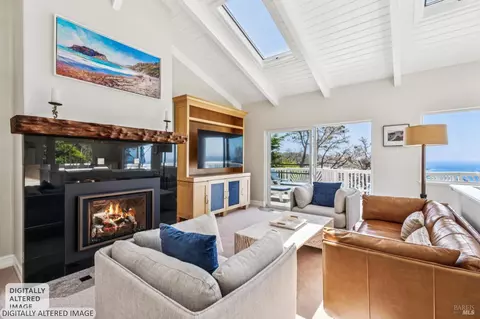
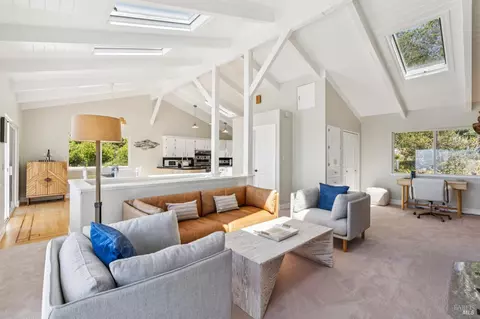
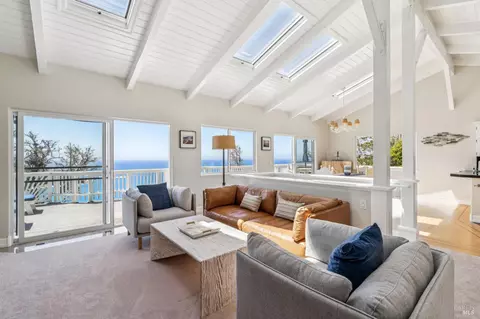
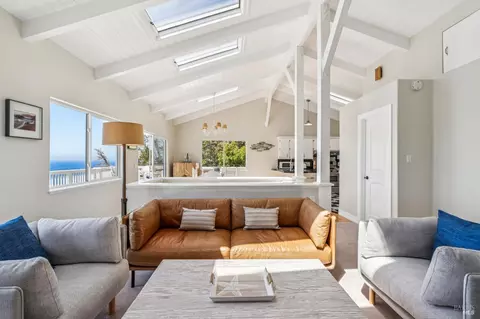
| Living Room | Cathedral/Vaulted, Deck Attached, Open Beam Ceiling, Skylight(s), View |
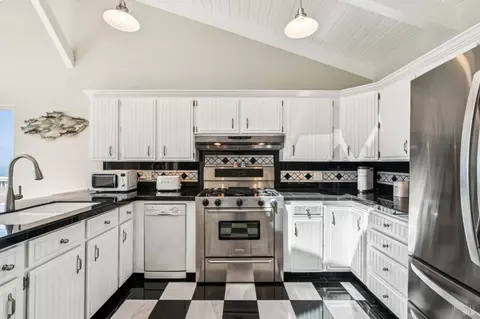
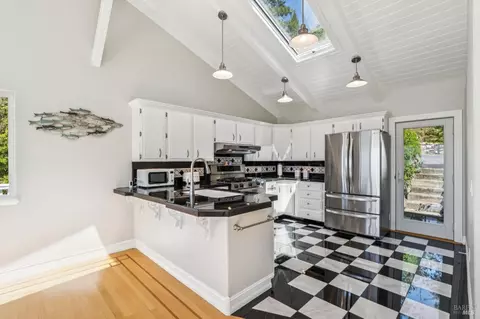
| Kitchen | Granite Counter, Skylight(s) |
| Basement | None |
| Dining Room | Dining/Living Combo, Formal Area |
| Other Rooms | Baths Other, Dining Room, Great Room, Kitchen, Living Room, Primary Bathroom, Primary Bedroom 2+ |
| Total # of Rooms | 5 |
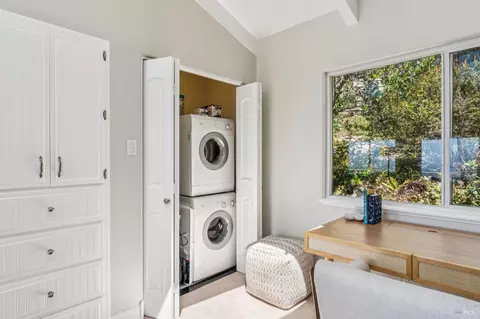
| Laundry | Laundry Closet, Upper Floor, Washer/Dryer Stacked Included |
| Flooring | Carpet, Tile, Wood |
| Appliances | Dishwasher, Free Standing Gas Range, Free Standing Refrigerator, Gas Cook Top, Hood Over Range, Microwave, Tankless Water Heater |
| Fireplace Desc | Electric, Gas Log, Insert, Living Room, See Remarks |
| Interior Features | Cathedral Ceiling, Open Beam Ceiling, Storage Area(s) |
| Exterior | |
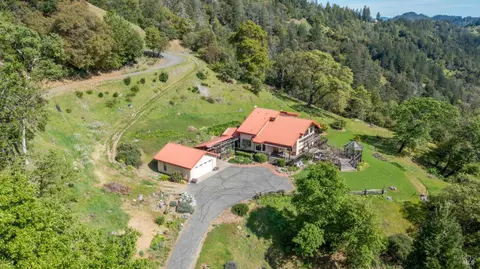
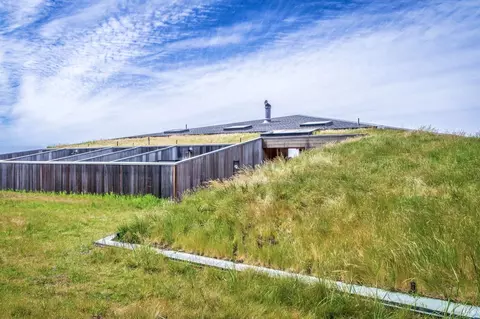
| Roof | Composition |
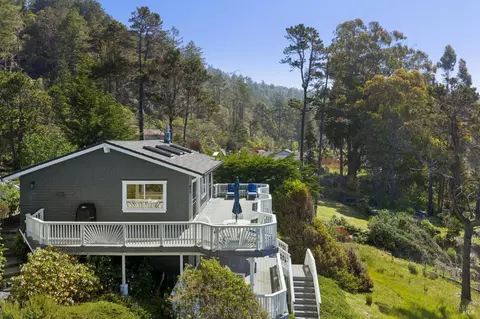
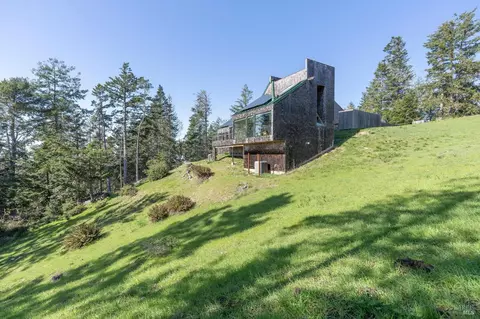
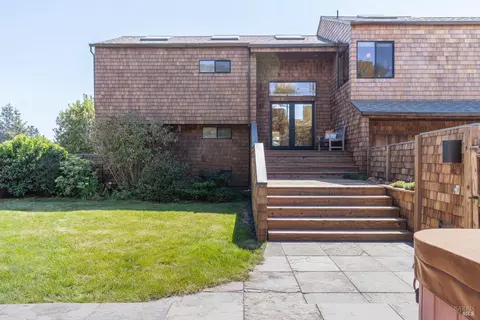
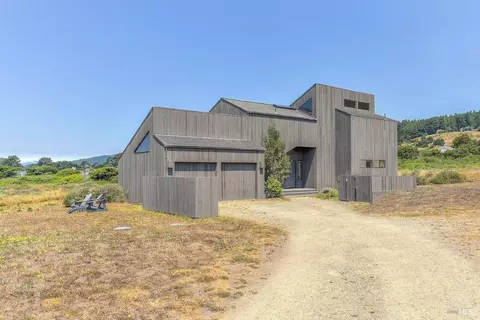
| Construction | Shingle Siding, Wood |
| # Off-Street Spaces | 2 |
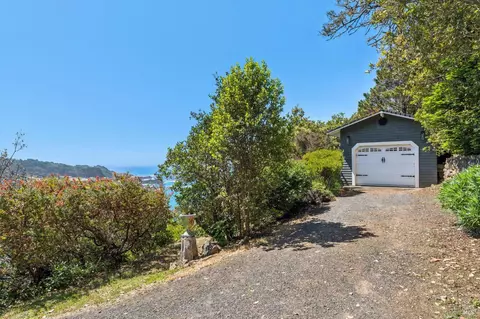
| # Garage Spaces | 2 |
| # Parking Spaces | 4 |
| Parking | Detached, Garage Door Opener, Tandem Garage, Uncovered Parking Spaces 2+ |
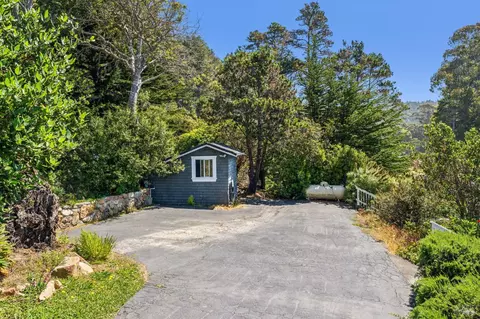
| Other Structures | Shed(s) |
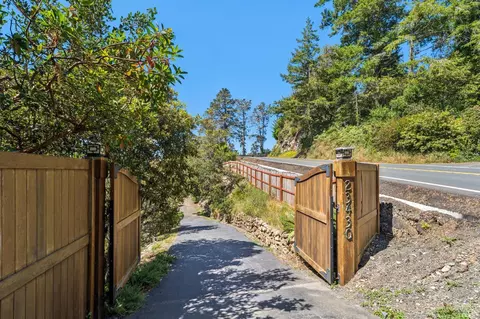
| Drive/ Sidewalk | Downslope, Gated, Paved Driveway |
| Fencing | Partial, Wood |
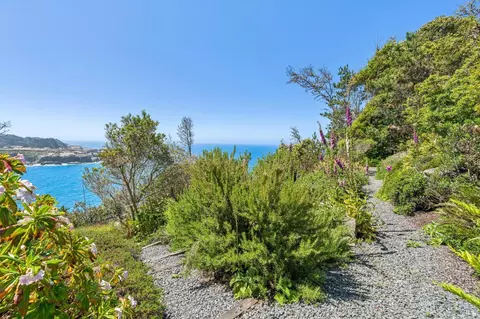
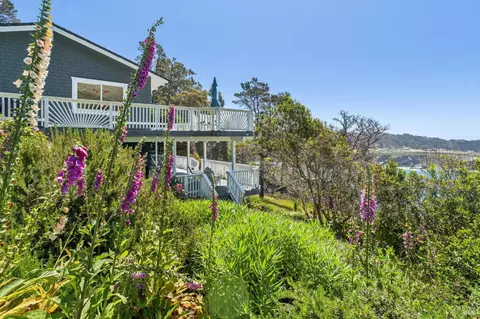
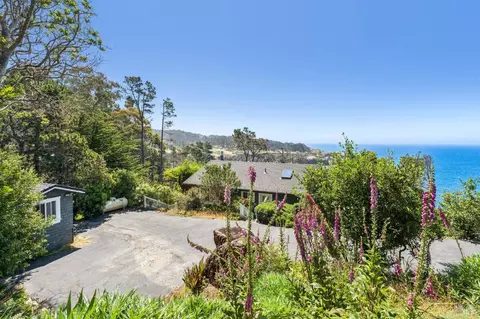
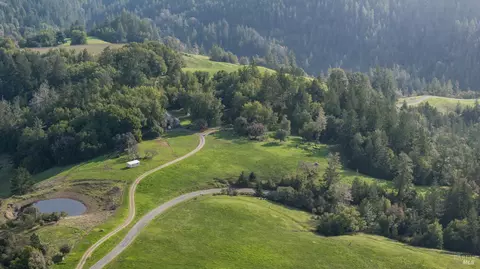
| Lot Desc | Landscape Misc, Private |
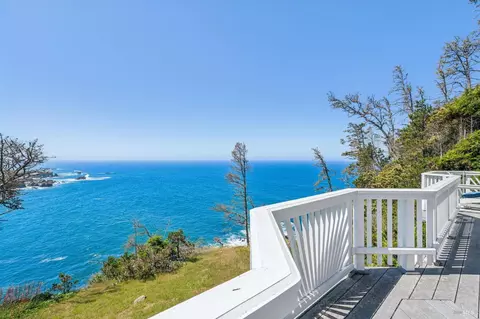
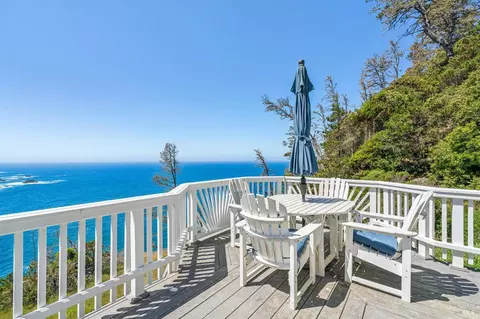
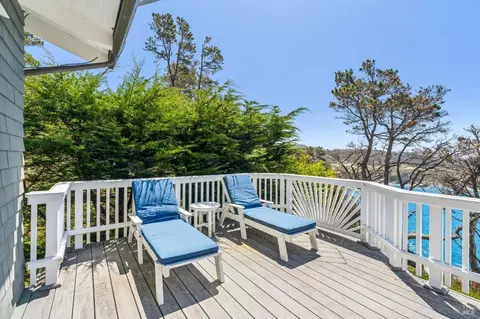
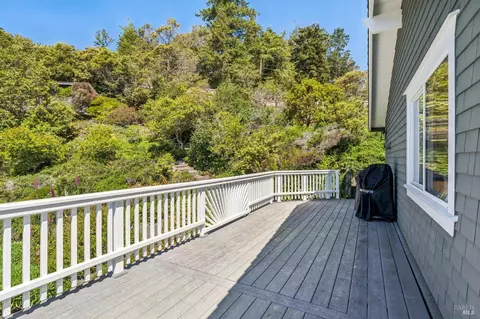
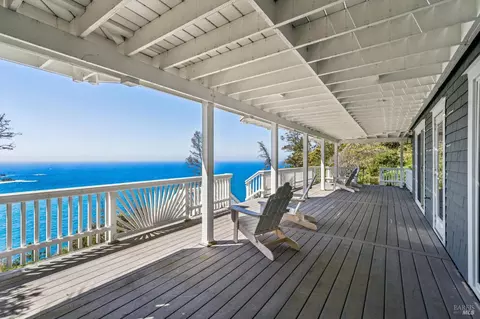
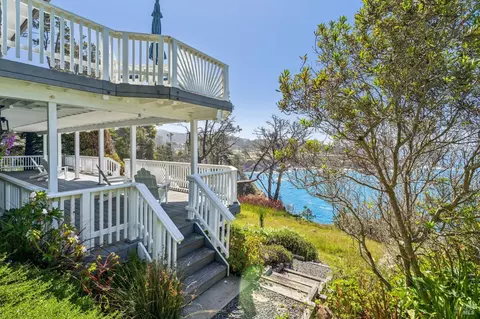
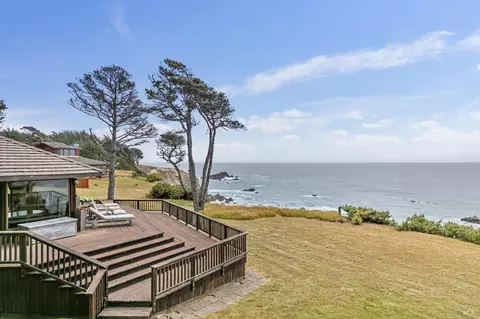
| Patio/ Porch | Covered Deck, Uncovered Deck |
| Amenities / Utilities | |
| Utilities | Electric, Internet Available, Propane |
| Sewer/ Septic | Septic System |
| Green Features: Energy Efficient | Appliances, Water Heater |
| Water Source | Storage Tank, Well |
| Pool | No |
| Security Features | Carbon Mon Detector, Smoke Detector |
| Spa | No |
| Location | |
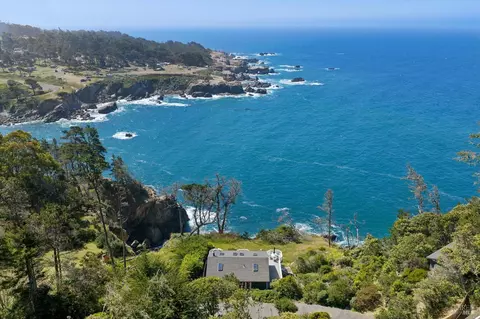
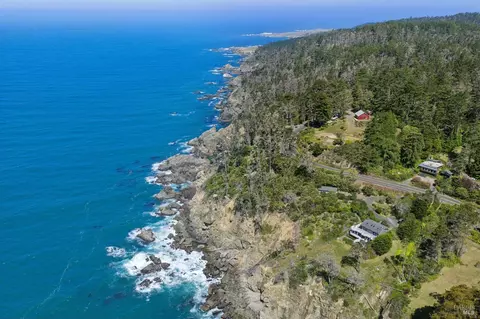
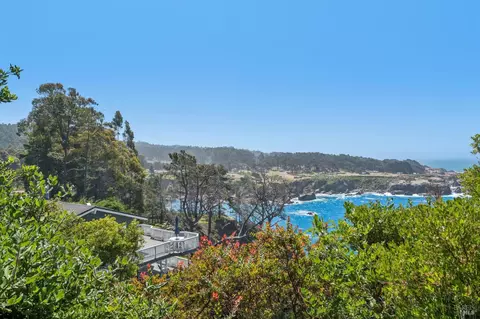
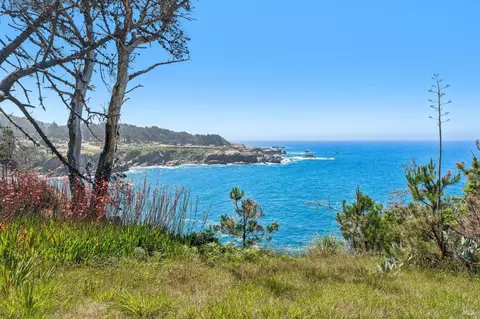
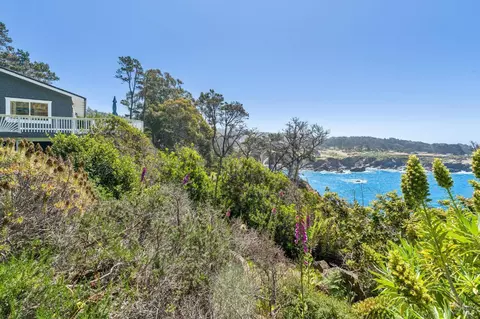
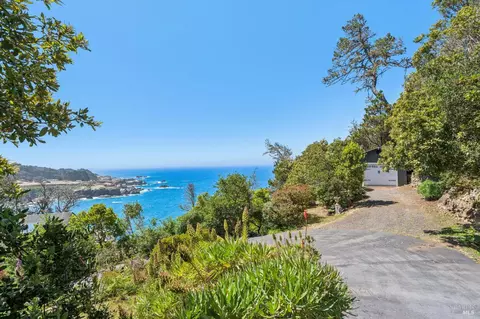
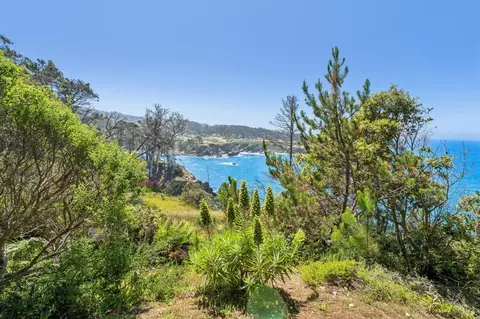
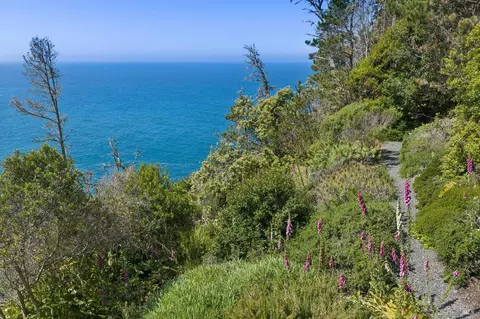
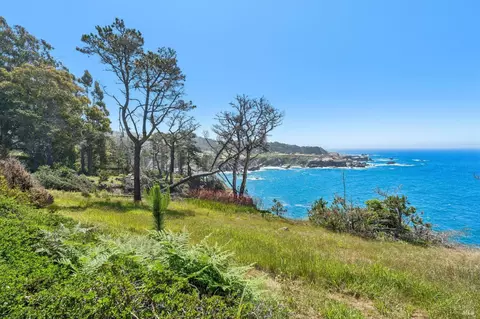
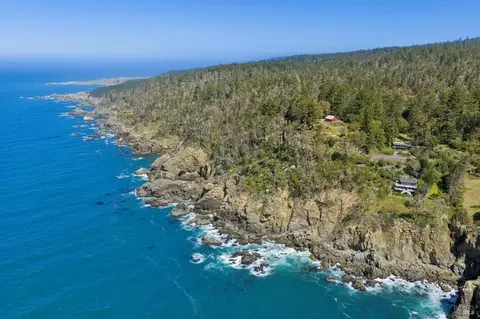
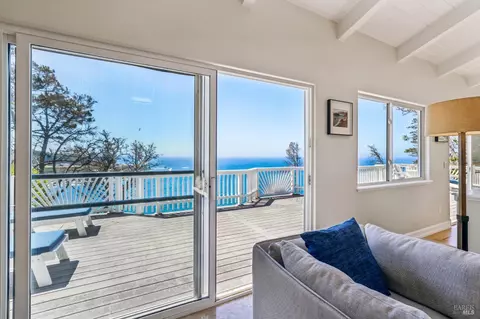
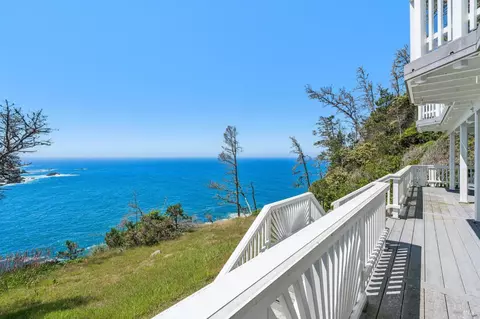
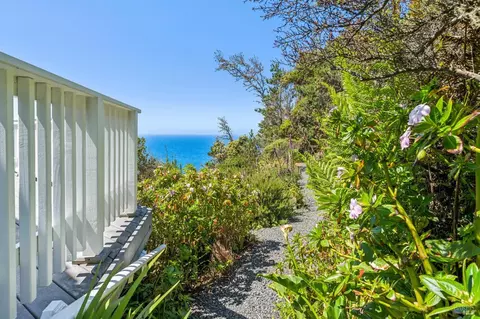
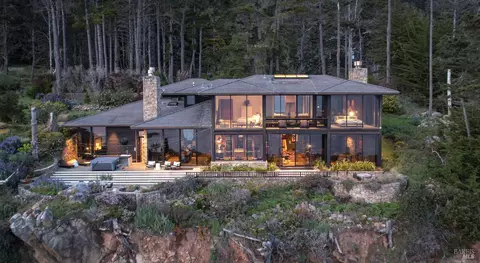
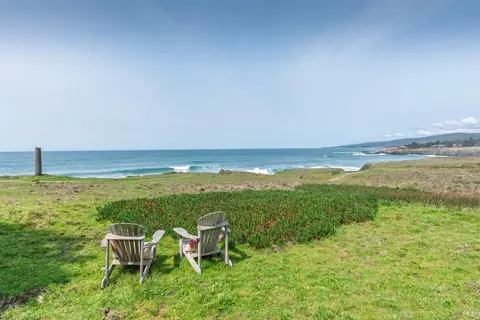
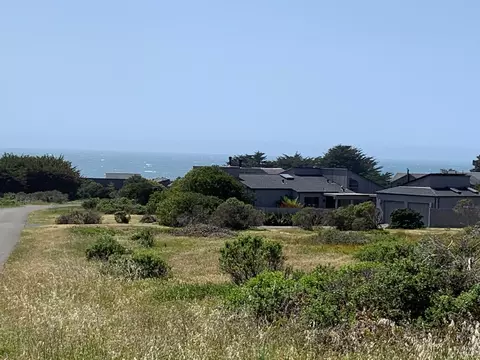
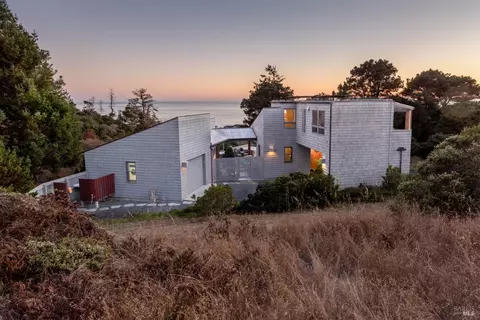
| View(s) | Ocean, Panoramic |
| Area | Coastal Sonoma |
| County | Sonoma |
| Elementary School District | Horicon |
| Middle School District | Fort Ross |
| APN | 109-050-031-000 |
| Multifamily Details |

$760,000
$749,000
$674,999
$865,000
$361,500
$778,225
$1,065,000
$910,000
$618,500
$178,500
$684,000
$773,866
$999,000
$462,000
$980,000
$762,500
$680,000
$119,900
$938,000
$1,597,500
$725,000
$1,224,500
$1,495,000
$1,370,000
$707,000
$874,000
$680,000
$425,000
$648,000
$1,345,000
