Movoto Real Estate
  • Exterior
  • Other
  • Entry Way
  • Living
  • Dining
  • Kitchen
  • Bath
  • Bedroom
  • Floorplan
  • View/Area
  • Animated home icon 3D tour

3105 Hollace Dr, Jenison, MI 49428

$502,000
•
  • 4

    bed

  • 2

    bath

  • 1,850

    Sqft ($271/Sqft)

Buildable house for sale
$6K price increase
About 3105 Hollace Dr

Property type House
Move-in ready? No - To be built
HOA fee $0/month
Movoto estimate
Parking 2 garage spaces
Property description
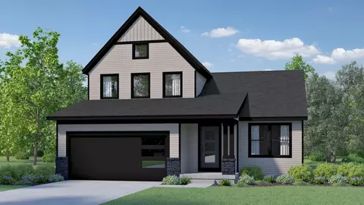
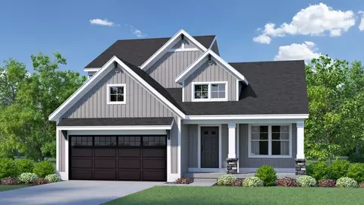
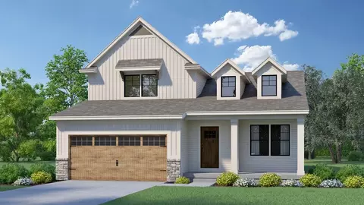
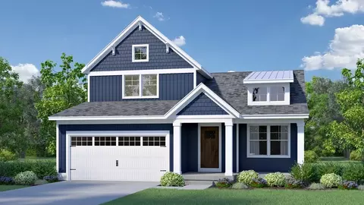
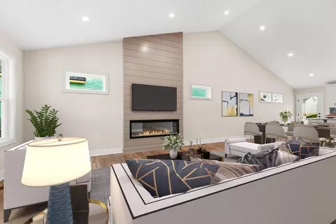
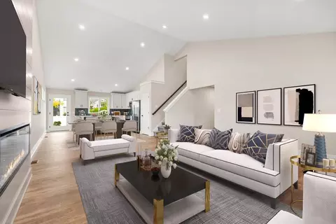
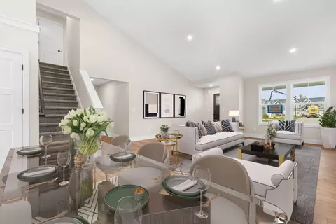
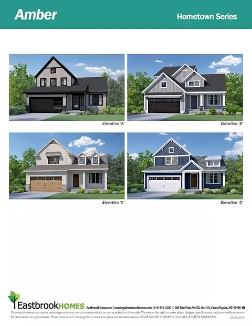
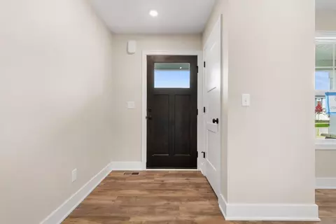
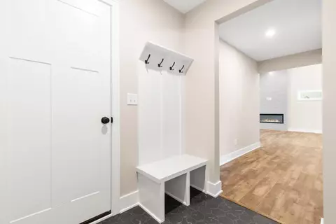
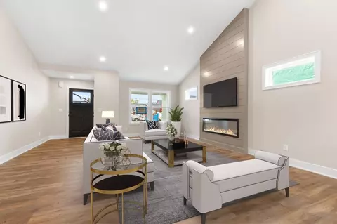
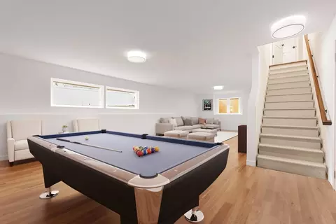
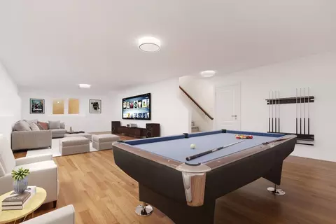
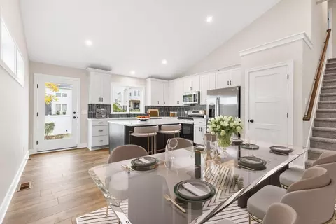
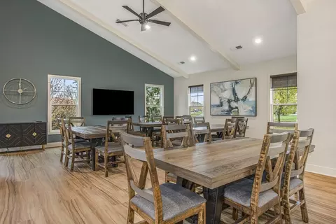
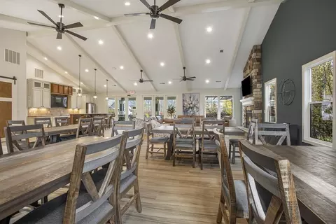
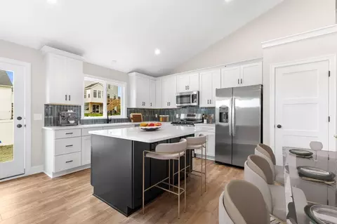
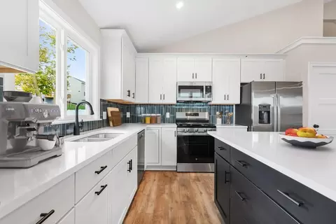
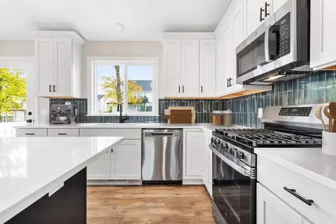
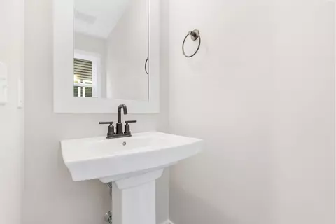
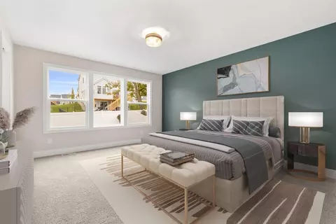
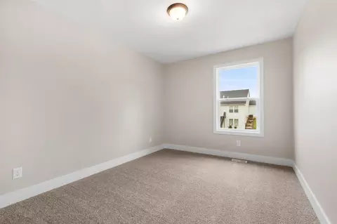
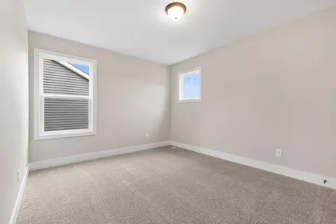
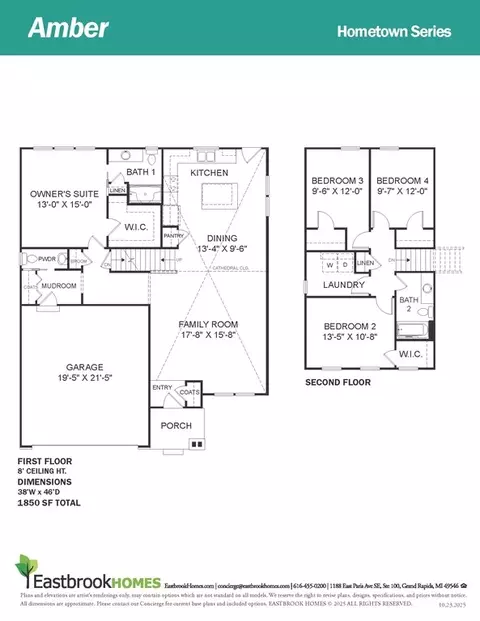
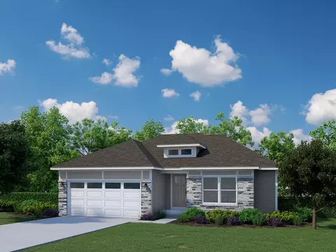
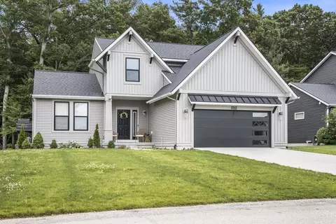
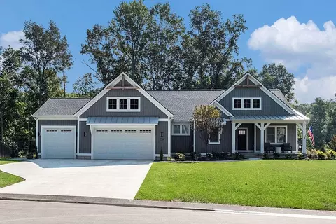
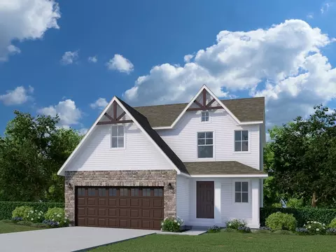
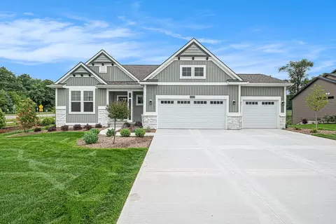
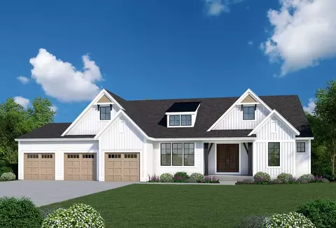
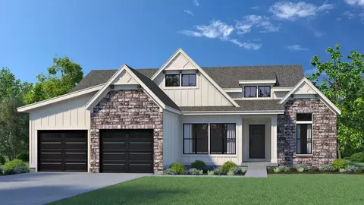
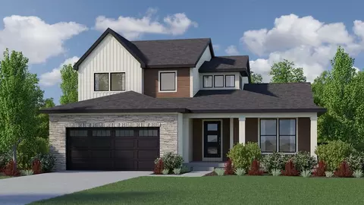
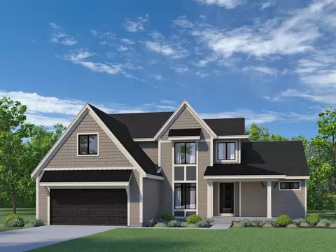
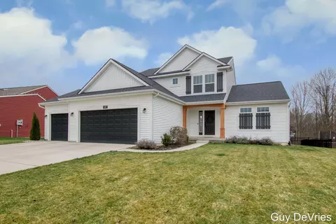
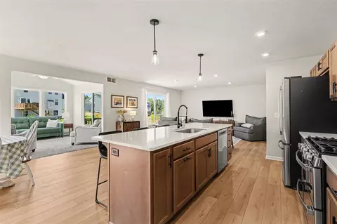
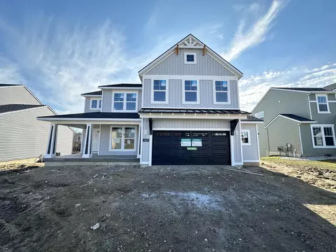
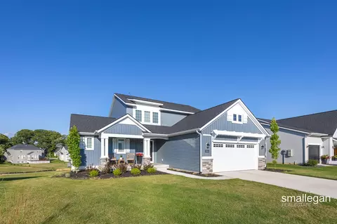
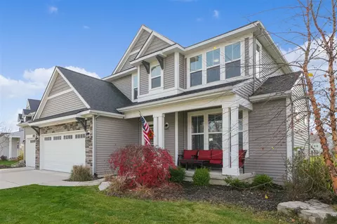
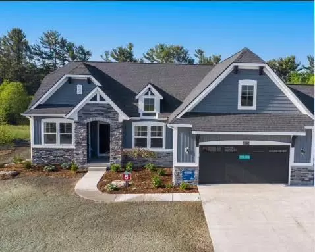
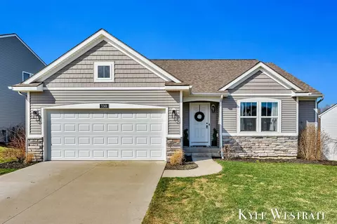
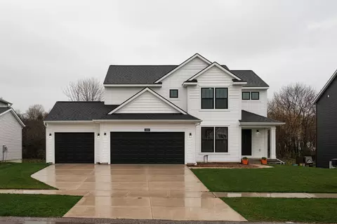
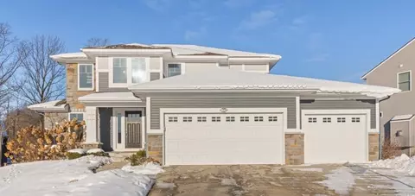
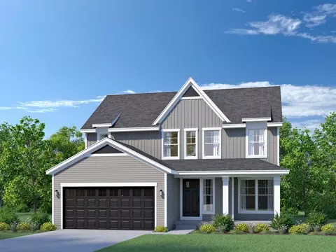
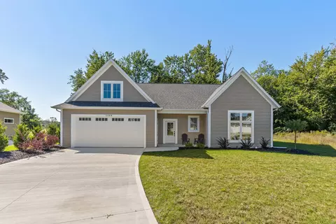
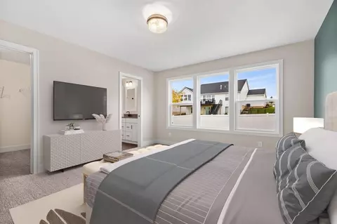
Buildable Home Plan - Photos are Representational Welcome to the Amber home plan. As part of our Hometown series, this home plan is the perfect streamlined layout for you to personalize to your needs. We invite you to join us as we walk through this home! Step into the Amber home from your front porch and find a convenient coat closet for you and any guests that may visit. From there, walk into the family room, which features cathedral ceilings and an open-concept layout that connects the room with the dining area and the kitchen. In this space, you will find the stairs leading to the second floor, as well as a pantry. From the family room, walk down a hallway and find the mudroom, coat closet, and powder room, which is conveniently located off your garage. You also can access the stairs to your unfinished lower level; if you'd like to finish this space, you can add a recreation room. Past your mudroom area, walk into your owner suite, which features a bathroom, linen closet, and walk-in closet. Upstairs, you will find three additional bedrooms, a full bathroom, and a laundry room. Love this home? Please note that this is a ready-to-build home plan, which means that style, selections, and options are representational. You'll be able to personalize this home to your liking, and your final price will depend on what options you choose!
Listed by
Builder: Eastbrook Homes Inc.
Source: Realtor mls logo
Source: Last updated: 3 days ago
Movoto checked Realtor for data 11 minutes ago
Request a virtual or in-person tour
Overview
Levels/Style 2
Virtual Tour External Link
Interior
# Half Bathrooms 1
# Total Bathrooms 2
# Total Bedrooms 4
Plan Information
Subdivision Website External Link
SalesOffice Hours Mon 9am-12pm, Wed 9am-12pm, Sat 12pm-3pm, Sun 12pm-3pm, *Closed Holidays
SalesOffice Agent Phone (616) 816-2519
SalesOffice Agent FullName Eastbrook Homes
Status Active
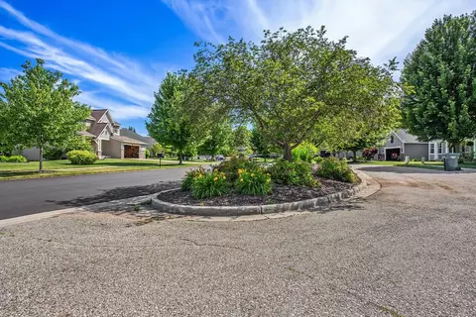
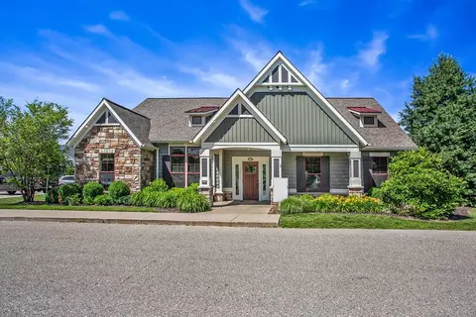
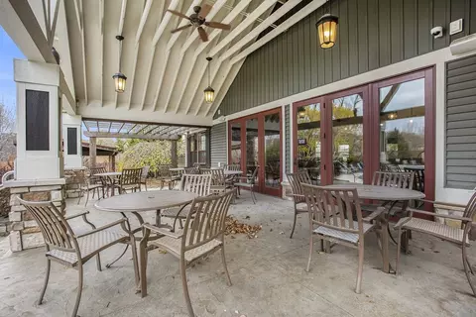
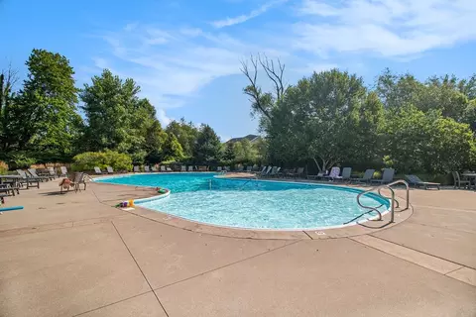
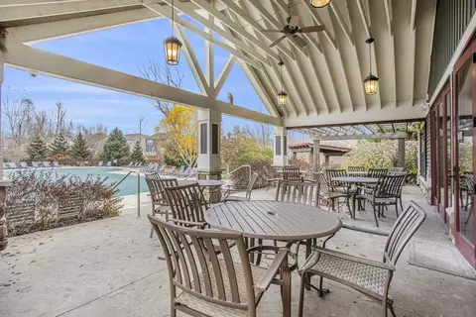
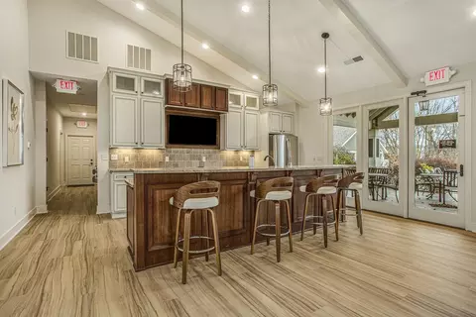
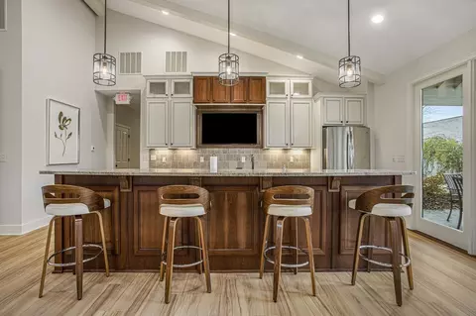
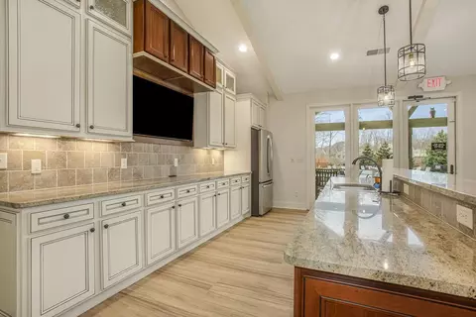
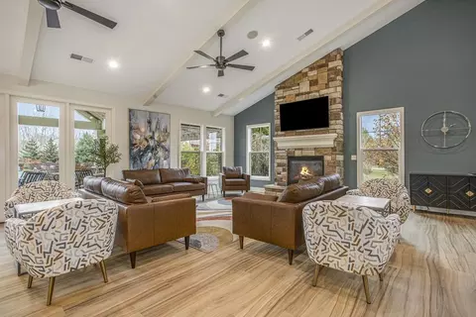
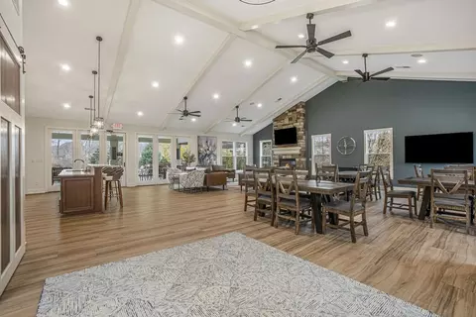
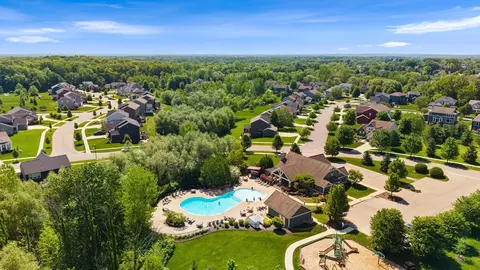
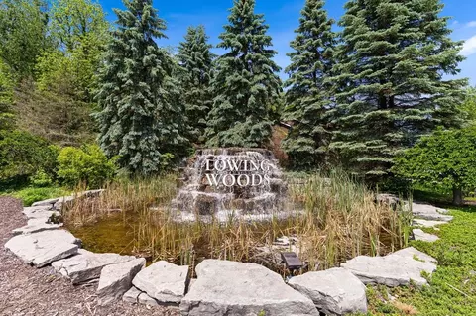
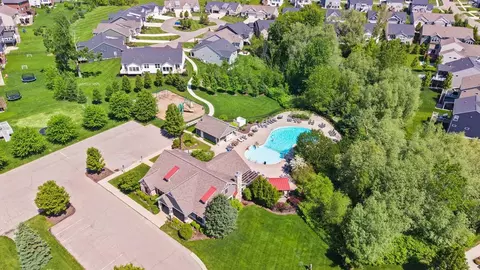
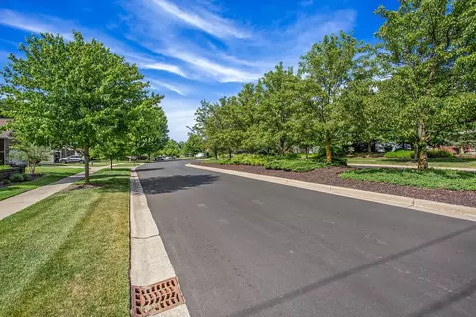
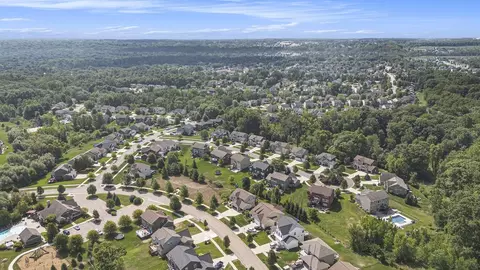
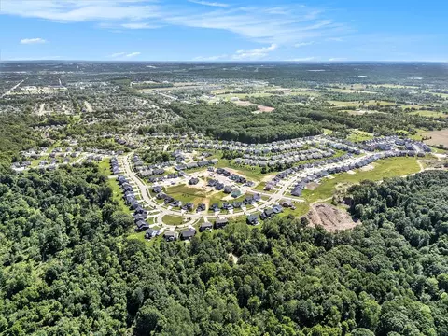
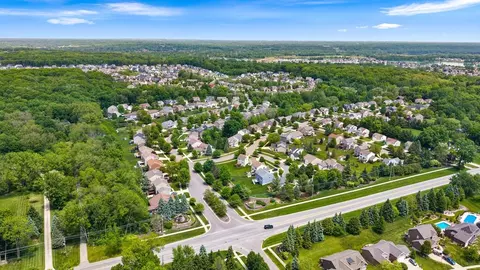
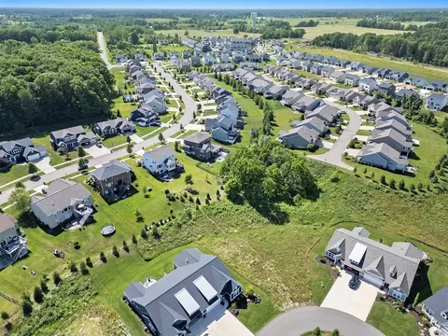
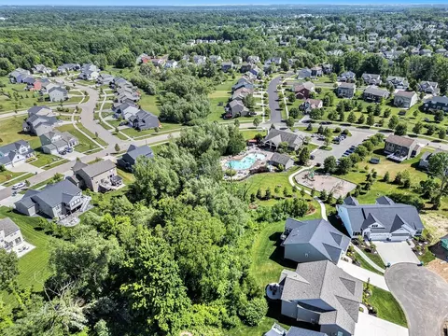
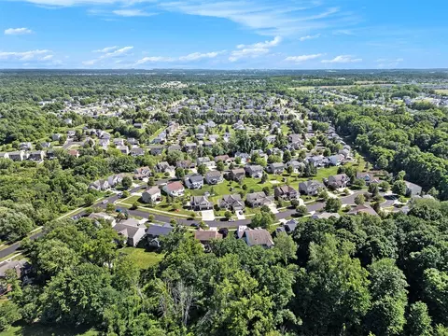
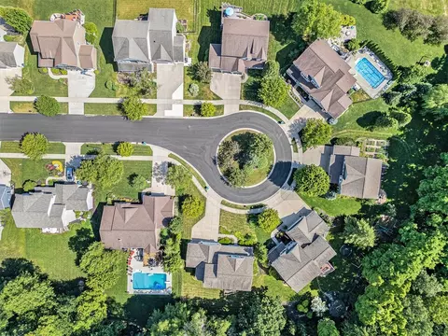
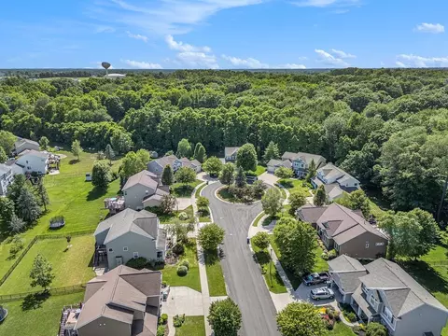
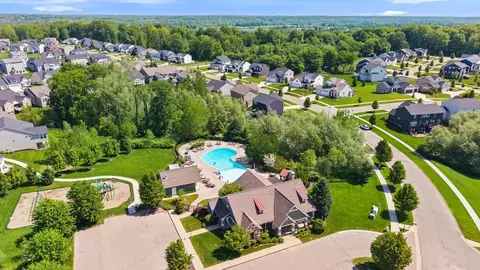
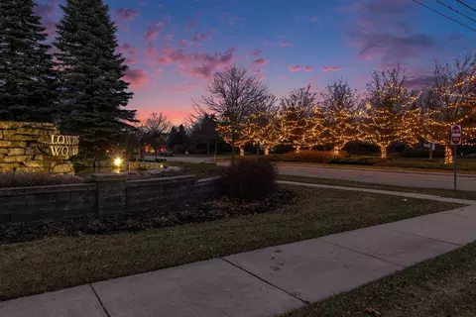
Home Details Welcome To Jenison's Premier Community, Lowing Woods! From The Beautiful Waterfall Entry To The Impressive Community Clubhouse And Pool, Lowing Woods Is An Outstanding Place To Call Home. Enjoy A Walk On The Nature Trails, Located In The Community's 5 Acre Wooded Wetland Area, Or Visit The Sizable In-ground Pool Where You Can Use The Outdoor Seating, Grilling Area, Indoor Lounge, Gas Fireplace And Kitchen Facilities. The Lowing Woods Community Is Served By Both The Hudsonville Public School District And The Jenison Public School District. Educational Opportunities Are Equally Available At Hudsonville Christian, Unity Christian, Jenison Christian, And More. The Grand Valley State University Campus Is Located In Nearby Allendale. Located In Georgetown Township Near 36th Ave And Bauer Rd, Lowing Woods Is Surrounded By Beautiful Mature Trees And Is Conveniently Located Near I-196, 10 Minutes From The Rivertown Crossings Mall. Interested In This Community? Please Note That The Starting Price For Each Community Is Determined By The Lowest Priced Home Plan, Included Features For That Home Plan Series, And The Average Price Of Available Home Sites. In Addition To Finding Your Dream Community, Building A Brand New Eastbrook Home Allows You To Personalize Your Home To Your Individual Lifestyle. You'll Love The Experience Of Working With Our Interior Designers In Our 4000 Sq. Ft Home Creation Studio Where You Can Add The Perfect Touches To Your Home While Staying On Budget. Contact Us For More Information On This Community.
Plan Name The Amber
Total # of Dining Areas 1
BasePrice 502000
Living Area 1850
# Garage Spaces 2
BaseSqft 1850
Primary Bedroom Location Down
Price 502000
Community Information
Price Range (Low) 435000
Price Range (High) 874900
Subdivision Amenities Clubhouse, Playground, Pool, Trails
Community Details Master_planned
Has Garage(Y/N) Yes
Has Pond(Y/N) No
Has Basement(Y/N) No
Has Pool(Y/N) Yes
Has View(Y/N) No
Subdivision Lowing Woods
Building Amenities
Plan Amenities Large Closets
Tour this community
When would you like to visit?
8/10
Source: GreatSchools.org © 2026. All rights reserved.

Around the neighborhood

Explore everything this neighborhood has to offer.
3/100
Walk
91/100
Family
36/100
Dining
72/100
Pet
  • Real Estate
  • MI
  • Ottawa County
  • Jenison
  • 49428
  • 3105 Hollace Dr

My commute

Enter a destination to see travel time and distance.
By entering my info and clicking Ask a Question below, I am providing my e-signature and express written consent to receive marketing emails, calls, and texts (including via automatic telephone dialing systems, AI generative, artificial or pre-recorded voice technology) relating to my inquiry from Movoto (and parties calling/messaging on their behalf) even if my number appears on the company, state, or national Do Not Call Registry. You also agree to ourTerms and Conditions and Privacy Policy. Consent not required to receive services (call 1-844-420-1270 to be connected without providing consent).

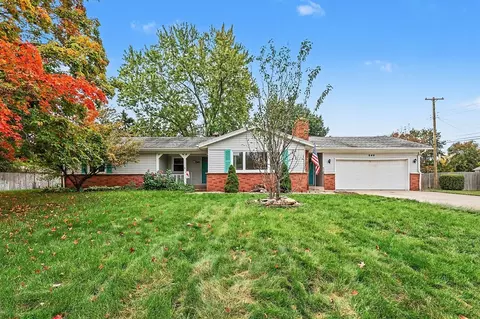
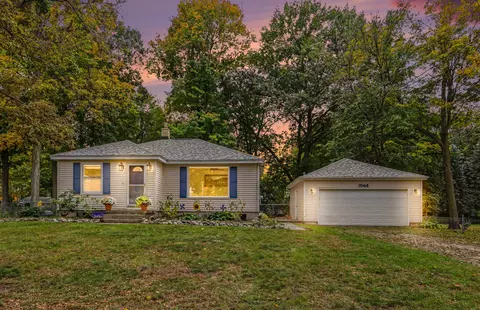
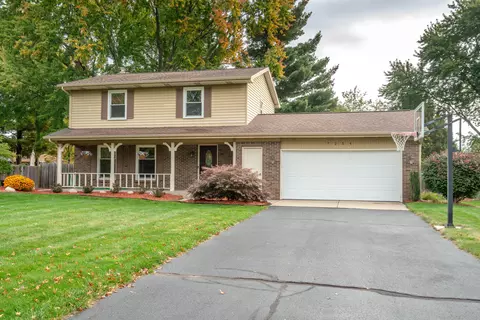
Nearby homes for sale in Jenison, MI

Nearby recently sold homes in Jenison, MI

Newest listings in 49428

Meet with a real estate agent today (844) 430-0869
The multiple listing information is provided by . IDX information is provided exclusively for consumers’ personal, non-commercial use and that it may not be used for any purpose other than to identify prospective properties consumers may be interested in purchasing. Information deemed reliable but not guaranteed to be accurate. Buyer to verify all information. The information provided is for consumers' personal, non-commercial use and may not be used for any purpose other than to identify prospective properties consumers may be interested in purchasing. Listing information updated every 15 minutes. Terms of use & Privacy Policy, California Privacy Info. Copyright © 2005 - 2026 Movoto, Inc. All rights reserved. Equal Housing Opportunity CalDRE CalDRE #01517281
Movoto Real Estate is committed to ensuring accessibility for individuals with disabilities. We are continuously working to improve the accessibility of our web experience for everyone. We welcome feedback and accommodation requests, please submit them here.
Requests for information regarding mortgage products will be directed to Movoto.com affiliate, Lower, LLC - a licensed Mortgage Lender (NMLS #1124061), or, based on your location, may be redirected to a participating mortgage marketing partner that may pay Lower, LLC for any consumer contact information provided through this site.