

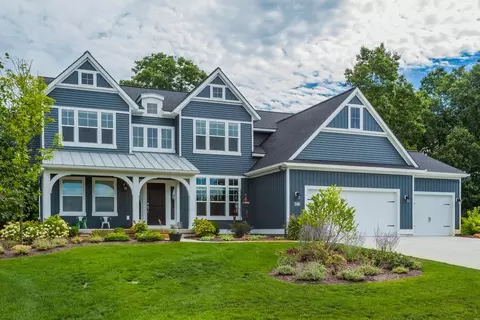
- $623,000
- 4Bd
- 2Ba
- 2,935 Sq Ft
$6K

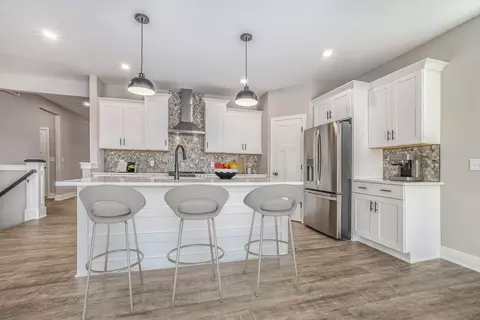
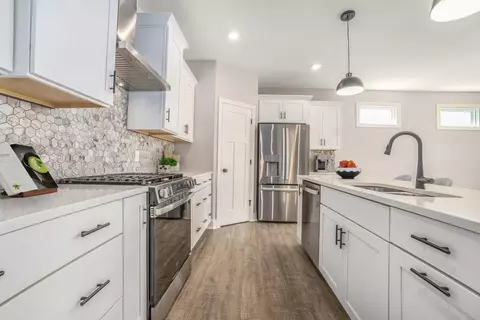
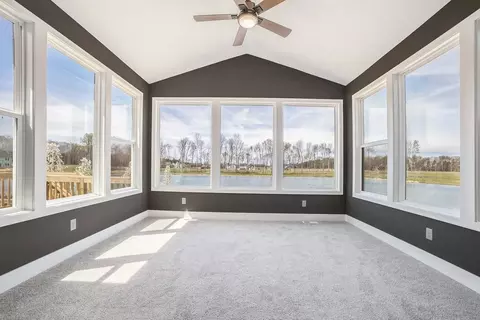
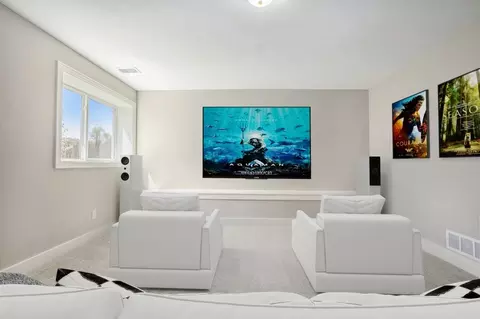
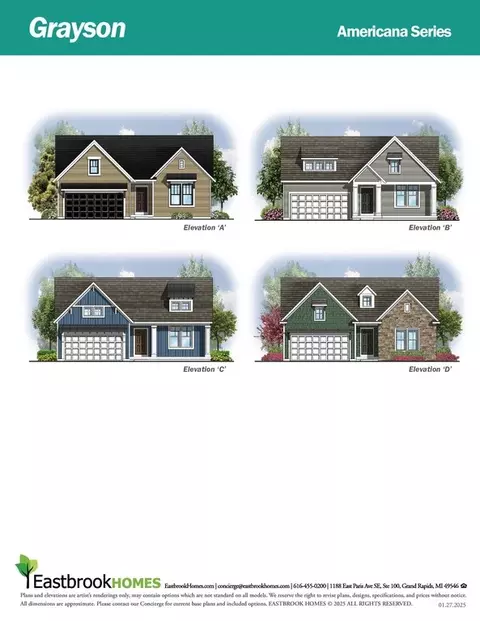
bed
bath
Sqft ($305/Sqft)
| Property type House | Move-in ready? No - To be built | HOA fee $0/month | Movoto estimate | Parking 2 garage spaces |

| Overview | |
| Levels/Style | 1 |
| Virtual Tour | External Link |
| Interior | |
| # Total Bathrooms | 2 |
| # Total Bedrooms | 3 |
| Plan Information | |
| Subdivision Website | External Link |
| SalesOffice Hours | Mon 9am-12pm, Wed 9am-12pm, Sat 12pm-3pm, Sun 12pm-3pm, *Closed Holidays |
| SalesOffice Agent Phone | (616) 816-2519 |
| SalesOffice Agent FullName | Eastbrook Homes |
| Status | Active |
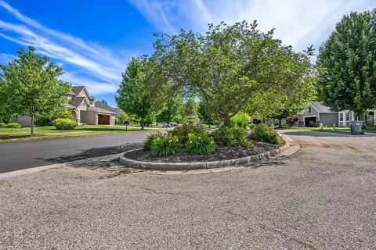
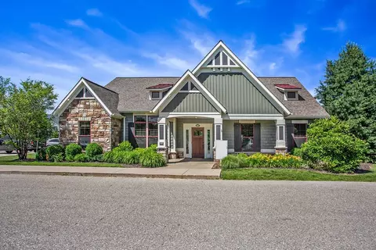
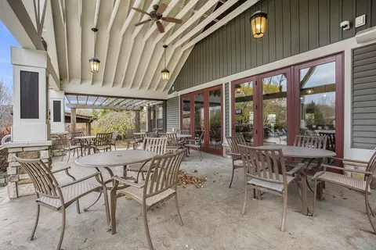
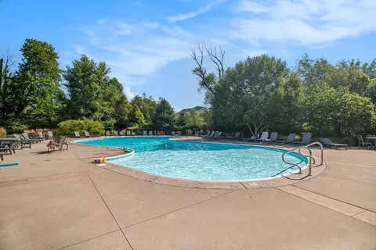
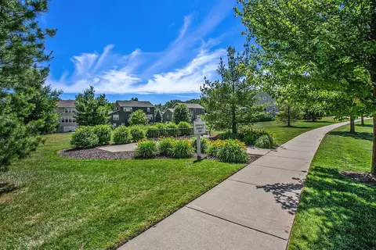
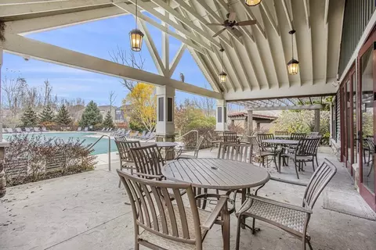
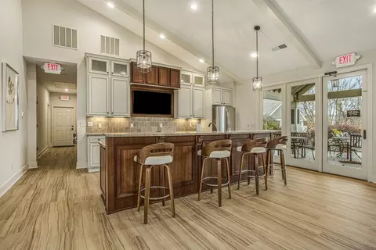
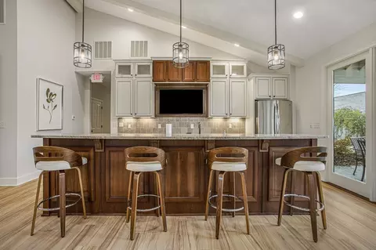
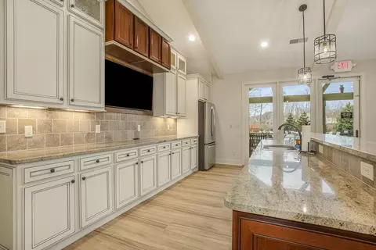
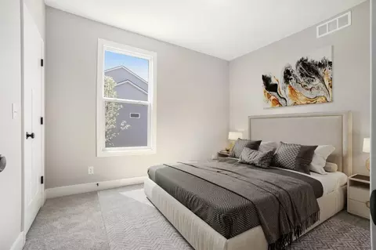
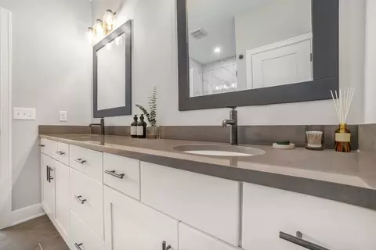
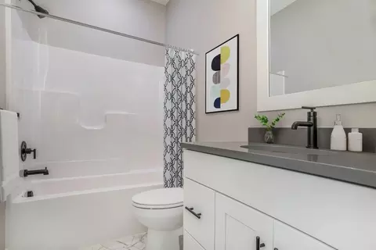
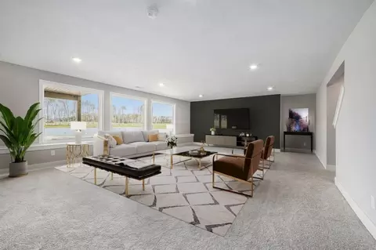
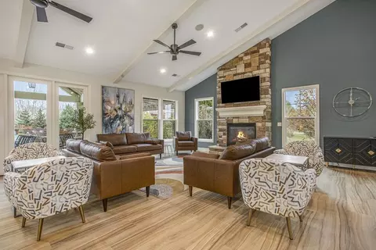
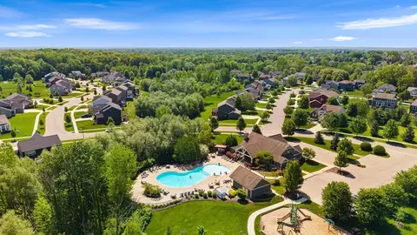
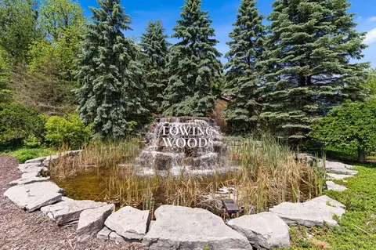
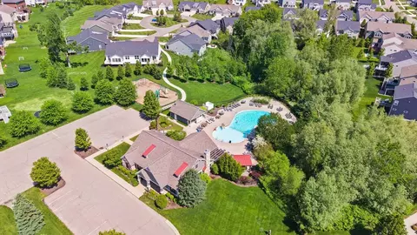
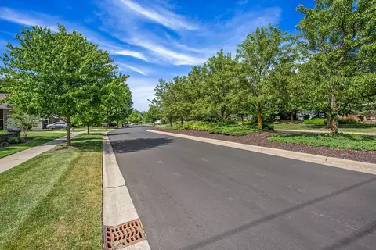
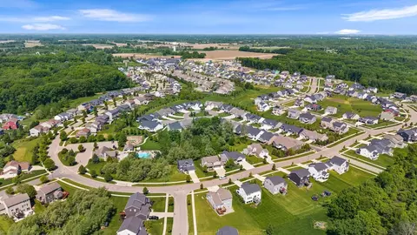
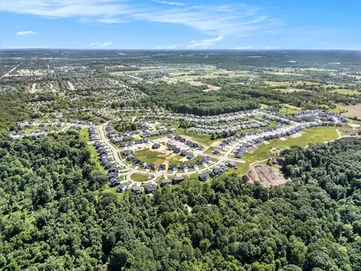
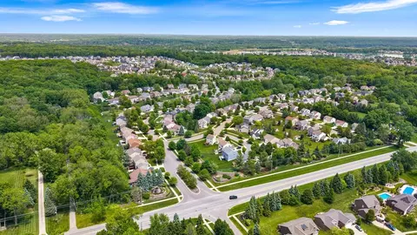
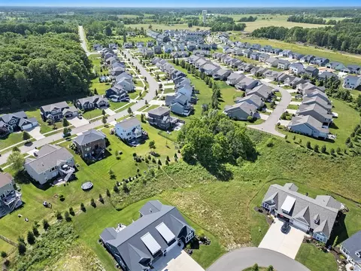
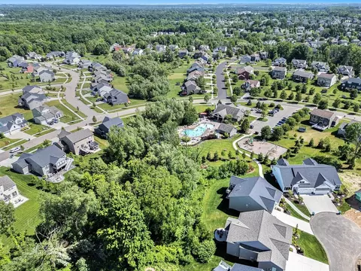
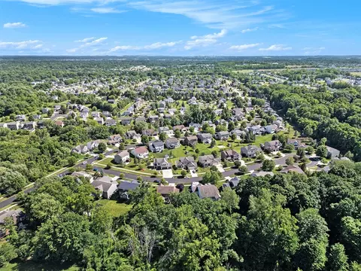
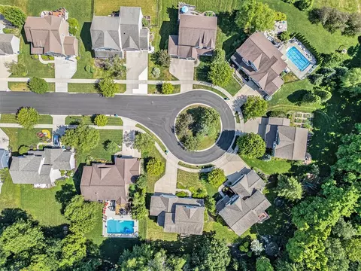
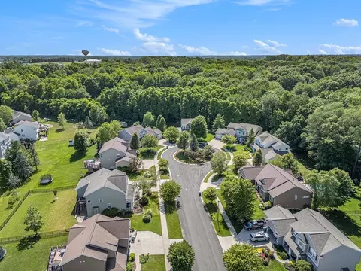
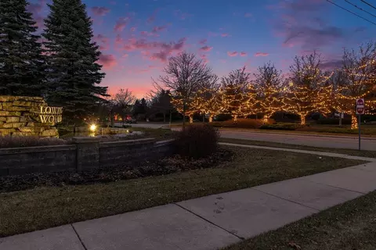
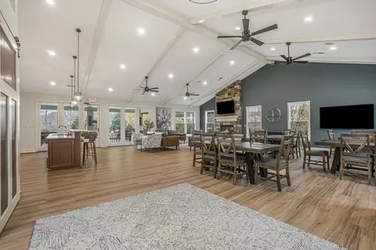
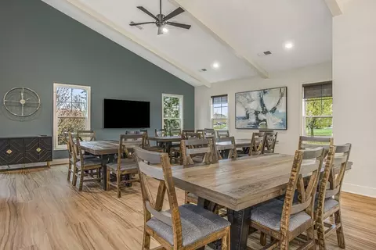
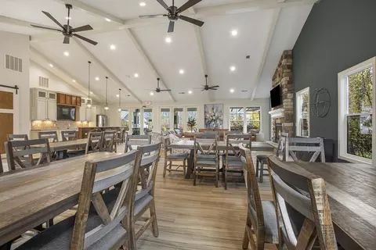
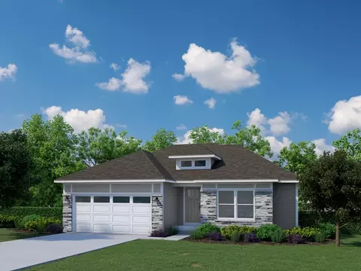
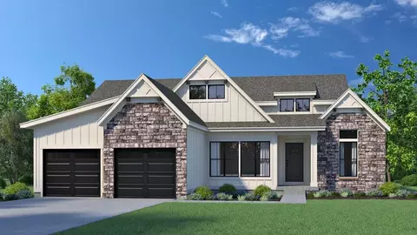
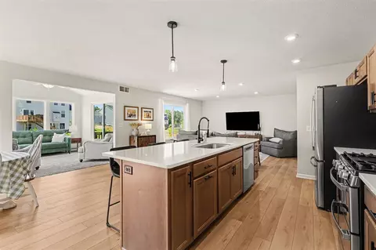
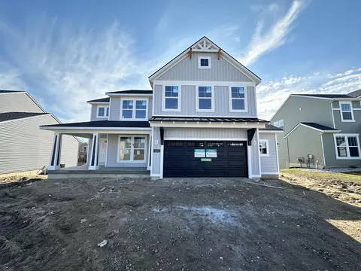
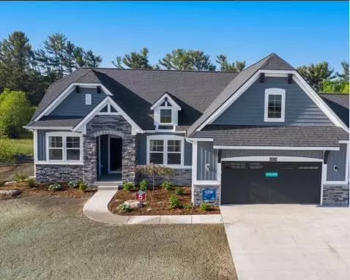
| Home Details | Welcome To Jenison's Premier Community, Lowing Woods! From The Beautiful Waterfall Entry To The Impressive Community Clubhouse And Pool, Lowing Woods Is An Outstanding Place To Call Home. Enjoy A Walk On The Nature Trails, Located In The Community's 5 Acre Wooded Wetland Area, Or Visit The Sizable In-ground Pool Where You Can Use The Outdoor Seating, Grilling Area, Indoor Lounge, Gas Fireplace And Kitchen Facilities. The Lowing Woods Community Is Served By Both The Hudsonville Public School District And The Jenison Public School District. Educational Opportunities Are Equally Available At Hudsonville Christian, Unity Christian, Jenison Christian, And More. The Grand Valley State University Campus Is Located In Nearby Allendale. Located In Georgetown Township Near 36th Ave And Bauer Rd, Lowing Woods Is Surrounded By Beautiful Mature Trees And Is Conveniently Located Near I-196, 10 Minutes From The Rivertown Crossings Mall. Interested In This Community? Please Note That The Starting Price For Each Community Is Determined By The Lowest Priced Home Plan, Included Features For That Home Plan Series, And The Average Price Of Available Home Sites. In Addition To Finding Your Dream Community, Building A Brand New Eastbrook Home Allows You To Personalize Your Home To Your Individual Lifestyle. You'll Love The Experience Of Working With Our Interior Designers In Our 4000 Sq. Ft Home Creation Studio Where You Can Add The Perfect Touches To Your Home While Staying On Budget. Contact Us For More Information On This Community. |
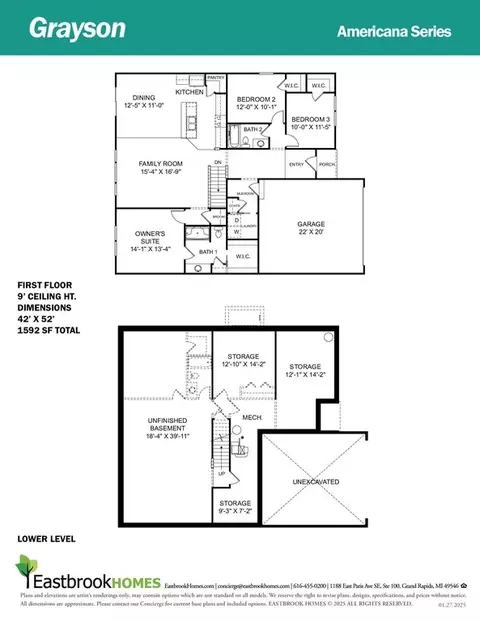
| Plan Name | The Grayson |
| Total # of Dining Areas | 1 |
| BasePrice | 486000 |
| Living Area | 1592 |
| # Garage Spaces | 2 |
| BaseSqft | 1592 |
| Primary Bedroom Location | Down |
| Price | 486000 |
| Community Information | |
| Price Range (Low) | 435000 |
| Price Range (High) | 874900 |
| Subdivision Amenities | Clubhouse, Playground, Pool, Trails |
| Community Details | Master_planned |
| Has Garage(Y/N) | Yes |
| Has Pond(Y/N) | No |
| Has Basement(Y/N) | No |
| Has Pool(Y/N) | Yes |
| Has View(Y/N) | No |
| Subdivision | Lowing Woods |
| Building Amenities | |
| Plan Amenities | Large Closets |
$289,900
$349,900
$269,900
$342,045
$339,900
$325,000
$289,900
$314,900
$169,900
$549,900
$429,000
$379,000
$418,450
$249,900
$349,900
$325,000
$444,900
$565,000
$399,900
$279,900
$289,000
$650,000
$350,000
$317,450
$387,500
$250,000
$219,000
$255,000
$330,000
