
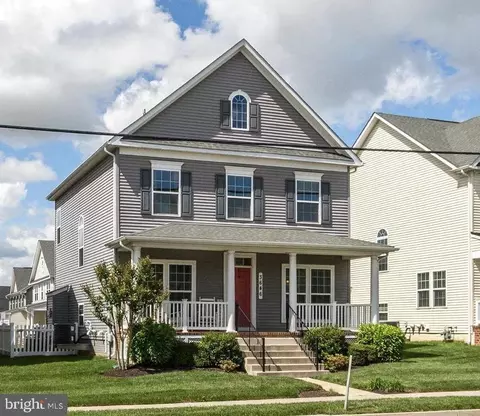
- $545,000
- 4Bd
- 3Ba
- 2,064 Sq Ft
SOLD

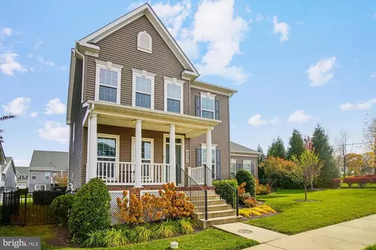
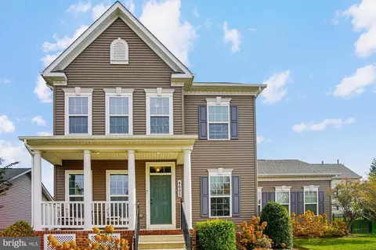
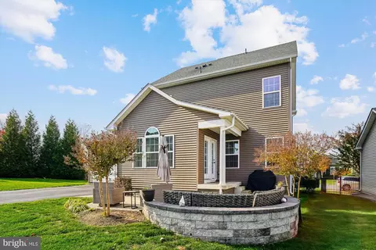
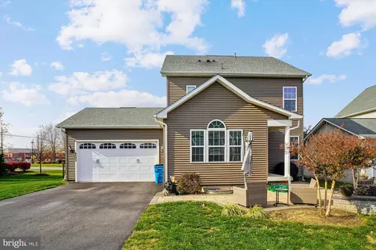
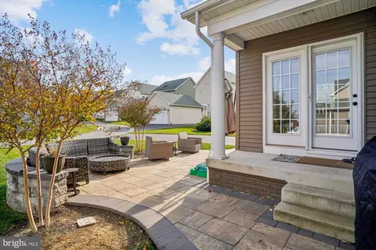
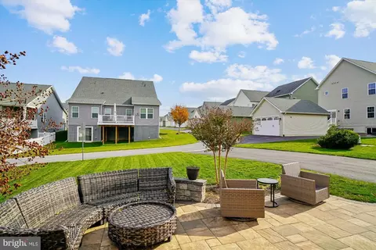
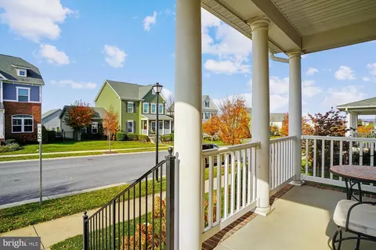
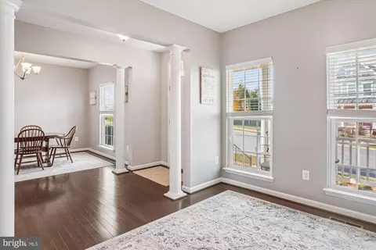
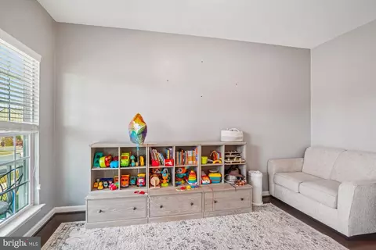
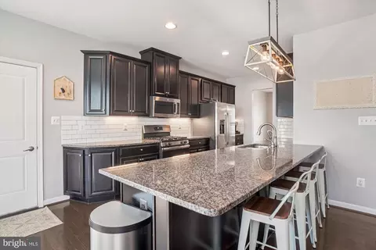
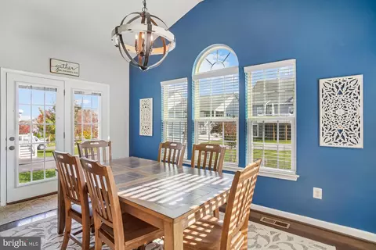
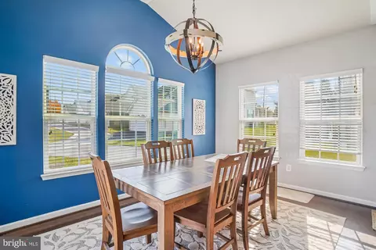
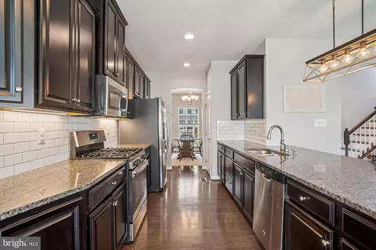
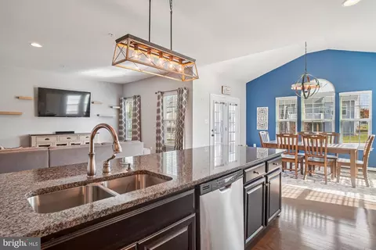
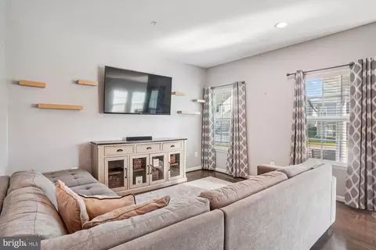
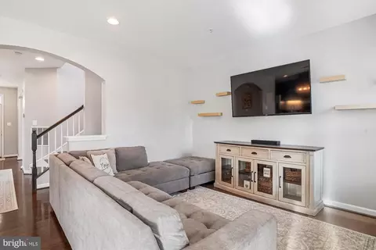
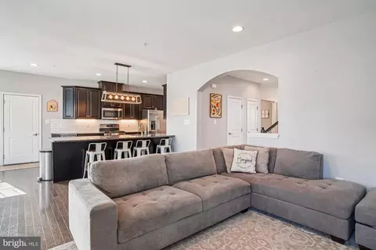
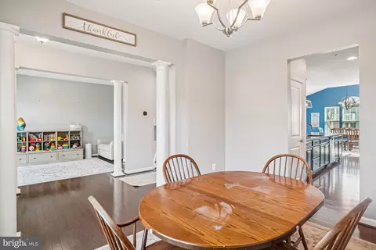
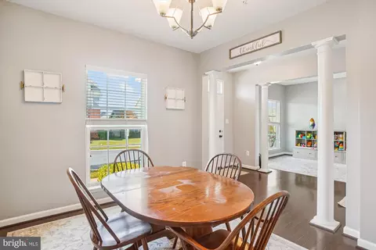
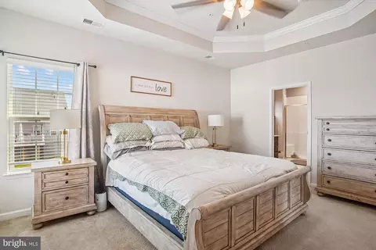
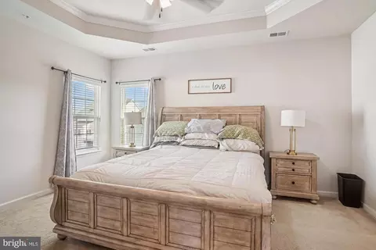
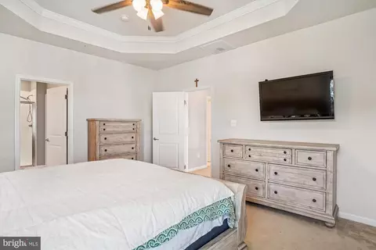
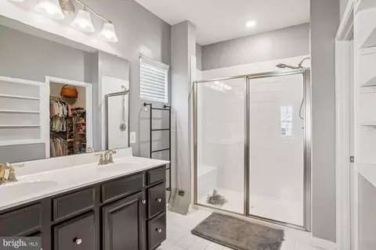
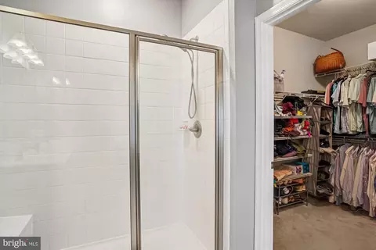
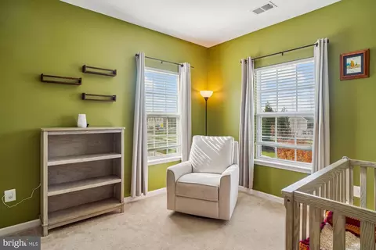
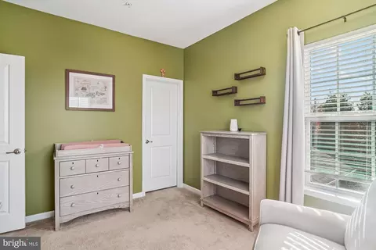
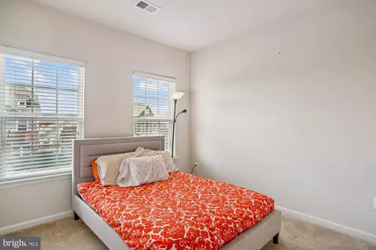
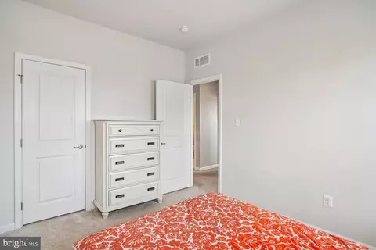
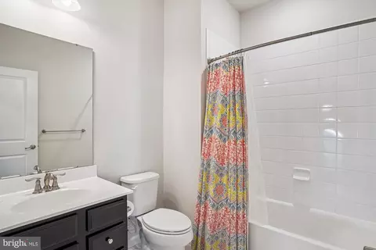
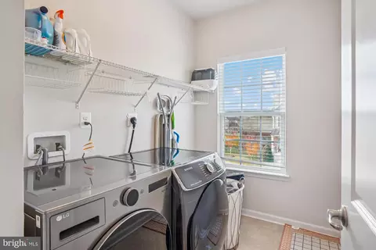
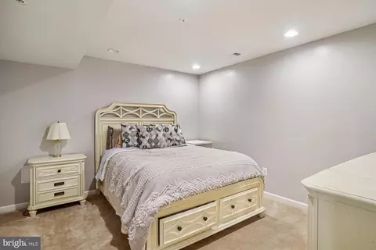
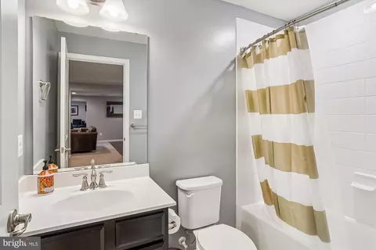
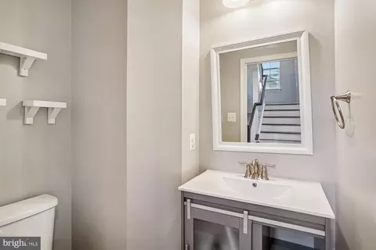
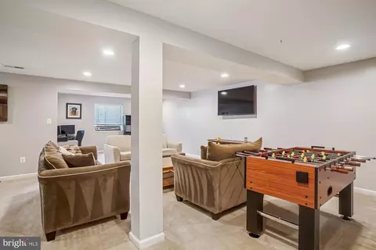
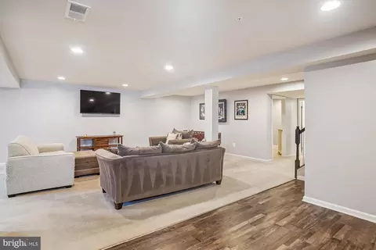
Last sold 12/17/2025 after 40 Days
bed
bath
Sqft ($214/Sqft)
| Property type House | Neighborhood | Year built 2017 | HOA fee $76/month | Lot size 7,150 Sqft | Parking 2 garage spaces |

| Overview | |
| Cooling/AC | Other, Electric |
| Heating | Natural Gas |
| Levels/Style | Contemporary |
| Type | Residential |
| Virtual Tour | N/A |
| Status | Closed |
| SqFt | 3278 |
| Lot Size (SqFt) | 7150 |
| Lot Size (Acres) | 0.16 |
| County Tax | 5664, Annually |
| Tax: Assessed Value | 467300 |
| Annual Property Tax | 5664 |
| Year Built | 2017 |
| HOA Fee | 910, Annually |
| New Construction (Y/N) | N |
| Foreclosure (Y/N) | N |
| Interior | |
| Total # of Bathrooms | 4 |
| # Full Baths | 3 |
| # Half Baths | 1 |
| Total # of Bedrooms | 3 |
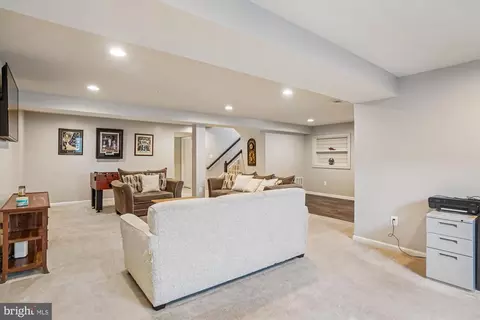
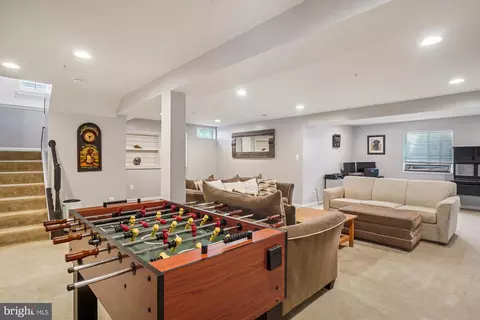
| Basement | Connecting Stairway, Daylight, Partial, Full, Fully Finished, Heated, Improved, Windows |
| Other Room(s) | Living Room, Dining Room, Primary Bedroom, Bedroom 2, Bedroom 3, Kitchen, Family Room, Foyer, Breakfast Room, Study, Laundry, Recreation Room, Bathroom 2, Bathroom 3, Primary Bathroom, Half Bath |
| Laundry | Upper Floor |
| Appliances | Built-In Microwave, Dishwasher, Disposal, Dryer, Exhaust Fan, Icemaker, Oven/Range - Gas, Refrigerator, Stainless Steel Appliances, Washer |
| Walls/ Ceilings | 9'+ Ceilings, Dry Wall |
| Interior Features | Breakfast Area, Family Room Off Kitchen, Kitchen - Gourmet, Dining Area, Upgraded Countertops, Primary Bath(s), Recessed Lighting, Attic, Floor Plan - Open, Formal/Separate Dining Room, Walk-in Closet(s), Built-Ins, Carpet, Kitchen - Island, Pantry, Bathroom - Stall Shower, Bathroom - Tub Shower, Wood Floors |
| Accessibility Features | Doors - Lever Handle(s) |
| Exterior | |
| Roof | Shingle |
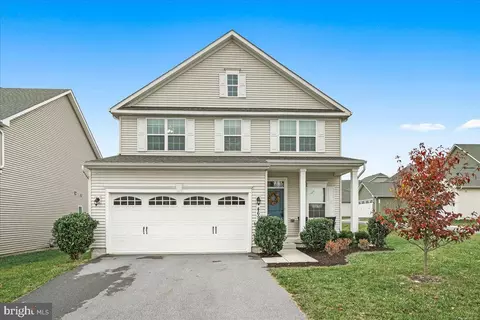
| Construction | Vinyl Siding |
| Foundation | Concrete Perimeter |
| Garage Desc | Garage Door Opener, Inside Access, Garage - Rear Entry |
| Parking Desc | Attached Garage, Driveway, On Street |
| # Garage Spaces | 2 |
| # Parking Spaces | 4 |
| # Attached Garage Spaces | 2 |
| # Driveway Spaces | 2 |
| Exterior Features | Exterior Lighting, Sidewalks |
| Existing Structures | Above Grade, Below Grade |
| Lot Desc | Landscaping |
| Amenities / Utilities | |
| Pool | No Pool |
| Location | |
| Subdivision | WOODBOURNE MANOR |
| Water Source | Public |
| Senior Community (Y/N) | N |
| School District | FREDERICK COUNTY PUBLIC SCHOOLS |
| Directions | 4695 Puller Dr |
| Zoning | RESIDENTIAL |
MLS # MDFR2073200
MLS # MDFR2022672
MLS # 1000177245
MLS # 1004226851
MLS # FR9935009| Est. value | Bed/bath | Sqft | mi | |
|---|---|---|---|---|
| 4697 Puller Dr, Jefferson, MD 21755 | $589,000 | 4/3 | 1,904 | 0.01 |
| 3638 Jefferson Pike, Jefferson, MD 21755 | $528,000 | 3/2 | 1,904 | 0.02 |
| 4699 Puller Dr, Jefferson, MD 21755 | $646,000 | 3/2 | 2,424 | 0.03 |
| 4694 Basilone Ln, Jefferson, MD 21755 | $753,000 | 4/2 | 2,932 | 0.03 |
| 4694 Puller Dr, Jefferson, MD 21755 | $650,000 | 4/2 | 2,412 | 0.03 |
| 3640 Jefferson Pike, Jefferson, MD 21755 | $574,000 | 3/3 | 2,132 | 0.03 |
| 4696 Basilone Ln, Jefferson, MD 21755 | $592,000 | 3/2 | 1,679 | 0.03 |
| 4696 Puller Dr, Jefferson, MD 21755 | $621,000 | 4/3 | 2,132 | 0.03 |
Estimated values are based on public record data and automated valuation models. Values are not guaranteed and may not reflect current market conditions.

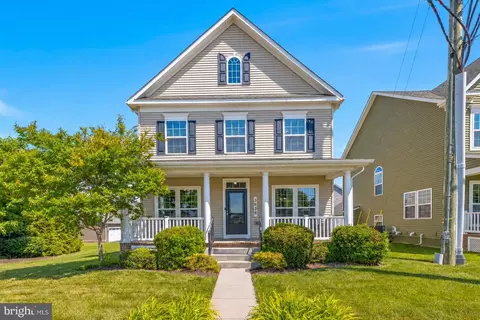
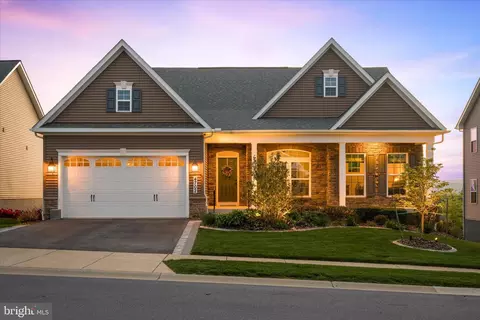
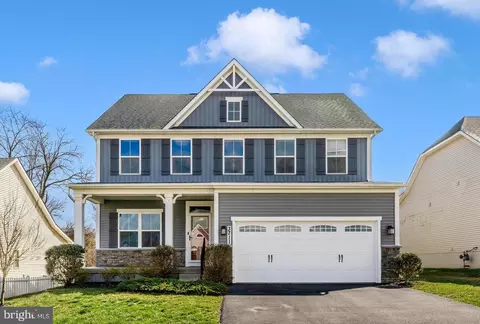
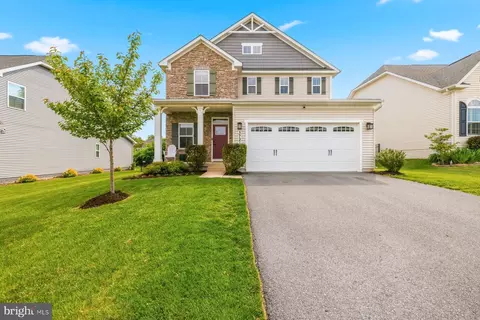
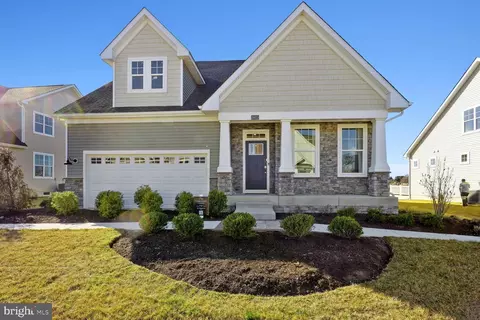
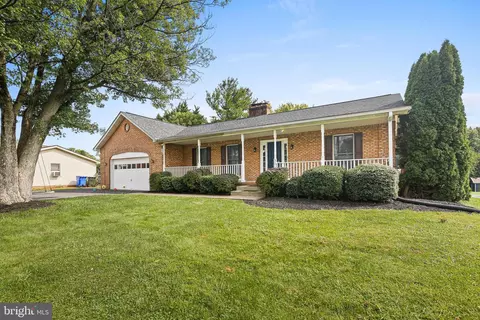
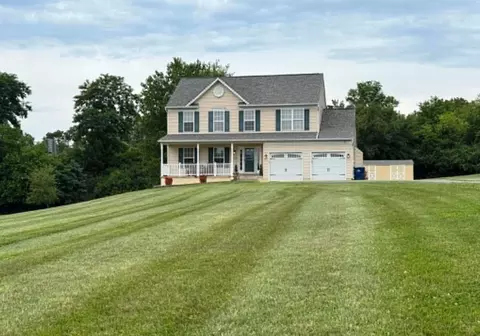
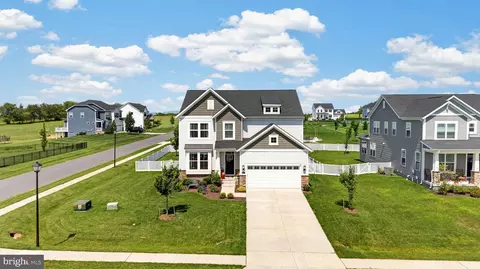
$500,290
$259,950
$282,000
$405,000
$499,950
$554,990
$634,450
$695,930
$685,000
$407,495
$839,900
$425,000
$299,995
$550,000
$395,000
$694,000
$632,450
$512,585
$375,000
$564,950
$625,000
$625,000
$619,950
$299,900
$1,319,950
$600,000
$725,000
$419,000
$732,500
$617,500