
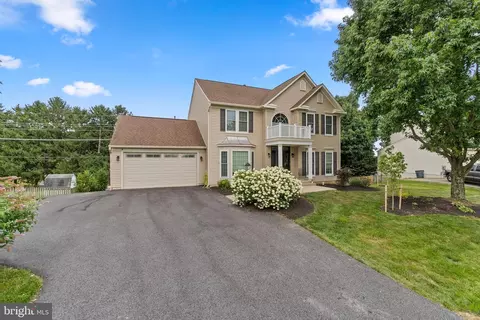
- $735,000
- 4Bd
- 4Ba
- 3,557 Sq Ft
SOLD

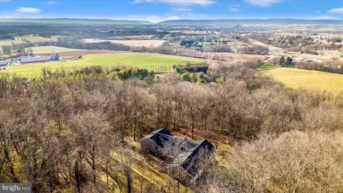
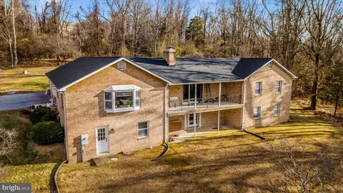
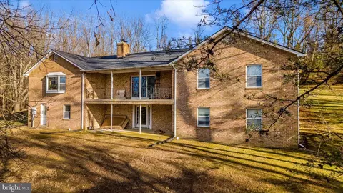
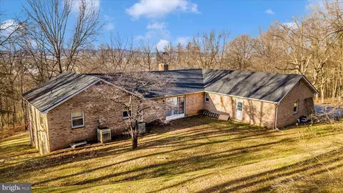
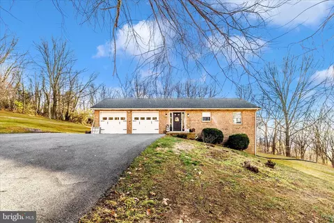
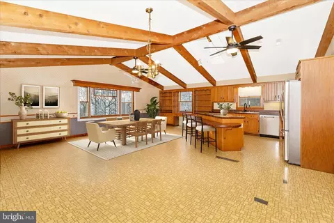
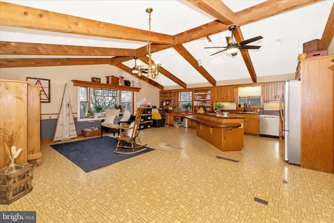
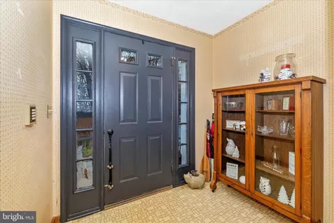
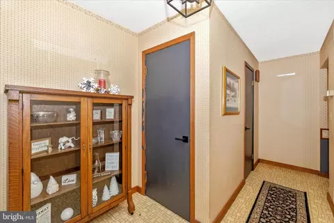
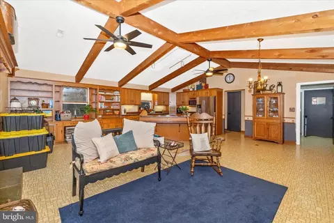
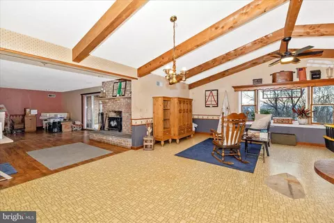
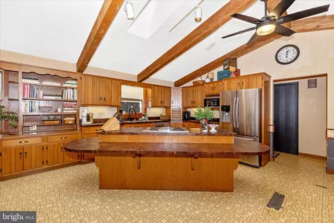
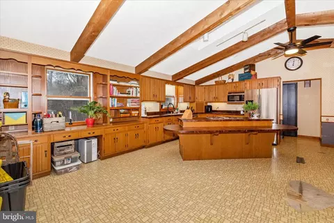
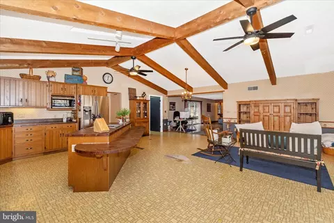
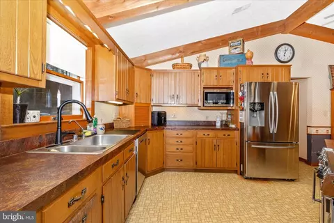
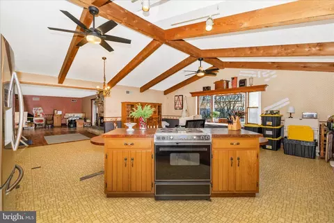
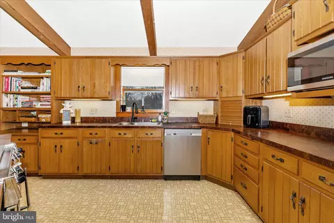
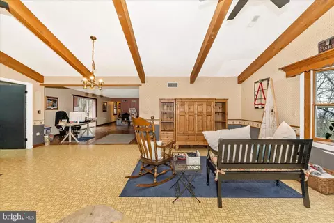
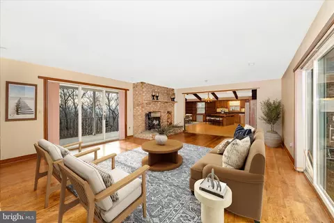
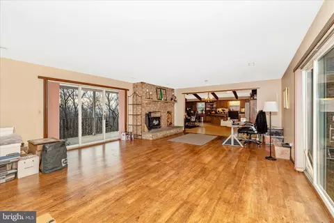
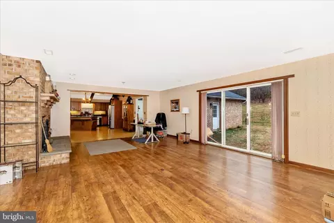
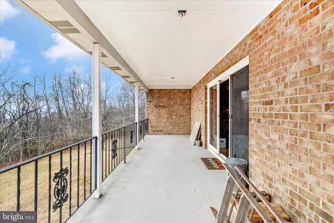
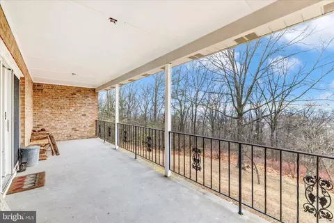
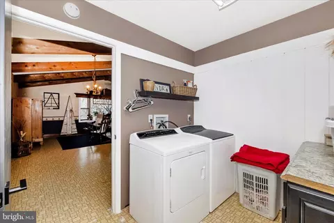
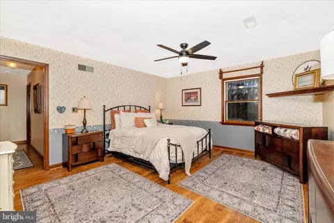
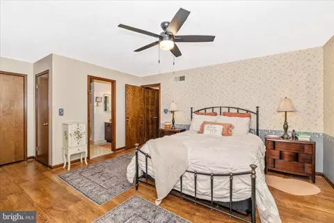
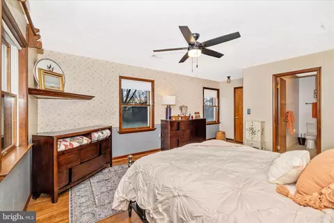
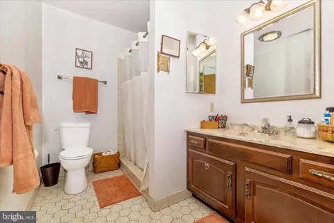
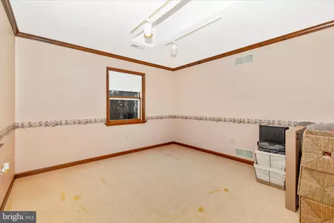
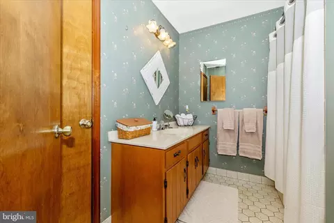
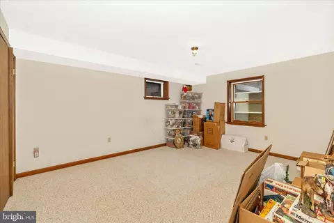
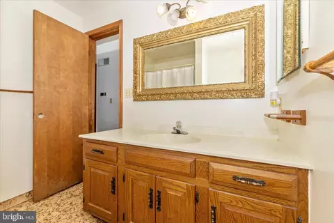
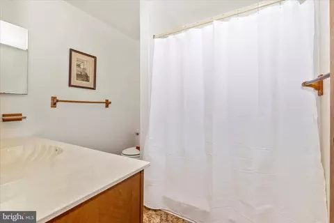
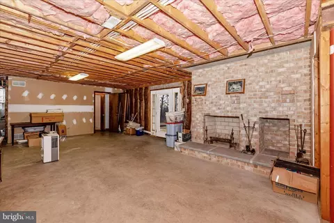
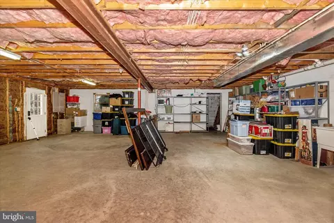
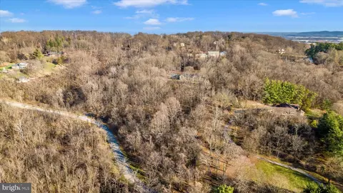
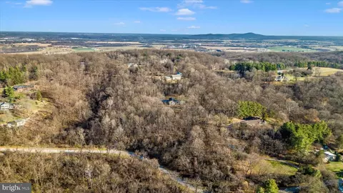
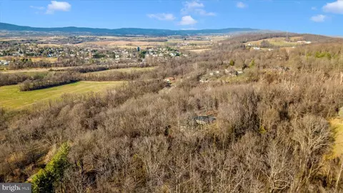
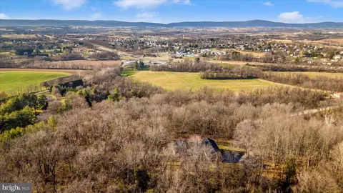
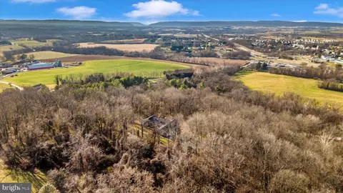
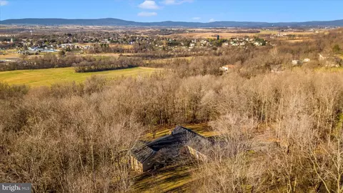
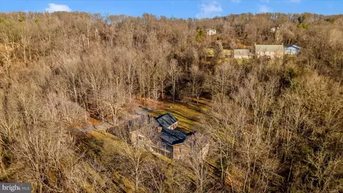
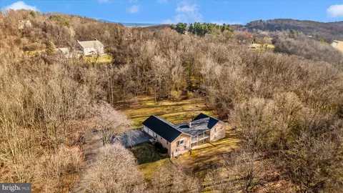
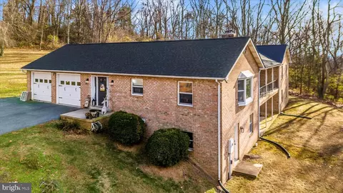
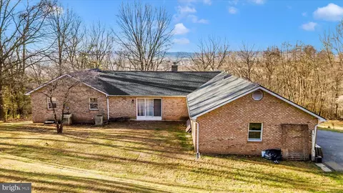
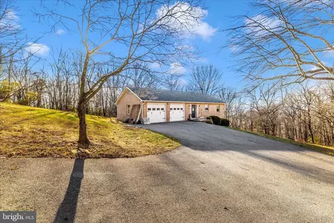
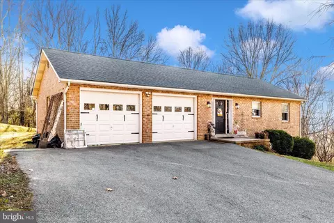
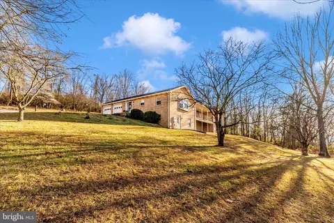
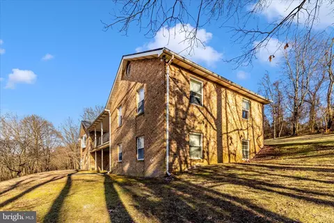
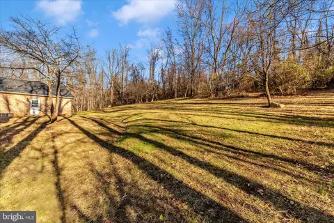
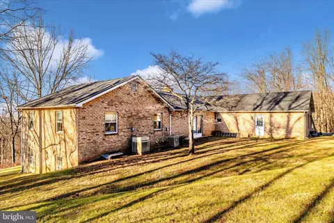
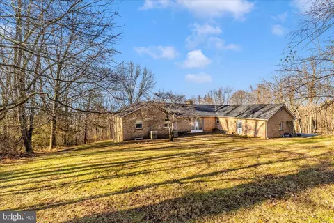
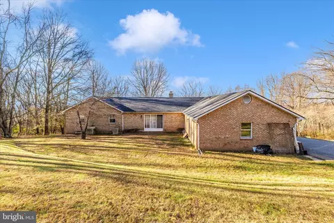
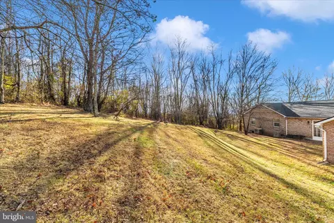
Last sold 01/29/2026 after 48 Days
bed
bath
Sqft ($225/Sqft)
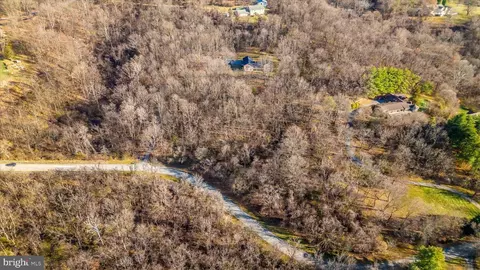
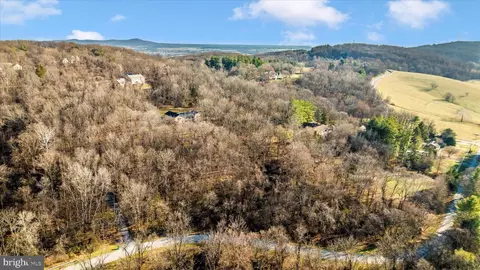
| Property type House | Neighborhood | Year built 1987 | HOA fee $0/month | Lot size 5.4 Acre | Movoto estimate | Parking 2 garage spaces |

| Overview | |
| Cooling/AC | Heat Pump(s), None |
| Heating | Electric |
| Levels/Style | Ranch/Rambler |
| Type | Residential |
| Virtual Tour | N/A |
| Status | Closed |
| SqFt | 4316 |
| Lot Size (SqFt) | 235224 |
| Lot Size (Acres) | 5.4 |
| County Tax | 6001, Annually |
| Tax: Assessed Value | 495133 |
| Annual Property Tax | 6001 |
| Year Built | 1987 |
| New Construction (Y/N) | N |
| Foreclosure (Y/N) | N |
| Interior | |
| Total # of Bathrooms | 3 |
| # Full Baths | 3 |
| Total # of Bedrooms | 5 |
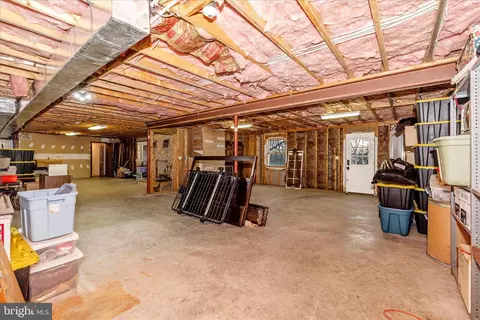
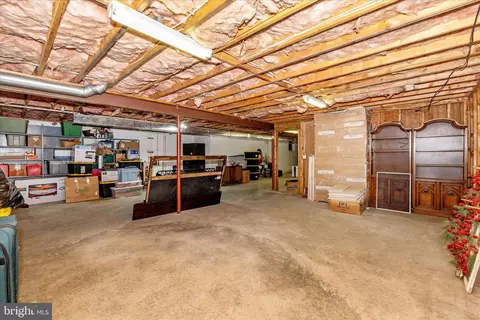
| Basement | Connecting Stairway, Daylight, Partial, Full, Heated, Interior Access, Outside Entrance, Partially Finished, Poured Concrete, Rear Entrance, Rough Bath Plumb, Shelving, Space For Rooms, Walkout Level |
| Other Room(s) | Dining Room, Primary Bedroom, Bedroom 3, Bedroom 4, Bedroom 5, Kitchen, Family Room, Basement, Laundry, Bathroom 2, Bathroom 3, Primary Bathroom |
| Laundry | Main Floor |
| Appliances | Dryer - Electric, Dishwasher, Exhaust Fan, ENERGY STAR Clothes Washer, ENERGY STAR Refrigerator, Microwave, Oven/Range - Electric, Stainless Steel Appliances, Washer, Water Heater |
| Interior Features | Bathroom - Tub Shower, Breakfast Area, Built-Ins, Carpet, Dining Area, Entry Level Bedroom, Exposed Beams, Family Room Off Kitchen, Floor Plan - Open, Kitchen - Eat-In, Kitchen - Island, Kitchen - Table Space, Pantry, Primary Bath(s), Skylight(s), Stove - Wood, Walk-in Closet(s), Window Treatments |
| Accessibility Features | Level Entry - Main |
| Exterior | |
| Roof | Architectural Shingle |
| Construction | Brick |
| Foundation | Concrete Perimeter |
| Garage Desc | Garage - Front Entry, Additional Storage Area, Inside Access |
| Parking Desc | Attached Garage, Driveway |
| # Garage Spaces | 2 |
| # Parking Spaces | 2 |
| # Attached Garage Spaces | 2 |
| Exterior Features | Chimney Cap(s) |
| Existing Structures | Above Grade, Below Grade |
| Amenities / Utilities | |
| Sewer/ Septic | Private Septic Tank |
| Pool | No Pool |
| Security Features | Smoke Detector |
| Location | |
| Subdivision | CATOCTIN POINT |
| Water Source | Well |
| Senior Community (Y/N) | N |
| High School | BRUNSWICK |
| Elementary School | VALLEY |
| School District | FREDERICK COUNTY PUBLIC SCHOOLS |
| Middle School | BRUNSWICK |
| Directions | 340 To Lander Rd. Left On Lander Left On Mountville Rd. Left On Timbery Dr. House On Right. |
| Zoning | RESIDENTIAL |
| Lot/ Land Details | |
| Road Responsibility | City/County |
| Road Surface Type | Black Top |
MLS # MDFR2074144| Est. value | Bed/bath | Sqft | mi | |
|---|---|---|---|---|
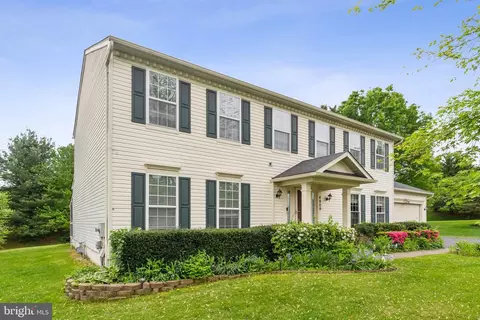
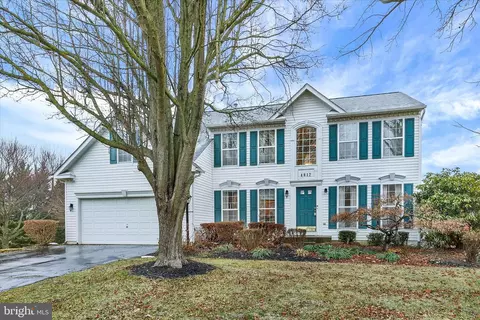
| 4513 Timbery Dr, Jefferson, MD 21755 | $726,000 | 3/4 | 3,370 | 0.07 |
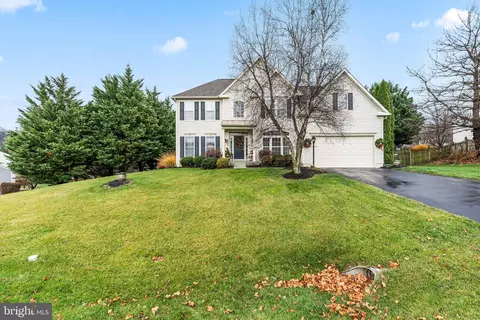
| 4547 Timbery Dr, Jefferson, MD 21755 | $774,300 | —/3 | 4,150 | 0.07 |
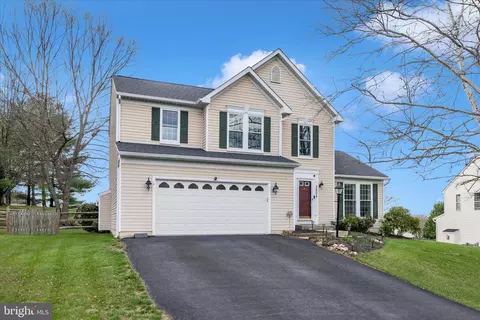
| 4503 Timbery Dr, Jefferson, MD 21755 | $395,000 | 3/1 | 1,995 | 0.11 |
| 4509 Timbery Dr, Jefferson, MD 21755 | $686,000 | —/2 | 2,808 | 0.12 |
| 4516 Timbery Dr, Jefferson, MD 21755 | $805,000 | —/2 | 2,464 | 0.13 |
| 4510 Timbery Dr, Jefferson, MD 21755 | $541,000 | 3/2 | 1,404 | 0.14 |
| 4505 Timbery Dr, Jefferson, MD 21755 | $456,000 | —/2 | 1,120 | 0.14 |
| 4508 Timbery Dr, Jefferson, MD 21755 | $589,000 | —/1 | 1,728 | 0.14 |
Estimated values are based on public record data and automated valuation models. Values are not guaranteed and may not reflect current market conditions.
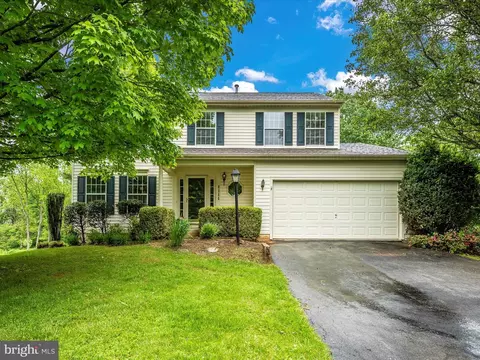
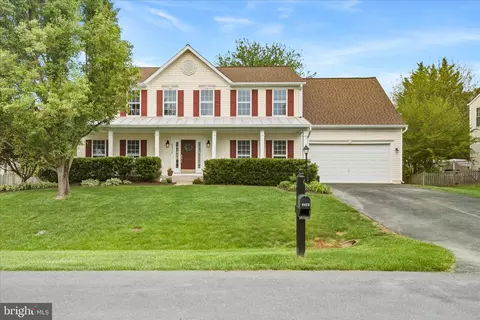
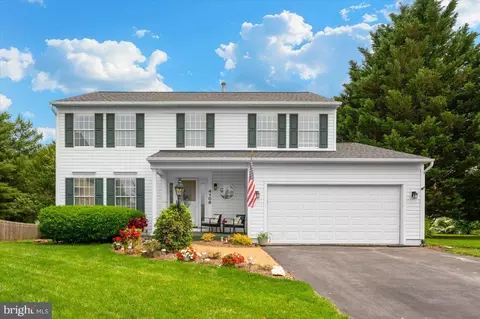
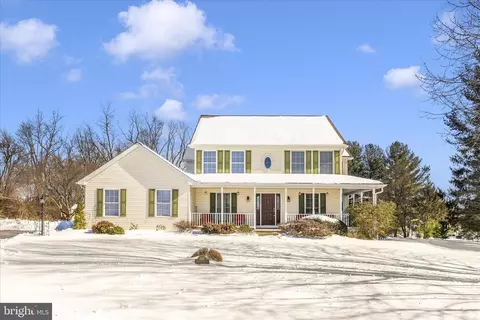
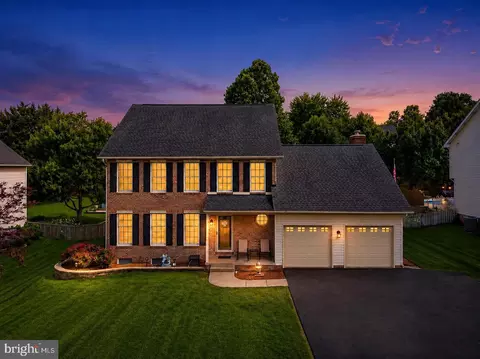
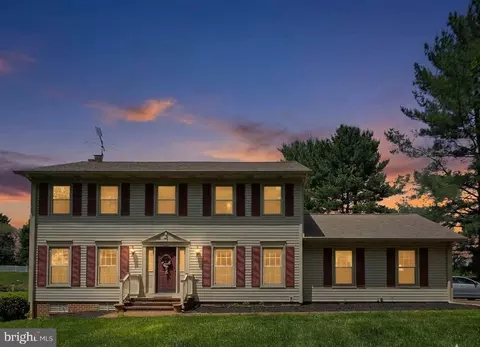
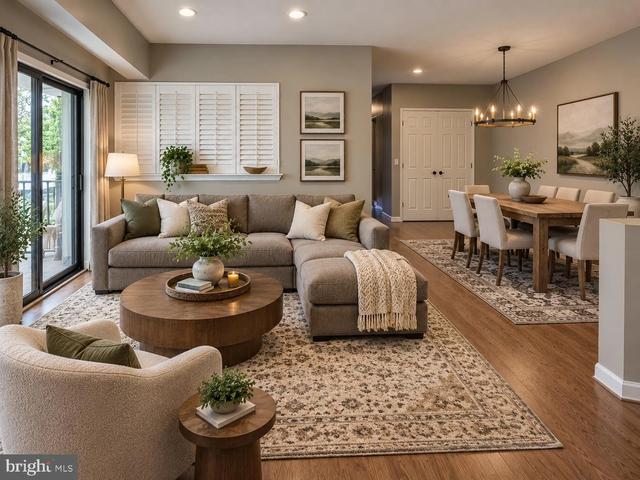
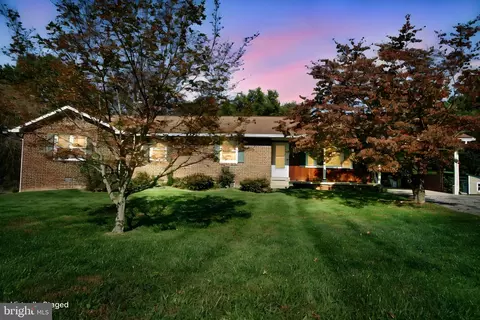
$500,290
$259,950
$282,000
$405,000
$499,950
$554,990
$634,450
$695,930
$685,000
$407,495
$839,900
$425,000
$299,995
$550,000
$395,000
$694,000
$632,450
$512,585
$375,000
$564,950
$625,000
$625,000
$619,950
$299,900
$1,319,950
$600,000
$725,000
$419,000
$732,500
$617,500