Movoto Real Estate
Sold on 03/30/2025
  • Exterior
  • Other
  • Entry Way
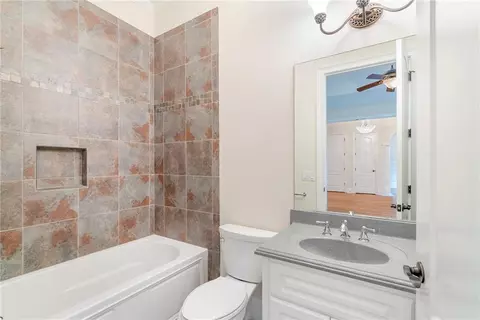
  • Bath
  • Dining
  • Kitchen
  • Living
  • Bedroom
  • View/Area

7336 Eagle Ct, Jefferson, GA 30549

  • $946,000

    Last sold 03/30/2025 for $890K

  • 4

    bed

  • 5

    bath

  • 5,422

    Sqft ($164/Sqft)

House not for sale
Movoto is helping 12 homebuyers near you

About 7336 Eagle Ct

Property type House
Neighborhood
Year built 2007
HOA fee $92/month
Lot size 1.09 Acre
Movoto estimate
Parking 4 garage spaces
Rental estimate
Property description
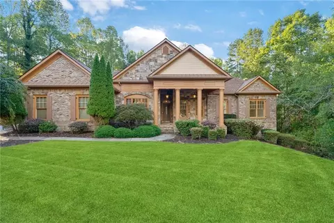
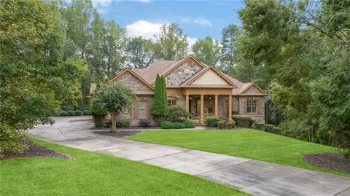
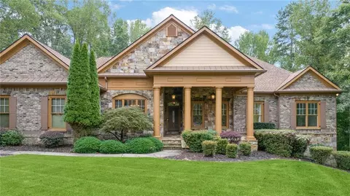
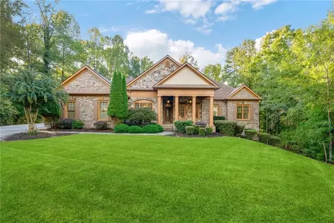
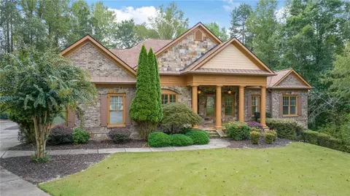
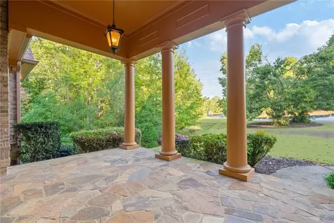
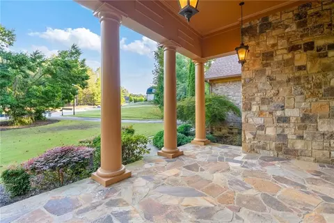
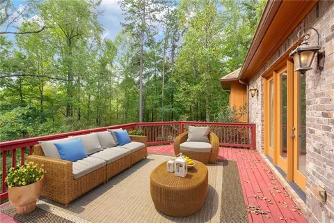
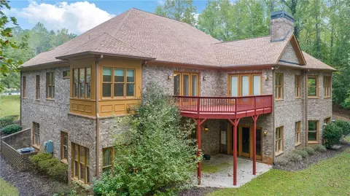
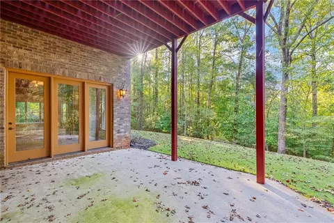
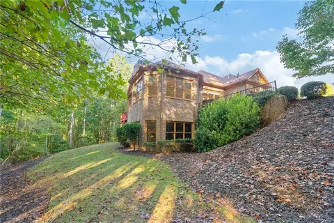
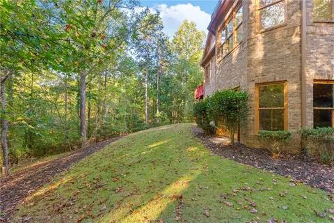
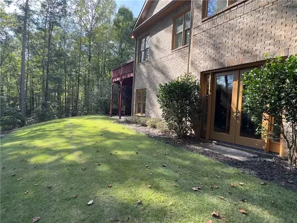
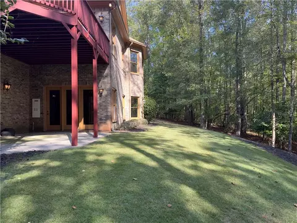
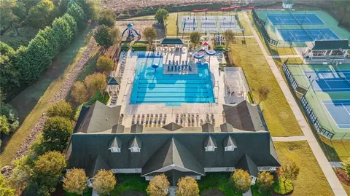
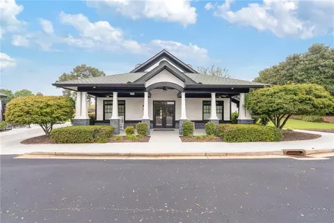
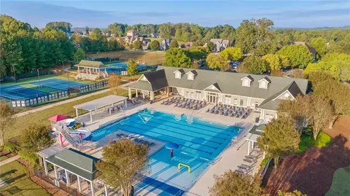
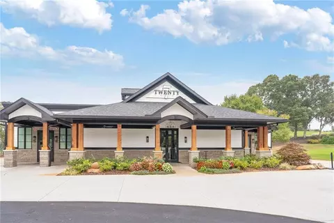
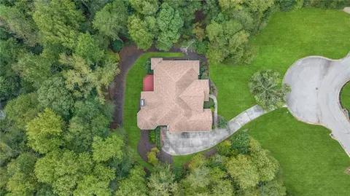
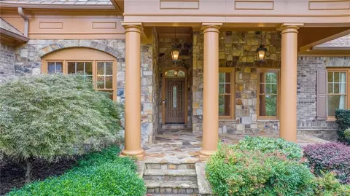
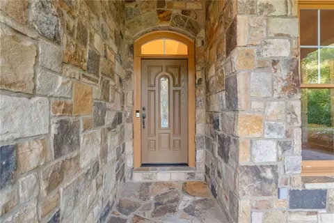
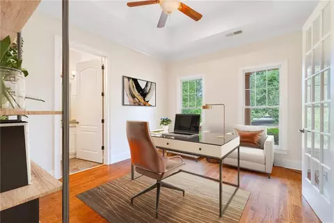
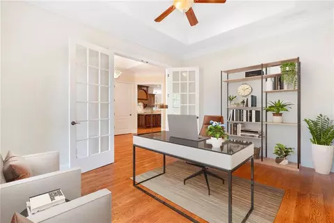
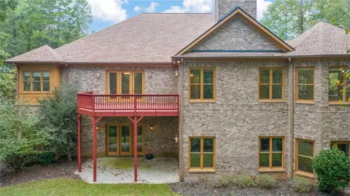
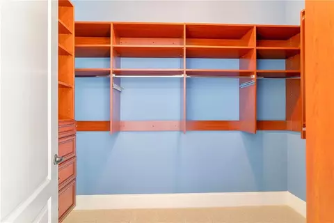
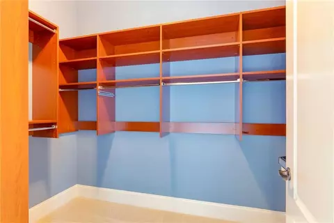
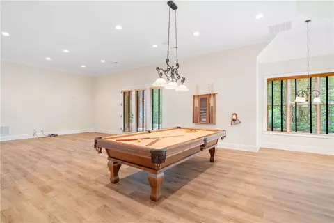
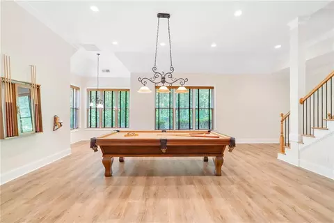
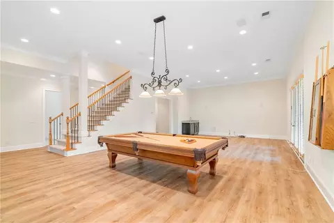
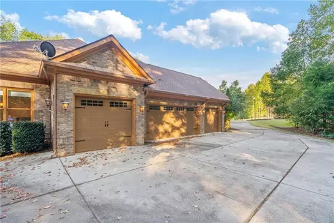
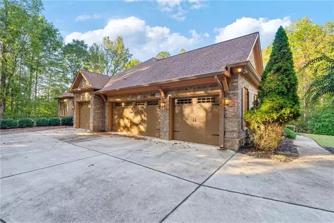
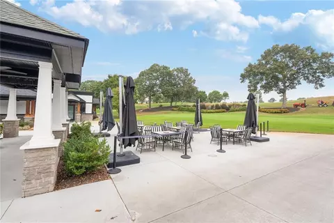
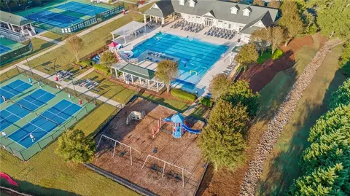
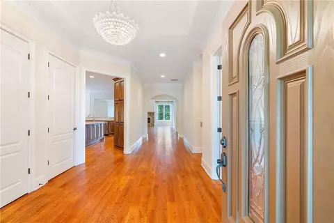
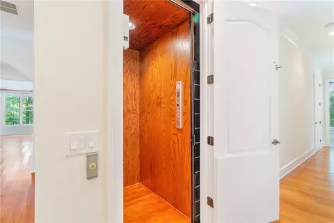
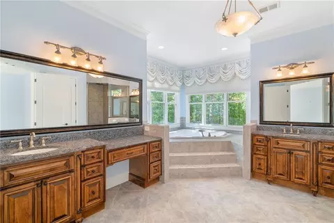
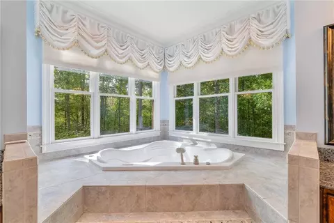
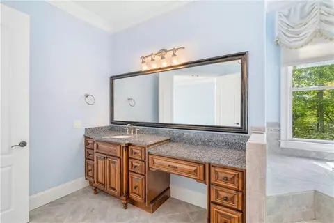
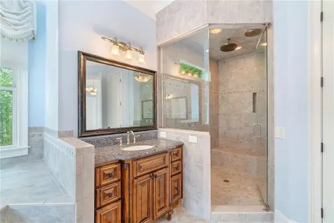
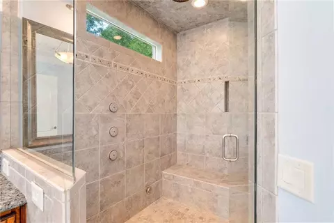
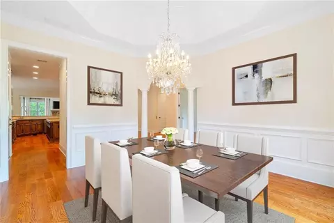
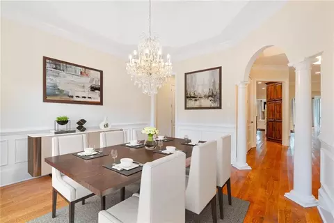
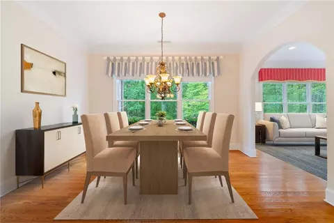
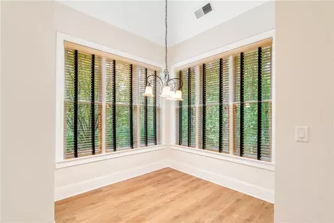
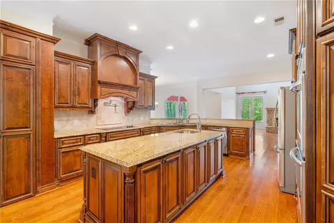
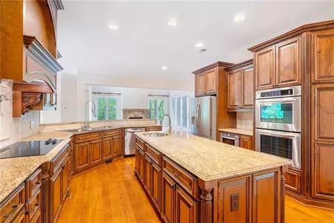
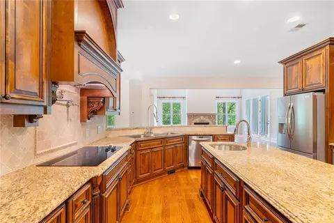
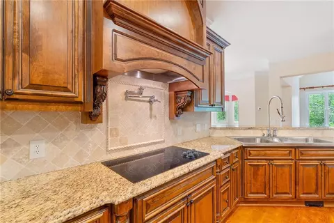
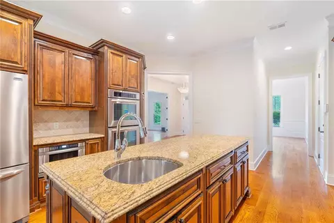
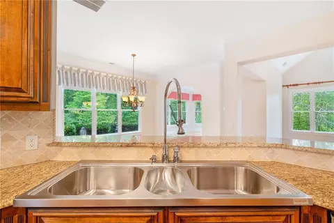
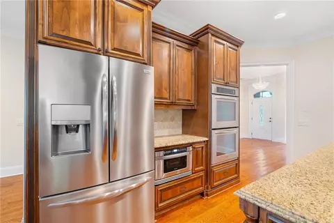
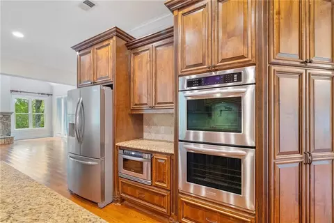
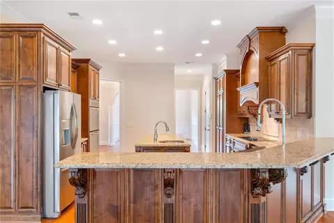
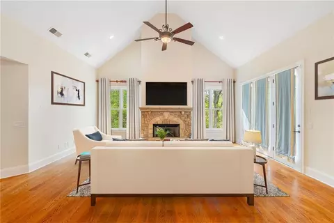
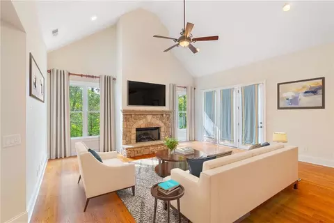
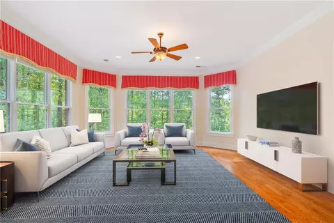
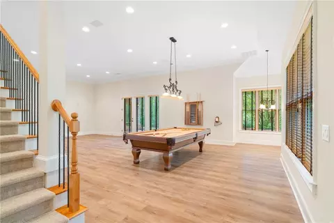
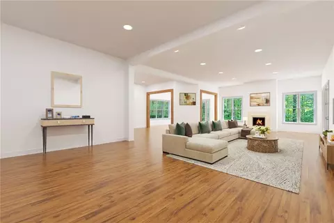
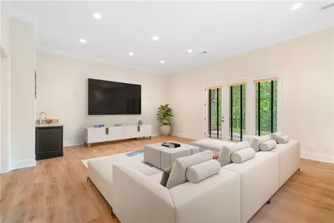
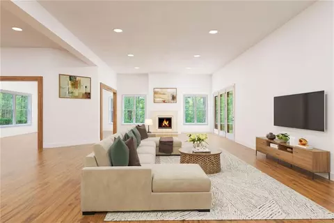
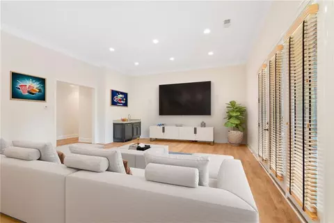
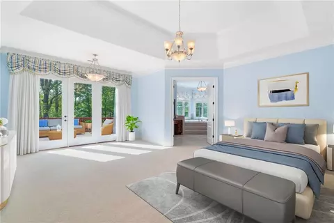
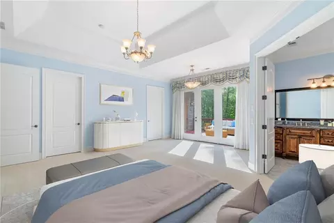
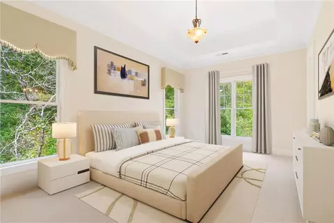
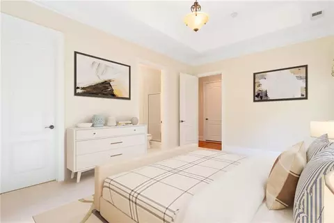
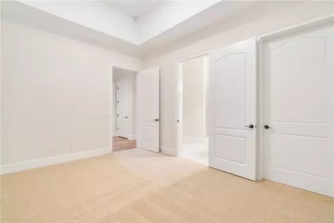
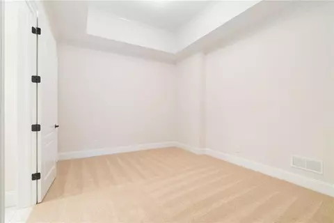
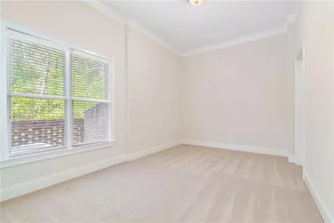
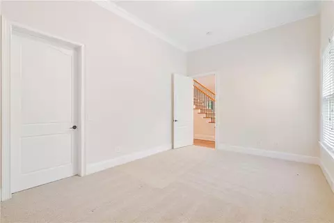
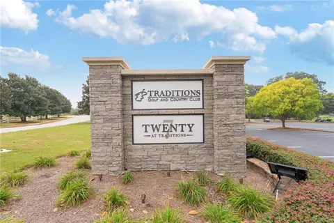
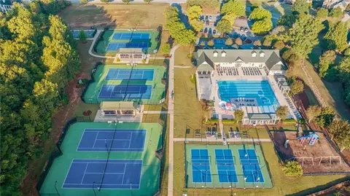
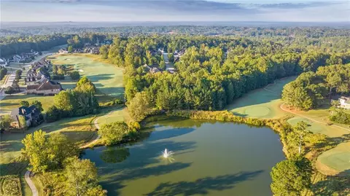
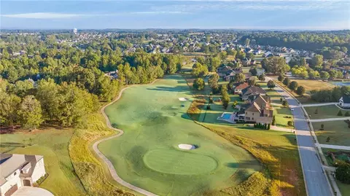
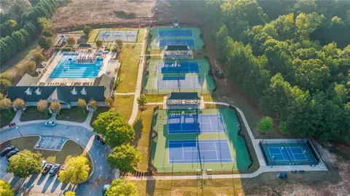
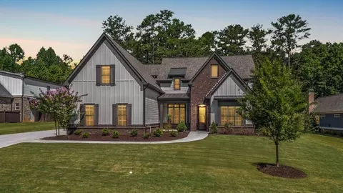
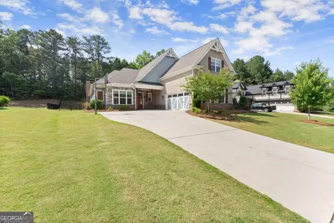
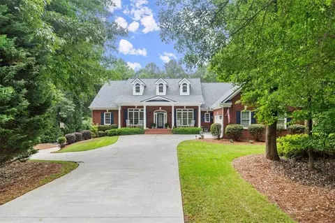
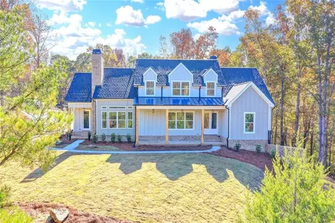
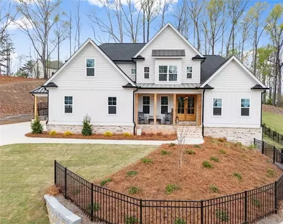
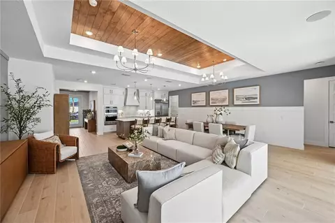
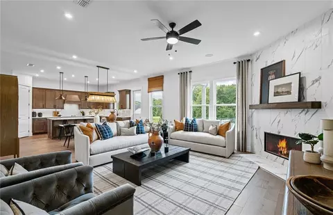
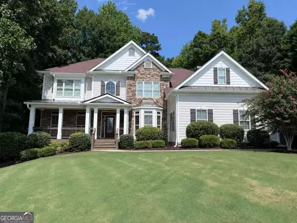
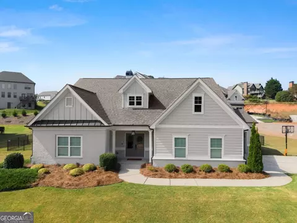
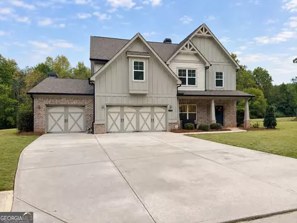
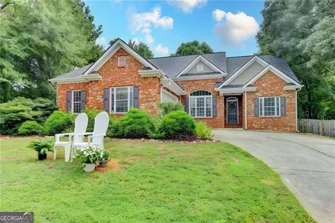
Welcome to Luxury Living in the prestigious GOLF COURSE neighborhood of Traditions of Braselton where this Custom- built home offers an impressive blend of comfort, style, and thoughtful design. Situated on a serene 1-ACRE CUL DE SAC LOT, this 4 SIDED BRICK home with stone accents is a true masterpiece, featuring 4 spacious bedrooms, 4.5 bathrooms, a FINISHED BASEMENT, ELEVATOR, 4 CAR GARAGE and an array of elegant finishes throughout. As you step into the grand entrance foyer, you’re greeted by a sense of openness that extends throughout the entire main level. With 10 FT CEILINGS with big crown molding trim and 6-inch wide solid hardwood flooring that were recently REFINISHED AND RESTAINED, the space feels expansive and welcoming. The floor plan flows seamlessly into the formal dining room, complete with a tray ceiling, gorgeous chandelier and large windows offering views of the beautifully landscaped front yard.The living room serves as the heart of the home, boasting a soaring cathedral ceiling and a stunning stone fireplace that anchors the space. Adjacent to the living room is the keeping room, which is bathed in natural light thanks to its wall of windows, making it the perfect spot to relax and take in the views of the private backyard.The showpiece of this home is undoubtedly the gourmet kitchen. Designed for both cooking and entertaining, the kitchen features an abundance of custom cabinetry and gleaming granite countertops. A large island with a built-in sink provides extra prep space, while stainless steel appliances, a pot filler, double ovens, and a microwave drawer make this kitchen a chef’s dream. The adjoining breakfast room is generously sized, offering plenty of room for casual dining and morning coffee.The primary bedroom is conveniently located on the main level, featuring plush new carpet, and his- and-hers custom closets. The ensuite bathroom exudes luxury with a double vanity, a separate whirlpool tub, and a spacious shower—your personal retreat for relaxation. Also located on the main level are two additional secondary bedrooms, each with their own ensuite bathrooms and walk-in closets, ensuring comfort and privacy for family or guests. Head down to the expansive finished basement with a total of 3708 sqft, offering 1,708 square feet of finished living space with 12 ft Ceilings, new luxury vinyl flooring, this versatile area includes a pool table and a safe (both convey with the home), space for a media room, a bar, and even a poker table. This lower level also features two extra bedrooms and a full bath, PLUS you have an ADDITIONAL 2,000 square feet of unfinished space that’s already framed and ready for your personal touch—whether that’s a home gym, workshop, Theatre room, Bar, or Mother in law suite. Step outside into your private backyard oasis, large enough to accommodate a pool, and enjoy the tranquility of nature with deer often seen roaming nearby. This peaceful setting offers the perfect backdrop for outdoor living and entertaining. In addition to the stunning features of this home, you’ll also have access to the resort-style amenities within the Traditions of Braselton community. These include a swimming pool, tennis courts, a pickleball court, a clubhouse, a fitness center, a golf course, and a playground. Whether you’re an active individual or just looking for ways to relax and unwind, this community has something for everyone.
Listed by
Listing Agent - Ivan Savant
Listing Office - Compass
Source: FMLS mls logo
MLS#7529515 • last updated 1 year ago
Movoto checked FMLS for data 4 minutes ago
Overview
Levels/Style One
Status Pending
SubType Residential Detached
MLS # 7529515
SqFt 5422
Lot Size (Acres) 1.09
Property Tax $ 7099
HOA Fee $ Annually, 1100
Year Built 2007
Property Condition Resale
Interior
# Full Bathrooms 4
# Half Bathrooms 1
Total # of Bedrooms 4
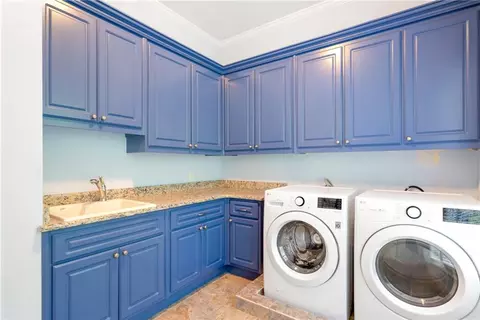
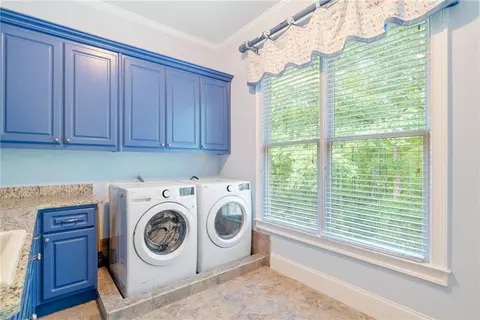
Laundry In Hall
# Fireplaces 1
Accessibility Features None
Exterior
Roof Composition
# Parking Spaces 4
Amenities / Utilities
Water Source Public
Sewer/ Septic Public Sewer
Green Features: Energy Efficient None
Green Features: Energy Generation None
Spa None
Pool Desc None
Horse Amenities None
Location
Body of Water None
View Other
County Jackson - GA
Subdivision Traditions Of Braselton
Elementary School Gum Springs
High School Jackson - Other
Middle School West Jackson
Directions GPS Friendly.
APN 105D-034U
Lot/ Land Details
Road Type City Street
$946K
Range: $860K-$1.03M
Last 30 days 
Rental est.: $2,227/month
Gross rent multiplier: 33.3
  • May 2025
    mls logo MLS # 7529515
  • May 5, 2025 Sold
    $890,000
  • Apr 7, 2025 Pending
  • Mar 31, 2025 Active
  • Feb 24, 2025 Listed
    $925,000
  • May 2025
    mls logo MLS # 10464985
  • May 1, 2025 Sold
    $890,000 (-3.8%)
  • Mar 31, 2025 Pending
  • Feb 24, 2025 Listed
    $925,000
  • Jan 2025
    mls logo MLS # 10389870
  • Jan 1, 2025 Expired
  • Nov 15, 2024 Price Change
    $925,000 (-3.6%)
  • Oct 4, 2024 Listed
    $960,000 (+346.5%)
  • Jun 2007
    Public Records
  • Jun 15, 2007 Sold
    $215,000
  • Year Property taxes Tax assessment
  • 2024
    $7,378 +3.9%
    $318,440
  • 2023
    $7,099 +7.1%
    $318,440 +22.08%
  • 2022
    $6,630 +2.1%
    $260,840 +2.52%
  • 2021
    $6,493 +11.8%
    $254,440 +18.74%
  • 2020
    $5,810 -1.5%
    $214,280
  • 2019
    $5,897 +2.4%
    $214,280 +3.14%
  • 2018
    $5,757 +0.3%
    $207,760 +0.91%
  • 2017
    $5,738 -0.6%
    $205,896
  • 2016
    $5,774 +13.3%
    $205,896
  • 2015
    $5,098
  • 7336 Eagle Ct
    $890K
  • Traditions Of Braselton
  • 30549
    $486K -2% y/y
  • Jefferson
    $486K -2% y/y
No chart available
Statistics calculated by Movoto
Est. value Bed/bath Sqft mi
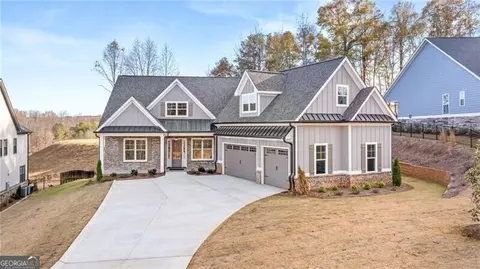
7348 Eagle Ct, Jefferson, GA 30549 $923,000 4/4 3,101 0.04
7354 Eagle Ct, Jefferson, GA 30549 $934,000 4/4 2,620 0.06
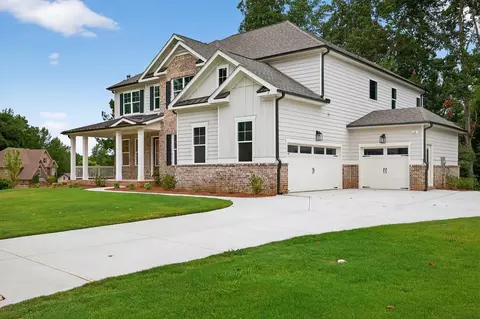
7359 Eagle Ct, Jefferson, GA 30549 $855,000 4/4 3,045 0.09
7363 Eagle Ct, Jefferson, GA 30549 $872,000 4/4 3,178 0.11
7262 Creekside Way, Jefferson, GA 30549 $873,000 5/3 0.13
7123 Sanctuary Dr, Jefferson, GA 30549 $831,000 5/4 3,938 0.14
7252 Creekside Way, Jefferson, GA 30549 $839,000 5/3 0.14
7139 Sanctuary Dr, Jefferson, GA 30549 $896,000 5/4 4,690 0.15

Estimated values are based on public record data and automated valuation models. Values are not guaranteed and may not reflect current market conditions.
Thinking of selling? Get a Cash Offer.

  • A smooth, fast sale
  • Skip staging and repairs
  • No strings attached
7/10
7/10
7/10
Source: GreatSchools.org © 2026. All rights reserved.

Around Traditions Of Braselton

Explore everything this neighborhood has to offer.
By entering my info and clicking Ask a Question below, I am providing my e-signature and express written consent to receive marketing emails, calls, and texts (including via automatic telephone dialing systems, AI generative, artificial or pre-recorded voice technology) relating to my inquiry from Movoto (and parties calling/messaging on their behalf) even if my number appears on the company, state, or national Do Not Call Registry. You also agree to ourTerms and Conditions and Privacy Policy. Consent not required to receive services (call 1-844-420-1270 to be connected without providing consent).

Nearby recently sold homes in Jefferson, GA

Nearby homes for sale in Jefferson, GA

Newest listings in 30549

  • Real Estate
  • GA
  • Jackson County
  • Jefferson
  • 30549
  • 7336 Eagle Ct
Meet with a real estate agent today (844) 430-0869
The multiple listing information is provided by FMLS. IDX information is provided exclusively for consumers’ personal, non-commercial use and that it may not be used for any purpose other than to identify prospective properties consumers may be interested in purchasing. Information deemed reliable but not guaranteed to be accurate. Buyer to verify all information. The information provided is for consumers' personal, non-commercial use and may not be used for any purpose other than to identify prospective properties consumers may be interested in purchasing. Listing information updated every 15 minutes. Terms of use & Privacy Policy, California Privacy Info. Copyright © 2005 - 2026 Movoto, Inc. All rights reserved. Equal Housing Opportunity CalDRE CalDRE #01517281
Movoto Real Estate is committed to ensuring accessibility for individuals with disabilities. We are continuously working to improve the accessibility of our web experience for everyone. We welcome feedback and accommodation requests, please submit them here.
First Multiple Listing Service, Inc. (FMLS)
Listings identified with the FMLS IDX logo come from FMLS and are held by brokerage firms other than the owner of this website. The listing brokerage is identified in any listing details. Information is deemed reliable but is not guaranteed. If you believe any FMLS listing contains material that infringes your copyrighted work please click here to review our DMCA policy and learn how to submit a takedown request. © 2026 First Multiple Listing Service, Inc.
Requests for information regarding mortgage products will be directed to Movoto.com affiliate, Lower, LLC - a licensed Mortgage Lender (NMLS #1124061), or, based on your location, may be redirected to a participating mortgage marketing partner that may pay Lower, LLC for any consumer contact information provided through this site.