Movoto Real Estate
  • Exterior
  • Other
  • Living
  • Kitchen
  • Bedroom
  • Bath
  • Entry Way
  • View/Area
  • Floorplan
  • Animated home icon 3D tour

5101 Hwy 4, Jay, FL 32565

  • $710,000

  • 4

    bed

  • bath

  • 3,174

    Sqft ($224/Sqft)

House for sale 21 days
$35K price drop
Learn about Jay's top local Real Estate agents

About 5101 Hwy 4

Property type House
Year built 1987
HOA fee $0/month
Lot size 3.5 Acre
Parking 2 garage spaces
Rental estimate
Property description
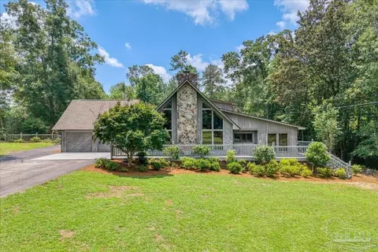
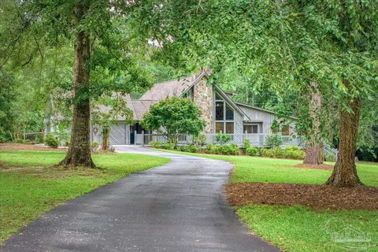
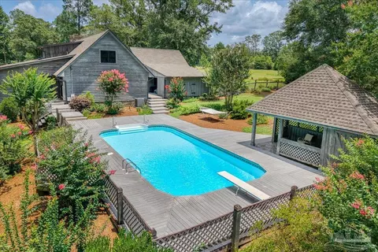
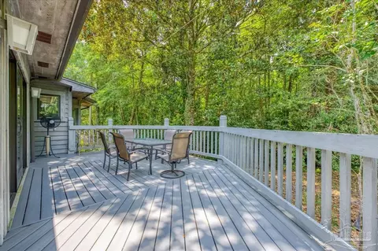
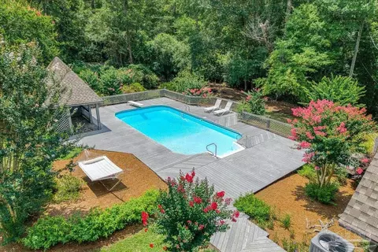
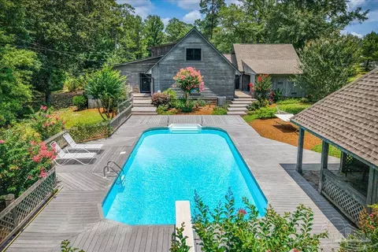
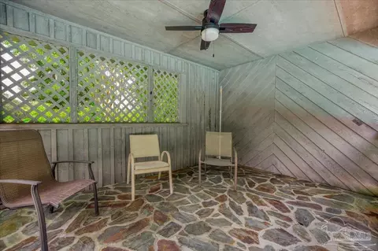
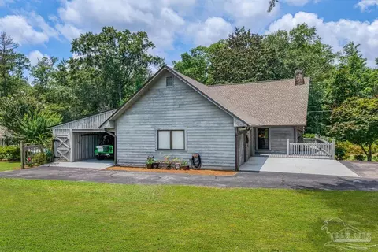
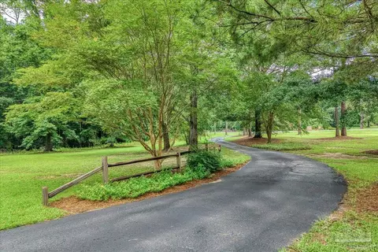
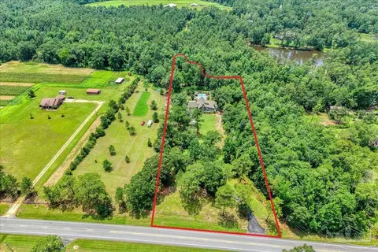
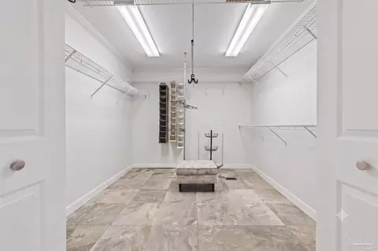
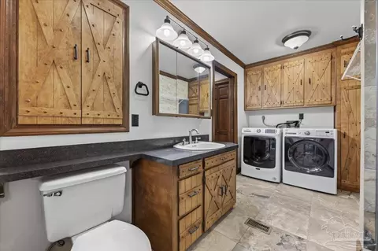
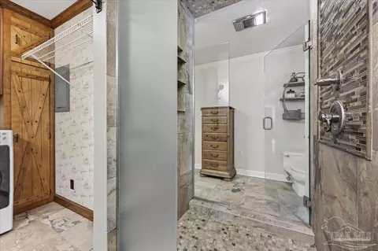
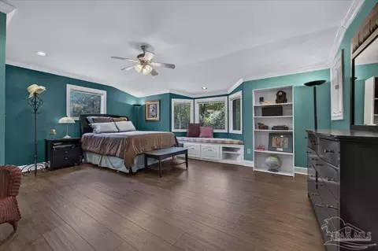
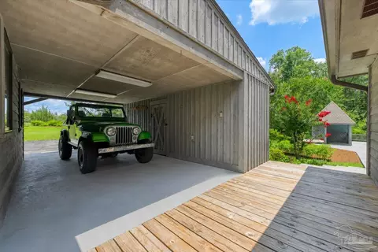
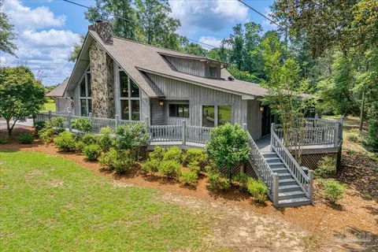
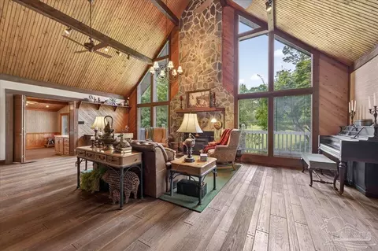
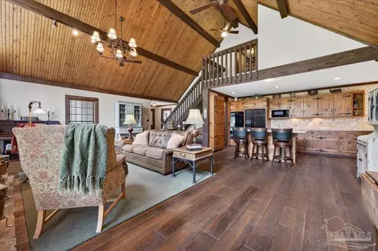
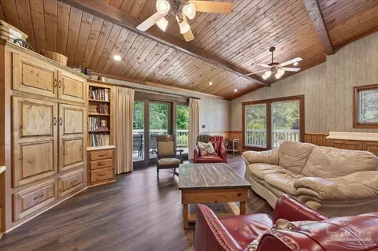
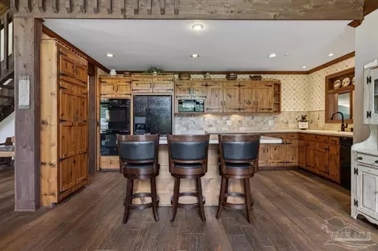
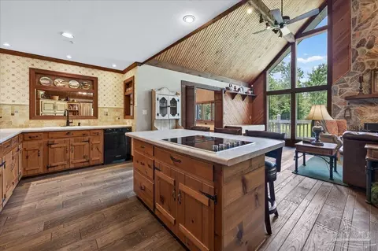
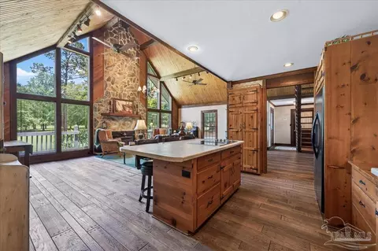
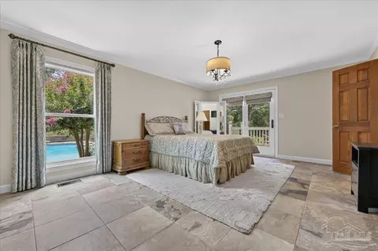
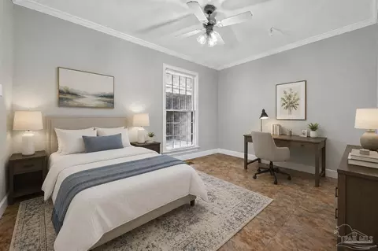
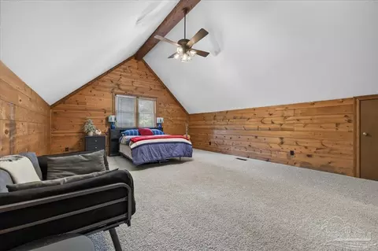
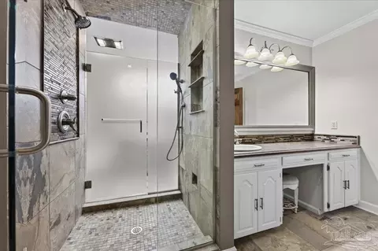
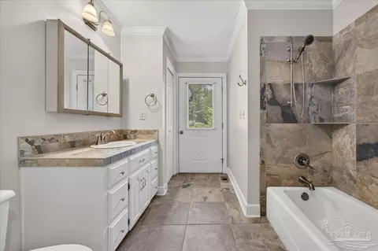
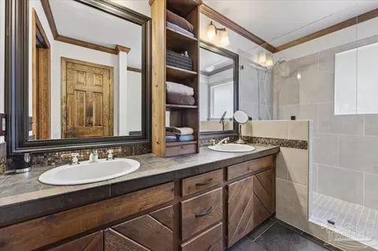
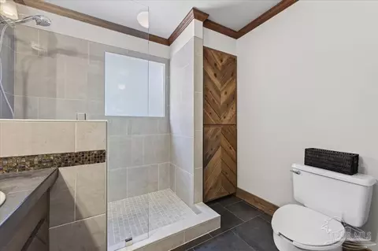
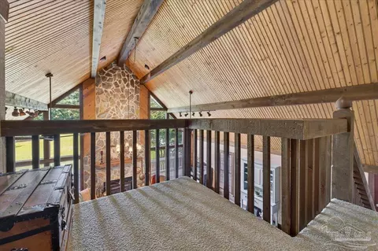
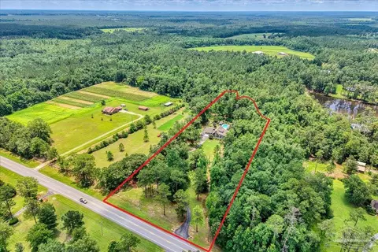
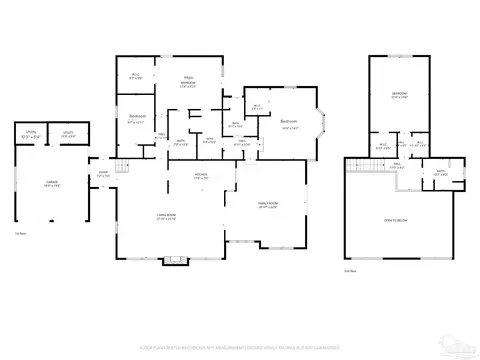
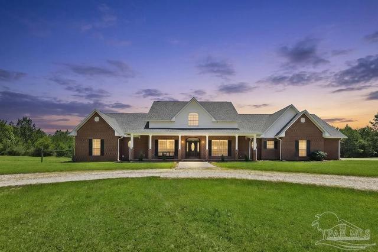
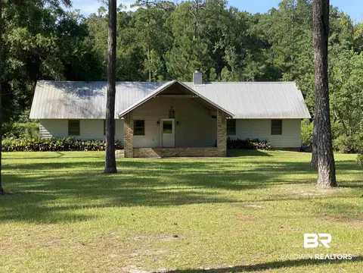
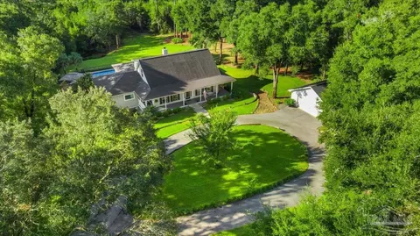
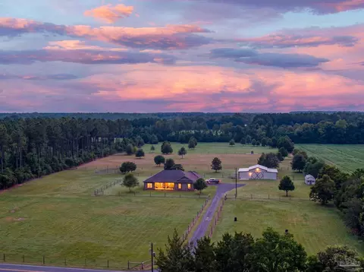
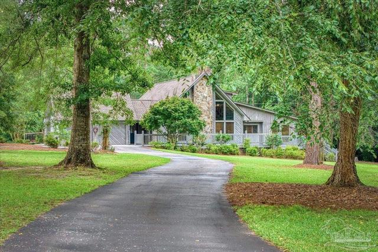
Nestled on nearly 3.5 acres in Jay, this custom-built home offers a peaceful setting with a creek bordering the property and a winding driveway leading to a private homesite. Lovingly cared for by its original owners, the 4-bedroom, 3.5-bath home has been updated with a 2023 roof, two HVAC systems replaced in 2020 and 2023, and a 2024 water heater and is being sold PARTIALLY FURNISHED. Inside, 20-foot cathedral ceilings with exposed cedar beams, floor-to-ceiling windows, hardwood flooring, porcelain tile and a striking stone fireplace with a Buck Stove insert create an impressive main living space. The kitchen features solid wood cabinetry, a center island with breakfast bar, and a pantry, while the adjoining family room includes a built-in entertainment center and direct access to the open deck for easy indoor-outdoor living. The primary suite overlooks the pool and includes a spacious walk-in closet and a unique ensuite bathroom with separate his-and-hers vanities connected by a dual-access pass-through shower. Two additional main-level bedrooms each offer walk-in closets. Upstairs, a loft overlooks the living area and leads to an oversized fourth bedroom featuring cathedral ceilings, attic storage, a large walk-in closet, and an updated bathroom with double vanities and a tiled walk-in shower. Step outside to enjoy the in-ground pool surrounded by composite decking, mature landscaping, and a covered gazebo with an attached storage closet for pool equipment. A dedicated pool-access bathroom adds convenience for outdoor entertaining. The property also includes a two-car garage with two storage rooms, a one-car carport with attached storage, Vacuflo central vacuum, an Aquasana whole-house water filtration system, a security system, and an irrigation system supplied by a private well. With wooded privacy, open space, and room to expand, this property offers the flexibility to enjoy country living while still having every modern convenience.
Listed by
Listing Agent - Travis Talley
Listing Office - KELLER WILLIAMS REALTY GULF COAST
Source: Pensacola Association of Realtors - PAR mls logo
MLS#685341 • last updated 9 hours ago
Movoto checked Pensacola Association of Realtors - PAR for data 4 minutes ago
Request a virtual or in-person tour
Overview
Cooling/AC Central Air, Ceiling Fan(s)
Heating Multi Units, Central, Fireplace(s)
Levels/Style Two, Country, Traditional
Virtual Tour External Link
MLS # 685341
Type Residential
Status Active
SubType Single Family Residence
SqFt 3174
Lot Size (SqFt) 152460
Lot Size (Acres) 3.5
Year Built 1987
HOA Fee Annually
Condition Resale
Interior
# Half Baths 1
# Full Baths 3
Bathrooms Not Updated
# Bedrooms 4
Laundry Inside, W/D Hookups
Kitchen Not Updated, Kitchen Island, Laminate Counters, Pantry, Solid Surface Countertops
Dining Room Breakfast Bar, Kitchen/Dining Combo
Flooring Hardwood, Carpet, Simulated Wood
Appliances Electric Water Heater, Dryer, Washer, Built In Microwave, Dishwasher, Microwave, Refrigerator, Oven
Interior Features Storage, Baseboards, Bookcases, Cathedral Ceiling(s), Ceiling Fan(s), Crown Molding, High Ceilings, Bonus Room
Window Features Double Pane Windows, Blinds, Drapery Rods
Exterior
Roof Composition
Foundation Off Grade
Construction Frame
# Covered Spaces 3
Parking Desc Carport, 2 Car Garage, Boat, RV Access/Parking, Garage Door Opener
# Carport Spaces 1
# Parking Spaces 10
# Garage Spaces 2
Exterior Features Fire Pit, Irrigation Well, Sprinkler, Rain Gutters
Patio/ Porch Deck
Lot Desc Interior Lot
Amenities / Utilities
Green Features: Energy Efficiency Heat Pump, Insulated Floors, Insulated Walls, Ridge Vent
Sewer/ Septic Septic Tank
Electricity Circuit Breakers
Water Source Public
Pets Allowed (Y/N) Yes
Pool Desc Indoor, Vinyl
Location
View Creek/Stream
Waterfront Creek/Stream
County Santa Rosa
Subdivision None
Elementary School Jay
Middle School JAY
High School Jay
APN 155N290000004080000
Directions Head East On FL-4, 3.5 Miles. Pass Pitnic Road And Two Homes South Side Of FL-4. Destination Is A Driveway On The South Side Of FL-4. Wayside Park Is East Of This Property
Zoning Agricultural, Res Single
Lot/ Land Details
Road Responsibility County Maintained Road
Road Surface Paved
Tour this home
When would you like to see 5101 Hwy 4?
question
Have a question about this property? Call us at (844) 430-0869
6/10
Jay Elementary School
public Grades PK, K-6
Santa Rosa
4/10
Jay High School
public Grades 7-12
Santa Rosa
Source: GreatSchools.org © 2026. All rights reserved.

Around the neighborhood

Explore everything this neighborhood has to offer.
3/100
Walk
74/100
Family
2/100
Dining
60/100
Pet
  • Real Estate
  • FL
  • Santa Rosa County
  • Jay
  • 32565
  • 5101 Hwy 4

My commute

Enter a destination to see travel time and distance.
By entering my info and clicking Ask a Question below, I am providing my e-signature and express written consent to receive marketing emails, calls, and texts (including via automatic telephone dialing systems, AI generative, artificial or pre-recorded voice technology) relating to my inquiry from Movoto (and parties calling/messaging on their behalf) even if my number appears on the company, state, or national Do Not Call Registry. You also agree to ourTerms and Conditions and Privacy Policy. Consent not required to receive services (call 1-844-420-1270 to be connected without providing consent).

Nearby homes for sale in Jay, FL

Nearby recently sold homes in Jay, FL

Newest listings in 32565

Meet with a real estate agent today (844) 430-0869
The multiple listing information is provided by Pensacola Association of REALTORS ®. IDX information is provided exclusively for consumers’ personal, non-commercial use and that it may not be used for any purpose other than to identify prospective properties consumers may be interested in purchasing. Information deemed reliable but not guaranteed to be accurate. Buyer to verify all information. The information provided is for consumers' personal, non-commercial use and may not be used for any purpose other than to identify prospective properties consumers may be interested in purchasing. Listing information updated every 15 minutes. Terms of use & Privacy Policy, California Privacy Info. Copyright © 2005 - 2026 Movoto, Inc. All rights reserved. Equal Housing Opportunity CalDRE CalDRE #01517281
Movoto Real Estate is committed to ensuring accessibility for individuals with disabilities. We are continuously working to improve the accessibility of our web experience for everyone. We welcome feedback and accommodation requests, please submit them here.
Copyright 2026 by the Multiple Listing Service of the Pensacola Association of REALTORS® This information is believed to be accurate but is not guaranteed. Subject to verification by all parties. This data is copyrighted and may not be transmitted, retransmitted, copied, framed, repurposed, or altered in any way for any other site, individual and/or purpose without the express written permission of the Multiple Listing Service of the Pensacola Association of REALTORS®. Florida recognizes single and transaction agency relationships. Information Deemed Reliable But Not Guaranteed. Any use of search facilities of data on this site, other than by a consumer looking to purchase real estate, is prohibited.
Requests for information regarding mortgage products will be directed to Movoto.com affiliate, Lower, LLC - a licensed Mortgage Lender (NMLS #1124061), or, based on your location, may be redirected to a participating mortgage marketing partner that may pay Lower, LLC for any consumer contact information provided through this site.