Movoto Real Estate
Sold on 11/21/2024

2791 Yorktown Ct, Jay, FL 32565

$1,155,000

Last sold 11/21/2024 after 3 Days

  • 5

    bed

  • 4

    bath

  • 4,127

    Sqft ($280/Sqft)

House not for sale

About 2791 Yorktown Ct

Property type House
Neighborhood
Year built 2023
HOA fee $0/month
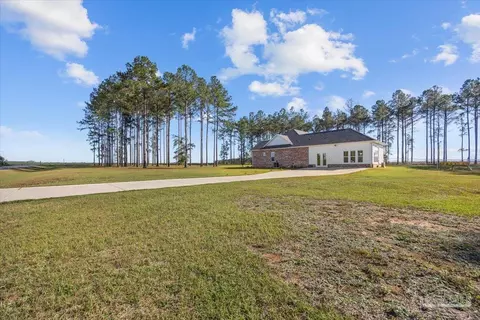
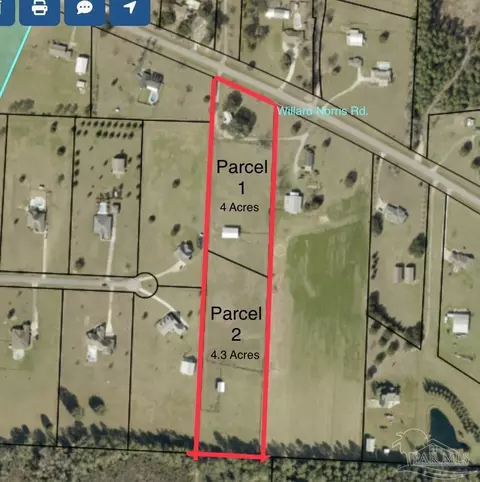
Lot size 4.01 Acre
Rental estimate
Property description
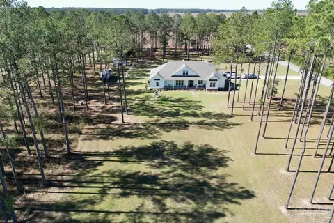
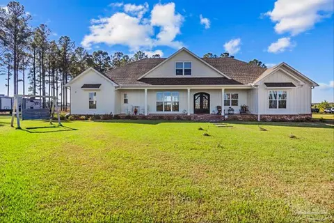
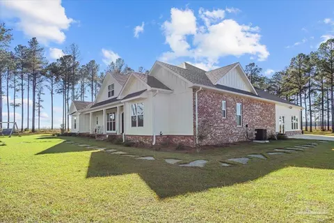
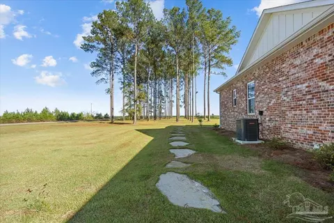
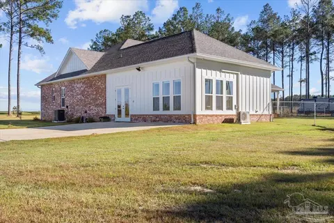
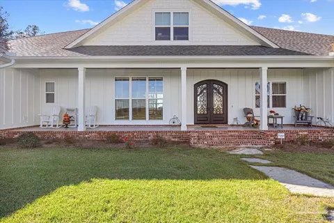
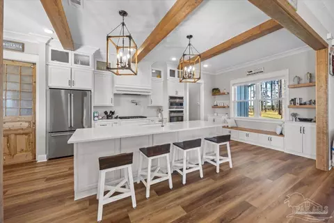
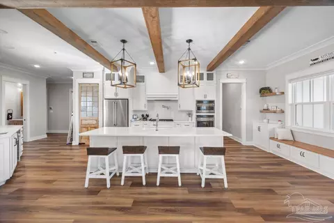
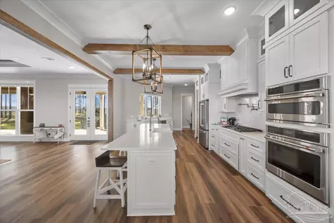
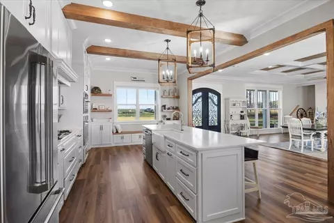
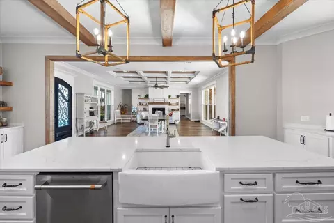
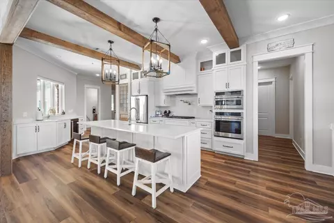
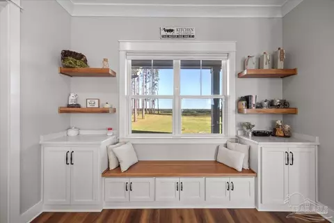
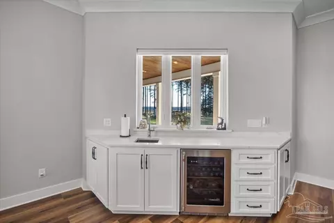
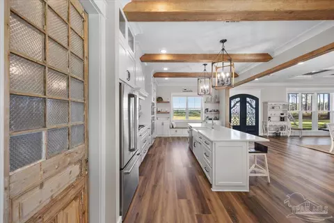
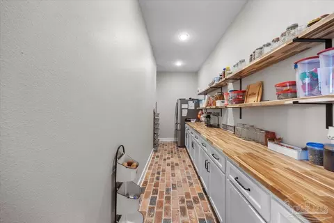
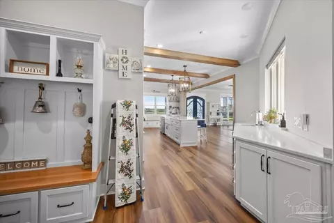
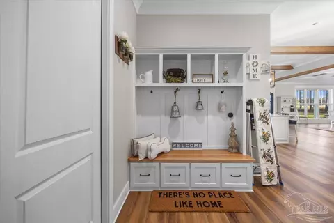
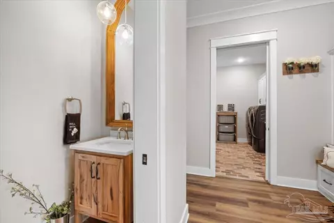
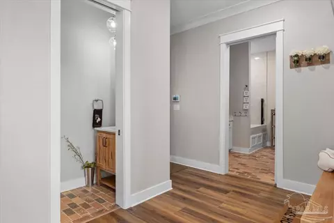
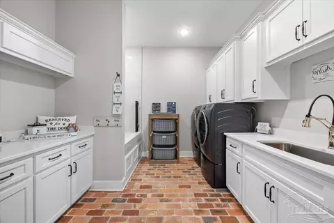
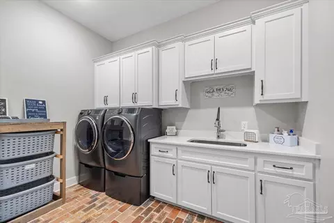
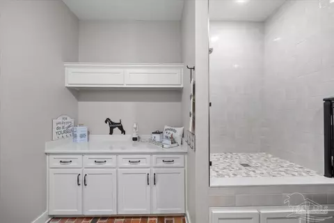
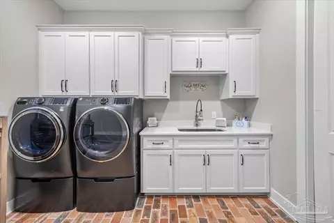
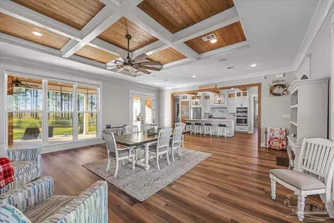
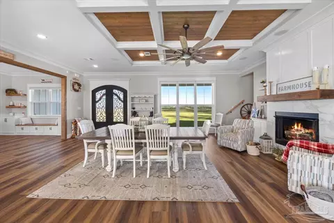
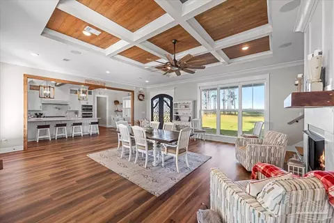
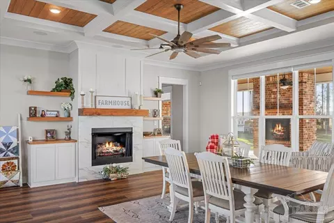
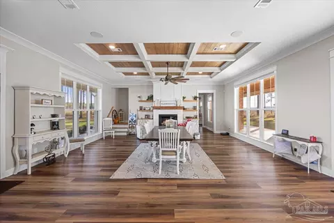
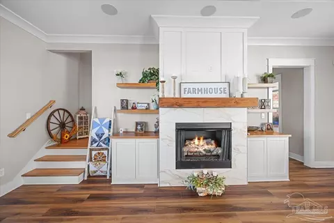
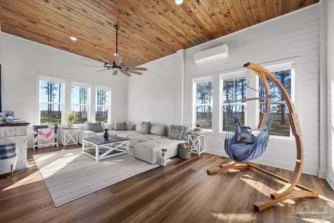
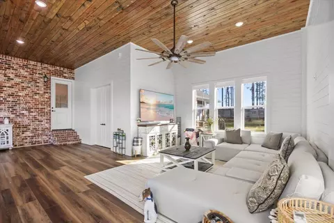
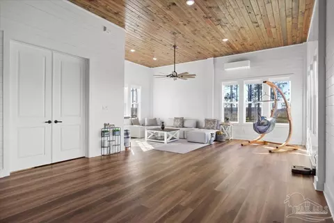
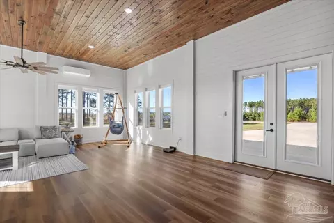
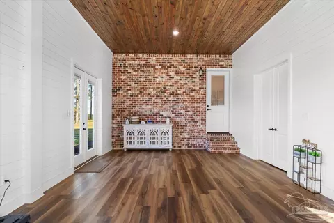
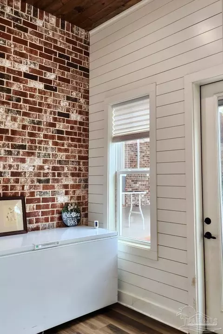
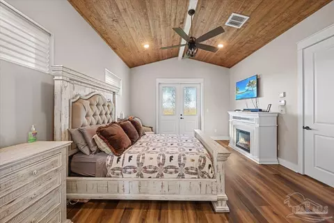
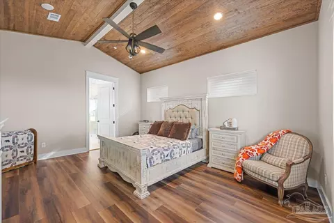
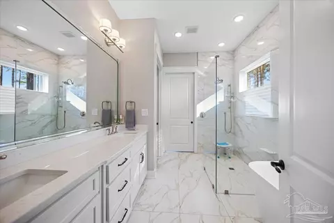
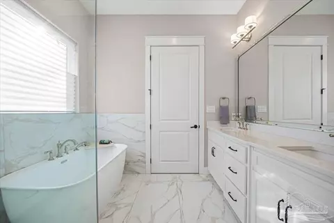
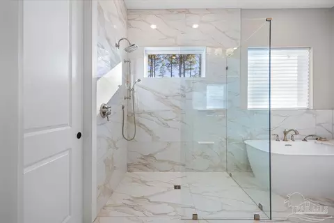
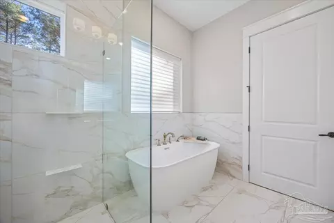
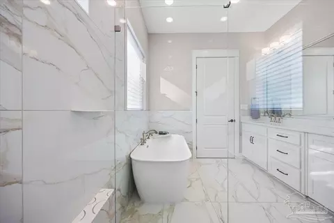
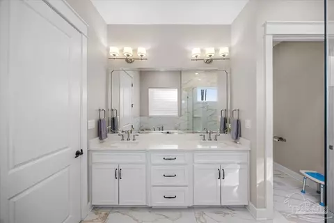
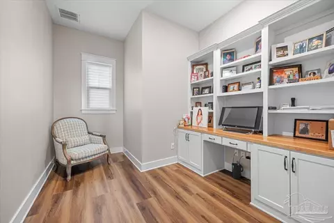
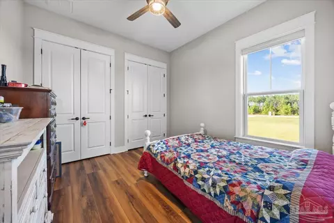
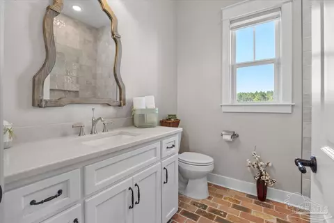
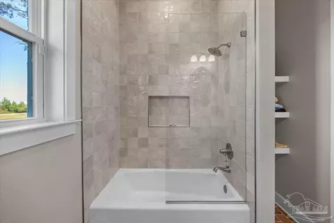
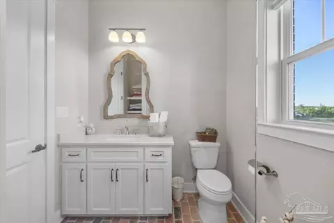
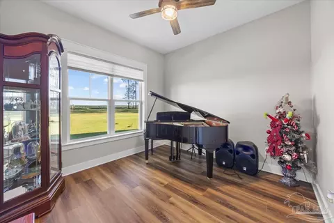
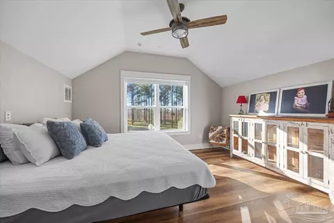
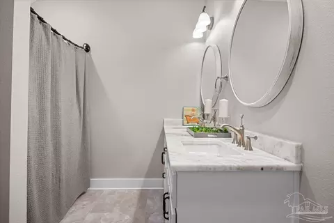
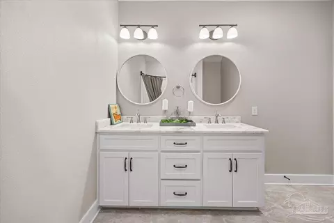
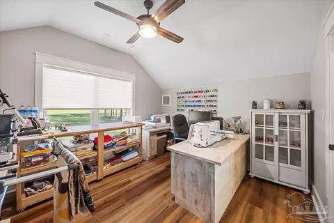
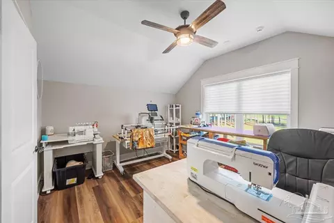
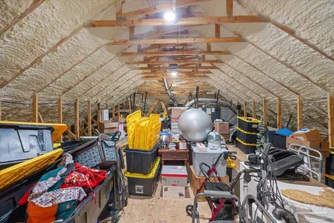
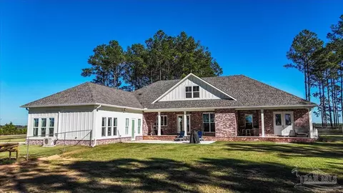
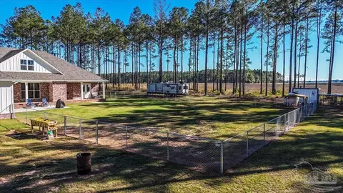
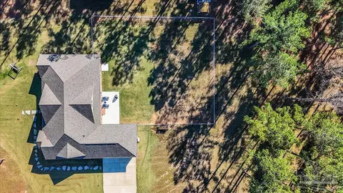
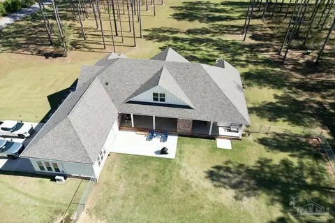
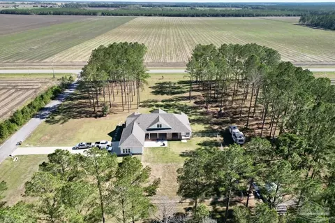
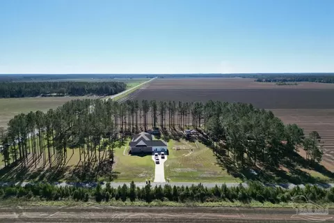
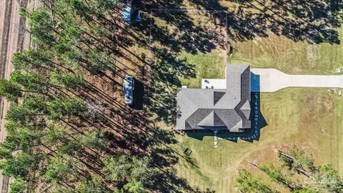
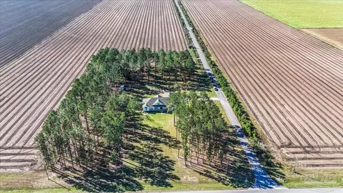
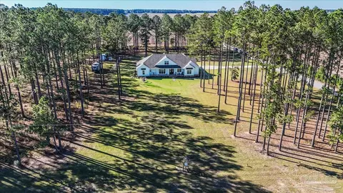
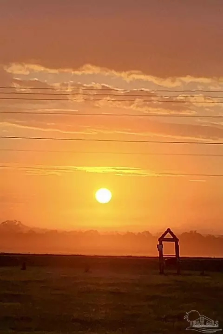
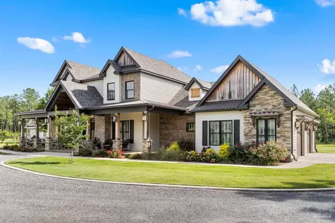
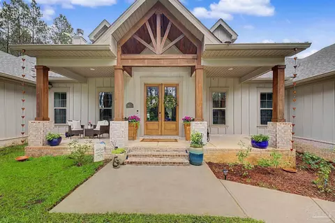
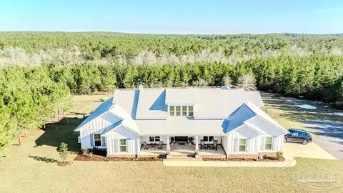
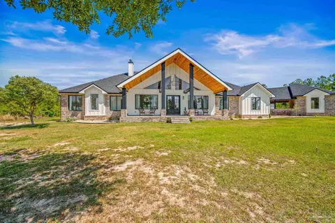
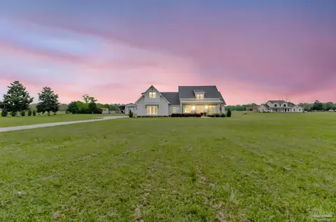
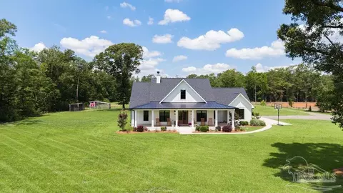
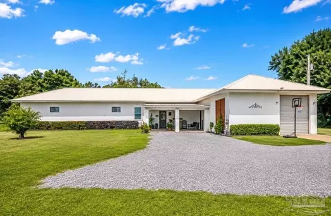
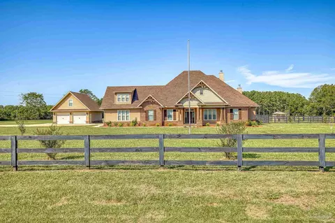
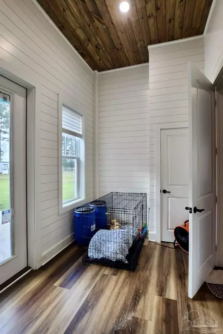
Welcome Home! This high-end, true custom build (2023) has 5 bedrooms // 3.5 bathrooms and sits on 4 beautiful acres! It has two living areas, a private office with closet, a dream kitchen with a spacious butler’s pantry, a laundry room with a dog washing station, large walk-in closets, and a huge walk-in storage room. Many upgrades were added after construction was complete such as wooden interior ceilings, wooden interior beams, an additional family room, a bonus room with closet, new appliances, a new shower, remote control blinds on all windows, new flooring, two concrete patios, a fenced-in backyard, lots of trees, and so much more! There are gorgeous features throughout including ornate iron entry doors, four sets of French exterior doors, an antique pantry door, butcher block counters, reclaimed brick flooring, quartz countertops and continuous backsplash, luxury plumbing fixtures, luxury ceiling fans, luxury lighting fixtures, a coffered ceiling with tongue and groove wood, rigid core luxury vinyl flooring, custom shelving, built-in bookcases, custom cabinetry and drawers, floating wooden shelves, built-in bench seating, tile showers, two gas fireplaces (interior and exterior), a gas range with a wall mounted pot filler, crown molding, shiplap, custom trim work, a wet bar with a sink and beverage fridge, wooden front and back porch ceilings, an outdoor kitchen with a sink and granite countertops, a flagstone walkway, and brick exterior with Hardie board and batten siding. Home also has foam seal insulation, heated floors in the master bathroom, a tankless gas water heater, surround sound, security cameras, a sprinkler system, gutters, and new professional landscaping. Enjoy nature + wildlife, exquisite sunrises/sunsets, peacefulness + privacy, quality family time, and hosting your guests at this one-of-a-kind homestead! Only one owner and the local builder paid very close attention to detail throughout the entire process! Call today for your personal showing!
Listed by
Listing Agent - Tyler Elise Moore
Listing Office - Levin Rinke Realty
Source: Pensacola Association of Realtors - PAR mls logo
MLS#655320 • last updated 1 year ago
Movoto checked Pensacola Association of Realtors - PAR for data 42 minutes ago
Overview
Cooling/AC Heat Pump, Ceiling Fan(s)
Heating Heat Pump, Fireplace(s)
Levels/Style Two, Traditional
MLS # 655320
Type Residential
Status Sold
SubType Single Family Residence
SqFt 4127
Lot Size (SqFt) 174675.6
Lot Size (Acres) 4.01
Year Built 2023
HOA Fee Annually
Condition Resale
Interior
# Half Baths 1
Total # of Bathrooms 4
# Full Baths 3
Bathrooms Updated
# Bedrooms 5
Laundry Inside, W/D Hookups
Kitchen Updated, Kitchen Island, Pantry
Dining Room Breakfast Bar, Eat-in Kitchen, Kitchen/Dining Combo, Living/Dining Combo
Flooring Brick, Tile, Simulated Wood
Appliances Tankless Water Heater/Gas, Wine Cooler, Built In Microwave, Dishwasher, Double Oven, Freezer, Microwave, Refrigerator, Oven
Interior Features Storage, Baseboards, Ceiling Fan(s), Crown Molding, High Ceilings, High Speed Internet, Recessed Lighting, Sound System, Wet Bar, Attached Self Contained Living Area, Bonus Room, Office/Study
Door Features Insulated Doors
Window Features Double Pane Windows, Blinds, Shutters
Exterior
Roof Shingle
Foundation Slab
Construction Brick, Frame
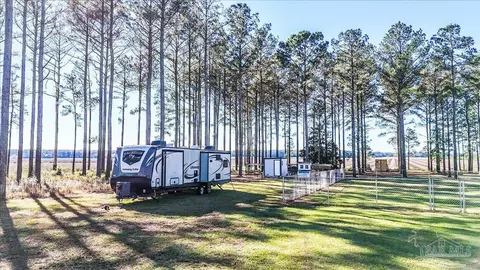
Parking Desc Boat, Driveway, Guest, RV Access/Parking, Side Entrance
Exterior Features Outdoor Kitchen, Sprinkler, Rain Gutters
Patio/ Porch Patio, Porch, Covered Deck, Covered Porch
Lot Desc Corner Lot
Fencing Back Yard
Amenities / Utilities
Green Features: Energy Efficiency Heat Pump, Insulation, Insulated Floors, Insulated Walls
Sewer/ Septic Septic Tank
Electricity Circuit Breakers, Copper Wiring
Security Features Security System, Smoke Detector(s)
Pool Desc None
Location
County Santa Rosa
Subdivision Yorktown
Elementary School Chumuckla
Middle School CENTRAL
High School Central
APN 254N30620000B000020
Directions From Chumuckla Highway, Turn Onto Yorktown Court. Home Is On Your Left.
Zoning Res Single
Lot/ Land Details
Road Responsibility County Maintained Road
Road Surface Paved
We are not permitted to show value estimates for this property.
  • Jan 2025
    mls logo MLS # 655320
  • Jan 28, 2025 Sold
    $1,155,000
  • Jan 24, 2025 Pending
    —
  • Nov 24, 2024 Contingent
    —
  • Nov 18, 2024 Listed
    $1,170,000 (+34.5%)
  • Jan 2025
    Public Records
  • Jan 28, 2025 Sold
    $1,155,000 (-1.3%)
  • Sep 2023
    Public Records
  • Sep 11, 2023 Sold
    $870,000
  • Sep 2023
    mls logo MLS # 621135
  • Sep 9, 2023 Sold
    $870,000 (-2.8%)
  • Sep 8, 2023 Pending
    —
  • Aug 19, 2023 Contingent
    —
  • Mar 6, 2023 Price Change
    $895,000 (-0.1%)
  • Jan 18, 2023 Price Change
    $895,900 (-0.5%)
  • Jan 16, 2023 Listed
    $900,000 (+1700.0%)
  • Sep 2020
    Public Records
  • Sep 1, 2020 Sold
    $50,000 (-13.8%)
  • Jul 2008
    Public Records
  • Jul 25, 2008 Sold
    $58,000
  • Year Property taxes Tax assessment
  • 2024
    $4,992 +733.0%
    $462,519 +659.4%
  • 2023
    $599 +2.7%
    $60,906
  • 2022
    $583 +41.6%
    $60,906 +77.78%
  • 2021
    $412 +4598.9%
    $34,259 +4651.6%
  • 2020
    $9 -52.4%
    $721
  • 2015
    $18
    —
  • 2791 Yorktown Ct
    $1.15M
  • Yorktown
    $355K
  • 32565
    $399K +19% y/y
  • Jay
    $437K +30% y/y
No chart available
Statistics calculated by Movoto

Thinking of selling? Get a Cash Offer.

  • A smooth, fast sale
  • Skip staging and repairs
  • No strings attached
8/10
3/10
Central School
public Grades PK, K-12
Santa Rosa
Source: GreatSchools.org © 2026. All rights reserved.

Around Yorktown

Explore everything this neighborhood has to offer.
By entering my info and clicking Ask a Question below, I am providing my e-signature and express written consent to receive marketing emails, calls, and texts (including via automatic telephone dialing systems, AI generative, artificial or pre-recorded voice technology) relating to my inquiry from Movoto (and parties calling/messaging on their behalf) even if my number appears on the company, state, or national Do Not Call Registry. You also agree to ourTerms and Conditions and Privacy Policy. Consent not required to receive services (call 1-844-420-1270 to be connected without providing consent).

Nearby recently sold homes in Jay, FL

Nearby homes for sale in Jay, FL

Newest listings in 32565

  • Real Estate
  • FL
  • Santa Rosa County
  • Jay
  • 32565
  • 2791 Yorktown Ct
Meet with a real estate agent today (844) 430-0869
The multiple listing information is provided by Pensacola Association of REALTORS ®. IDX information is provided exclusively for consumers’ personal, non-commercial use and that it may not be used for any purpose other than to identify prospective properties consumers may be interested in purchasing. Information deemed reliable but not guaranteed to be accurate. Buyer to verify all information. The information provided is for consumers' personal, non-commercial use and may not be used for any purpose other than to identify prospective properties consumers may be interested in purchasing. Listing information updated every 15 minutes. Terms of use & Privacy Policy, California Privacy Info. Copyright © 2005 - 2026 Movoto, Inc. All rights reserved. Equal Housing Opportunity CalDRE CalDRE #01517281
Movoto Real Estate is committed to ensuring accessibility for individuals with disabilities. We are continuously working to improve the accessibility of our web experience for everyone. We welcome feedback and accommodation requests, please submit them here.
Copyright 2026 by the Multiple Listing Service of the Pensacola Association of REALTORS® This information is believed to be accurate but is not guaranteed. Subject to verification by all parties. This data is copyrighted and may not be transmitted, retransmitted, copied, framed, repurposed, or altered in any way for any other site, individual and/or purpose without the express written permission of the Multiple Listing Service of the Pensacola Association of REALTORS®. Florida recognizes single and transaction agency relationships. Information Deemed Reliable But Not Guaranteed. Any use of search facilities of data on this site, other than by a consumer looking to purchase real estate, is prohibited.
Requests for information regarding mortgage products will be directed to Movoto.com affiliate, Lower, LLC - a licensed Mortgage Lender (NMLS #1124061), or, based on your location, may be redirected to a participating mortgage marketing partner that may pay Lower, LLC for any consumer contact information provided through this site.