Movoto Real Estate
  • Exterior
  • Entry Way
  • Living
  • Kitchen
  • Dining
  • Bath
  • Bedroom
  • Other
  • View/Area

316 Compass Dr, Jasper, TN 37347

  • $525,000

  • 2

    bed

  • 2

    bath

  • 1,761

    Sqft ($298/Sqft)

House for sale 90 days
$24.9K price drop
Movoto is helping 7 homebuyers near you

About 316 Compass Dr

Property type House
Year built 2018
HOA fee $0/month
Lot size 1.26 Acre
Movoto estimate
Parking 2 garage spaces
Property description
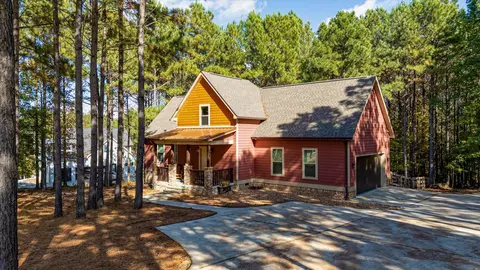
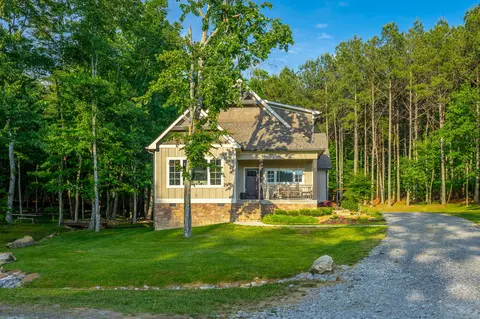
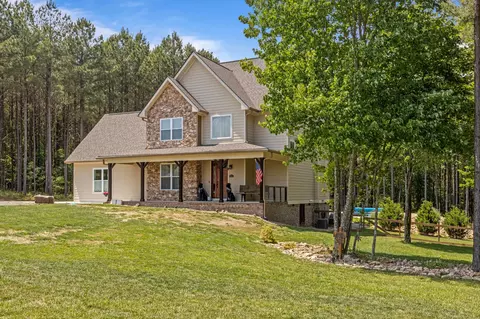
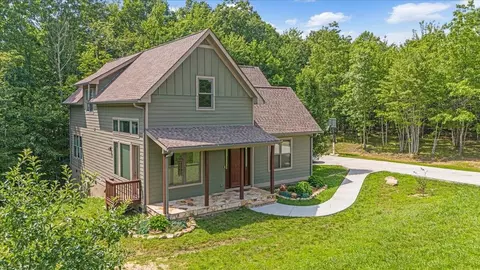
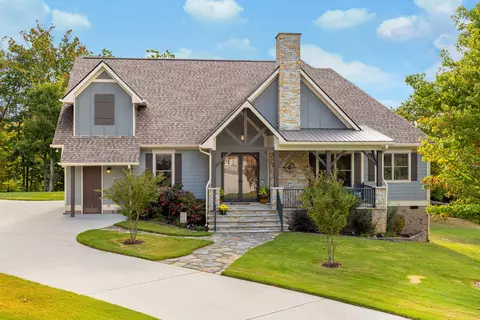
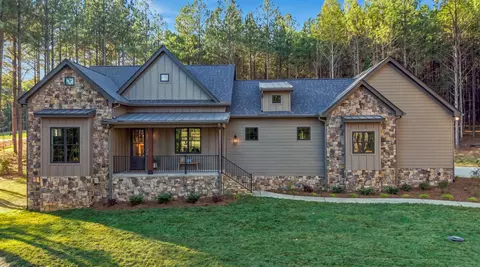
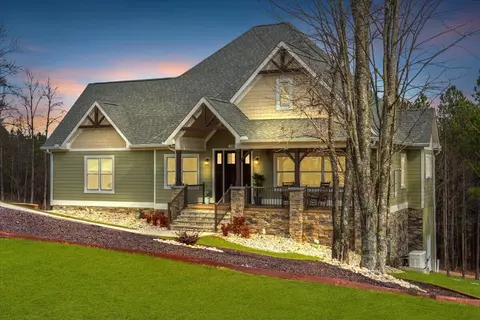
Welcome to this exceptional custom-built home, completed in 2018, nestled in the prestigious Jasper Highlands gated community atop Jasper Mountain. Offering 1,761 square feet of thoughtfully designed living space, this 2-bedroom, 2-bathroom residence combines quality craftsmanship with modern luxury in a serene wooded setting where wildlife abounds. The heart of the home features an open floor plan with soaring vaulted ceilings and rich luxury vinyl flooring that flows throughout the main living areas. Expansive windows with UV protection and remote-controlled blinds frame views of the natural surroundings, flooding the interior with natural light. The spacious living room centers around a striking rock fireplace with gas logs--perfect for cozy mountain evenings. The chef's kitchen is designed for both function and entertaining, showcasing custom cabinetry, granite countertops, a gas cooktop, and an oversized island with convenient pop-up outlets. An open loft overlooking the main living space provides versatile options for a home office, reading retreat, or additional guest area. The main suite serves as a private sanctuary, featuring a generous walk-in closet with a built-in storm shelter and a spa-inspired bathroom. Practical luxury continues with a main-level laundry closet (stacked washer and dryer included), lighted closets with automatic on/off sensors, and abundant storage including floored space above the two-car garage. Step outside to enjoy the screened back deck and covered front porch, both surrounded by natural landscaping that enhances the mountain setting. Additional features include an encapsulated, climate-controlled walk-in crawl space with extra storage, a Generac whole-home generator for peace of mind, and a 30-year architectural shingle roof with custom gutters and gutter guards. Experience the perfect blend of mountain tranquility and modern convenience in one of Jasper's most desirable communities. Schedule your private showing to
Listed by
Listing Agent - Robert A Kirk
Listing Agent Contact: 423-942-6000
Listing Office - Century 21 Cumberland Realty
Source: GCAR MLS mls logo
MLS#1534235 • last updated 1 week ago
Movoto checked GCAR MLS for data 7 minutes ago
Request a virtual or in-person tour
Overview
Cooling/AC Central Air, Electric
MLS # 1534235
SubType Single Family Residence
Living Area 1761
Status Active
Lot Size (Acres) 1.26
Lot Size (SqFt) 54885.6
Property Tax 1660.84
HOA Fee 0, Annually
Year Built 2018
Interior
Total # of Bathrooms 2
# of Full Baths 2
Total # of Bedrooms 2
Laundry In Hall, Laundry Closet
Flooring Luxury Vinyl
Interior Features Beamed Ceilings, Breakfast Bar, Ceiling Fan(s), Crown Molding, Double Vanity, En Suite, Granite Counters, High Ceilings, Kitchen Island, Open Floorplan, Primary Downstairs, Storage, Tray Ceiling(s), Tub/shower Combo, Vaulted Ceiling(s), Walk-In Closet(s)
Fireplace Living Room
Appliances Free-Standing Refrigerator, Free-Standing Gas Range, Dishwasher
Exterior
Foundation Block
Roof Shingle
Construction HardiPlank Type
Parking Concrete, Driveway, Garage, Garage Door Opener
Patio/Porch Front Porch, Porch - Covered, Porch - Screened, Rear Porch
Fencing Back Yard
Exterior Features Rain Gutters
Lot Features Back Yard, Front Yard, Gentle Sloping, Level, Wooded
Amenities / Utilities
Water Source Public
HOA Amenities Clubhouse, Dog Park, Fitness Center, Gated, Jogging Path, Park, Picnic Area, Playground, Pond Year Round, Pool, Stream Year Round, Tennis Court(s), Trail(s)
Security Features Gated Community
Location
Subdivision Jasper Highlands
Elementary School Jasper Elementary
Middle School Jasper Middle
High School Marion County High
APN 108 16.98
Directions From The Courthouse In Jasper, Take Main Street Towards Kimball. Turn Right Onto Timber Ridge Dr, Then Left Onto Jasper Highlands Blvd. Go Through The Gate. At The Traffic Circle, Turn Right Onto River Bluffs Drive. Proceed To The Second Traffic Circle And Turn Left Onto High Point Lane. Continue To Compass Dr On The Left.
Tour this home
When would you like to see 316 Compass Dr?
question
Have a question about this property? Call us at (844) 430-0869
2/10
5/10
5/10
5/10
7/10
Source: GreatSchools.org © 2026. All rights reserved.

Around the neighborhood

Explore everything this neighborhood has to offer.
2/100
Walk
93/100
Family
18/100
Dining
64/100
Pet
  • Real Estate
  • TN
  • Marion County
  • Jasper
  • 37347
  • 316 Compass Dr

My commute

Enter a destination to see travel time and distance.
By entering my info and clicking Ask a Question below, I am providing my e-signature and express written consent to receive marketing emails, calls, and texts (including via automatic telephone dialing systems, AI generative, artificial or pre-recorded voice technology) relating to my inquiry from Movoto (and parties calling/messaging on their behalf) even if my number appears on the company, state, or national Do Not Call Registry. You also agree to ourTerms and Conditions and Privacy Policy. Consent not required to receive services (call 1-844-420-1270 to be connected without providing consent).

Nearby homes for sale in Jasper, TN

Nearby recently sold homes in Jasper, TN

Newest listings in 37347

Meet with a real estate agent today (844) 430-0869
The multiple listing information is provided by Greater Chattanooga Association of REALTORS®. IDX information is provided exclusively for consumers’ personal, non-commercial use and that it may not be used for any purpose other than to identify prospective properties consumers may be interested in purchasing. Information deemed reliable but not guaranteed to be accurate. Buyer to verify all information. The information provided is for consumers' personal, non-commercial use and may not be used for any purpose other than to identify prospective properties consumers may be interested in purchasing. Listing information updated every 15 minutes. Terms of use & Privacy Policy, California Privacy Info. Copyright © 2005 - 2026 Movoto, Inc. All rights reserved. Equal Housing Opportunity CalDRE CalDRE #01517281
Movoto Real Estate is committed to ensuring accessibility for individuals with disabilities. We are continuously working to improve the accessibility of our web experience for everyone. We welcome feedback and accommodation requests, please submit them here.
Greater Chattanooga Association of REALTORS™ system
Listings provided is for consumers' personal, non-commercial use and may not be used for any purpose other than to identify prospective properties consumers may be interested in purchasing.
Requests for information regarding mortgage products will be directed to Movoto.com affiliate, Lower, LLC - a licensed Mortgage Lender (NMLS #1124061), or, based on your location, may be redirected to a participating mortgage marketing partner that may pay Lower, LLC for any consumer contact information provided through this site.