
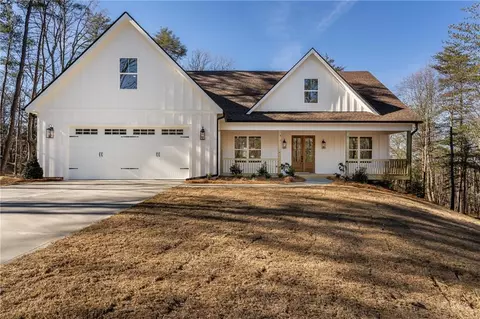
- $615,000
- 4Bd
- 4Ba
- 2,600 Sq Ft
SOLD 05/16/26


Last sold 02/08/2024 for $514K
bed
bath
Sqft ($182/Sqft)
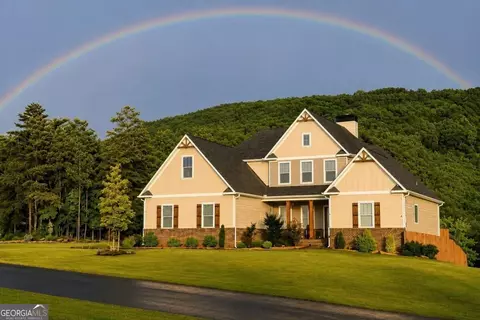
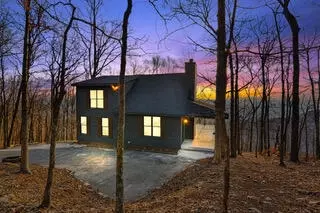
| Property type House | Neighborhood | Year built 2004 | HOA fee $19/month | Lot size 1.5 Acre | Movoto estimate | Parking 4 garage spaces |

| Overview | |
| Levels/Style | One And One Half |
| Status | Closed |
| SubType | Residential Detached |
| MLS # | 7294329 |
| SqFt | 2832 |
| Lot Size (Acres) | 1.5 |
| Property Tax $ | 2628 |
| HOA Fee $ | Annually, 225 |
| Year Built | 2004 |
| Property Condition | Updated/Remodeled |
| Interior | |
| # Full Bathrooms | 3 |
| Total # of Bedrooms | 4 |
| Dining Room | Open Concept |
| Basement | Crawl Space |
| Flooring | Hardwood |
| # Fireplaces | 1 |
| Appliances | Dishwasher |
| Accessibility Features | None |
| Exterior | |
| Exterior | Cement Siding |
| Roof | Metal |
| # Parking Spaces | 4 |
| Amenities / Utilities | |
| Water Source | Well |
| Sewer/ Septic | Septic Tank |
| Green Features: Energy Efficient | None |
| Green Features: Energy Generation | None |
| Spa | Private |
| Pool Desc | None |
| Horse Amenities | None |
| Location | |
| Body of Water | None |
| County | Pickens - GA |
| Subdivision | Salacoa Highlands |
| Elementary School | Hill City |
| High School | Pickens |
| Middle School | Pickens - Other |
| APN | 056C-000-009-000 |
| Lot/ Land Details | |
| Road Type | Private Road |
MLS # 7294329 MLS # 10103206
MLS # 7059225
MLS # 10103206
MLS # 7059225 MLS # 316913
MLS # 7108384
MLS # 07108384
MLS # 316913
MLS # 7108384
MLS # 07108384| Est. value | Bed/bath | Sqft | mi | |
|---|---|---|---|---|
| 95 Sable Ct, Jasper, GA 30143 | $474,000 | 4/3 | 2,047 | 0.03 |
| 79 Sable Ct, Jasper, GA 30143 | $494,000 | 4/3 | 1,848 | 0.06 |
| 23 Sable Ct, Jasper, GA 30143 | $334,000 | 3/3 | 1,760 | 0.07 |
| 210 Tumbleweed Trl, Jasper, GA 30143 | $449,000 | —/2 | 1,500 | 0.07 |
| 6188 Henderson Mountain Rd, Jasper, GA 30143 | $370,000 | —/2 | 1,536 | 0.1 |
| 165 Salacoa Mountain View Dr, Jasper, GA 30143 | $508,000 | 3/2 | 1,612 | 0.11 |
| 25 Sable Ct, Jasper, GA 30143 | $277,000 | 3/2 | 1,324 | 0.11 |
| 6100 Henderson Mountain Rd, Jasper, GA 30143 | $368,000 | 1/1 | 640 | 0.14 |
Estimated values are based on public record data and automated valuation models. Values are not guaranteed and may not reflect current market conditions.
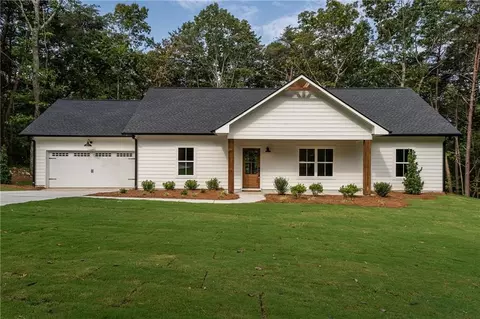

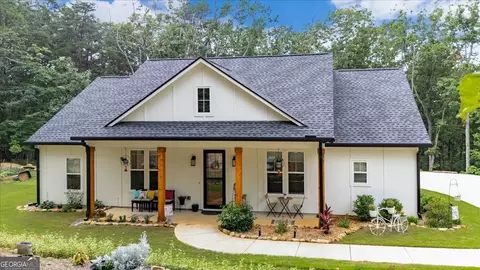
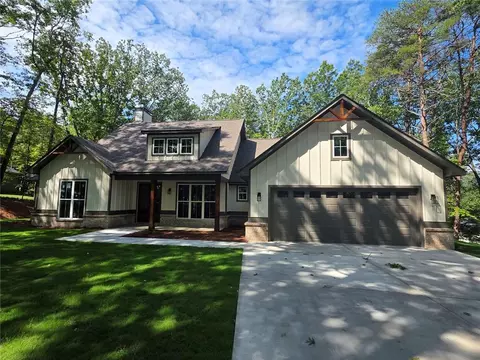
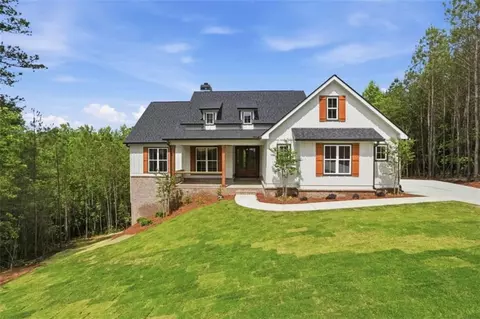
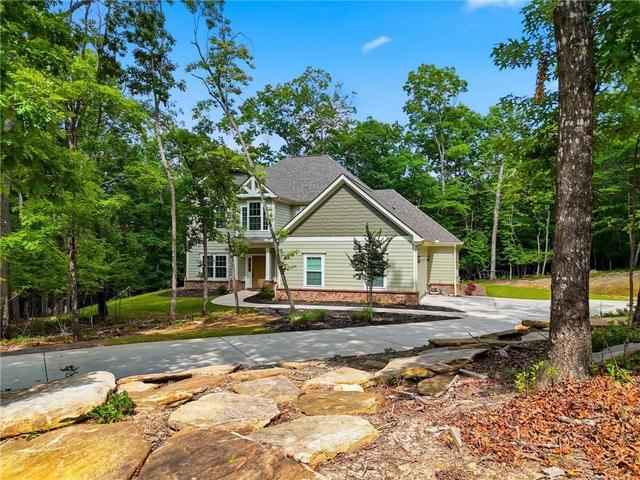
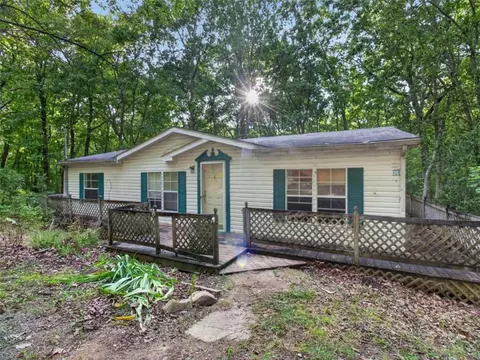

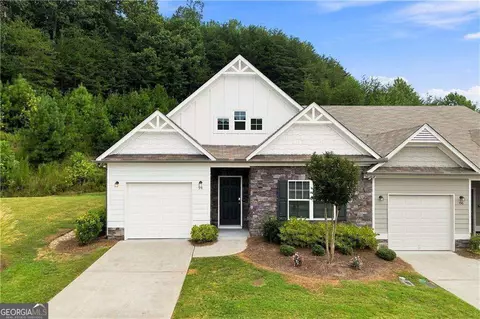
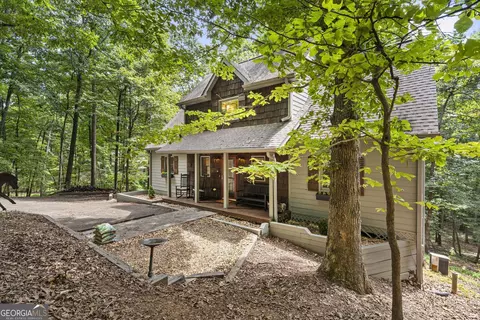
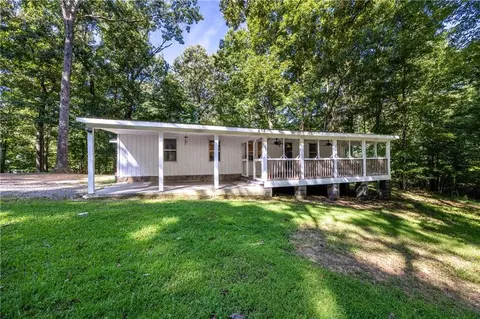
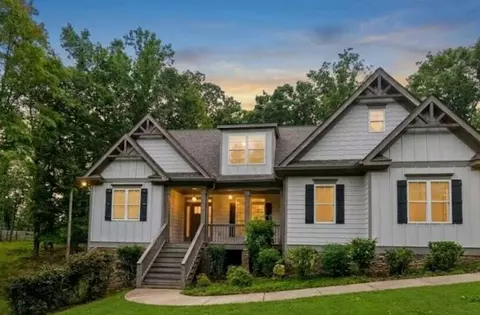
$519,900
$346,900
$441,529
$357,000
$883,255
$602,450
$520,000
$515,000
$592,400
$411,790
$665,000
$575,000
$816,950
$1,200,000
$670,000
$806,770
$639,900
$800,000
$485,000
$775,000
$599,000
$524,950
$669,900
$575,000
$460,500
$1,212,000
$499,000
$779,000
$925,000
$335,900