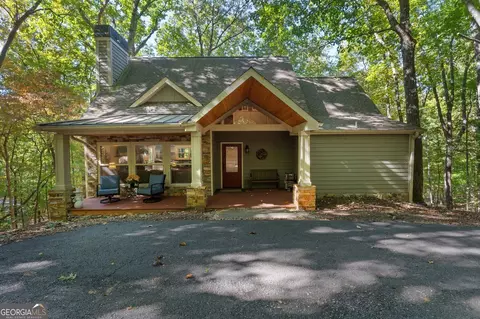
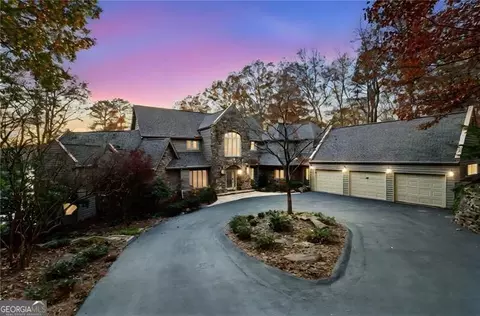
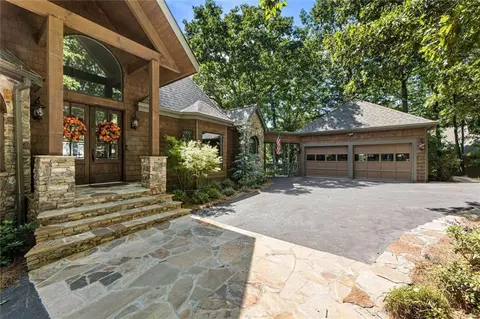
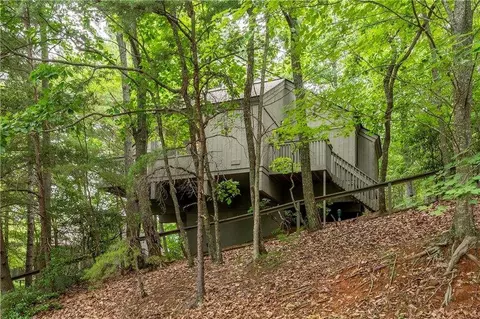
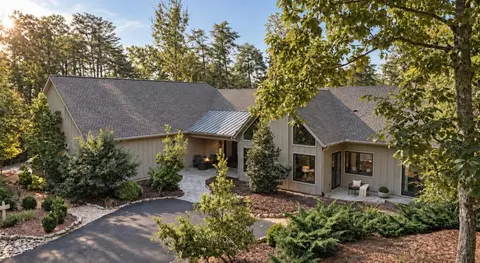
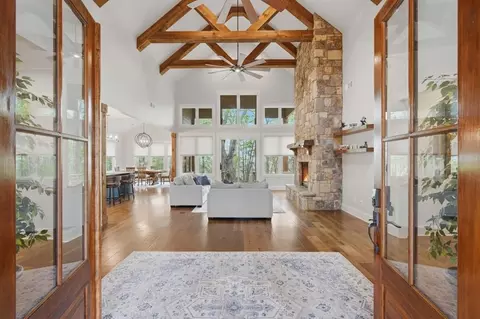
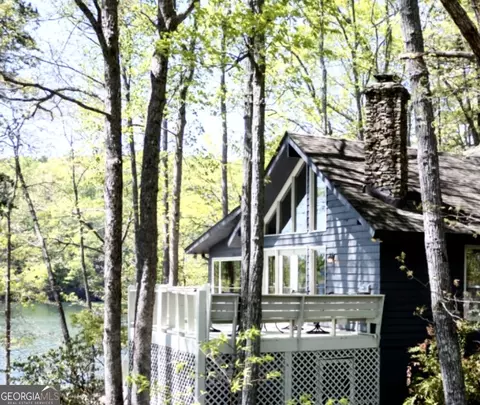
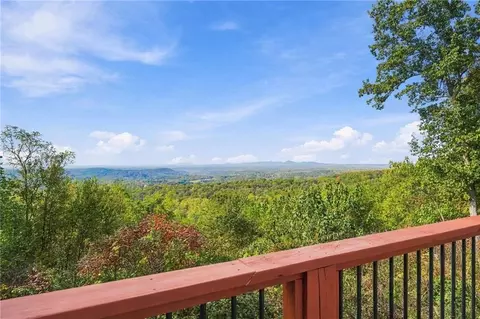
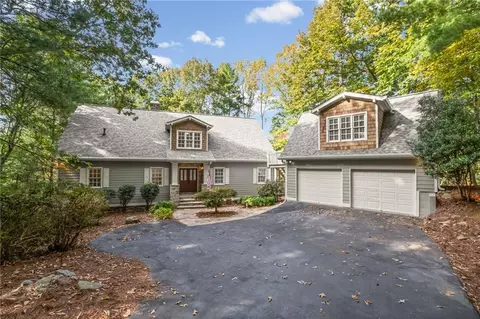
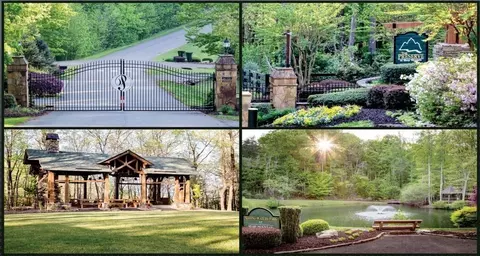
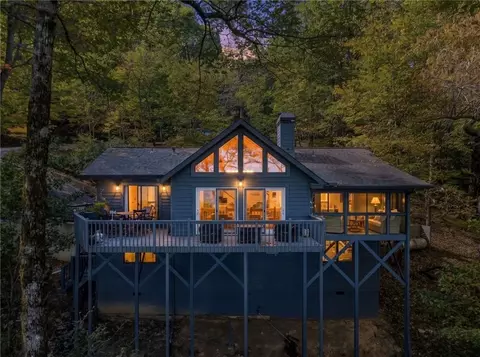
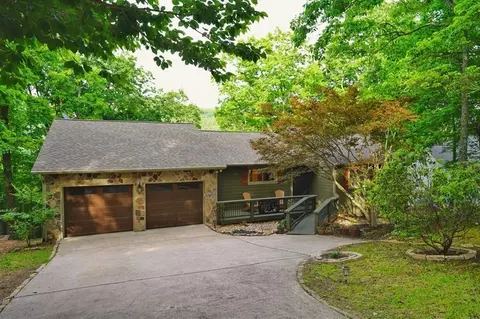
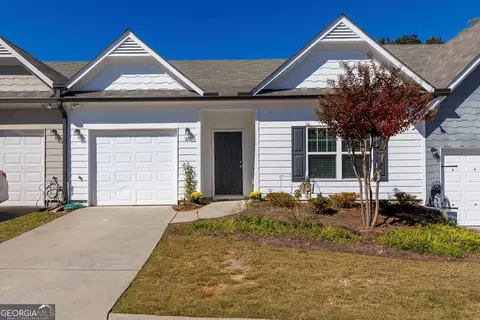
Extraordinary Big Canoe Mountain Estate | Panoramic Lake & Mountain Views | Private Putting Green | Theater | Guest Apartment. This home has undergone 3 major additions with too many upgrade to mention! This may have been built in 1989 but much of the home is 2012 to present! Welcome to a truly exceptional Big Canoe retreat, where breathtaking 180-degree views of Lake Pettit and the surrounding mountains meet thoughtful design, outstanding amenities, and an extraordinary lifestyle. Situated on approximately two private acres, this impressive residence offers the rare combination of expansive living spaces, remarkable outdoor entertaining areas, and a fully equipped terrace-level apartment. From the moment you arrive, a beautiful custom stone waterfall feature sets the tone for this distinctive property. Inside, generous rooms, versatile gathering spaces, and walls of windows invite you to enjoy the spectacular natural surroundings. The heart of the home is a beautifully appointed kitchen offering exceptional storage, two full-size refrigerators, and two full-size ovens—ideal for those who love to cook, entertain, or host extended family gatherings. The main level also features an inviting living room, a separate sitting area, and an oversized office or multipurpose room that can accommodate a variety of needs. Two generously proportioned primary-sized bedrooms on the main level provide comfort and flexibility, whether accommodating guests, extended family, or those seeking the convenience of main-level living. Upstairs, the home becomes a destination of its own. In addition to two bedrooms and two-and-a-half bathrooms, this level offers a dedicated movie theater, private living room, wine room, library or home office, and abundant storage. A full built-in bar—complete with refrigerator and dishwasher—creates an ideal setting for entertaining, watching movies, or simply relaxing in a separate living space. The terrace level offers another remarkable feature: a complete private apartment with its own full kitchen, bathroom, and laundry facilities. Perfect for extended family, long-term guests, or multigenerational living, this flexible space opens directly to an extraordinary outdoor retreat. Step outside to a beautifully designed stone patio and PGA Tour-style putting green, where you can practice your short game while enjoying the peaceful mountain setting. A large fenced area provides additional outdoor space for dogs, while the expansive two-acre property offers an exceptional sense of privacy. Outdoor living is equally impressive throughout the residence. Substantial decks provide multiple places to entertain, dine, or simply appreciate the stunning views. All decking has been upgraded with new Trex decking, offering lasting beauty and reduced maintenance. Significant recent improvements also include brand-new Pella windows and relatively newer roofs, reflecting substantial investment in the home's comfort, appearance, and long-term enjoyment. And then there are the views. Few properties offer such a spectacular combination of lake, mountain, and natural scenery. The sweeping 180-degree panorama of Lake Pettit and the mountains beyond creates an ever-changing backdrop, from peaceful mornings overlooking the water to dramatic sunsets across the ridgelines. This five bedrooms, five-and-a-half bathrooms (includes apt), exceptional entertaining spaces, a private theater, wine room, full guest apartment, and remarkable outdoor amenities, this is far more than a traditional mountain home. It's an opportunity to enjoy the very best of Big Canoe living—privacy, beauty, recreation, and room to make lasting memories with family and friends. An extraordinary property. An unforgettable setting. A mountain lifestyle unlike any other. Homeowner is Selling Broker/Agent.
Listed by
Listing Agent - Tony Hicks
Listing Agent Contact: 706-299-6232
Listing Office - Georgia Views Realty, LLC.
Source: FMLS
MLS#7861167 • last updated
13 hours ago
Movotochecked FMLS for data 10 minutes ago
Request a virtual or in-person tour
Overview
Levels/Style
Three Or More, Contemporary
Status
Coming Soon
SubType
Residential Detached
MLS #
7861167
SqFt
5694
Lot Size (Acres)
2
Property Tax $
5842
HOA Fee $
Monthly, 415
Year Built
1989
Property Condition
Resale
Interior
# Full Bathrooms
5
# Half Bathrooms
1
Total # of Bedrooms
5
Other Room(s)
Attic
# Fireplaces
1
Accessibility Features
None
Exterior
Exterior
Cement Siding
Roof
Composition
# Parking Spaces
8
Amenities / Utilities
Water Source
Private
Sewer/ Septic
Septic Tank
Green Features: Energy Generation
None
Electricity
110 Volts
Spa
None
Pool Desc
None
Horse Amenities
None
Location
Body of Water
None
County
Dawson - GA
Subdivision
Big Canoe
Elementary School
Dawson - Other
High School
Dawson County
Middle School
Dawson County
Directions
Steve Tate Hwy To North Gate Entrance (not The Main Entrance). That Is Wilderness Pkwy. Straight At First Stop Sign And Follow To 2nd Stop Sign And Go Right (Eagles Nest Sign) Up McElroy Mountain To 411 On Your Left. First Driveway At 411 Market Goes To Terrace Level Apartment And PGA Putting Green. Use 2nd Driveway (Garage Area) And Enter From Front Porch At Water Fall
APN
024B-000-079-000
Lot/ Land Details
Road Type
Private Road
Tour this home
When would you like to see 411 Mcelroy Mountain Dr?
Have a question about this property? Call us at (844) 430-0869