Movoto Real Estate
  • Exterior
  • Other
  • View/Area
  • Floorplan
  • Entry Way
  • Bath
  • Living
  • Kitchen
  • Dining
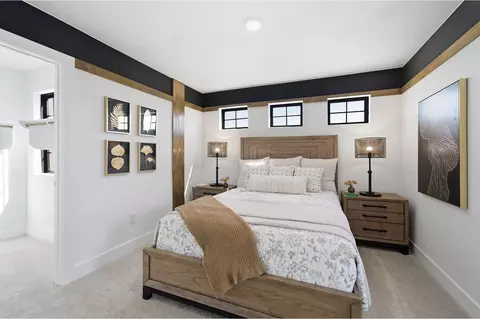
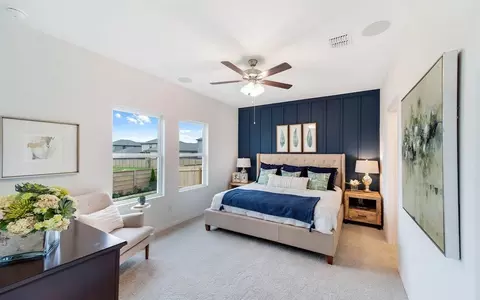
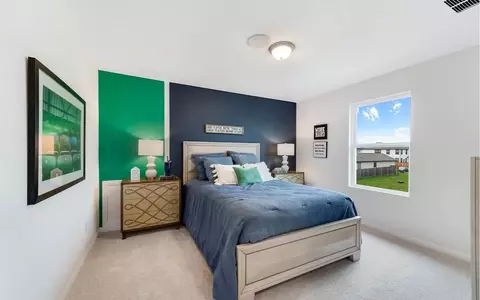
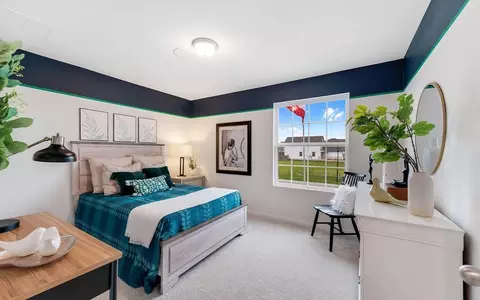
  • Bedroom
  • Animated home icon 3D tour

201 Mclintock Rd, Jarrell, TX 76537

$324,990
  • 5

    bed

  • 3

    bath

  • 2,412

    Sqft ($135/Sqft)
Buildable house for sale

About 201 Mclintock Rd

Property type House
Move-in ready? No - To be built
HOA fee $0/month
Movoto estimate
Parking 2 garage spaces
Property description
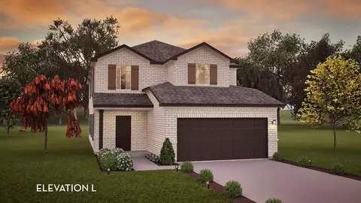
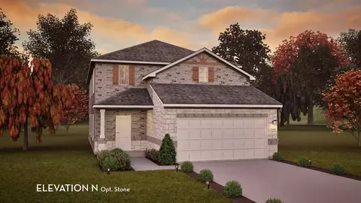
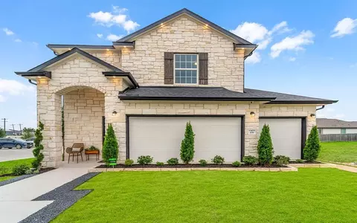
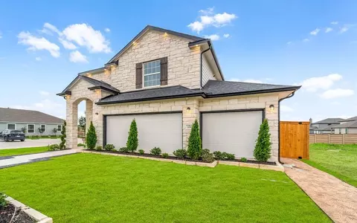
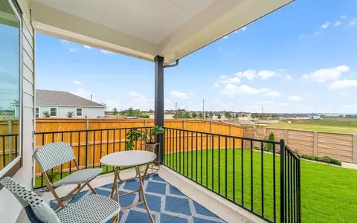
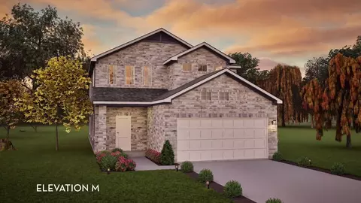
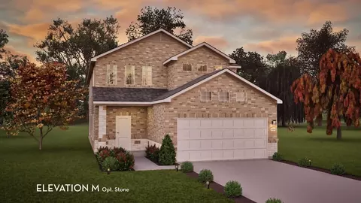
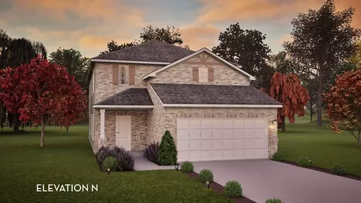
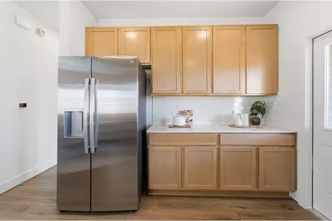
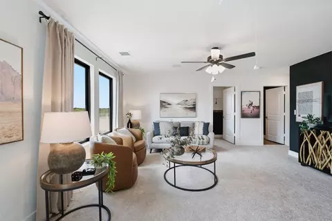
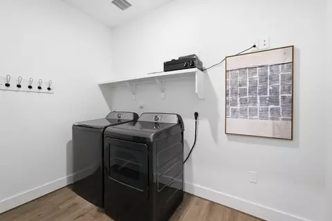
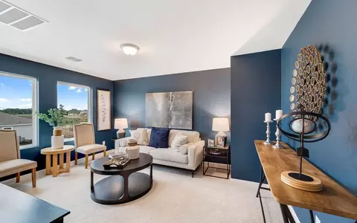
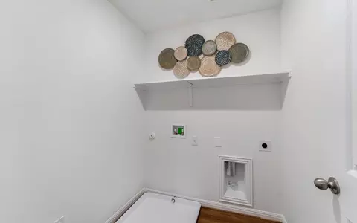
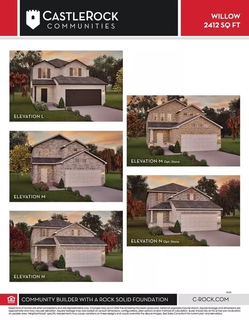
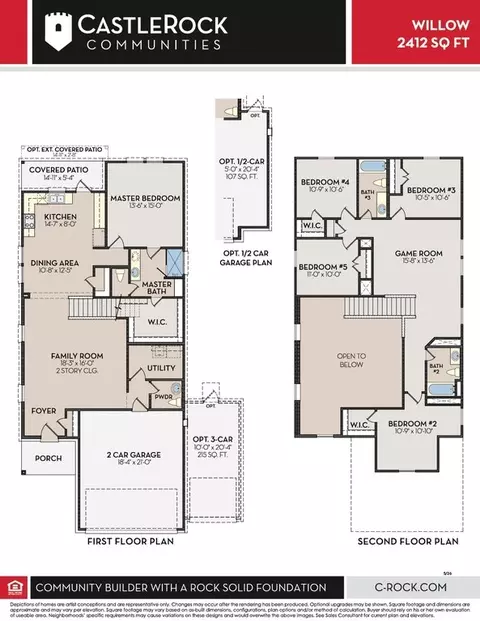
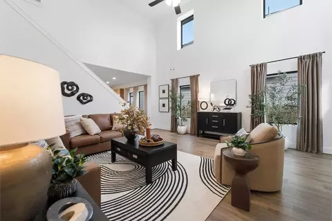
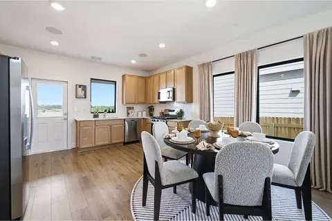
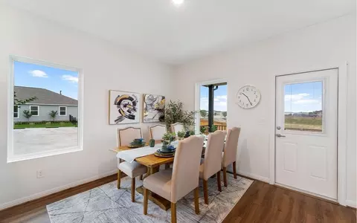
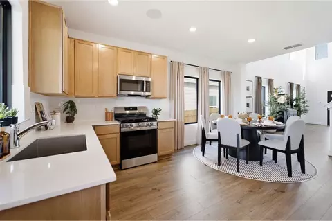
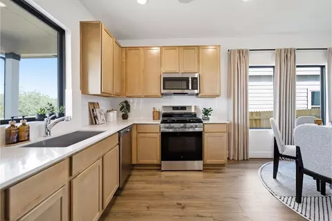
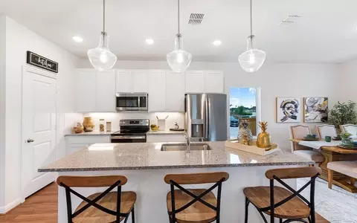
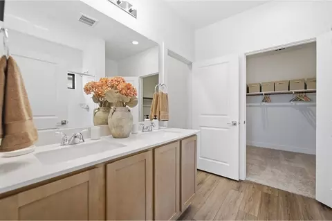
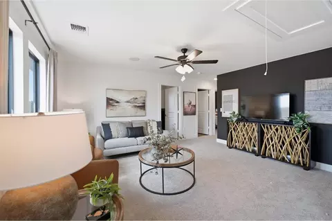
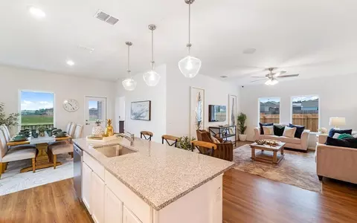
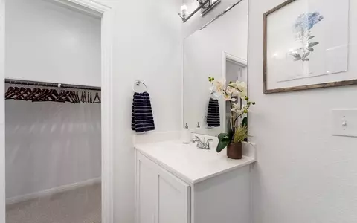
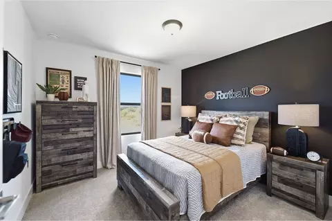
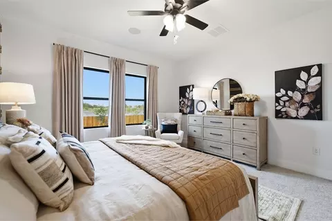
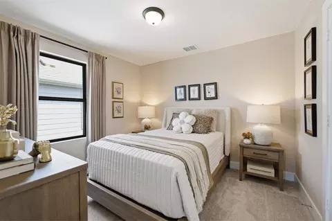
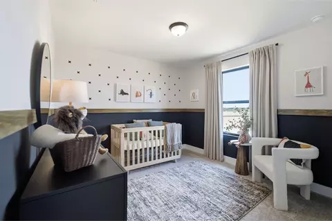
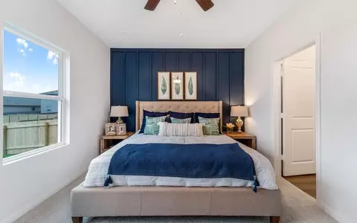
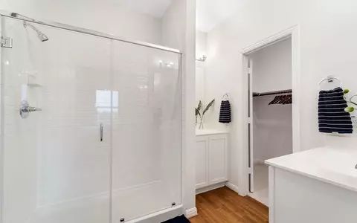
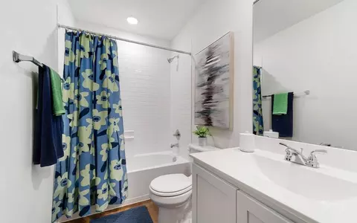
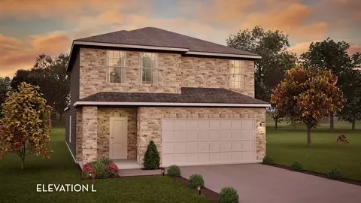
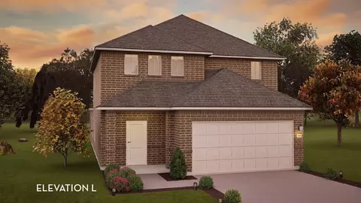
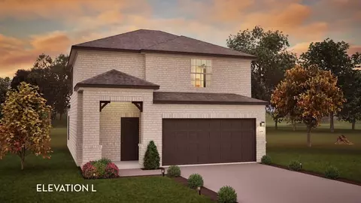
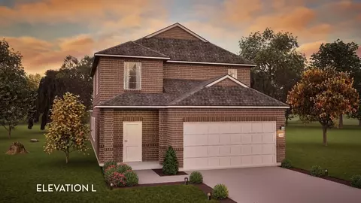
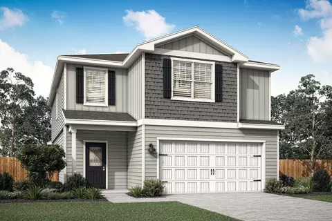
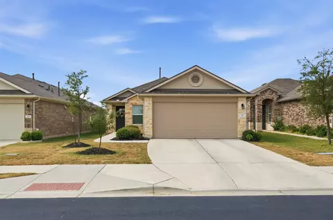
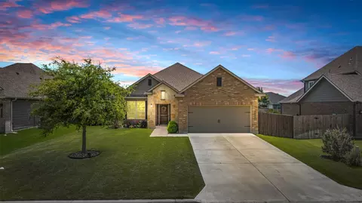
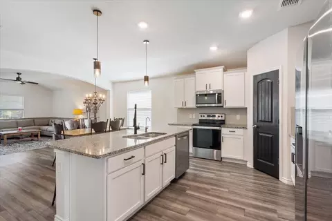
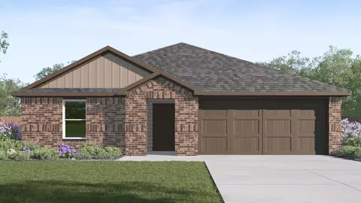
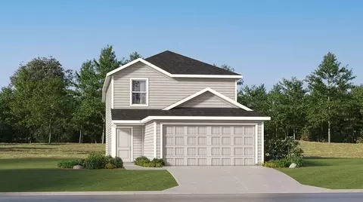
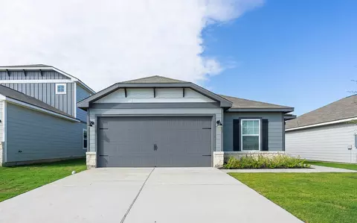
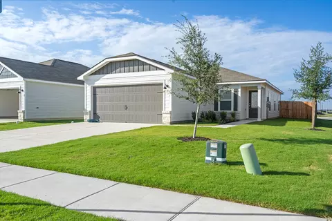
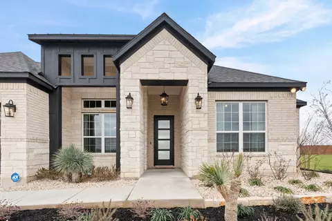
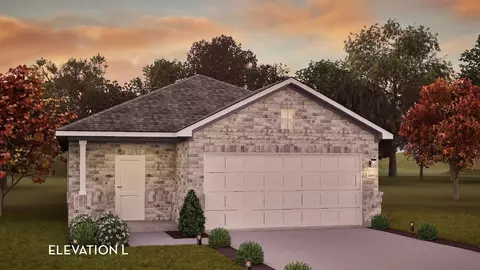
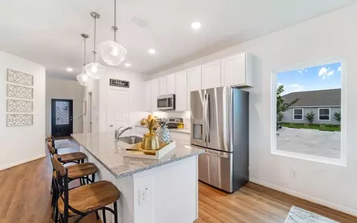
The stylish Willow home offers a fresh take on modern living with its thoughtfully designed two-story layout. With its 5 bedrooms and 3 bathrooms, this floor plan is ideal for growing families, first-time buyers, or anyone seeking a spacious and cozy new space. With its inviting design and open concept living areas, the Willow plan blends comfort and functionality in a way that feels effortlessly livable. Walking into the home through the front porch, you're instantly greeted by the foyer that leads straight into the large family room and front-facing two-car garage. If you and your family need a larger space for extra storage or another vehicle, there is an option to add a half-car garage. The Willow's two-story design features a striking open-to-below living room that fills the home with natural light and creates a sense of openness between both levels. This central space encourages easy connection among family members, whether it's a busy morning getting ready for school or deciding what's for dinner in the evening. Just off the living area, the utility room and powder room offer added convenience, making every day routines feel seamless and well-supported. Going into the heart of the home, you'll find yourself in the connected kitchen and dining room area, creating the perfect setting for your family's everyday meals and special gatherings alike. The open layout encourages connection with others, whether you're entertaining guests or cooking dinner while the kids work on their homework at the table. From here, you'll enjoy direct access to a covered patio, as well as the private master suite, making the space as functional as it is inviting. Tucked away at the back of the home, the Willow's primary suite offers a peaceful escape from the long day. With direct access to the covered patio, it's easy to step outside for a breath of fresh air or a quiet morning coffee. Inside, the suite features a spacious bedroom, a private bathroom, and a generous walk-in...
Listed by
Builder: CastleRock Communities
Source: Realtor mls logo
Source: Realtor.com Last updated: 3 months ago
Movoto checked Realtor for data 4 minutes ago
Request a virtual or in-person tour
Overview
Levels/Style 2
Virtual Tour External Link
Interior
# Half Bathrooms 1
# Total Bathrooms 3
# Total Bedrooms 5
Plan Information
Subdivision Website External Link
SalesOffice Hours Mon. - Sat. 10am-7pm Sun. 12pm-7pm
SalesOffice Agent Phone (512) 579-0402
Status Active
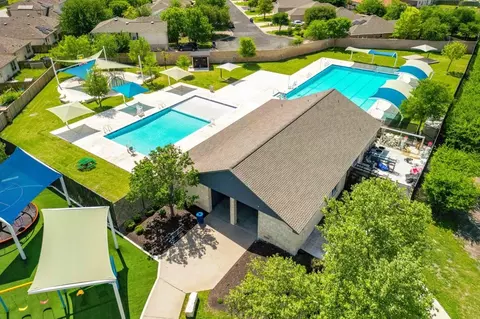
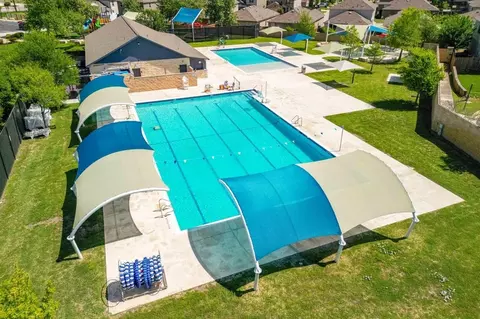
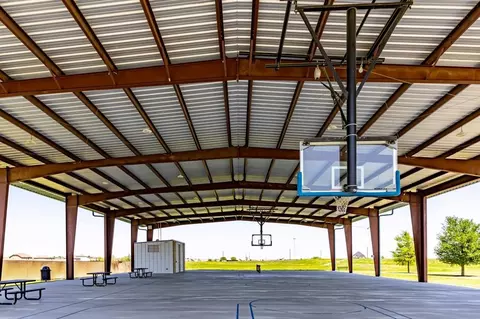
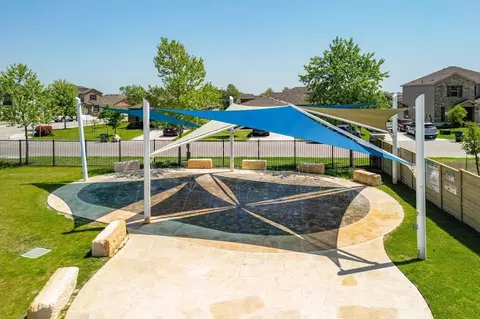
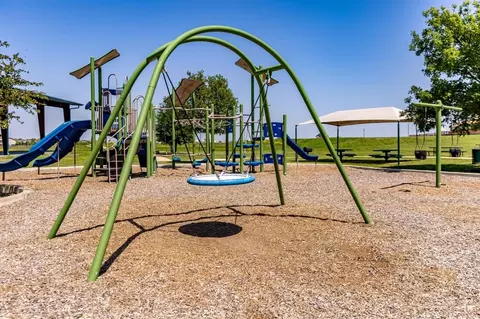
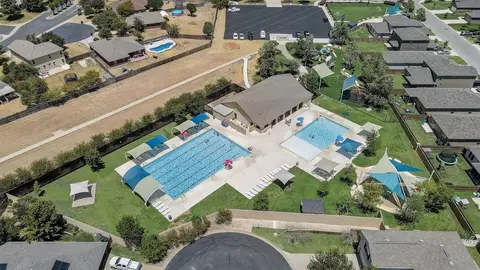
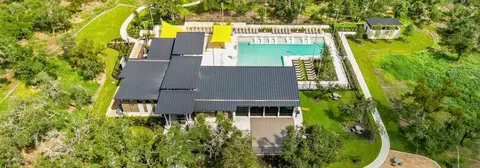
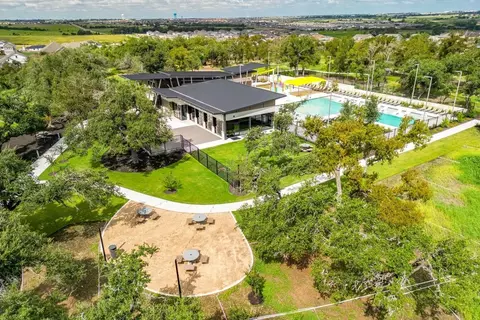
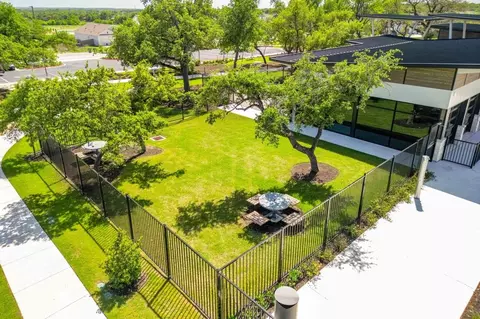
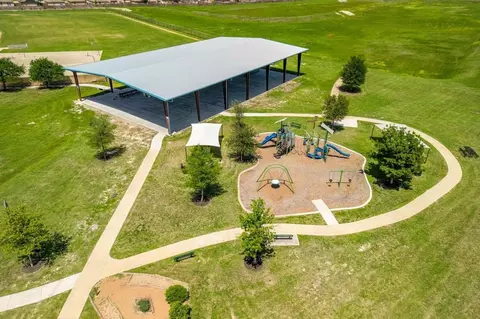
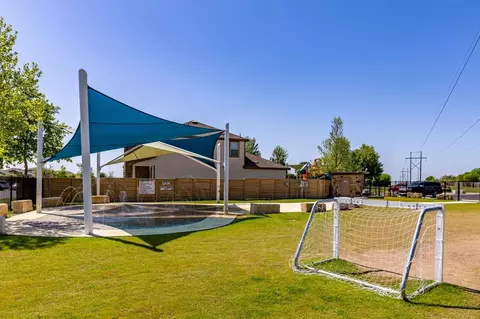
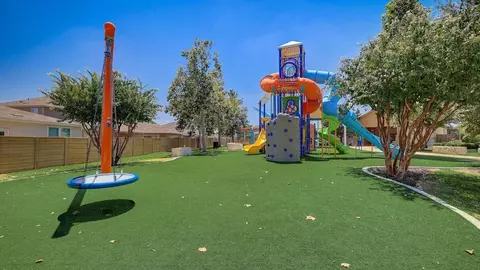
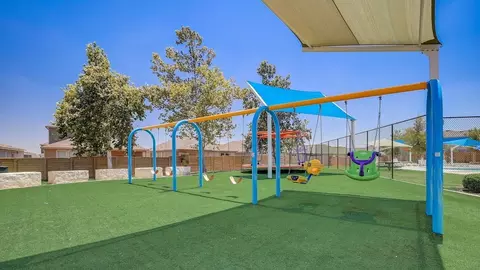
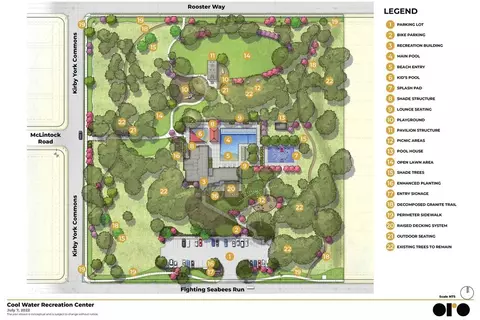
Home Details Cool Water At Sonterra Is A Master-planned Community In Jarrell, Texas, Located Just Off I-35 Within A Short Commute Of Austin, Round Rock, And Georgetown. Built By CastleRock Communities, The Homes Offer 3- And 4-bedroom Layouts With Open-concept Living Spaces, 9-foot Ceilings In The Primary Living Areas And Primary Bedroom, Granite Countertops, And Energy-efficient Construction. The Community's Amenities Include Sports Courts, A Pool And Splashpad, Trails, Green Space, And An Amenity Center. Students Are Served By Jarrell ISD, Including Igo Elementary, Jarrell Middle School, And Jarrell High School. Nearby Points Of Interest Include Inner Space Cavern, Salado Sculpture Park, Florence City Park, And Several Museums, With Shopping And Dining Close By. Many Homes Are Currently USDA-eligible. Schedule A Tour With CastleRock Today!
Plan Name Willow
BasePrice 324990
Living Area 2412
# Garage Spaces 2
BaseSqft 2412
Primary Bedroom Location Down
Price 324990
Community Information
Price Range (Low) 247990
Price Range (High) 324990
Has Garage(Y/N) Yes
Has Pond(Y/N) No
Has Basement(Y/N) No
Has Pool(Y/N) No
Has View(Y/N) No
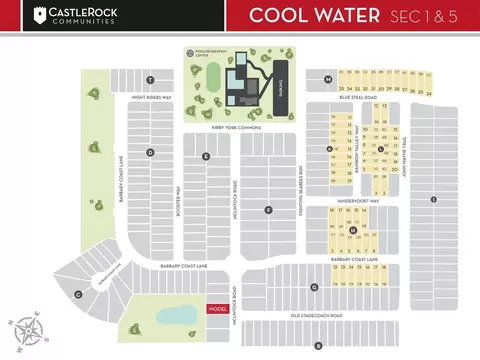
Directions Follow N Interstate 35 Frontage Rd, Then Take The Exit Toward C Bud Stockton Loop From I-35 N. Follow S IH 35 Service Road, Then Take A Right Onto County Rd 314 Turn Left Onto McLintock Rd, And The Model Will Be On The Left At 201 McClintock Rd.
Subdivision Cool Water
Tour this community
When would you like to visit?
3/10
4/10
5/10
Source: GreatSchools.org © 2026. All rights reserved.

Around the neighborhood

Explore everything this neighborhood has to offer.
3/100
Walk
95/100
Family
11/100
Dining
60/100
Pet
  • Real Estate
  • TX
  • Williamson County
  • Jarrell
  • 76537
  • 201 Mclintock Rd

My commute

Enter a destination to see travel time and distance.
By entering my info and clicking Ask a Question below, I am providing my e-signature and express written consent to receive marketing emails, calls, and texts (including via automatic telephone dialing systems, AI generative, artificial or pre-recorded voice technology) relating to my inquiry from Movoto (and parties calling/messaging on their behalf) even if my number appears on the company, state, or national Do Not Call Registry. You also agree to ourTerms and Conditions and Privacy Policy. Consent not required to receive services (call 1-844-420-1270 to be connected without providing consent).

Nearby homes for sale in Jarrell, TX

Nearby recently sold homes in Jarrell, TX

Newest listings in 76537

Meet with a real estate agent today (844) 430-0869
The multiple listing information is provided by . IDX information is provided exclusively for consumers’ personal, non-commercial use and that it may not be used for any purpose other than to identify prospective properties consumers may be interested in purchasing. Information deemed reliable but not guaranteed to be accurate. Buyer to verify all information. The information provided is for consumers' personal, non-commercial use and may not be used for any purpose other than to identify prospective properties consumers may be interested in purchasing. Listing information updated every 15 minutes. Terms of use & Privacy Policy, California Privacy Info. Copyright © 2005 - 2026 Movoto, Inc. All rights reserved. Equal Housing Opportunity CalDRE CalDRE #01517281
Movoto Real Estate is committed to ensuring accessibility for individuals with disabilities. We are continuously working to improve the accessibility of our web experience for everyone. We welcome feedback and accommodation requests, please submit them here.
Requests for information regarding mortgage products will be directed to Movoto.com affiliate, Lower, LLC - a licensed Mortgage Lender (NMLS #1124061), or, based on your location, may be redirected to a participating mortgage marketing partner that may pay Lower, LLC for any consumer contact information provided through this site.