Movoto Real Estate

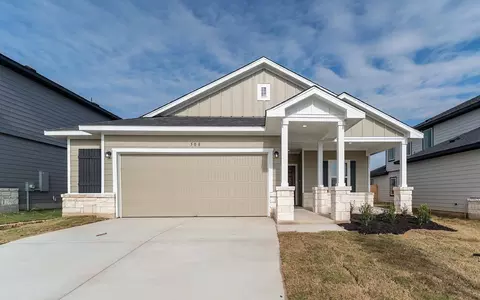
117 Cougar Hill Dr, Jarrell, TX 76537

  • $418,816

  • 4

    bed

  • 3

    bath

  • 2,507

    Sqft ($167/Sqft)

House pending
Movoto is helping 16 homebuyers near you

About 117 Cougar Hill Dr

Property type House
Year built 2025
HOA fee $25/month
Lot size 6,007 Sqft
Parking 3 garage spaces
Property description
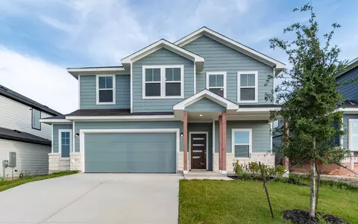
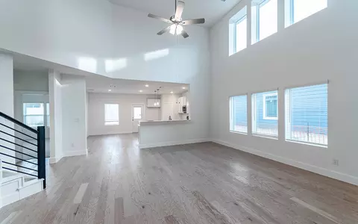
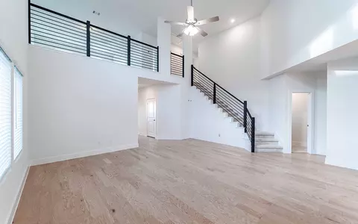
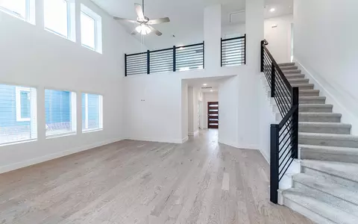
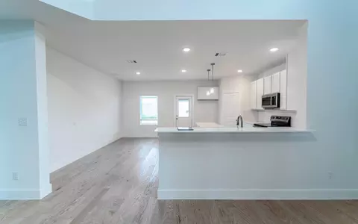
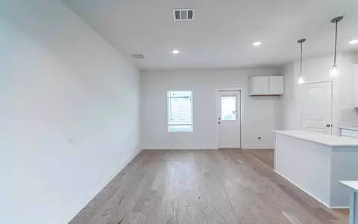
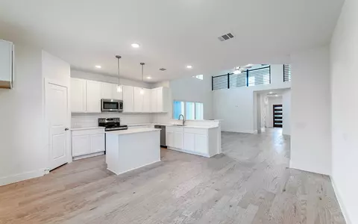
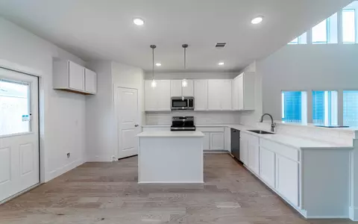
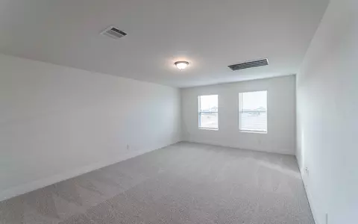
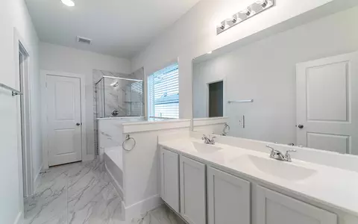
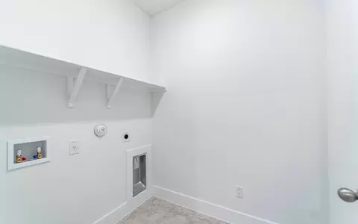
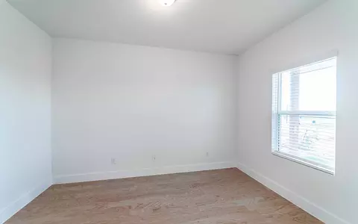
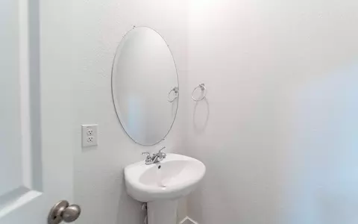
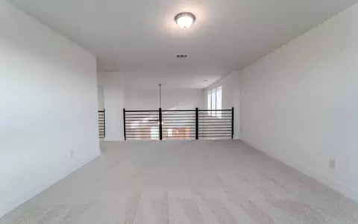
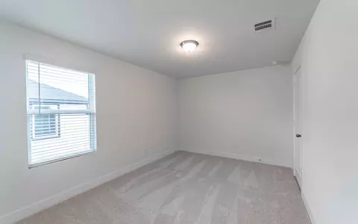
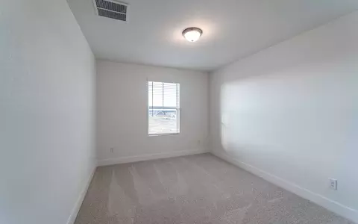
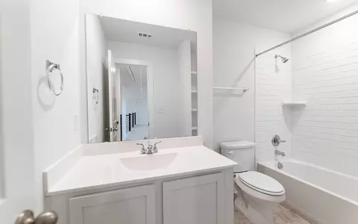
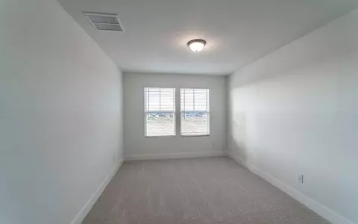
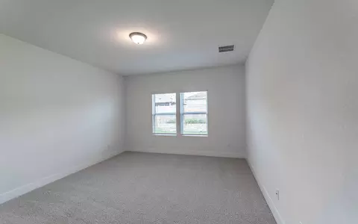
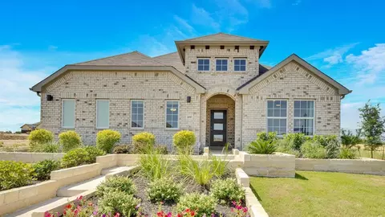
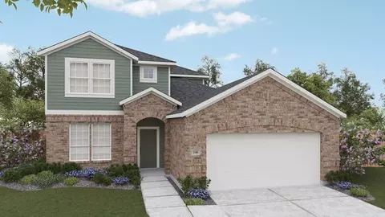
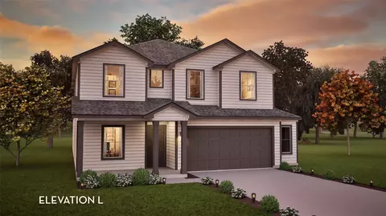
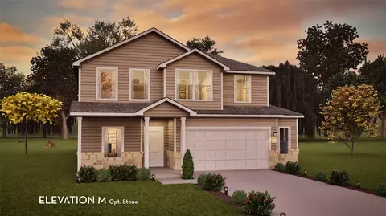
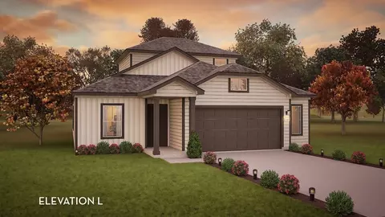
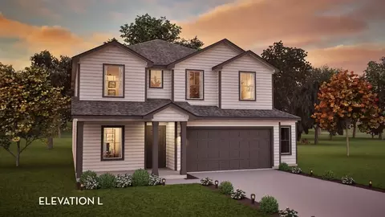
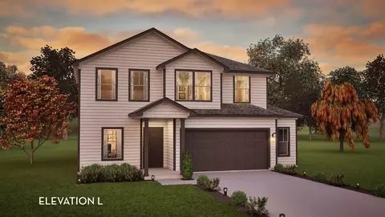
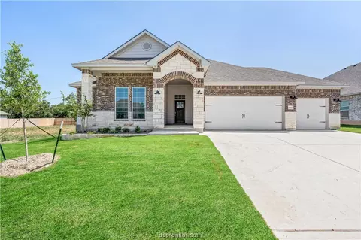
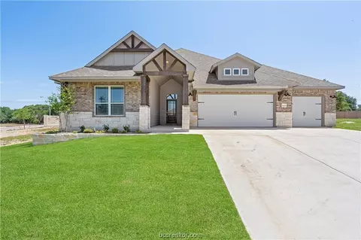
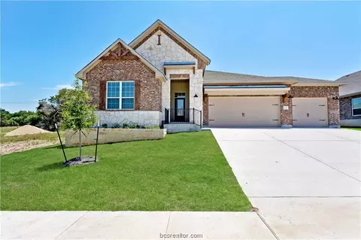
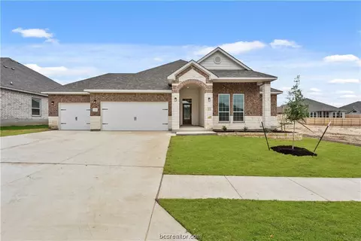
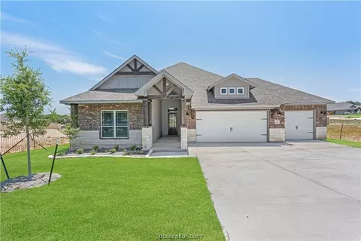
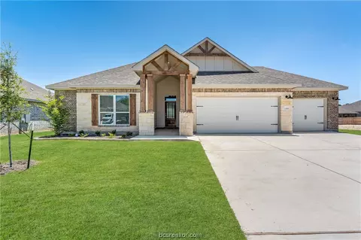
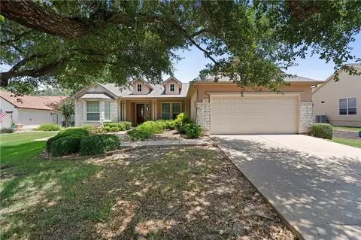
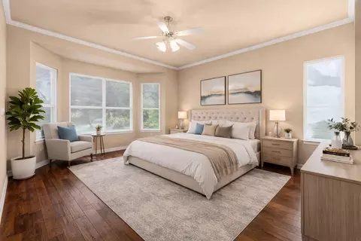
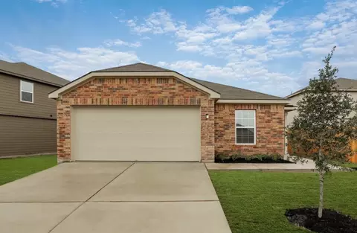
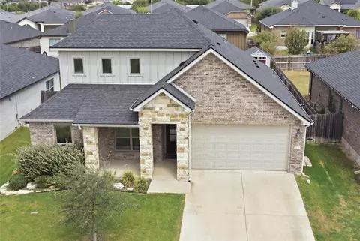
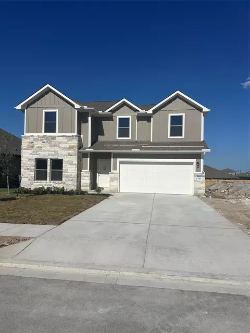
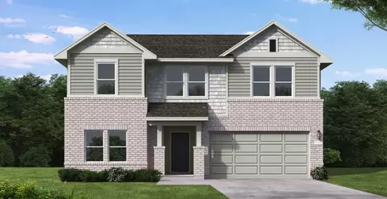
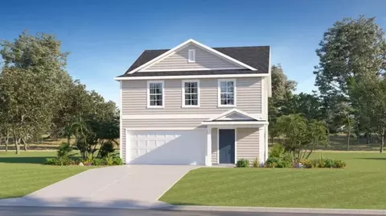
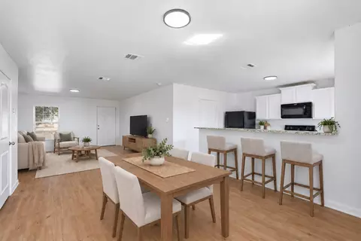
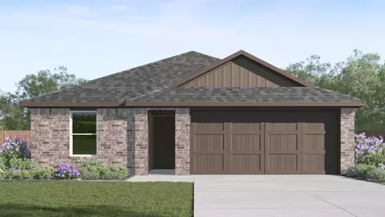
The wonderful, two-story Rio Grande home features an open-concept layout that is ideal for most any lifestyle. Upon entry, you are met with a private study room, a walk-in utility room, a closet, and access to your two-car garage. If you need extra storage space to store holiday decorations, tools, or even another car, opt to tack on an additional five feet for a two-and a half car garage or a full three-car garage! You are soon met with the soul of the home - the massive family room with two-story ceilings serving as the perfect place for entertaining, as well as the conjoined kitchen and breakfast area providing optimal convenience. The kitchen is fully equipped with sleek granite countertops, flat-panel birch cabinets, and industry-leading appliances. If you desire more counterspace, you have the option of including a kitchen island or extra cabinets! The high bar in the kitchen is ideal for the kids to eat breakfast in the mornings, and opens up to the family room, full embracing the open-concept feel. For the outdoor enthusiast, this home has the option of a spacious extended covered patio in the backyard. Head across the kitchen where you will discover the convenient downstairs powder room, and the secluded master suite. Your master bathroom is complete with cultured marble countertops, the option for dual vanities, and a large walk-in closet. Upgrade the master bathroom by opting for a luxury bathtub with stand alone shower or a master super shower instead! Follow up the stairs and you will come across an expansive game room, perfect for hosting family game nights, as well as the three remaining bedrooms with the second bedroom boasting a walk-in closet. The full secondary bath also sits upstairs in between the third and fourth bedrooms. As you can see, the Rio Grande floor plan can be personalized to fit your idea of your dream home the way you have always imagined. With the extensive features and options available, you cannot go wrong with the Rio Grande!
Listed by
Listing Agent - Ashley Yoder
Listing Agent Contact: (832) 582-0030
Listing Office - CastleRock Realty, LLC
Source: ACTRIS mls logo
MLS#8970784 • last updated 3 months ago
Movoto checked ACTRIS for data 2 minutes ago
Request a virtual or in-person tour
Overview
Heating ENERGY STAR Qualified Equipment
Levels/Style Two
SubType Single Family Residence
Type Residential
Year Built 2025
MLS # 8970784
Living Area 2507
Status Pending
Lot Size (Acres) 0.1379
Assessed Tax Value 44000
HOA Fee Annually, 300
Builder Name CastleRock Communities
HOA Name Hunters Glen HOA
Property Condition New Construction
Interior
Total # of Bathrooms 3
# Full Baths 2
# Half Baths 1
Total # of Bedrooms 4
Laundry Inside, Main Level, Laundry Room, Electric Dryer Hookup
Flooring Carpet, Tile, Vinyl
Interior Features Double Vanity, Entrance Foyer, Kitchen Island, Main Level Primary, Open Floorplan, Pantry, Study, Walk-In Closet(s)
Accessibility Features None
Appliances ENERGY STAR Qualified Appliances
Exterior
Roof Composition
Foundation Slab
Exterior Features None
Construction HardiPlank Type, Stone
Parking Desc Garage Faces Front
# Covered Spaces 2.5
# Garage Spaces 2.5
Lot Features Back Yard, Sprinklers In Rear, Sprinklers In Front, Landscaped, Sprinklers Automatic
Fencing Back Yard
Amenities / Utilities
Utilities Electricity Available, Natural Gas Available, Phone Available, Sewer Available, Water Available, Underground Utilities
Sewer/ Septic Public Sewer
Green Features: Energy Efficiency Construction, Materials, Appliances
HOA Fee Includes Maintenance Grounds
Spa Desc None
Pool Desc None
Location
View None
Waterfront None
County Williamson
Subdivision Hunters Glen
Community Features Common Grounds/Area, Lake, Playground, Park, Sport Court(s), Street Lights
Area JA
Elementary School Double Creek
Middle School Jarrell
Elementary School District Jarrell ISD
Middle School District Jarrell ISD
High School District Jarrell ISD
High School Jarrell
APN R651290
Tour this home
When would you like to see 117 Cougar Hill Dr?
question
Have a question about this property? Call us at (844) 430-0869
4/10
5/10
Source: GreatSchools.org © 2026. All rights reserved.

Around the neighborhood

Explore everything this neighborhood has to offer.
3/100
Walk
95/100
Family
11/100
Dining
61/100
Pet
  • Real Estate
  • TX
  • Williamson County
  • Jarrell
  • 76537
  • 117 Cougar Hill Dr

My commute

Enter a destination to see travel time and distance.
By entering my info and clicking Ask a Question below, I am providing my e-signature and express written consent to receive marketing emails, calls, and texts (including via automatic telephone dialing systems, AI generative, artificial or pre-recorded voice technology) relating to my inquiry from Movoto (and parties calling/messaging on their behalf) even if my number appears on the company, state, or national Do Not Call Registry. You also agree to ourTerms and Conditions and Privacy Policy. Consent not required to receive services (call 1-844-420-1270 to be connected without providing consent).

Nearby homes for sale in Jarrell, TX

Nearby recently sold homes in Jarrell, TX

Newest listings in 76537

Meet with a real estate agent today (844) 430-0869
The multiple listing information is provided by Austin Board of REALTORS® / Unlock MLS. IDX information is provided exclusively for consumers’ personal, non-commercial use and that it may not be used for any purpose other than to identify prospective properties consumers may be interested in purchasing. Information deemed reliable but not guaranteed to be accurate. Buyer to verify all information. The information provided is for consumers' personal, non-commercial use and may not be used for any purpose other than to identify prospective properties consumers may be interested in purchasing. Listing information updated every 15 minutes. Terms of use & Privacy Policy, California Privacy Info. Copyright © 2005 - 2026 Movoto, Inc. All rights reserved. Equal Housing Opportunity CalDRE CalDRE #01517281
Movoto Real Estate is committed to ensuring accessibility for individuals with disabilities. We are continuously working to improve the accessibility of our web experience for everyone. We welcome feedback and accommodation requests, please submit them here.
The data relating to real estate for sale on this web site comes in part from the Austin Board of REALTORS® (Unlock MLS). Information is provided exclusively for consumers' personal, non-commercial use and may not be used for any purpose other than to identify prospective properties consumers may be interested in purchasing. All information deemed reliable but not guaranteed and should be independently verified. All properties are subject to prior sale, change or withdrawal.

©2026 Austin Board of REALTORS® / Unlock MLS. All rights reserved.
Requests for information regarding mortgage products will be directed to Movoto.com affiliate, Lower, LLC - a licensed Mortgage Lender (NMLS #1124061), or, based on your location, may be redirected to a participating mortgage marketing partner that may pay Lower, LLC for any consumer contact information provided through this site.