
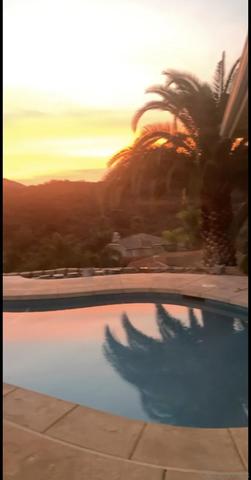
- $1,369,000
- 4Bd
- 3Ba
- 2,519 Sq Ft
SOLD 06/18/26


Last sold 08/30/2007 for $1.07M
bed
bath
Sqft ($280/Sqft)
| Property type House | Neighborhood | Year built 1997 | HOA fee $320/month | Lot size 0.41 Acre | Movoto estimate | Parking 4 garage spaces |
| Overview | |
| Cooling/AC | Central Forced Air |
| Heating | Natural Gas, Forced Air Unit |
| Levels/Style | 2 Story |
| SubType | Detached |
| Year Built | 1997 |
| Approximate # of Acres | 0.41 |
| Lot SqFt Approx | 17860 |
| Lot Size | 0.25 To 0.5 AC |
| Tax Parcel | 3570Brittany91935 |
| Assessors Parcel # | 519-341-06-00 |
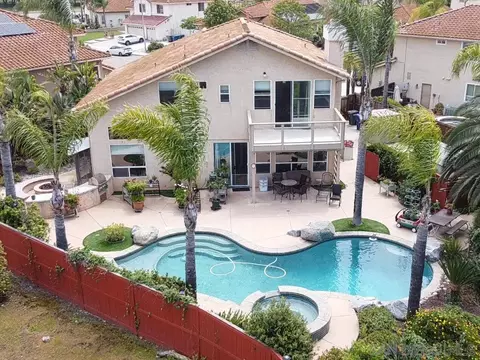
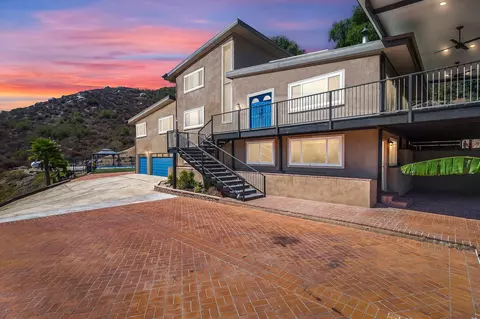
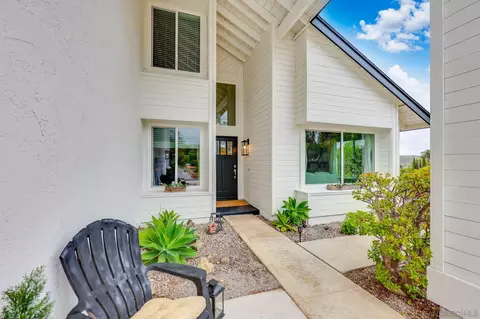
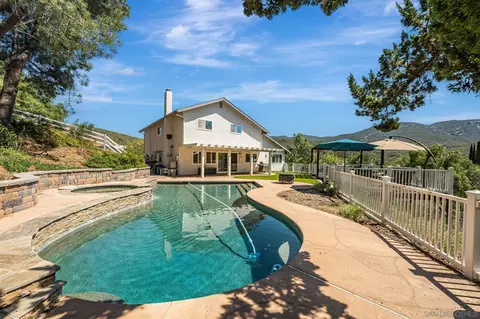
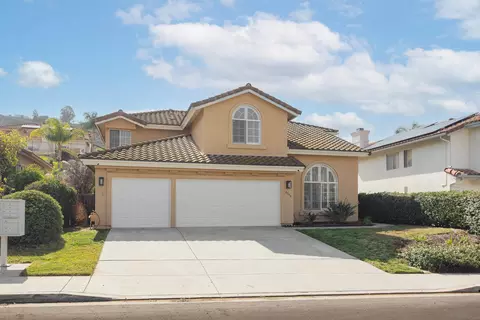
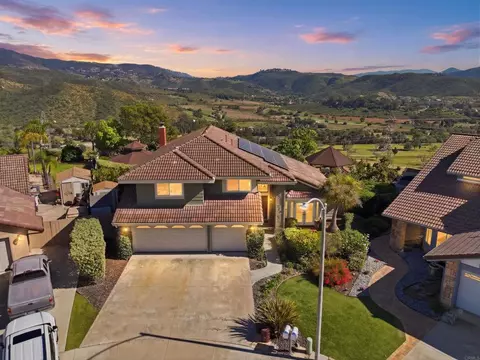
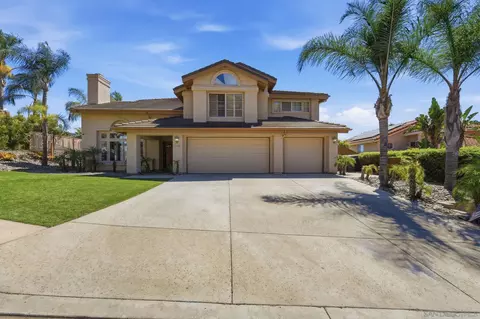
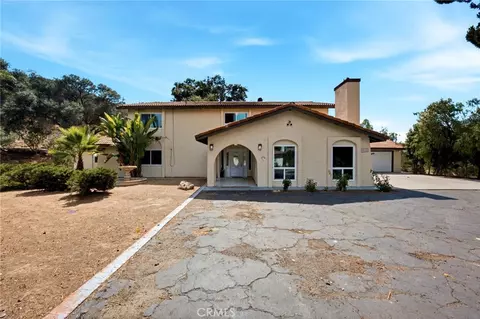
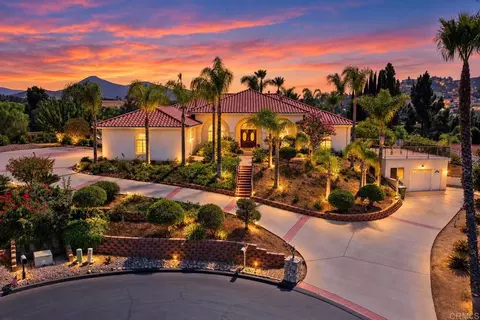
| Remarks | Breathtaking golf course views from this entertainer's delight. Enjoy indoor and outdoor living while you entertain with friends and family. Upgraded amenities include a custom kitchen with beautiful granite counter tops & top of the line appliances, remodeled bathrooms, upgraded lighting, travertine flooring, shutters, two stone fireplaces, tropical swimming pool & spa. Steele Canyon is a gated community with on-site security, full club house amenities, many seasonal activities and excellent schools. |
| Home Owner Fee Reflects | Month |
| HOA Fee | Monthly |
| Home Owner Total Fees | 3840 |
| Home Owners Fee Includes | Common Area Maintenance, Gated Community, Limited Insurance, Trash Pickup |
| Home Owner Fees | 320 |
| Monthly Total Fees | 320 |
| Interior | |
| Bathrooms Totals | 3 |
| Bathroomss Full | 3 |
| Bedroom 2 Dimensions (ft.) | 20x15 |
| Bedroom 4 Dimensions (ft.) | 15x13 |
| Bedroom 3 Dimensions (ft.) | 14x12 |
| Master Bedroom Dimensions | 17x16 |
| Optional Bedrooms | 1 |
| Bedroom 5 Dimensions (ft.) | 12x11 |
| Extra Room 1 Dimensions (ft.) | 11x9 |
| Kitchen Dimensions (ft.) | 21x16 |
| Living Room Dimensions (ft.) | 25x21 |
| Family Room Dimensions (ft.) | 19x17 |
| Dining Room Dimensions (ft.) | 12x11 |
| Floor Coverings | Stone, Carpet |
| Fireplace Location | FP In Family Room, FP In Master BR |
| Approximate Living Space | 3, 000 To 3, 999 SqFt |
| Laundry Location | Laundry Room |
| Interior Walls | Drywall |
| Exterior | |
| Elevator | No |
| Roof | Tile/Clay |
| Guest House | N/K |
| Construction | Built On Site |
| Frontage | Golf Course |
| Total # Parking Spaces | 8 |
| Parking Garage Description | Attached, Tandem |
| # Non-Garage Spaces | 4 |
| Parking Non-Garage Description | Driveway |
| Parking Garage Spaces | 4 |
| Fencing | Partial |
| Exterior | Wood/Stucco, Stone |
| Patio | Slab, Balcony, Covered |
| Amenities / Utilities | |
| Fireplace(s) | 2 |
| Laundry Utilities | Gas, Electric |
| Irrigation | Sprinklers |
| Water | Meter On Property |
| Sewer/Septic | Sewer Connected |
| Water Heater Type | Gas |
| Equipment Available | Disposal, Dishwasher, Fire Sprinklers, Garage Door Opener, Microwave, Pool/Spa/Equipment, Range/Oven, Refrigerator, Vacuum/Central, Water Softener |
| Pool | Below Ground, Community/Common, Lap |
| Complex Features | BBQ, Clubhouse/Rec Room, Gated Community, Golf, On-Site Guard, Pool, Recreation Area, Spa/Hot Tub, Tennis Courts |
| Pets | Allowed W/Restrictions |
| Complex/Park | Steele Canyon Estates |
| Location | |
| View | Golf Course, Greenbelt, Mountains/Hills, Panoramic, Parklike |
| Neighborhood | Steele Canyon Estates |
| School District | Grossmont Union High |
| Est. value | Bed/bath | Sqft | mi | |
|---|---|---|---|---|
| 3578 Brittany Ct, Jamul, CA 91935 | $2,409,000 | 4/3 | 3,811 | 0.02 |
| 3554 Brittany Ct, Jamul, CA 91935 | $1,703,000 | 4/3 | 3,362 | 0.03 |
| 3581 Brittany Ct, Jamul, CA 91935 | $2,279,000 | 4/3 | 3,317 | 0.04 |
| 3567 Brittany Ct, Jamul, CA 91935 | $2,310,000 | 4/3 | 3,583 | 0.04 |
| 3577 Tamra Ct, Jamul, CA 91935 | $2,363,000 | 5/6 | 5,131 | 0.05 |
| 3520 Brittany Ct, Jamul, CA 91935 | $2,317,000 | 4/3 | 3,676 | 0.05 |
| 3469 Ashley Park Dr, Jamul, CA 91935 | $2,145,000 | 4/3 | 3,125 | 0.05 |
| 3539 Brittany Ct, Jamul, CA 91935 | $2,251,000 | 4/3 | 3,317 | 0.05 |
Estimated values are based on public record data and automated valuation models. Values are not guaranteed and may not reflect current market conditions.
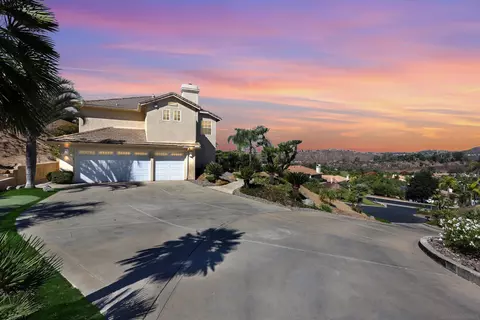
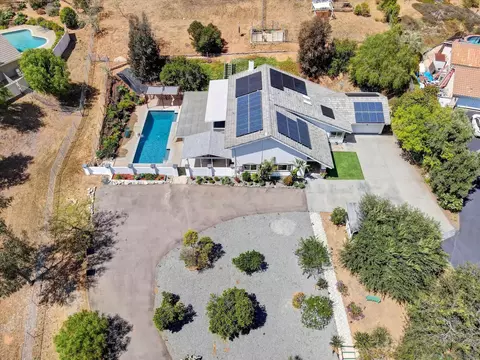
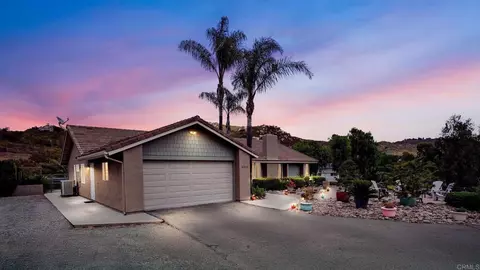

$1,050,000
$749,990
$1,097,500
$750,000
$879,990
$699,000
$725,000
$899,795
$730,000
$749,900
$677,000
$650,000
$682,500
$748,000
$775,000
$759,950
$1,657,500
$820,000
$781,882
$2,174,500
$760,000
$1,015,000
$939,000
$559,000
$865,000
$2,037,500
$1,949,000
$1,799,000
$789,999
$944,950