
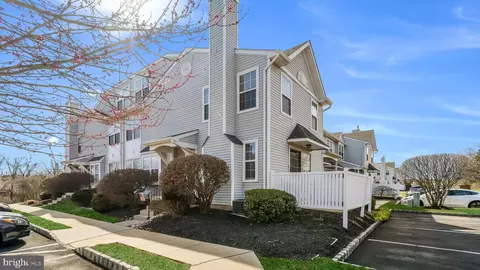
- $460,000
- 3Bd
- 3Ba
- 1,593 Sq Ft
SOLD

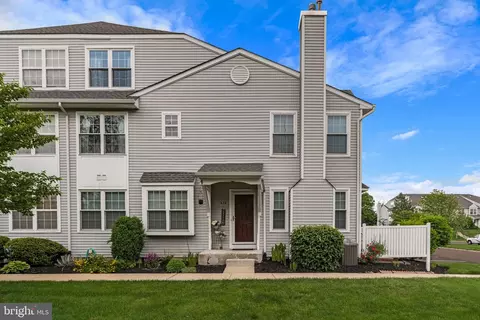
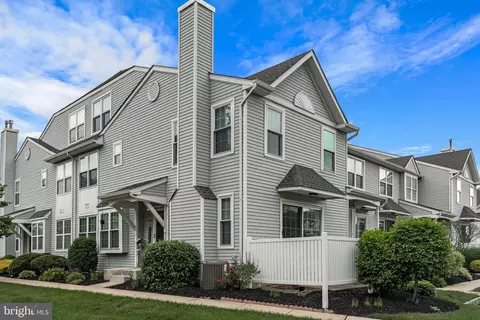
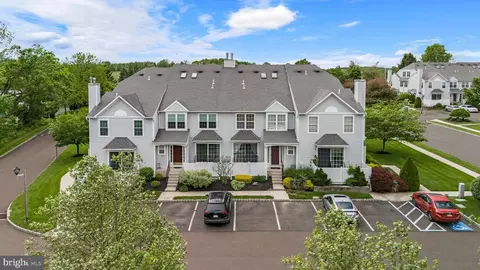
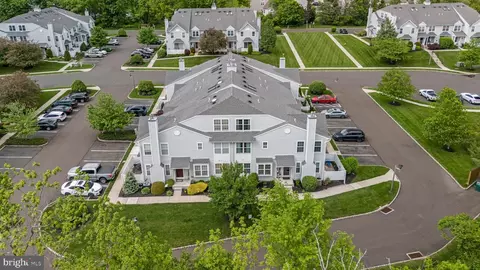
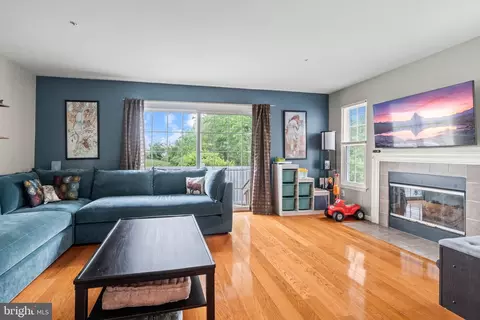
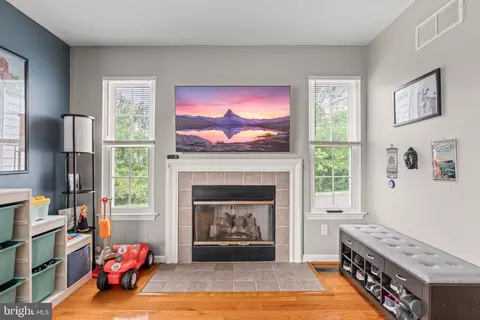
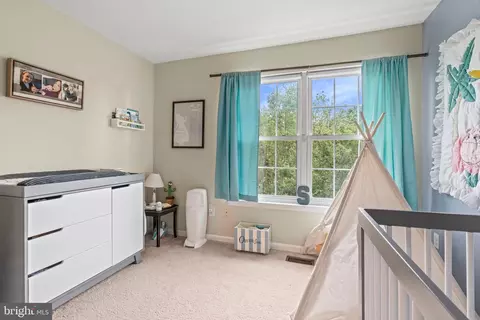
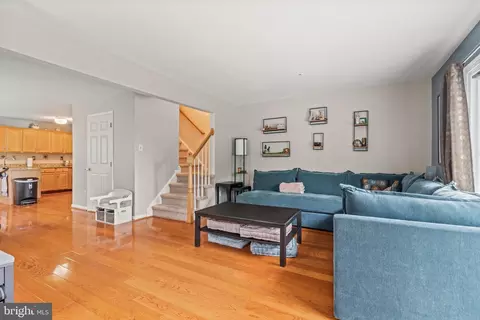
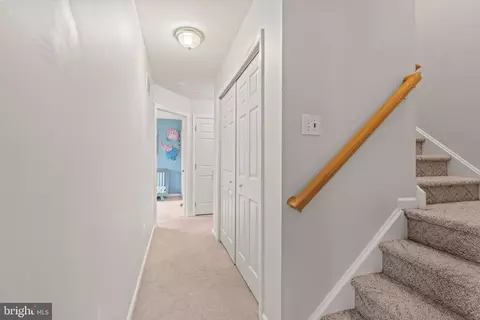
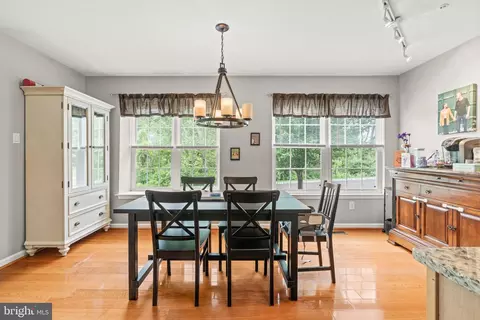
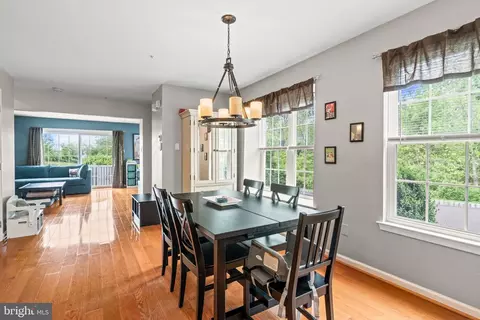
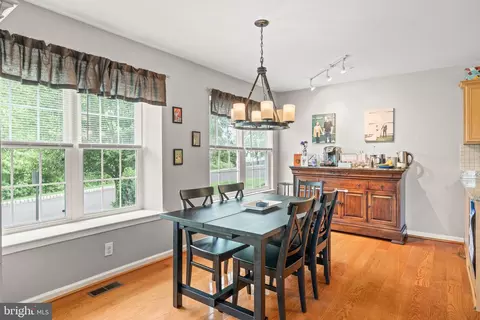
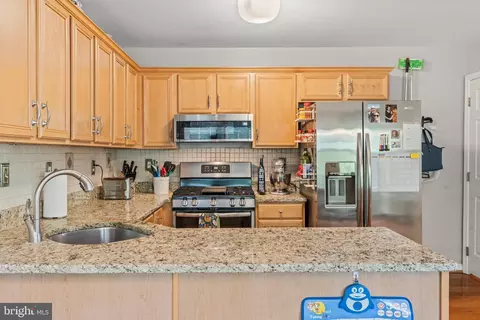
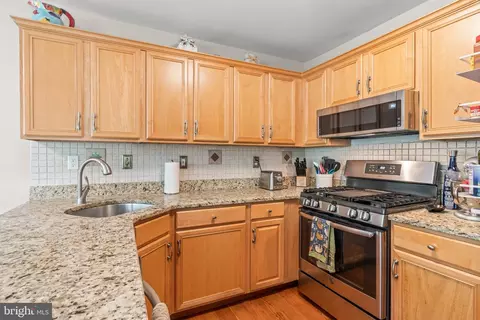
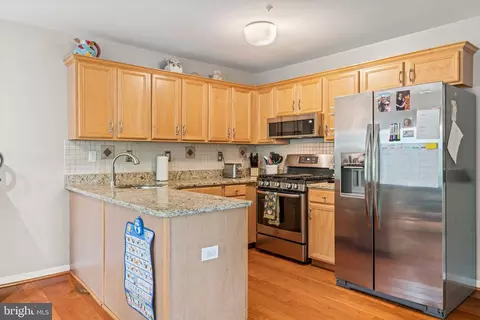
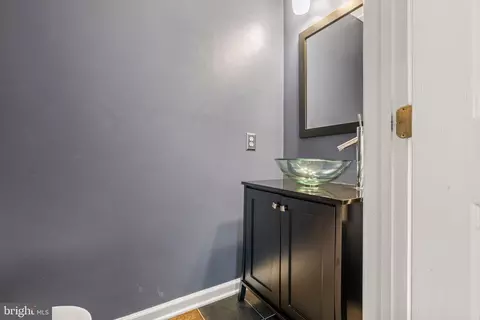
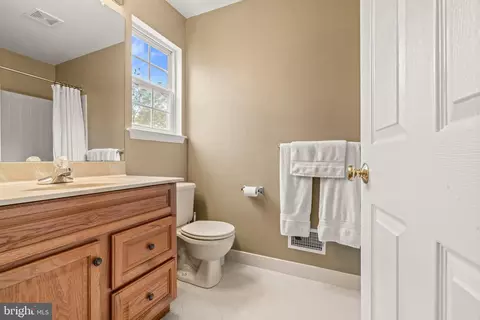
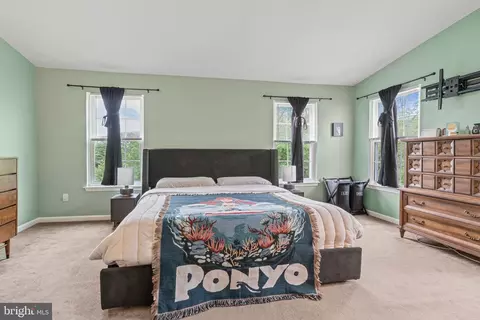
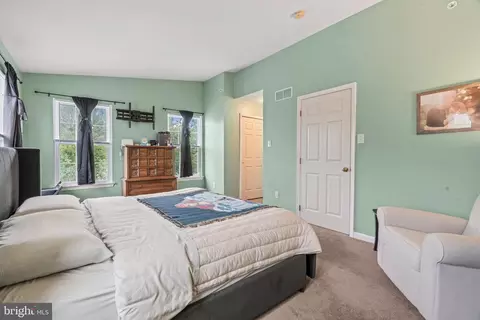
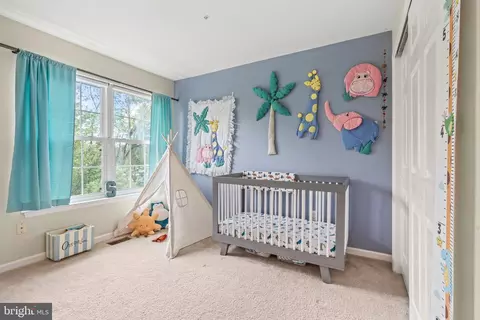
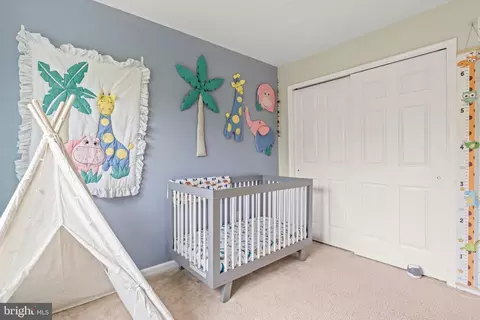
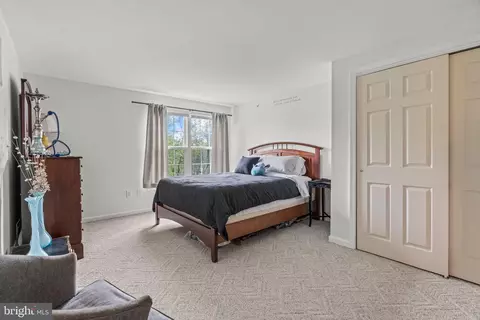
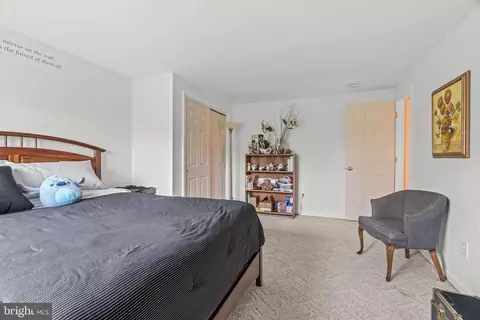
Last sold 06/12/2024 for $475K
bed
bath
Sqft ($233/Sqft)
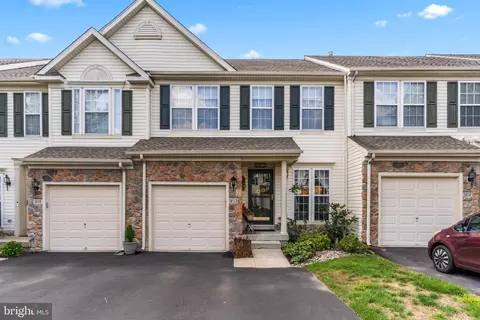
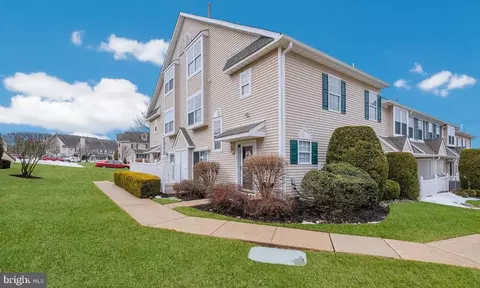
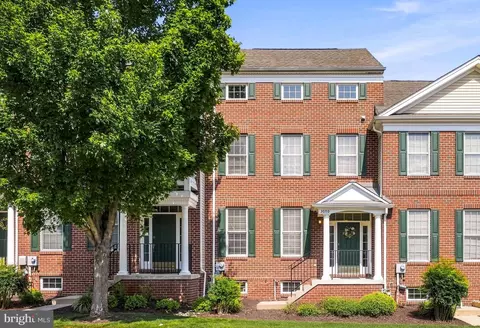
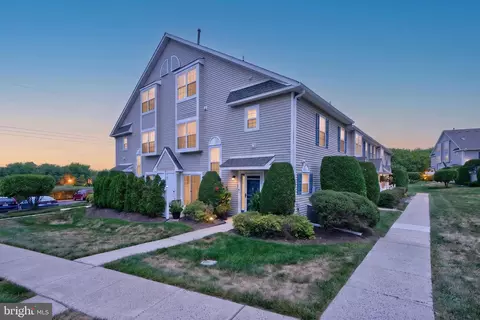
| Property type Townhouse | Neighborhood | Year built 1999 | HOA fee $278/month | Movoto estimate |

| Overview | |
| Cooling/AC | Central A/C, Electric |
| Heating | Natural Gas |
| Levels/Style | Traditional |
| Type | Residential |
| Status | Closed |
| SqFt | 2037 |
| County Tax | 740, Annually |
| City/ Town Tax | 443 |
| School Tax | 3819 |
| Tax: Assessed Value | 29080 |
| Annual Property Tax | 5003 |
| Year Built | 1999 |
| Condition | Very Good |
| Municipality | WARWICK TWP |
| HOA Fee | 278, Monthly |
| New Construction (Y/N) | N |
| HOA Name | WARWICK GREENE |
| Foreclosure (Y/N) | N |
| Interior | |
| Total # of Bathrooms | 3 |
| # Full Baths | 2 |
| # Half Baths | 1 |
| Total # of Bedrooms | 3 |
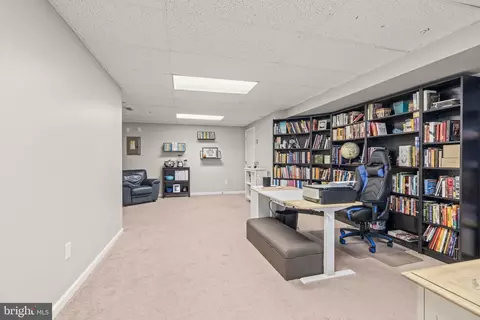
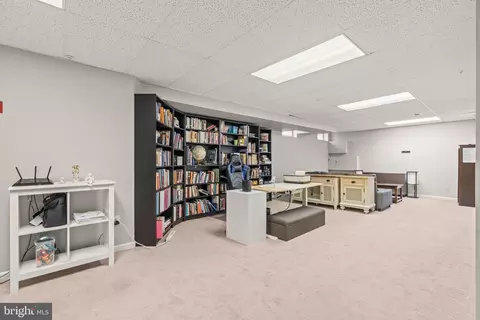
| Basement | Fully Finished |
| Other Room(s) | Living Room, Dining Room, Primary Bedroom, Bedroom 2, Bedroom 3, Kitchen, Basement, Laundry, Primary Bathroom, Full Bath, Half Bath |
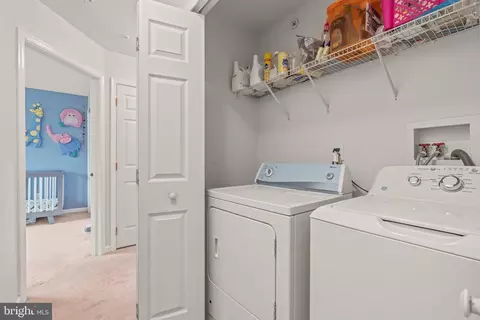
| Laundry | Upper Floor |
| Total # of Rooms | 7 |
| Appliances | Built-In Microwave, Dishwasher, Disposal, Oven/Range - Gas, Stainless Steel Appliances, Refrigerator, Water Conditioner - Owned, Water Heater, Washer, Exhaust Fan, Dryer |
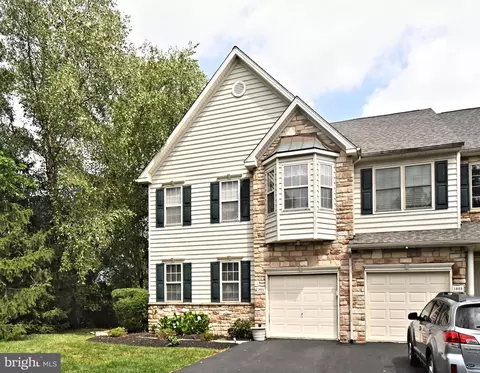
| Window Features | Bay/Bow |
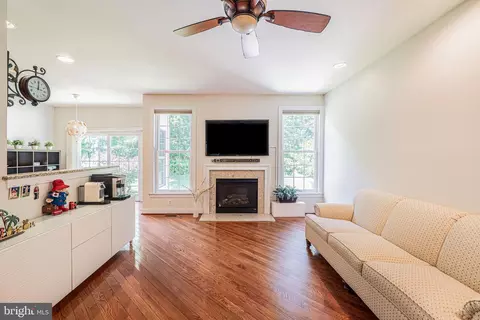
| Fireplace | Fireplace - Glass Doors |
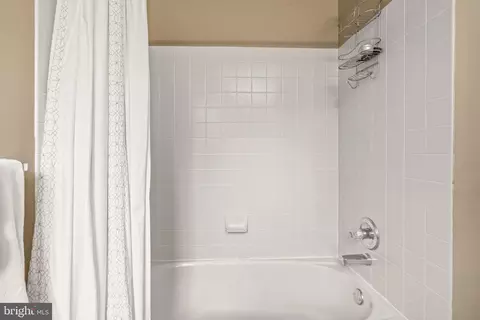
| Interior Features | Carpet, Ceiling Fan(s), Floor Plan - Traditional, Dining Area, Floor Plan - Open, Sprinkler System, Bathroom - Tub Shower, Wood Floors |
| Accessibility Features | None |
| Exterior | |
| Roof | Shingle |
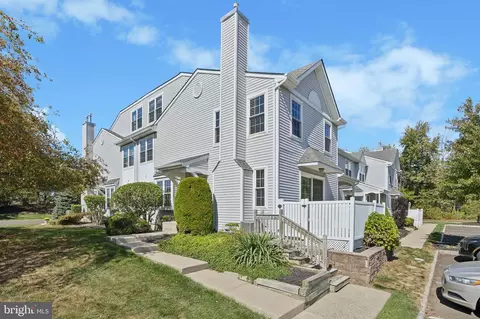
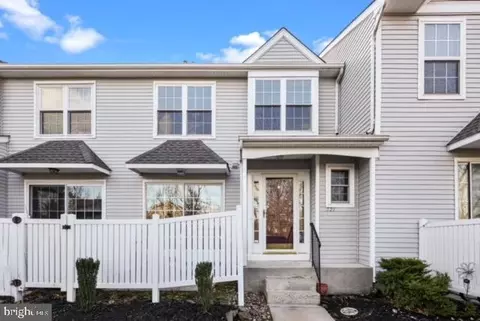
| Construction | Frame |
| Foundation | Concrete Perimeter |
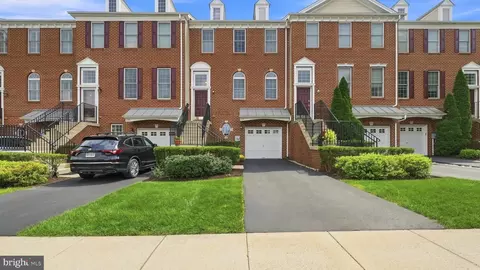
| Assigned Parking Spaces | 2 |
| Parking Desc | Assigned, On Street |
| Exterior Features | Exterior Lighting, Sidewalks, Street Lights |
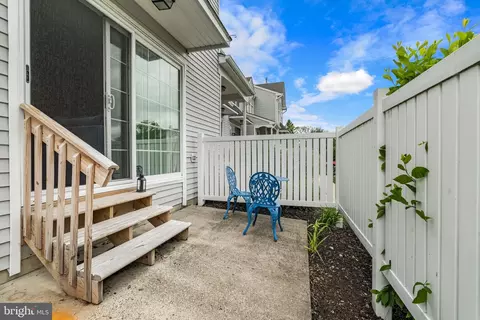
| Existing Structures | Above Grade, Below Grade, Patio(s) |
| Fencing | Vinyl |
| Amenities / Utilities | |
| Sewer/ Septic | Public Sewer |
| Pool | No Pool |
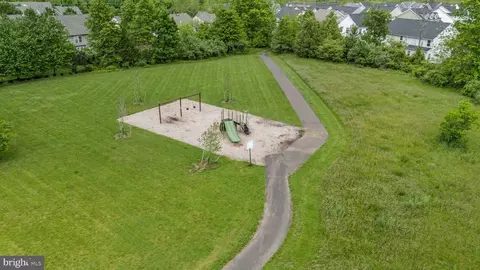
| HOA Amenities | Tot Lots/Playground |
| Location | |
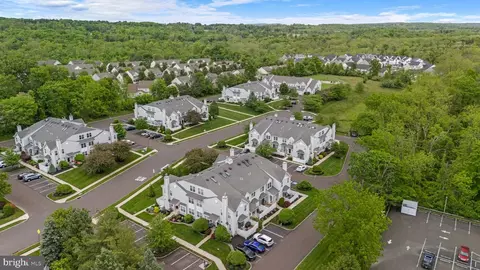
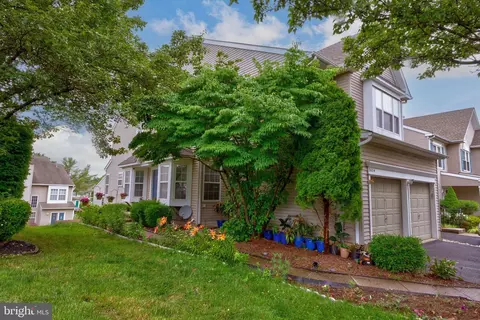
| View | Trees/Woods |
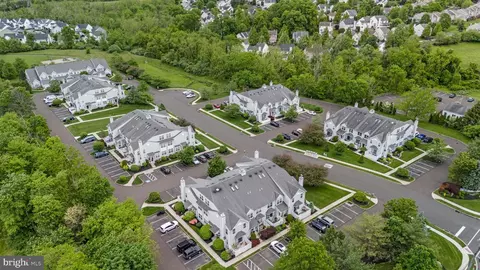
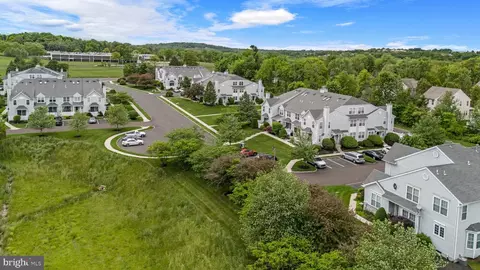
| Subdivision | WARWICK GREENE |
| Water Source | Public |
| Senior Community (Y/N) | N |
| High School | CENTRAL BUCKS HIGH SCHOOL EAST |
| Elementary School | WARWICK |
| School District | CENTRAL BUCKS |
| Middle School | HOLICONG |
| Directions | Use GPS |
| Zoning | C3 |
MLS # PABU2070902 MLS # 5552288
MLS # 1005302996
MLS # 5552288
MLS # 1005302996| Est. value | Bed/bath | Sqft | mi | |
|---|---|---|---|---|
| 432 Eagle Ct #506, Jamison, PA 18929 | $434,000 | 2/2 | 1,350 | 0.01 |
| 434 Eagle Ct #501, Jamison, PA 18929 | $472,000 | 2/2 | 1,607 | 0.01 |
| 435 Eagle Ct #502, Jamison, PA 18929 | $434,000 | 2/2 | 1,350 | 0.01 |
| 431 Eagle Ct #507, Jamison, PA 18929 | $434,000 | 2/2 | 1,350 | 0.01 |
| 436 Eagle Ct #503, Jamison, PA 18929 | $434,000 | 2/2 | 1,350 | 0.02 |
| 430 Eagle Ct #508, Jamison, PA 18929 | $470,000 | 2/2 | 1,607 | 0.02 |
| 437 Eagle Ct #504, Jamison, PA 18929 | $472,000 | 2/2 | 1,607 | 0.02 |
| 214 Eagle Ct #607, Jamison, PA 18929 | $462,000 | 2/2 | 1,593 | 0.03 |
Estimated values are based on public record data and automated valuation models. Values are not guaranteed and may not reflect current market conditions.

$699,990
$260,000
$450,000
$370,000
$435,000
$399,000
$789,900
$245,000
$527,000
$260,000
$550,000
$497,000
$420,000
$512,498
$664,450
$410,000
$300,000
$1,000,000
$539,500
$999,450
$1,635,000
$380,000
$235,000
$207,500
$410,000
$444,500
$472,500
$420,000
$260,000
$1,375,000