
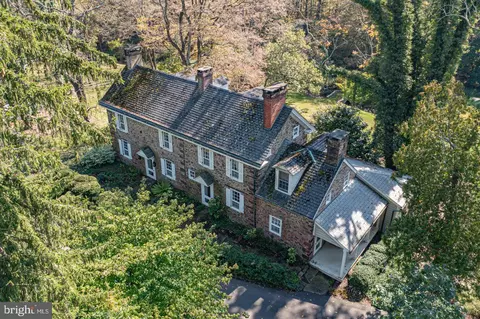
- $3,000,000
- 4Bd
- 5Ba
- 3,557 Sq Ft
SOLD


Last sold date unavailable
bed
bath
Sqft ($1,020/Sqft)
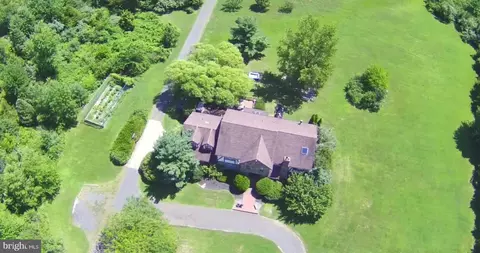
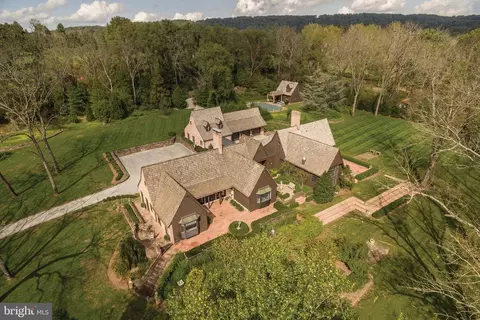
| Property type House | Year built 1988 | HOA fee $0/month | Lot size 10 Acre | Movoto estimate | Parking 9 garage spaces |
| Overview | |
| Cooling/AC | Central A/C, Electric |
| Heating | Electric |
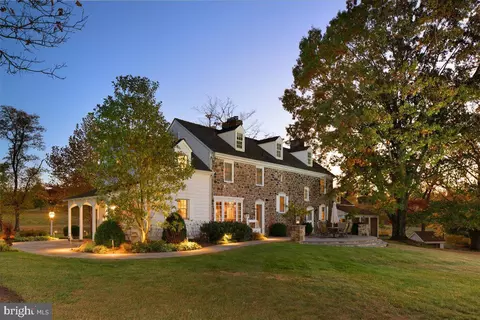
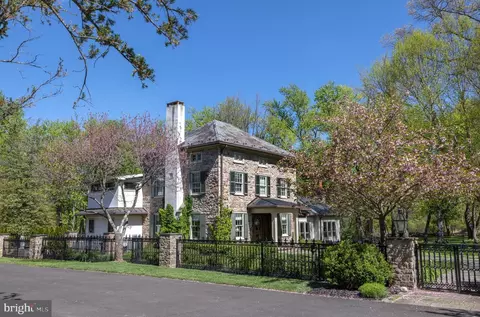
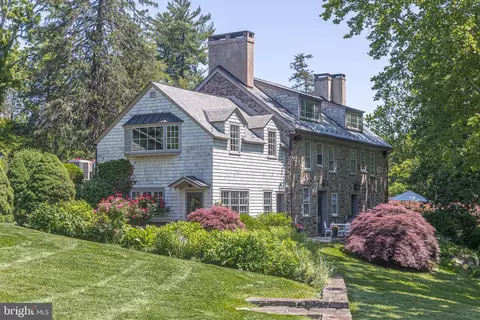
| Levels/Style | Tudor |
| Type | Residential |
| Status | Active |
| SqFt | 3530 |
| Lot Size (SqFt) | 435600 |
| Lot Size (Acres) | 10 |
| County Tax | 2025, Annually |
| City/ Town Tax | 1213 |
| School Tax | 11010 |
| Tax: Assessed Value | 79600 |
| Annual Property Tax | 14249 |
| Year Built | 1988 |
| Condition | Excellent |
| Municipality | WARWICK TWP |
| New Construction (Y/N) | N |
| Foreclosure (Y/N) | N |
| Interior | |
| Total # of Bathrooms | 4 |
| # Full Baths | 3 |
| # Half Baths | 1 |
| Total # of Bedrooms | 4 |
| Basement | Full |
| Other Room(s) | Living Room, Dining Room, Bedroom 2, Bedroom 3, Kitchen, Family Room, Basement, Foyer, Bedroom 1, Laundry, Office, Utility Room, Bathroom 1, Bathroom 2, Bonus Room, Full Bath, Half Bath |
| Appliances | Dishwasher, Disposal, Dryer, Microwave, Oven/Range - Electric, Refrigerator, Stove, Washer |
| Interior Features | Additional Stairway, Dining Area, Formal/Separate Dining Room, Intercom, Kitchen - Eat-In, Kitchen - Island, Pantry, Bathroom - Stall Shower, Window Treatments, Wood Floors |
| Exterior | |
| Roof | Shingle |
| Construction | Mixed |
| Foundation | Block |
| Garage Desc | Additional Storage Area, Garage - Front Entry, Oversized, Other |
| Parking Desc | Private, Attached Garage, Detached Garage |
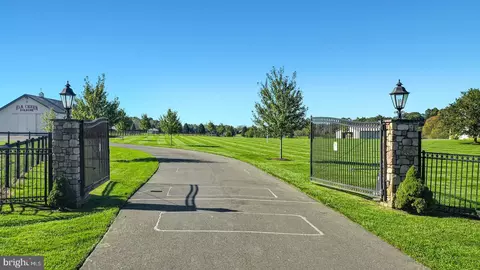
| # Garage Spaces | 9 |
| # Parking Spaces | 9 |
| # Attached Garage Spaces | 1 |
| # Detached Garage Spaces | 8 |
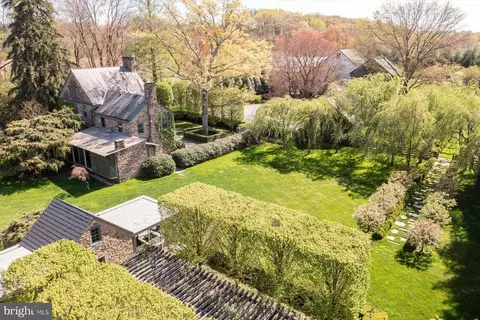
| Existing Structures | Above Grade, Below Grade, Barn, 2nd Garage, Guest House |
| Amenities / Utilities | |
| Sewer/ Septic | On Site Septic |
| Pool | No Pool |
| Location | |
| Subdivision | NONE AVAILABLE |
| Water Source | Well |
| Senior Community (Y/N) | N |
| School District | CENTRAL BUCKS |
| Directions | From Turnpike To N 263, Right Turn On Mill Rd. |
| Zoning | RA |
| Est. value | Bed/bath | Sqft | mi | |
|---|---|---|---|---|
| 2565 Mill Rd, Jamison, PA 18929 | $1,034,000 | 4/2 | 2,622 | 0.07 |
| 2673 Mill Rd, Jamison, PA 18929 | $793,000 | 3/1 | 2,208 | 0.1 |
| 2560 Candytuft Dr, Jamison, PA 18929 | $959,000 | 4/2 | 3,287 | 0.1 |
| 2558 Candytuft Dr, Jamison, PA 18929 | $877,000 | 4/2 | 2,682 | 0.1 |
| 2562 Candytuft Dr, Jamison, PA 18929 | $868,000 | 4/2 | 2,643 | 0.11 |
| 2556 Candytuft Dr, Jamison, PA 18929 | $852,000 | 4/2 | 2,484 | 0.12 |
| 2564 Candytuft Dr, Jamison, PA 18929 | $886,000 | 4/2 | 2,774 | 0.13 |
| 2689 Mill Rd, Jamison, PA 18929 | $729,000 | 4/2 | 2,557 | 0.13 |
Estimated values are based on public record data and automated valuation models. Values are not guaranteed and may not reflect current market conditions.
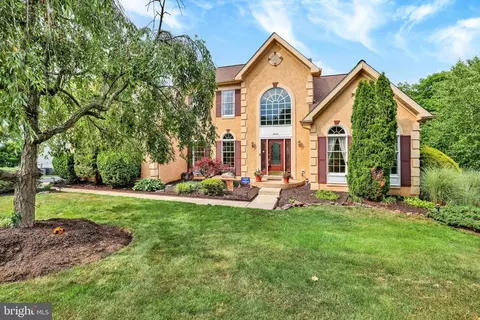
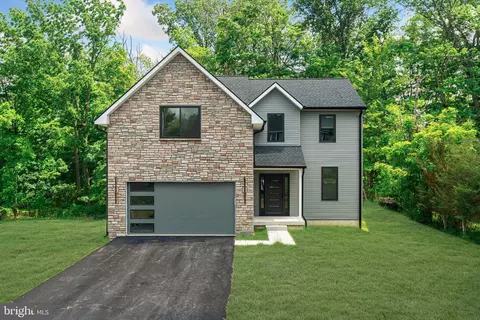
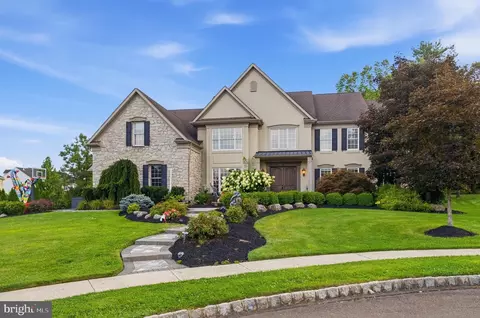
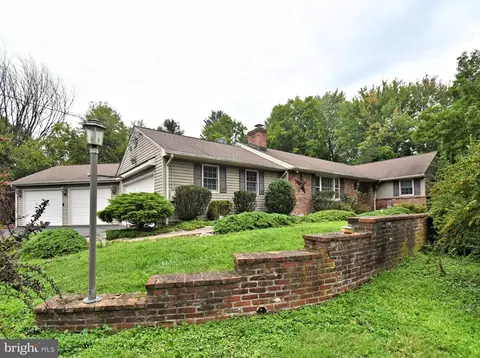
$699,990
$260,000
$450,000
$370,000
$435,000
$399,000
$789,900
$245,000
$527,000
$260,000
$550,000
$497,000
$420,000
$512,498
$664,450
$410,000
$300,000
$1,000,000
$539,500
$999,450
$1,635,000
$380,000
$235,000
$207,500
$410,000
$444,500
$472,500
$420,000
$260,000
$1,375,000