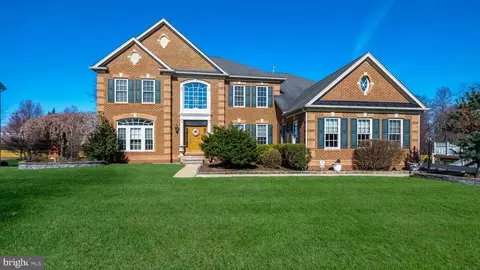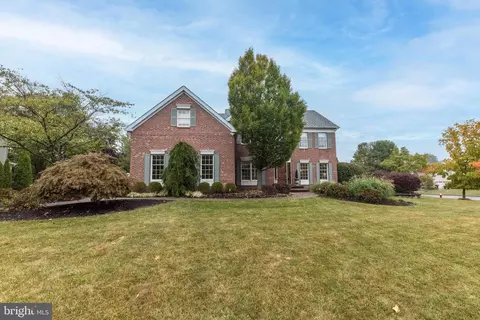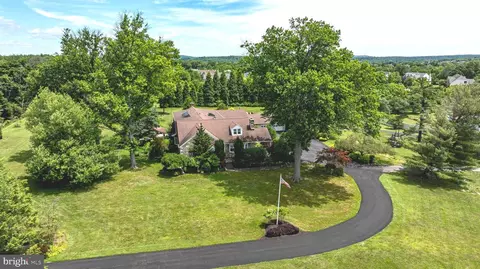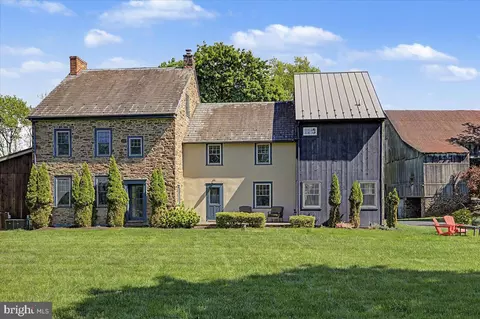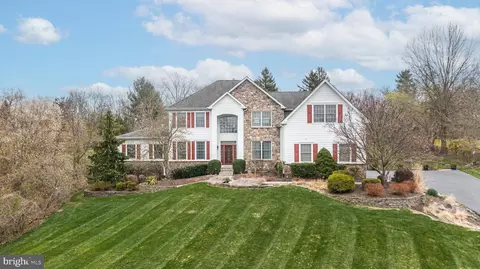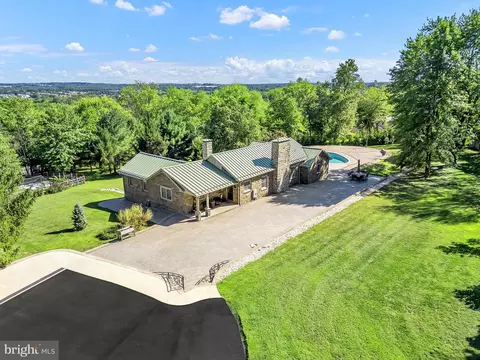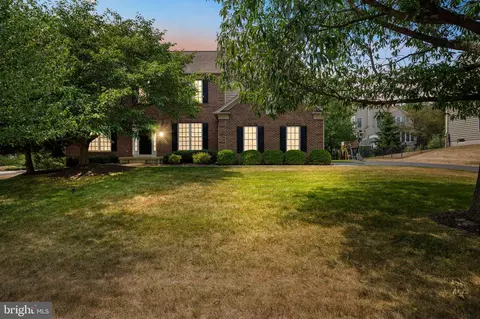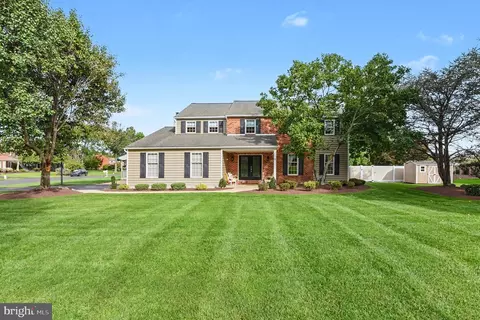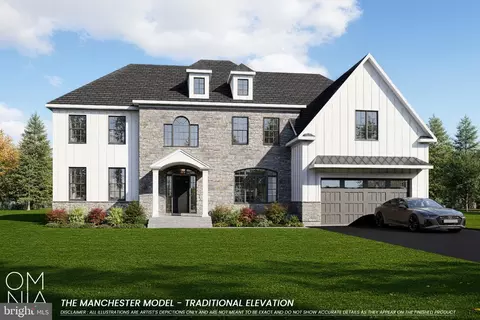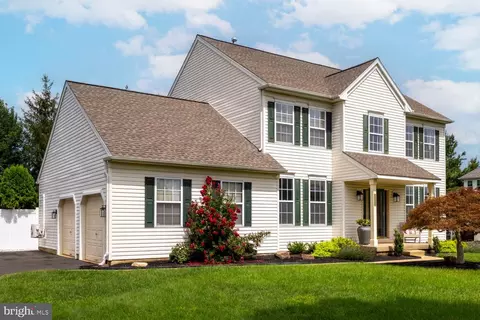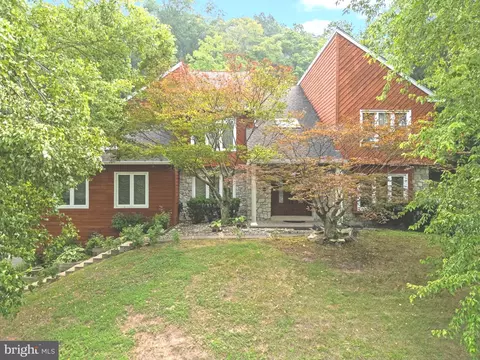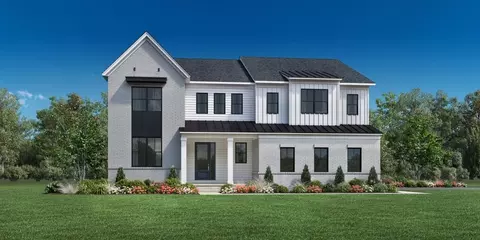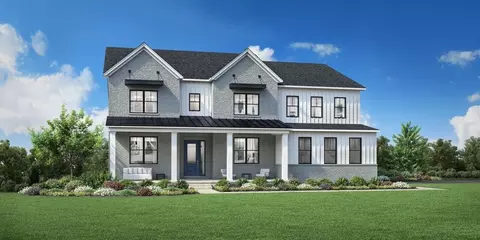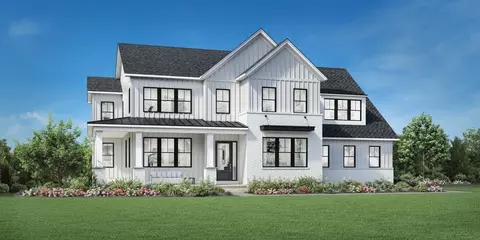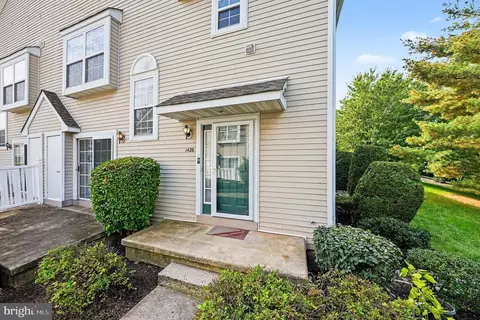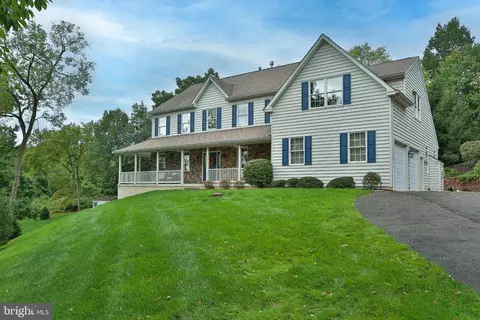
- $1,260,000
- 4Bd
- 5Ba
- 5,515 Sq Ft
SOLD


Last sold 07/19/2023 after 79 Days
bed
bath
Sqft ($154/Sqft)
| Property type House | Year built 1979 | HOA fee $0/month | Lot size 6.48 Acre | Parking 7 garage spaces |
| Overview | |
| Cooling/AC | Central A/C, Electric |
| Heating | Electric, Oil |
| Levels/Style | Colonial |
| Type | Residential |
| Status | Closed |
| SqFt | 7993 |
| Lot Size (SqFt) | 282269 |
| Lot Size (Acres) | 6.48 |
| County Tax | 3233, Annually |
| City/ Town Tax | 1937 |
| School Tax | 16240 |
| Tax: Assessed Value | 127040 |
| Annual Property Tax | 21411 |
| Year Built | 1979 |
| Municipality | WARWICK TWP |
| New Construction (Y/N) | N |
| Foreclosure (Y/N) | N |
| Interior | |
| Total # of Bathrooms | 7 |
| # Full Baths | 5 |
| # Half Baths | 2 |
| Total # of Bedrooms | 6 |
| Basement | Full, Fully Finished, Garage Access |
| Other Room(s) | Dining Room, Primary Bedroom, Bedroom 2, Bedroom 3, Bedroom 4, Bedroom 5, Kitchen, Family Room, Basement, Library, Foyer, Great Room, Laundry, Other, Office, Solarium, Media Room, Bedroom 6, Bathroom 1, Bathroom 2, Bathroom 3, Full Bath, Half Bath |
| Appliances | Stainless Steel Appliances, Built-In Microwave, Intercom |
| Fireplace | Wood |
| Interior Features | Attic, Breakfast Area, Bar, Built-Ins, Ceiling Fan(s), Chair Railings, Exposed Beams, Intercom, Kitchen - Island, Primary Bath(s), Recessed Lighting, Sauna, Soaking Tub, Stall Shower, Tub Shower, Upgraded Countertops, Walk-in Closet(s), Wood Floors, Wet/Dry Bar, Formal/Separate Dining Room, Crown Moldings |
| Accessibility Features | None |
| Exterior | |
| Construction | Frame |
| Garage Desc | Inside Access, Additional Storage Area |
| Parking Desc | Attached Garage, Detached Garage, Driveway |
| # Garage Spaces | 7 |
| # Parking Spaces | 7 |
| # Attached Garage Spaces | 4 |
| # Detached Garage Spaces | 3 |
| Exterior Features | Water Fountains |
| Existing Structures | Above Grade, Below Grade |
| Amenities / Utilities | |
| Pool | No Pool |
| Location | |
| Subdivision | NONE AVAILABLE |
| Senior Community (Y/N) | N |
| High School | CENTRAL BUCKS HIGH SCHOOL SOUTH |
| Elementary School | JAMISON |
| School District | CENTRAL BUCKS |
| Middle School | TAMANEND |
| Directions | From PA-611 S, Turn Left Onto Almshouse Road. Turn Right Onto Guinea Lane. 1980 Guinea Lane Is On Your Right (you Will Drive Past A Separate Entrance For The Pole Barn Before Reaching The Main Entrance). |
| Zoning | RR |
MLS # PABU2047912
MLS # PABU2024708
$699,990
$260,000
$450,000
$370,000
$435,000
$399,000
$789,900
$245,000
$527,000
$260,000
$550,000
$497,000
$420,000
$512,498
$664,450
$410,000
$300,000
$1,000,000
$539,500
$999,450
$1,635,000
$380,000
$235,000
$207,500
$410,000
$444,500
$472,500
$420,000
$260,000
$1,375,000