
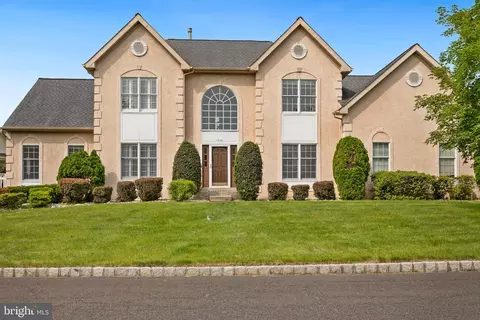
- $880,000
- 5Bd
- 4Ba
- 3,422 Sq Ft
SOLD

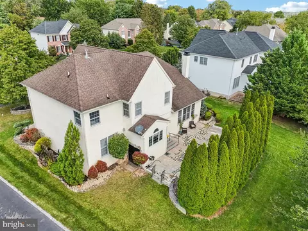
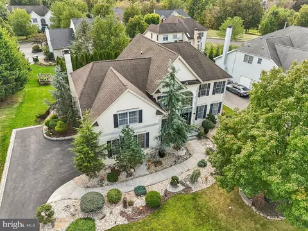
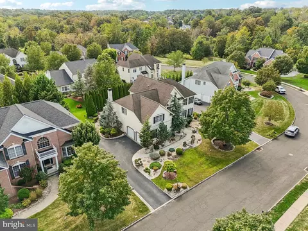
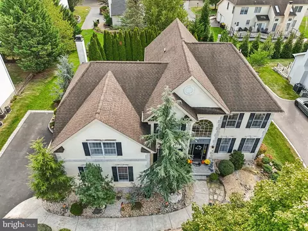
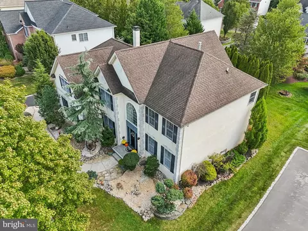
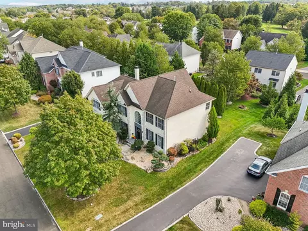
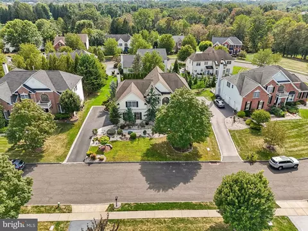
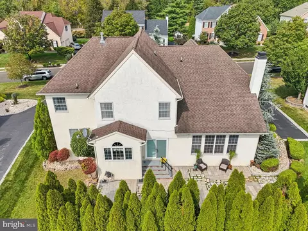
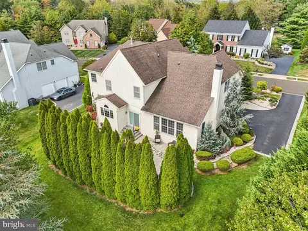
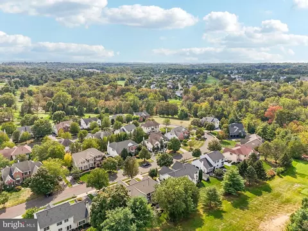
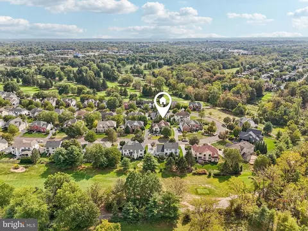
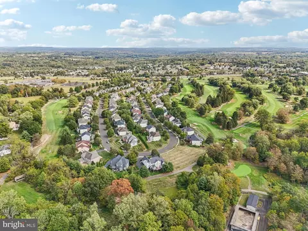
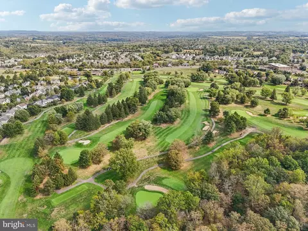
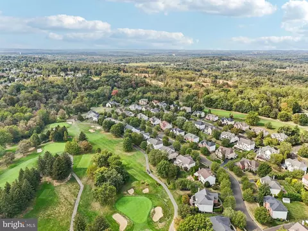
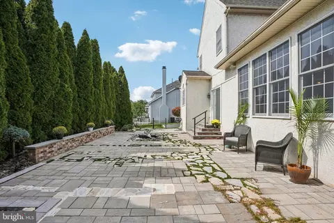
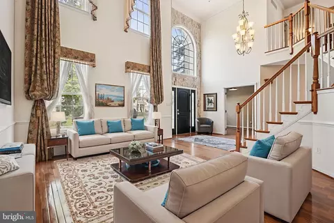
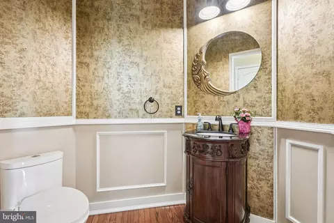
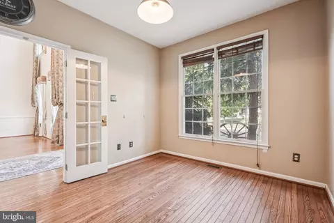
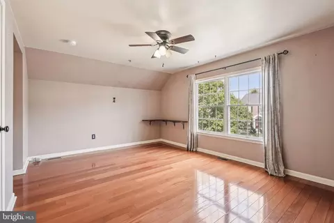
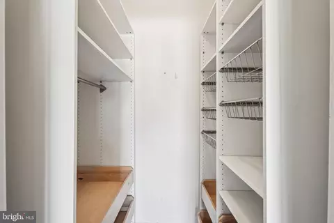
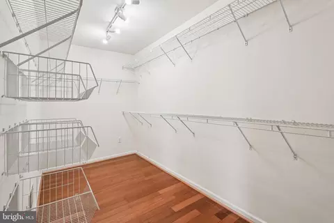
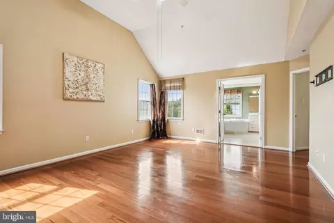
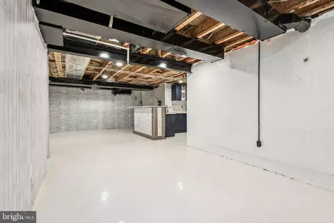
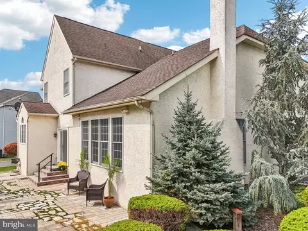
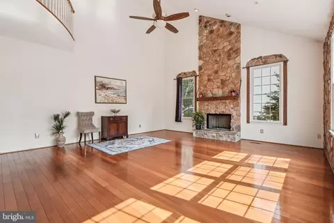
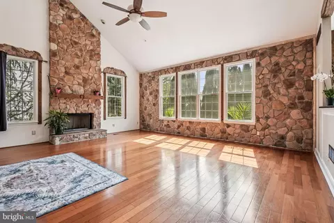
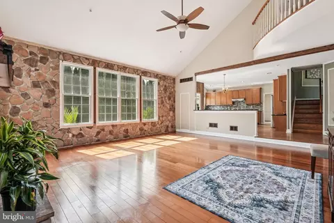
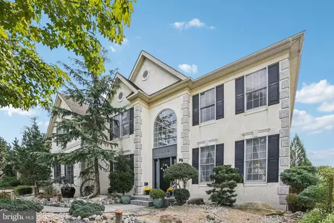
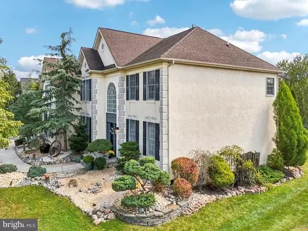
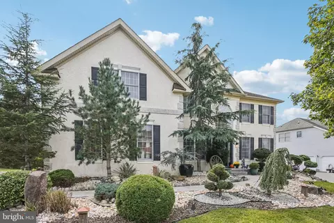
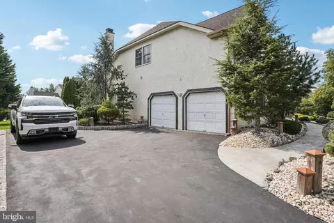
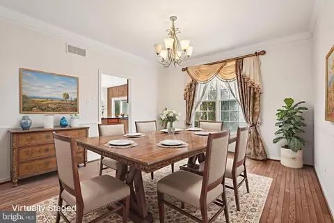
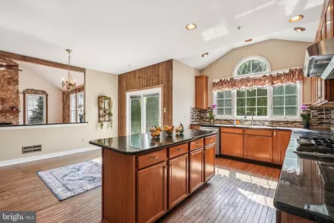
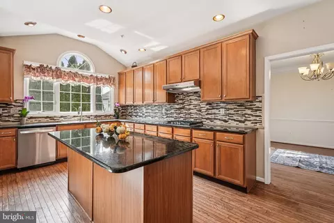
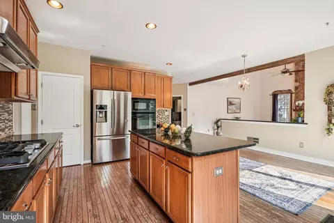
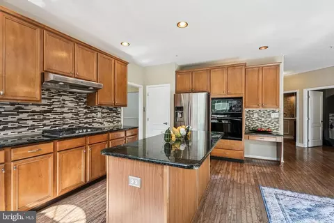
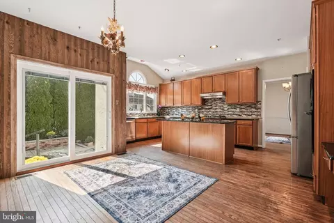
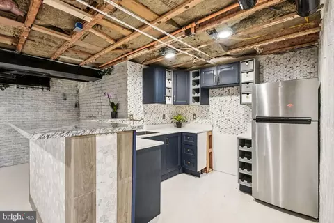
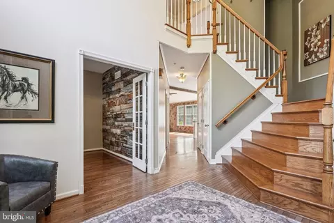
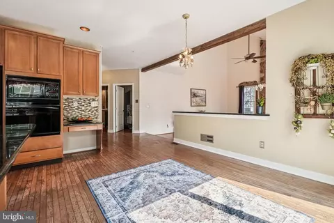
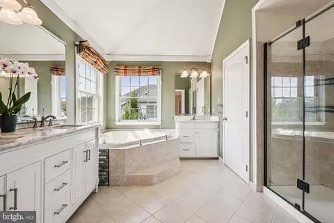
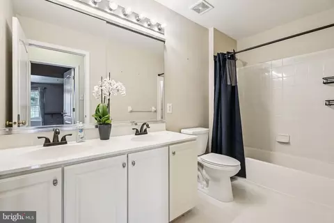
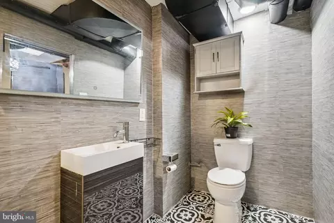
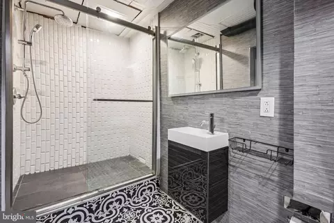
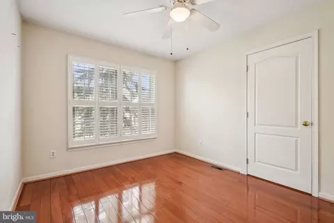
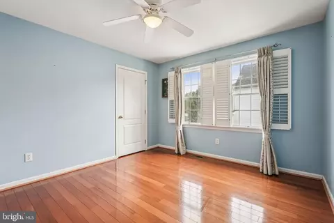
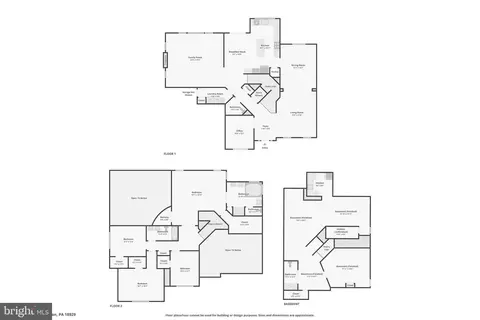
Last sold 12/15/2025 after 78 Days
bed
bath
Sqft ($221/Sqft)
| Property type House | Neighborhood | Year built 2002 | HOA fee $0/month | Lot size 0.27 Acre | Movoto estimate | Parking 2 garage spaces |

| Overview | |
| Cooling/AC | Central A/C, Electric |
| Heating | Natural Gas |
| Levels/Style | Mid-Century Modern |
| Type | Residential |
| Virtual Tour | N/A |
| Status | Closed |
| SqFt | 5255 |
| Lot Size (SqFt) | 11761.2 |
| Lot Size (Acres) | 0.27 |
| County Tax | 1483, Annually |
| City/ Town Tax | 824 |
| School Tax | 7474 |
| Tax: Assessed Value | 54040 |
| Annual Property Tax | 9782 |
| Year Built | 2002 |
| Condition | Excellent |
| Municipality | WARWICK TWP |
| New Construction (Y/N) | N |
| Foreclosure (Y/N) | N |
| Interior | |
| Total # of Bathrooms | 4 |
| # Full Baths | 3 |
| # Half Baths | 1 |
| Total # of Bedrooms | 4 |
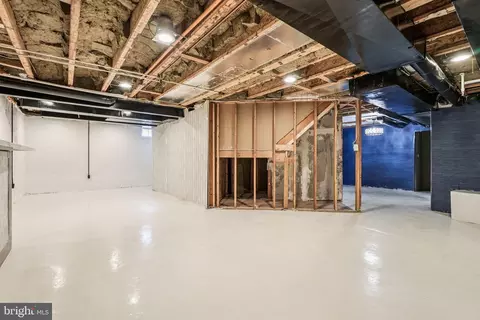
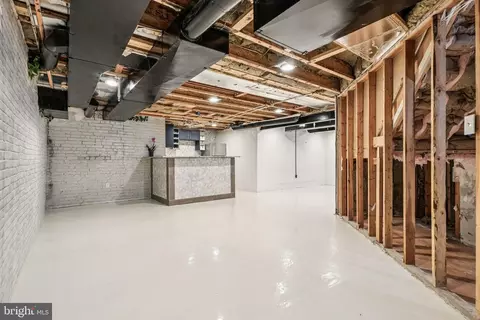
| Basement | Unfinished |
| Other Room(s) | Living Room, Dining Room, Kitchen, Family Room, Foyer, Laundry, Office, Storage Room, Utility Room |
| Laundry | Main Floor |
| Total # of Rooms | 9 |
| Appliances | Built-In Microwave, Built-In Range, Dryer, Dishwasher, Washer, Refrigerator |
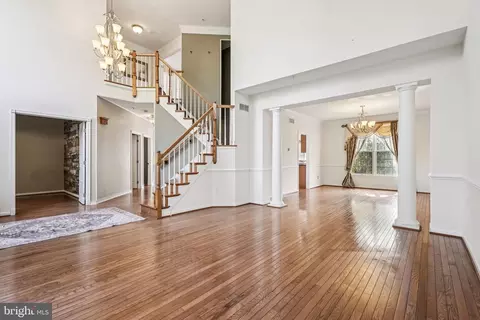
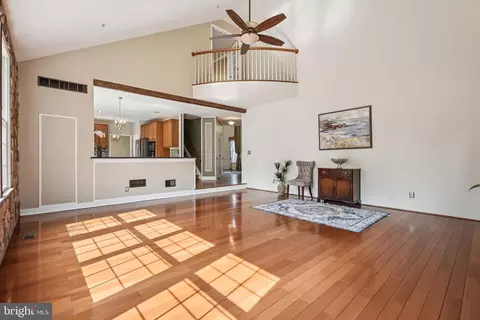
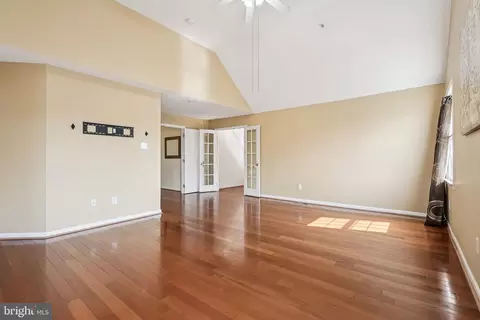
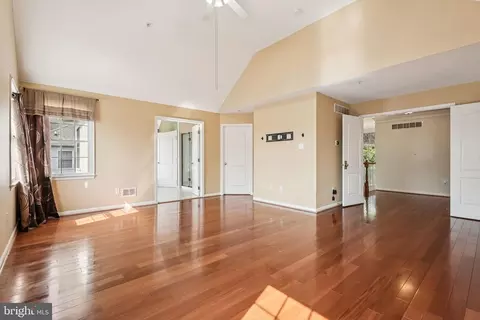
| Walls/ Ceilings | 2 Story Ceilings, Cathedral Ceilings, Vaulted Ceilings |
| Interior Features | Bar, Family Room Off Kitchen, Floor Plan - Traditional, Formal/Separate Dining Room, Kitchen - Eat-In, Kitchen - Gourmet, Kitchen - Island, Kitchen - Table Space, Pantry, Recessed Lighting, Walk-in Closet(s), Window Treatments, Wood Floors, Double/Dual Staircase, Bathroom - Jetted Tub, Bathroom - Walk-In Shower, Ceiling Fan(s), Crown Moldings, Primary Bath(s), Wet/Dry Bar |
| Accessibility Features | None |
| Exterior | |
| Roof | Shingle |
| Construction | Frame |
| Foundation | Block |
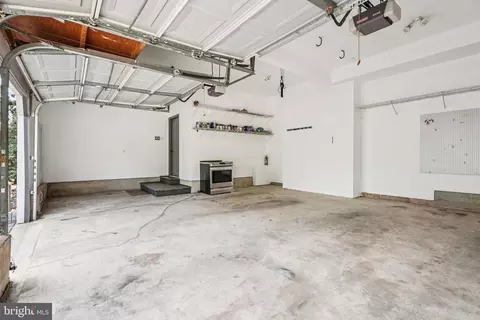
| Garage Desc | Garage - Side Entry, Garage Door Opener |
| Parking Desc | Driveway, Parking Garage |
| # Garage Spaces | 2, 2 |
| # Parking Spaces | 4 |
| # Driveway Spaces | 2 |
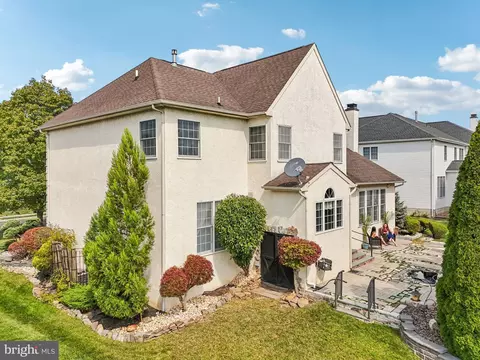
| Exterior Features | Exterior Lighting, Sidewalks, Street Lights, Extensive Hardscape, Flood Lights, Gutter System, Stone Retaining Walls, Water Fountains |
| Existing Structures | Above Grade, Below Grade, Patio(s) |
| Amenities / Utilities | |
| Utilities | Natural Gas Available |
| Sewer/ Septic | Public Sewer |
| Electricity | 200+ Amp Service |
| Pool | No Pool |
| Location | |
| Subdivision | BUCKS CTY COUNTRYC |
| Water Source | Public |
| Senior Community (Y/N) | N |
| High School | CENTRAL BUCKS HIGH SCHOOL WEST |
| Elementary School | JAMISON |
| School District | CENTRAL BUCKS |
| Middle School | LENAPE |
| Location | Suburban |
| Directions | Please Use GPS |
| Zoning | RA |
| Lot/ Land Details | |
| Road Responsibility | Boro/Township |
| Road Surface Type | Paved |
MLS # PABU2106358
MLS # PABU2095010
MLS # PABU2081482 MLS # 6676586
MLS # 1002740530
MLS # 6429790
MLS # 6333926
MLS # 6676586
MLS # 1002740530
MLS # 6429790
MLS # 6333926| Est. value | Bed/bath | Sqft | mi | |
|---|---|---|---|---|
| 1853 Augusta Dr, Jamison, PA 18929 | $924,000 | 4/2 | 3,008 | 0.02 |
| 1852 Augusta Dr, Jamison, PA 18929 | $954,000 | 4/2 | 2,865 | 0.02 |
| 1854 Augusta Dr, Jamison, PA 18929 | $977,000 | 4/2 | 3,157 | 0.02 |
| 1855 Augusta Dr, Jamison, PA 18929 | $942,000 | 4/2 | 3,042 | 0.02 |
| 1851 Augusta Dr, Jamison, PA 18929 | $852,000 | 4/2 | 2,794 | 0.03 |
| 1856 Augusta Dr, Jamison, PA 18929 | $994,000 | 4/2 | 3,516 | 0.03 |
| 1850 Augusta Dr, Jamison, PA 18929 | $943,000 | 4/3 | 3,222 | 0.03 |
| 1857 Augusta Dr, Jamison, PA 18929 | $1,005,000 | 4/3 | 3,928 | 0.04 |
Estimated values are based on public record data and automated valuation models. Values are not guaranteed and may not reflect current market conditions.
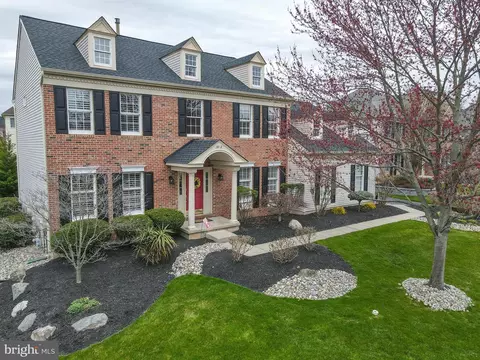
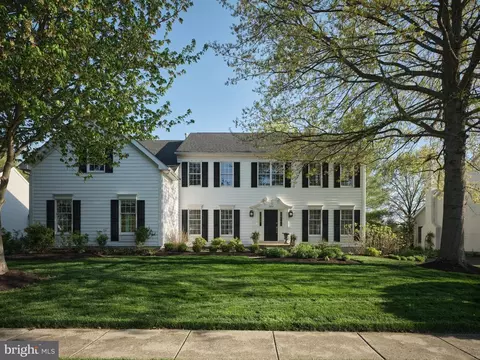
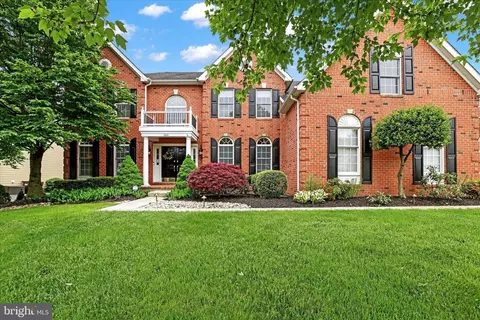
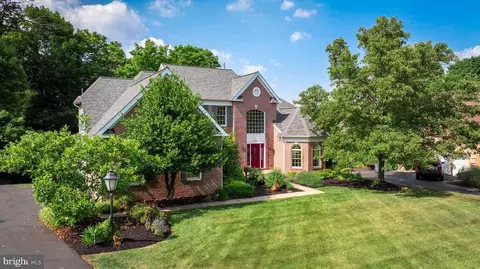
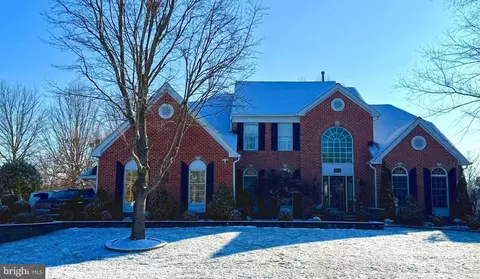
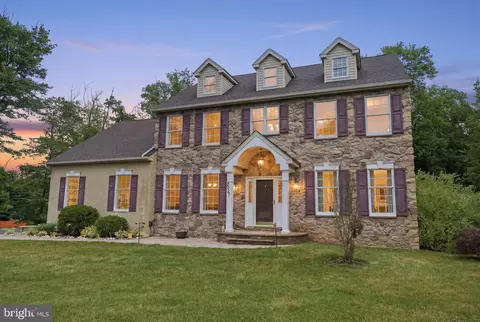
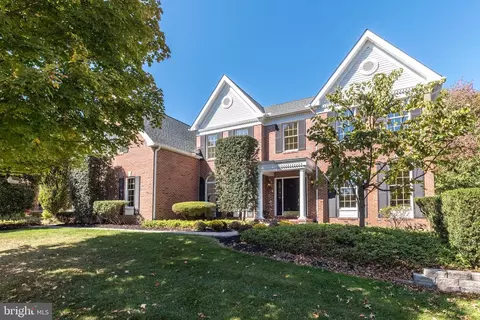
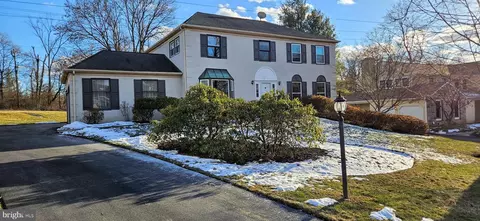
$699,990
$260,000
$450,000
$370,000
$435,000
$399,000
$789,900
$245,000
$527,000
$260,000
$550,000
$497,000
$420,000
$512,498
$664,450
$410,000
$300,000
$1,000,000
$539,500
$999,450
$1,635,000
$380,000
$235,000
$207,500
$410,000
$444,500
$472,500
$420,000
$260,000
$1,375,000