
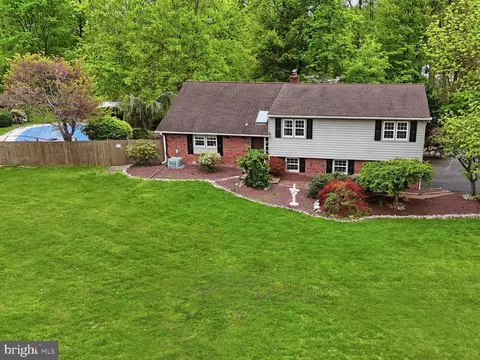
- $799,000
- 4Bd
- 3Ba
- 3,330 Sq Ft
SOLD 07/21/26

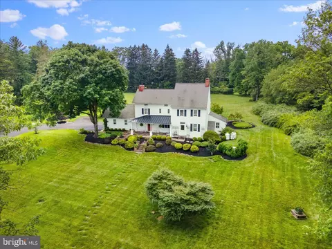
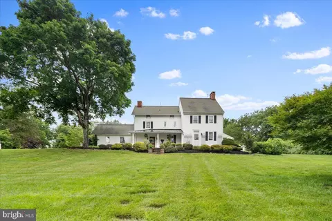
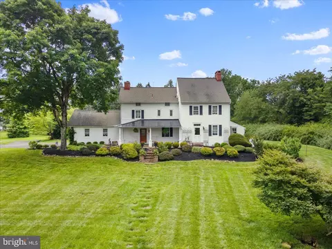
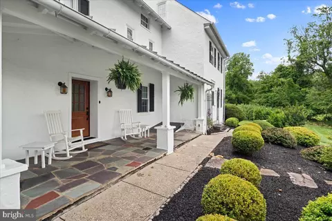
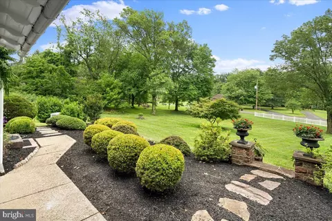
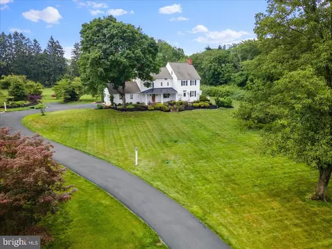
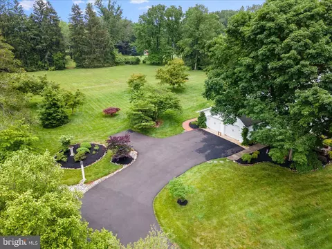
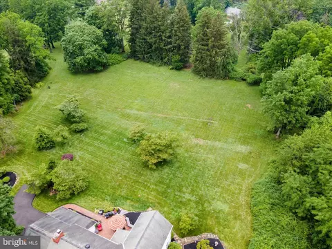
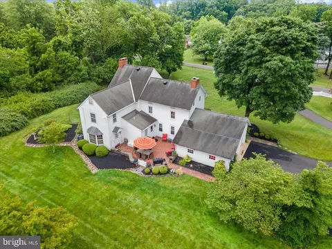
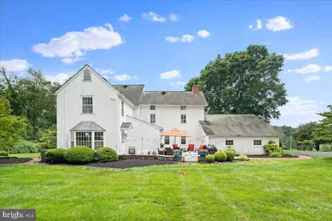
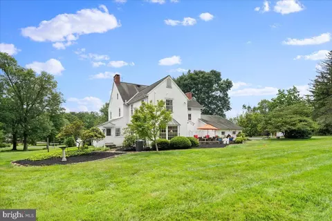
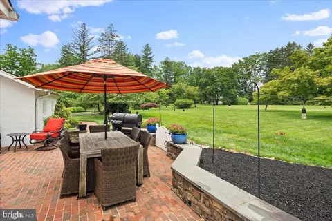
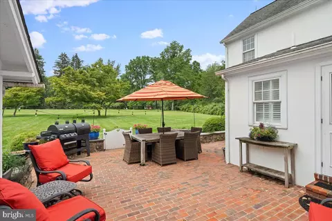
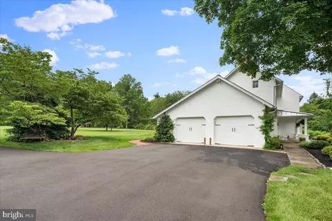
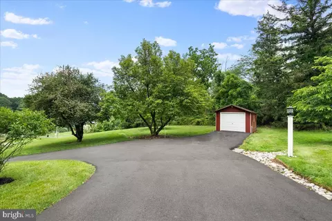
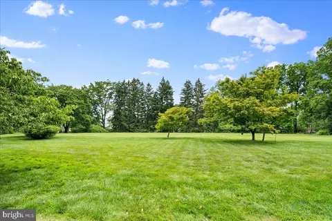
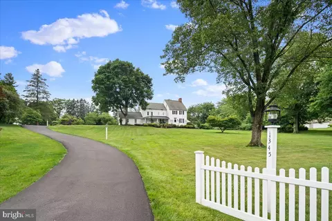
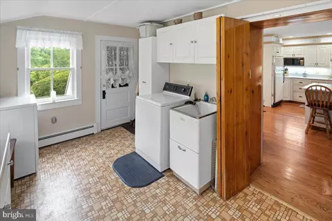
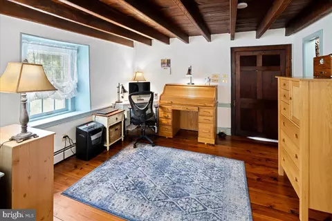
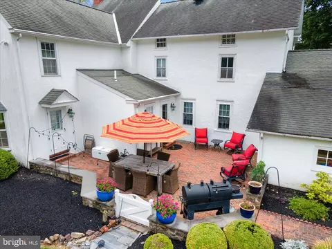
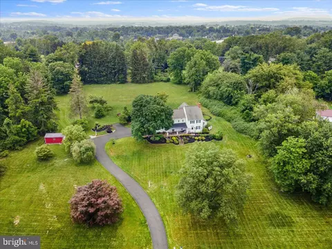
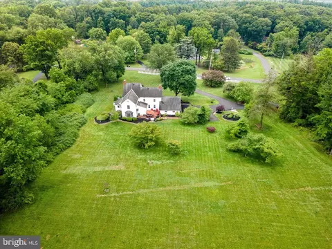
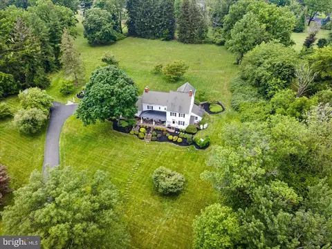
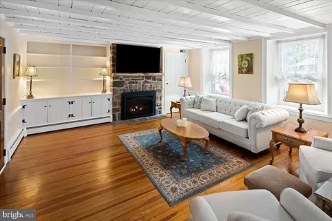
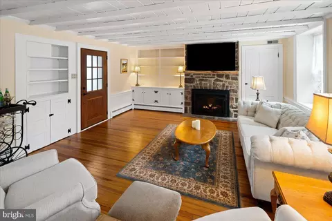
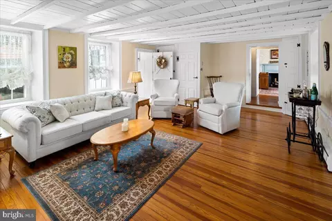
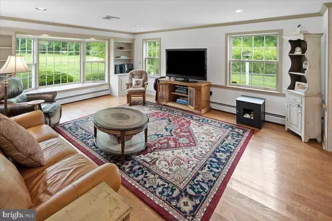
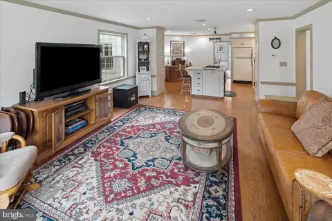
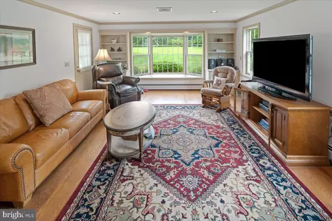
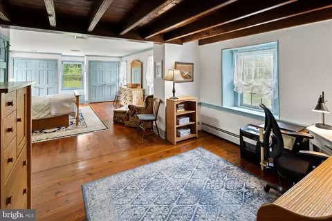
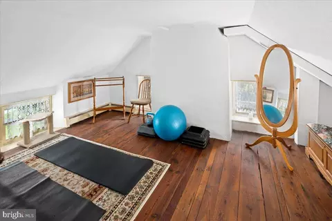
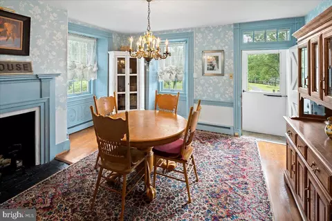
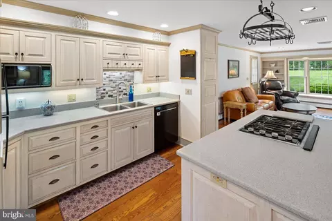
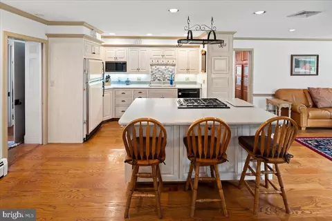
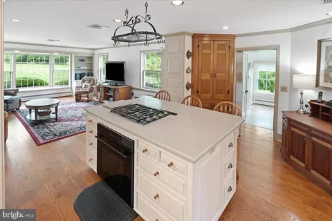
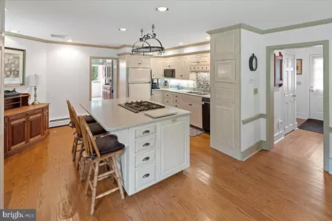
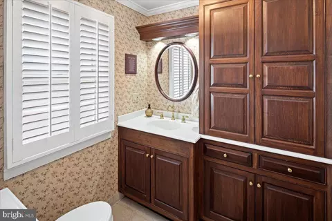
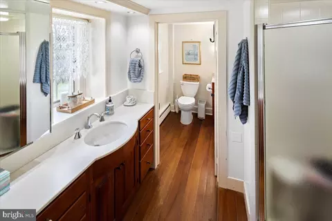
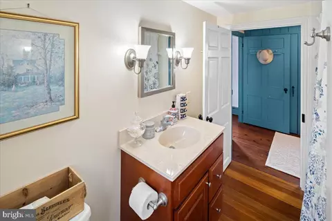
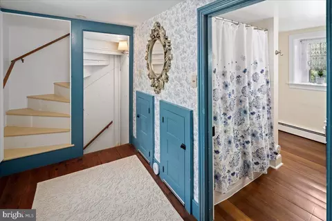
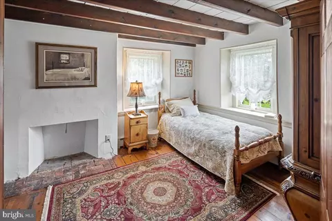
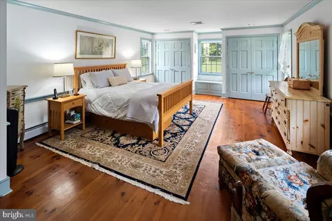
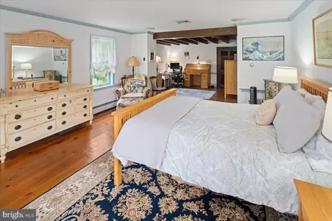
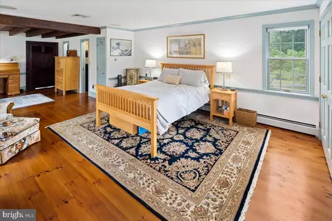
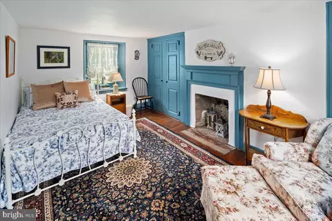
Last sold 06/07/2024 after 336 Days
bed
bath
Sqft ($237/Sqft)
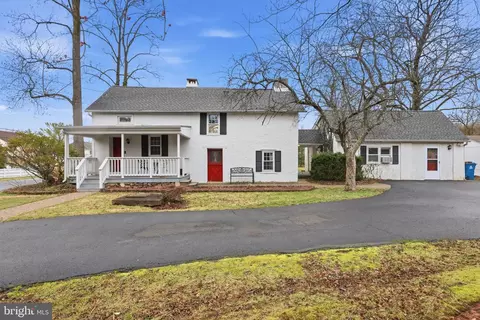
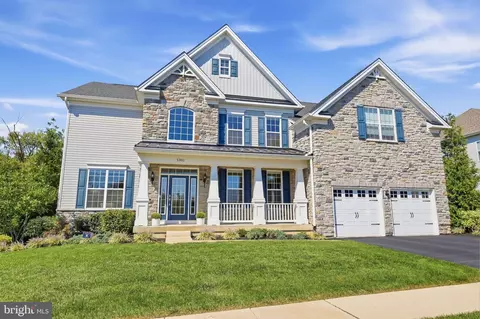
| Property type House | Neighborhood | Year built 1763 | HOA fee $0/month | Lot size 2.98 Acre | Parking 3 garage spaces |

| Overview | |
| Cooling/AC | Central A/C, Electric |
| Heating | Oil, Propane - Owned |
| Levels/Style | Farmhouse/National Folk |
| Type | Residential |
| Status | Closed |
| SqFt | 3297 |
| Lot Size (SqFt) | 129808.8 |
| Lot Size (Acres) | 2.98 |
| County Tax | 1499, Annually |
| City/ Town Tax | 898 |
| School Tax | 7739 |
| Tax: Assessed Value | 58920 |
| Annual Property Tax | 10137 |
| Year Built | 1763 |
| Municipality | WARWICK TWP |
| New Construction (Y/N) | N |
| Foreclosure (Y/N) | N |
| Interior | |
| Total # of Bathrooms | 4 |
| # Full Baths | 3 |
| # Half Baths | 1 |
| Total # of Bedrooms | 5 |
| Basement | Unfinished |
| Other Room(s) | Living Room, Dining Room, Primary Bedroom, Kitchen, Family Room, Laundry, Primary Bathroom, Half Bath, Additional Bedroom |
| Laundry | Main Floor |
| Appliances | Built-In Microwave, Dishwasher, Dryer, Washer |
| Window Features | Bay/Bow |
| Fireplace | Gas/Propane |
| Interior Features | Chair Railings, Crown Moldings, Combination Kitchen/Living, Dining Area, Exposed Beams, Family Room Off Kitchen, Formal/Separate Dining Room, Kitchen - Island, Recessed Lighting, Stall Shower, Tub Shower, Wood Floors, Built-Ins |
| Accessibility Features | None |
| Exterior | |
| Construction | Other |
| Foundation | Stone |
| Garage Desc | Garage - Side Entry |
| Parking Desc | Asphalt Driveway, Attached Garage, Detached Garage, Driveway |
| # Garage Spaces | 3 |
| # Parking Spaces | 9 |
| # Attached Garage Spaces | 2 |
| # Detached Garage Spaces | 1 |
| # Driveway Spaces | 6 |
| Existing Structures | Above Grade, Below Grade, 2nd Garage |
| Amenities / Utilities | |
| Sewer/ Septic | On Site Septic |
| Pool | No Pool |
| Location | |
| Subdivision | WARWICK MANOR |
| Water Source | Well |
| Senior Community (Y/N) | N |
| High School | CENTRAL BUCKS HIGH SCHOOL EAST |
| Elementary School | WARWICK |
| School District | CENTRAL BUCKS |
| Middle School | HOLICONG |
| Directions | North On Route 263, Take A Right Onto Meetinghouse Road And Then A Right On Clearview Drive. |
| Zoning | RA |
MLS # PABU2052036
MLS # PABU2031728 MLS # 6204089
MLS # 1002466077
MLS # 6204089
MLS # 1002466077| Est. value | Bed/bath | Sqft | mi | |
|---|---|---|---|---|
| 1350 Clearview Dr, Jamison, PA 18929 | $970,000 | 4/2 | 3,372 | 0.04 |
| 1340 Clearview Dr, Jamison, PA 18929 | $789,000 | 4/2 | 2,830 | 0.06 |
| 1367 Clearview Dr, Jamison, PA 18929 | $660,000 | 3/1 | 1,725 | 0.07 |
| 1348 Highwoods Dr, Jamison, PA 18929 | $891,000 | 5/6 | 2,970 | 0.07 |
| 1333 Clearview Dr, Jamison, PA 18929 | $784,000 | 3/3 | 1,955 | 0.07 |
| 1332 Clearview Dr, Jamison, PA 18929 | $711,000 | 3/2 | 1,920 | 0.08 |
| 1338 Highwoods Dr, Jamison, PA 18929 | $725,000 | 4/2 | 2,380 | 0.09 |
| 1309 Highwoods Dr, Jamison, PA 18929 | $665,000 | 3/2 | 1,376 | 0.1 |
Estimated values are based on public record data and automated valuation models. Values are not guaranteed and may not reflect current market conditions.
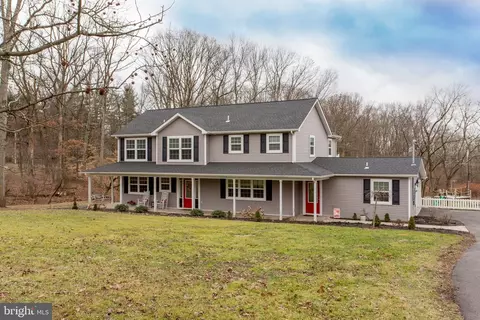
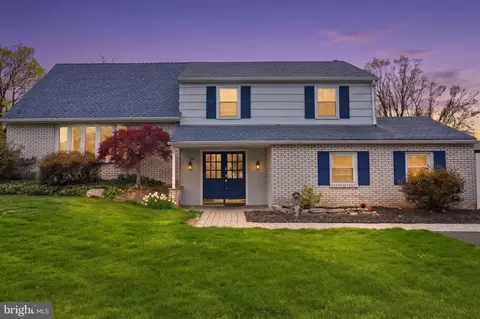
$699,990
$260,000
$450,000
$370,000
$435,000
$399,000
$789,900
$245,000
$527,000
$260,000
$550,000
$497,000
$420,000
$512,498
$664,450
$410,000
$300,000
$1,000,000
$539,500
$999,450
$1,635,000
$380,000
$235,000
$207,500
$410,000
$444,500
$472,500
$420,000
$260,000
$1,375,000