
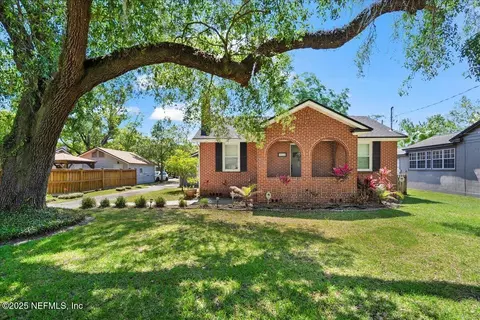
- $315,000
- 2Bd
- 1Ba
- 1,072 Sq Ft
SOLD

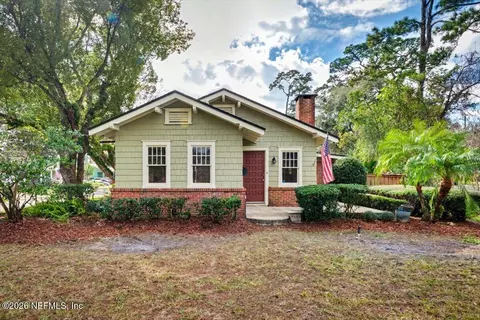

Last sold 02/25/2026 after 49 Days
bed
bath
Sqft ($239/Sqft)
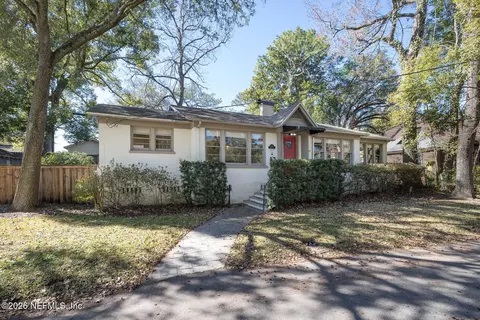
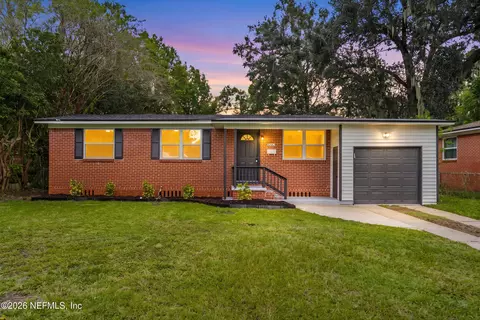
| Property type House | Neighborhood | Year built 1926 | HOA fee $0/month | Lot size 6,970 Sqft | Movoto estimate | Parking 2 garage spaces | Rental estimate |


| Overview | |
| Cooling/AC | Central Air, Electric, Wall/Window Unit(s), Other |
| Heating | Central, Hot Water, Natural Gas |
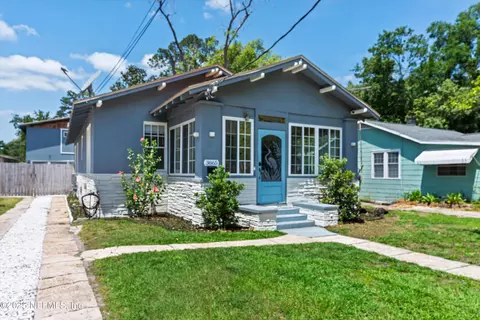
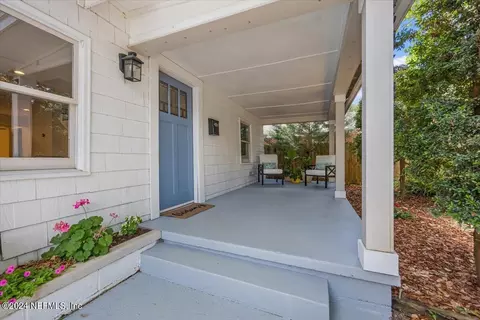
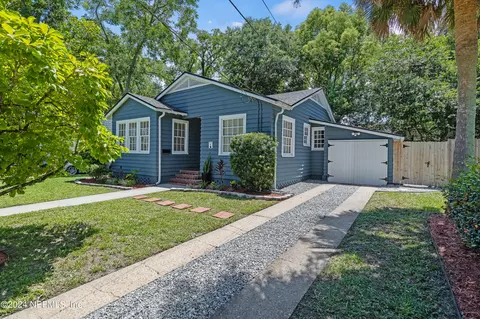
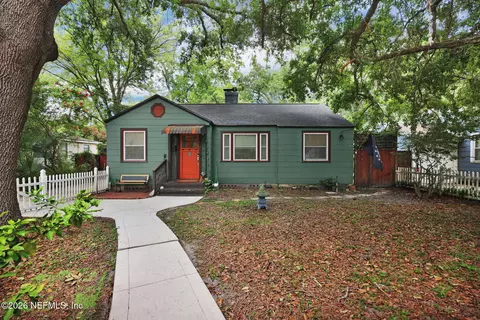
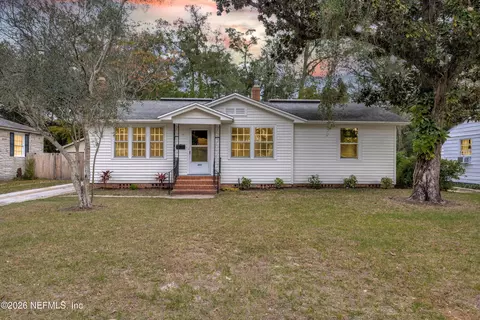
| Levels/Style | One, Craftsman |
| SqFt | 1505 |
| Status | Closed |
| SubType | Single Family Residence |
| Virtual Tour | N/A |
| MLS # | 2124128 |
| Type | Residential |
| Lot Size (Acres) | 0.16 |
| Lot Size (Sqft) | 6969.6 |
| Property Tax | 4051.98 |
| Year Built | 1926 |
| Condition | Updated/Remodeled |
| Interior | |
| Total # of Bathrooms | 2 |
| # Full Baths | 2 |
| # Bedrooms | 3 |
| Laundry | Electric Dryer Hookup, In Unit, Washer Hookup |
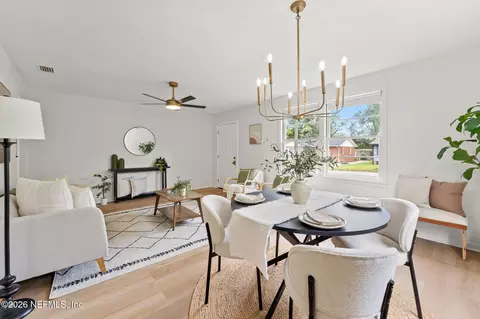
| Flooring | Wood |
| # Fireplaces | 1 |
| Fireplace | Wood Burning |
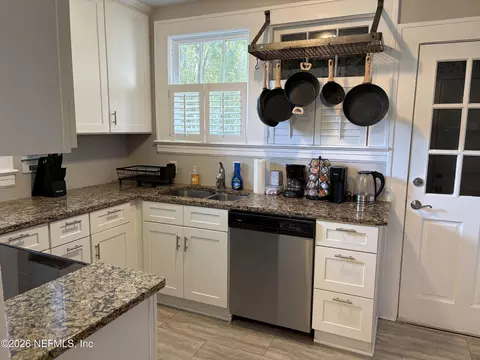
| Interior Features | Breakfast Bar, Built-in Features, Ceiling Fan(s), Open Floorplan, Pantry, Primary Bathroom - Shower No Tub, Primary Downstairs, Split Bedrooms |
| Appliances | Dishwasher, Disposal, Dryer, Gas Cooktop, Gas Oven, Gas Range, Gas Water Heater, Ice Maker, Microwave, Refrigerator, Tankless Water Heater, Washer |
| Exterior | |
| Roof | Membrane, Shingle |
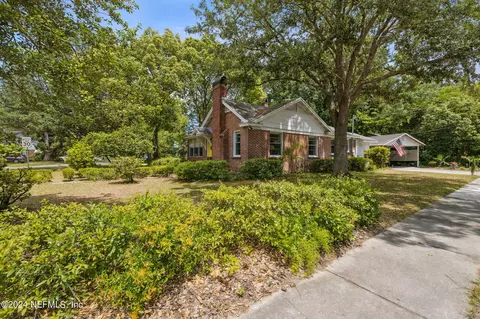
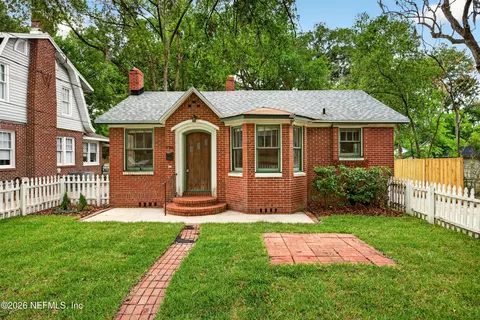
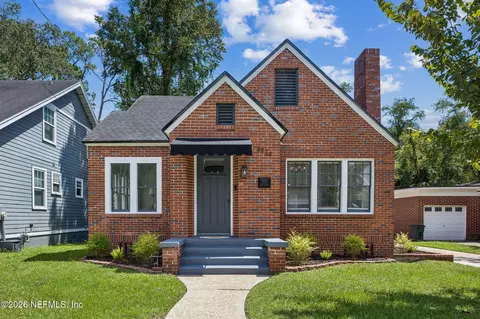
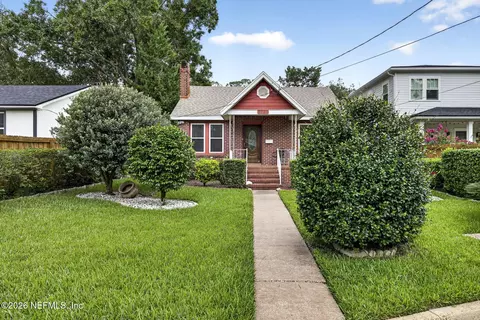
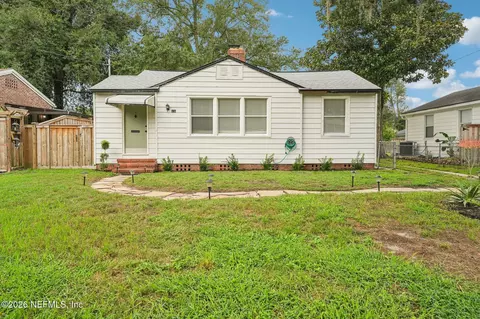
| Construction | Brick, Wood Siding |
| # Garage Spaces | 2 |
| Parking | Detached, Garage, Garage Door Opener, Off Street, Other |
| Exterior Features | Courtyard |
| Patio/ Porch Features | Front Porch, Rear Porch |
| Lot Description | Corner Lot |
| Fencing | Fenced, Back Yard, Full, Privacy, Wood |
| Amenities / Utilities | |
| Utilities | Cable Available, Electricity Connected, Natural Gas Connected, Sewer Connected, Water Connected |
| Sewer/ Septic | Public Sewer |
| Water Source | Public |
| Security Features | Smoke Detector(s) |
| Location | |
| Subdivision | Avondale |
| County | Duval |
| Area | 032-Avondale |
| Community Features | Sidewalks, Suburban, Street Lights, Restaurant |
| Elementary School | Fishweir |
| High School | Riverside |
| Middle School | Lake Shore |
| APN | 927440000 |
| Directions | Heading North On Roosevelt Blvd., Veer Right Onto Park Street, Then Right Onto Glendale St. And Take The First Left Onto Jean St. Home Is Located At The End Of The Street On The Left . |
| Zoning | Residential |
| Lot/ Land Details | |
| Current Use | Single Family |
| Road Frontage | City Street |
| Road Surface | Asphalt |
MLS # 2124128
MLS # 2092027| Est. value | Bed/bath | Sqft | mi | |
|---|---|---|---|---|
| 3854 Park St, Jacksonville, FL 32205 | $321,000 | 2/1 | 1,072 | 0.02 |
| 3844 Jean St, Jacksonville, FL 32205 | $438,000 | 3/1 | 1,176 | 0.03 |
| 3848 Jean St, Jacksonville, FL 32205 | $378,000 | 3/1 | 1,301 | 0.03 |
| 3845 Park St, Jacksonville, FL 32205 | $285,000 | 2/1 | 1,056 | 0.03 |
| 3841 Park St, Jacksonville, FL 32205 | $283,000 | 3/2 | 1,170 | 0.03 |
| 3858 Park St, Jacksonville, FL 32205 | $346,000 | 3/1 | 1,263 | 0.03 |
| 3835 Park St, Jacksonville, FL 32205 | $615,000 | 3/2 | 2,116 | 0.03 |
| 3834 Jean St, Jacksonville, FL 32205 | $547,000 | 3/1 | 1,561 | 0.03 |
Estimated values are based on public record data and automated valuation models. Values are not guaranteed and may not reflect current market conditions.

$319,900
$340,000
$325,000
$699,900
$525,000
$345,000
$419,000
$615,000
$300,000
$360,000
$255,000
$374,900
$615,000
$396,000
$325,000
$134,000
$300,129
$257,500
$307,494
$175,000
$465,000
$444,900
$280,000
$709,000
$568,900
$619,500
$279,500
$372,000
$333,900
$749,000