Movoto Real Estate
  • Other
  • Exterior
  • View/Area
  • Dining
  • Kitchen
  • Living
  • Entry Way
  • Bedroom
  • Animated home icon 3D tour

14481 Firebird Dr, Jacksonville, FL 32234

$448,743
  • 4

    bed

  • 3

    bath

  • 2,714

    Sqft ($165/Sqft)

House for sale 5 hours

About 14481 Firebird Dr

Property type House
Neighborhood
Move-in ready? Yes
HOA fee $0/month
Movoto estimate
Parking 3 garage spaces
Property description
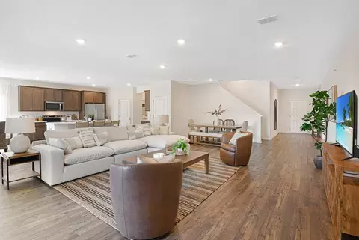
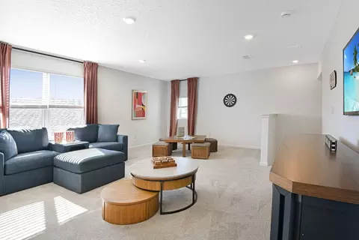
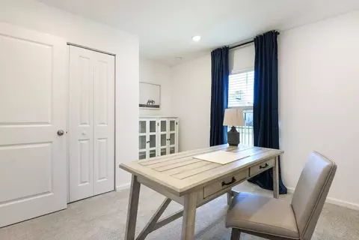
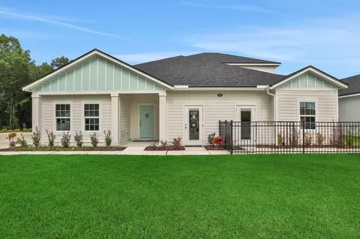
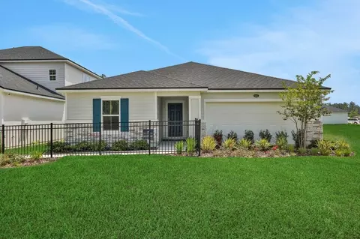
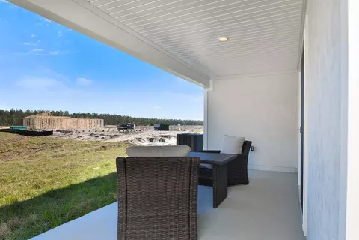
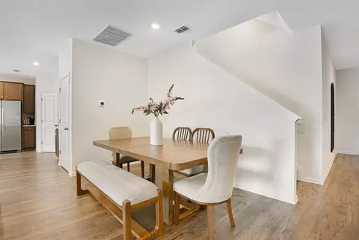
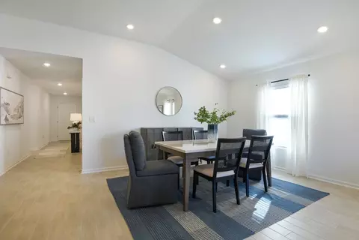
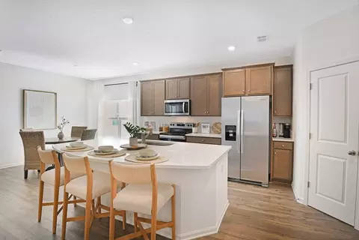
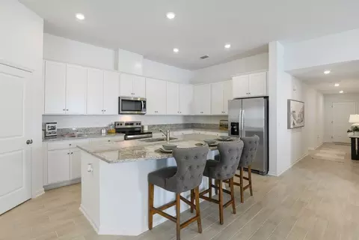
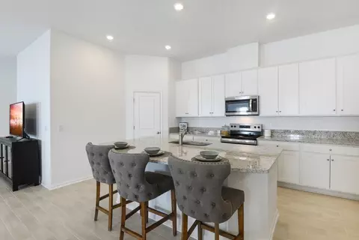
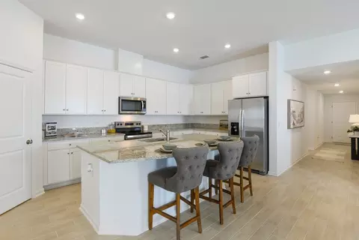
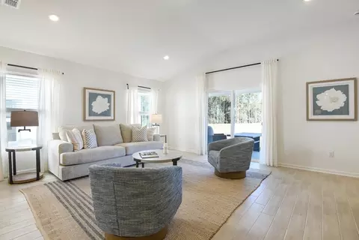
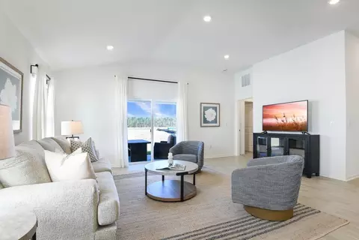
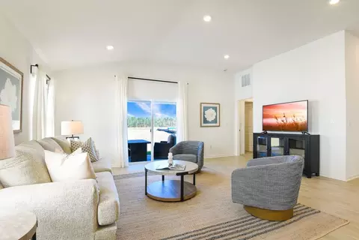
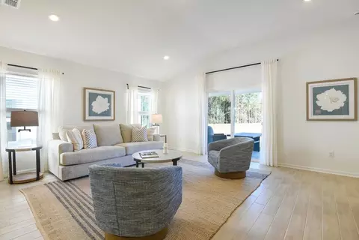
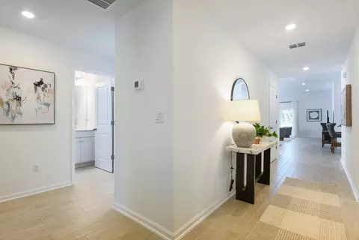
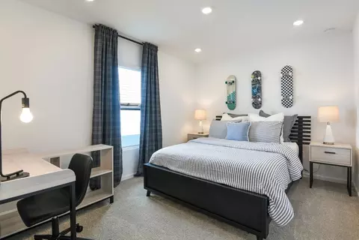
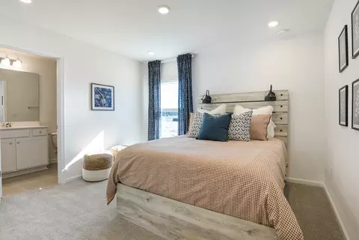
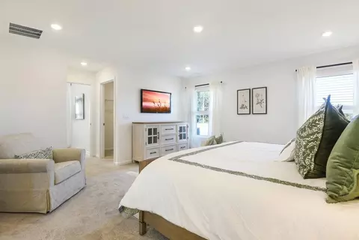
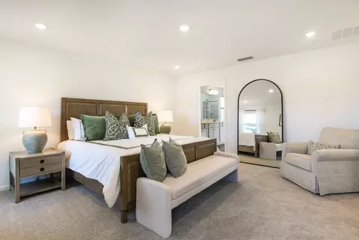
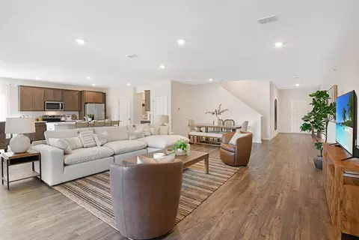
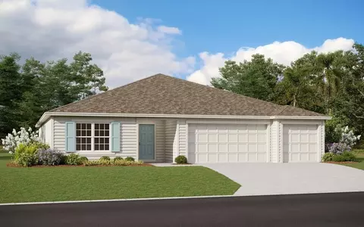
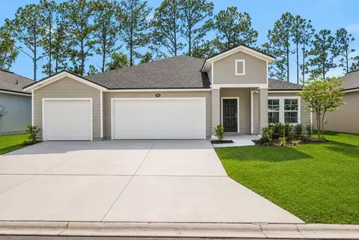
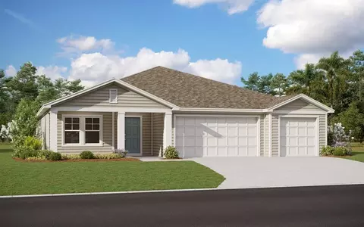
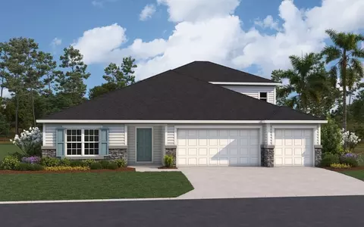
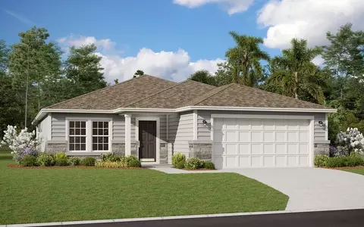
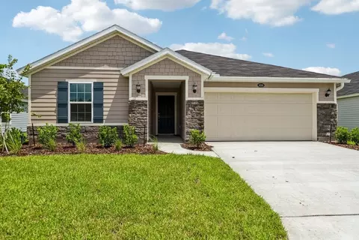
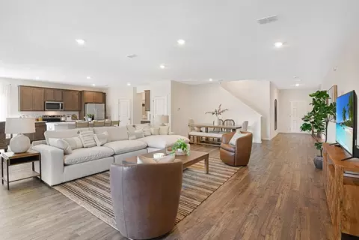
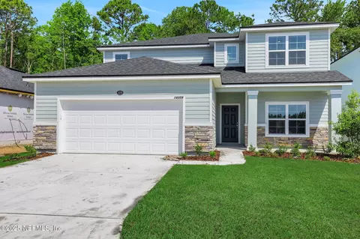
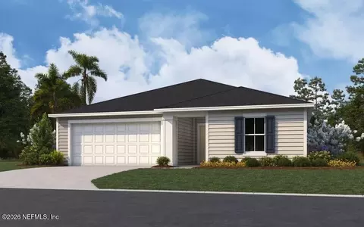
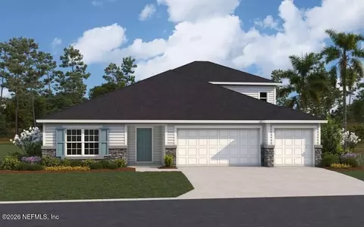
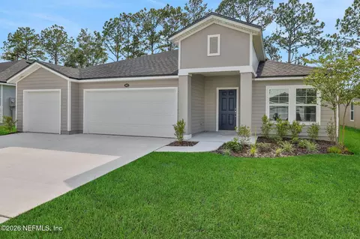
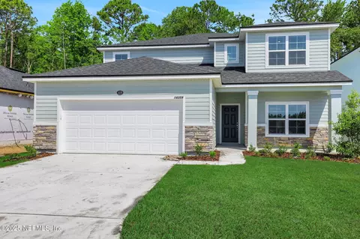
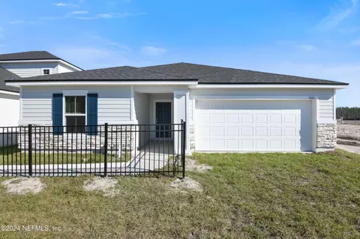
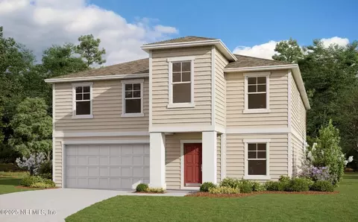
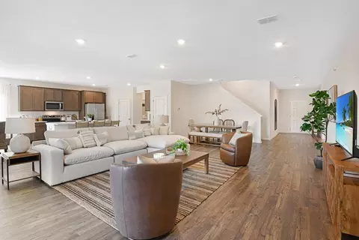
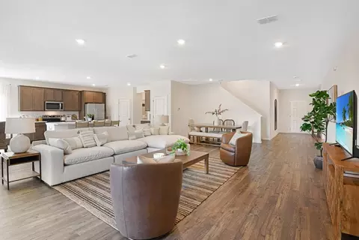
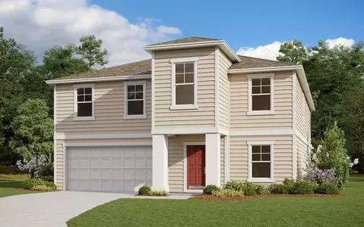
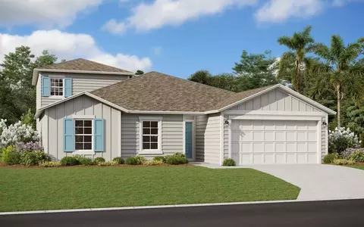
14481 Firebird Dr The Berkshire Floor Plan is an elegant and expansive home offering 3 bedrooms and 3 bathrooms across 2,714 square feet. It includes a 3-car garage, providing abundant space for vehicles and storage. The design highlights an open living area that seamlessly integrates the kitchen, dining, and family rooms, making it perfect for entertaining and daily living. The primary suite is a luxurious retreat with double walk-in closets, ensuring ample storage. Additionally, the home features a versatile bonus room and a covered patio, ideal for outdoor enjoyment and relaxation. ** Photos are representative of a Berkshire Floorplan
Listed by
Builder: Dream Finders Homes
Source: Realtor mls logo
Source: Last updated: 6 hours ago
Movoto checked Realtor for data 7 minutes ago
Request a virtual or in-person tour
Overview
Levels/Style 1
Virtual Tour External Link
Interior
# Total Bathrooms 3
# Full Bathrooms 3
# Total Bedrooms 4
Plan Information
Subdivision Website External Link
SalesOffice Hours Monday-Saturday 10:00AM-6:00PM, Sunday 12:00PM-6:00PM
SalesOffice Agent Phone (904) 892-7745
Status Active
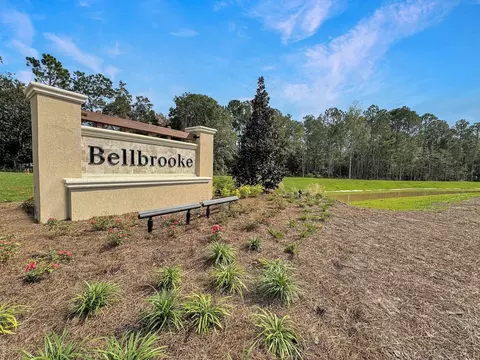
Home Details NOW Selling! Introducing Bellbrooke A Convenient Retreat Located Near Jacksonville's First Coast Expressway. Minutes To Jacksonville Equestrian Center Where Fun Events Are Always Held. With Easy Access To Cecil Aquatics Center, NAS Jax, Downtown Jacksonville And Close Proximity To Oakleaf Town Center, Our Prime Location Offers Seamless Commuting And Access To Shopping And Dining Options. Tour Our Models Today!
Plan Name Berkshire
BasePrice 391990
Living Area 2714
# Garage Spaces 3
BaseSqft 2714
Primary Bedroom Location Down
Price 448743
Community Information
Price Range (Low) 265990
Price Range (High) 437549
Move In Date 2027-01-01
Has Garage(Y/N) Yes
Has Pond(Y/N) No
Has Basement(Y/N) No
Has Pool(Y/N) No
Has View(Y/N) No
Directions I-95 N And I-295 N To Collins Rd. Take Exit 12 From I-295 N. Take Argyle Forest Blvd And Cheswick Oak Ave To Firethorn Ave In Clay County. Se Any Lane To Turn Left Onto Collins Rd. Turn Left Onto Rampart Rd. Turn Right Onto Argyle Forest Blvd. Use The Left 2 Lanes To Turn Left Onto Cheswick Oak Ave. Cheswick Oak Ave Turns Left And Becomes Firethorn Ave
Subdivision Bellbrooke
Tour this home
When would you like to see 14481 Firebird Dr?
2/10
3/10
Source: GreatSchools.org © 2026. All rights reserved.

Around Southwest Jacksonville

Explore everything this neighborhood has to offer.
  • Real Estate
  • FL
  • Duval County
  • Jacksonville
  • 32234
  • 14481 Firebird Dr

My commute

Enter a destination to see travel time and distance.
By entering my info and clicking Ask a Question below, I am providing my e-signature and express written consent to receive marketing emails, calls, and texts (including via automatic telephone dialing systems, AI generative, artificial or pre-recorded voice technology) relating to my inquiry from Movoto (and parties calling/messaging on their behalf) even if my number appears on the company, state, or national Do Not Call Registry. You also agree to ourTerms and Conditions and Privacy Policy. Consent not required to receive services (call 1-844-420-1270 to be connected without providing consent).

Nearby homes for sale in Jacksonville, FL

Nearby recently sold homes in Jacksonville, FL

Newest listings in 32234

Meet with a real estate agent today (844) 430-0869
The multiple listing information is provided by . IDX information is provided exclusively for consumers’ personal, non-commercial use and that it may not be used for any purpose other than to identify prospective properties consumers may be interested in purchasing. Information deemed reliable but not guaranteed to be accurate. Buyer to verify all information. The information provided is for consumers' personal, non-commercial use and may not be used for any purpose other than to identify prospective properties consumers may be interested in purchasing. Listing information updated every 15 minutes. Terms of use & Privacy Policy, California Privacy Info. Copyright © 2005 - 2026 Movoto, Inc. All rights reserved. Equal Housing Opportunity CalDRE CalDRE #01517281
Movoto Real Estate is committed to ensuring accessibility for individuals with disabilities. We are continuously working to improve the accessibility of our web experience for everyone. We welcome feedback and accommodation requests, please submit them here.
Requests for information regarding mortgage products will be directed to Movoto.com affiliate, Lower, LLC - a licensed Mortgage Lender (NMLS #1124061), or, based on your location, may be redirected to a participating mortgage marketing partner that may pay Lower, LLC for any consumer contact information provided through this site.