

- $256,500
- 4Bd
- 2Ba
- 1,858 Sq Ft
SOLD 07/29/26

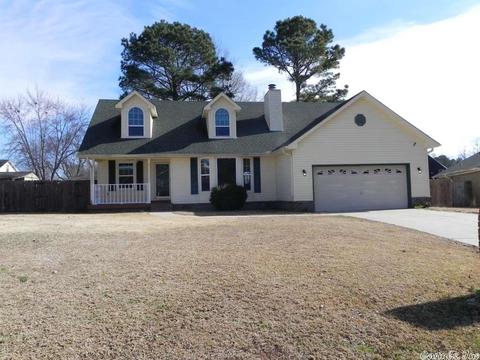
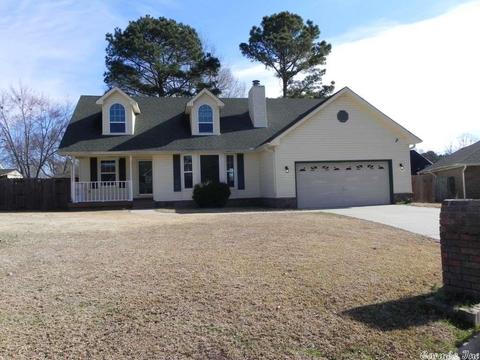
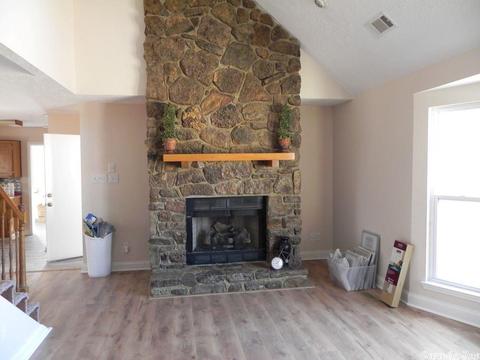
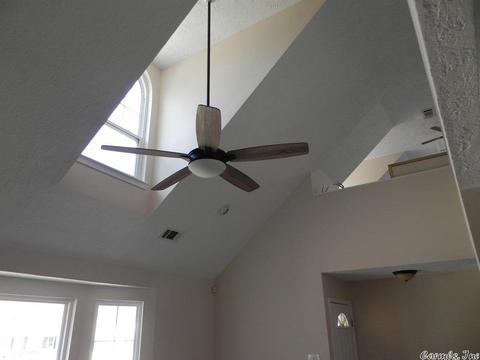
Last sold 03/31/2022
bed
bath
Sqft ($104/Sqft)
| Property type House | Neighborhood | Year built 1992 | HOA fee $0/month | Rental estimate |

| Overview | |
| Cooling/AC | Central Cool-Electric, Central Heat-Gas, Zoned Units |
| Levels/Style | Traditional |
| Status | Sold |
| SqFt | 2100 |
| Type | Residential |
| SubType | Detached |
| MLS # | 22006038 |
| Annual Taxes | 1638 |
| Listing Agent Contact | Mmddietz@aol.com, 501-529-3800 |
| Listing Office Contact | 501-982-2159, Danielgray@remax.net |
| Listing Office | RE/MAX Homefinders |
| New Construction? | No |
| HOA Fee | None, Termite Contract |
| Year Built | 1992 |
| Listing Agent | Mike, Dietz |
| Interior | |
| # Full Baths | 2 |
| Bedrooms | Primary Bedroom/Main Lv, Primary Bedroom Apart, Primary Bed. Sitting Area, 2 Bedrooms Same Level |
| Total # of Bedrooms | 3 |
| Kitchen | Free-Standing Stove, Microwave, Electric Range, Dishwasher, Disposal, Pantry, Ice Maker Connection |
| Other Room(s) | Den/Family Room, Laundry |
| Dining | Eat-In Kitchen, Breakfast Bar |
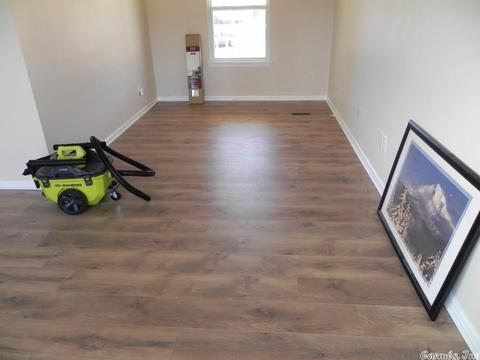
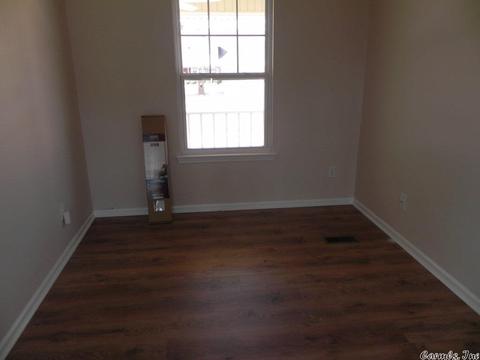
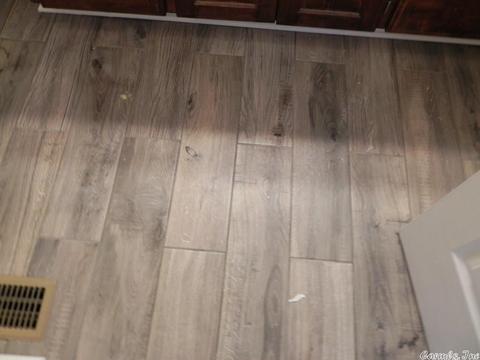
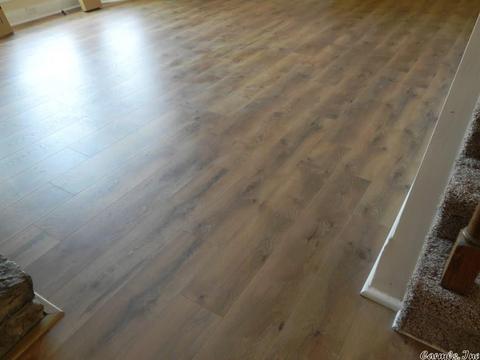
| Flooring | Carpet, Wood, Tile, Luxury Vinyl |
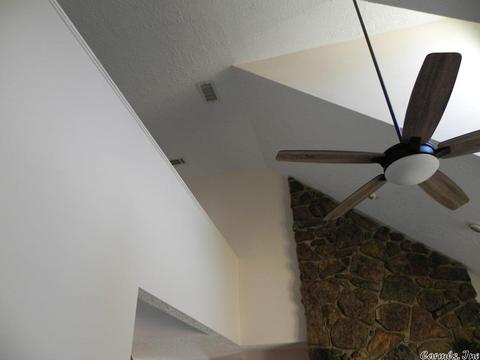
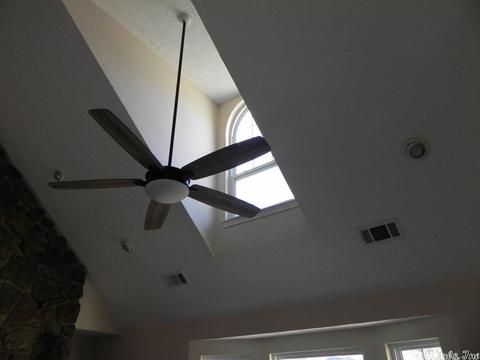
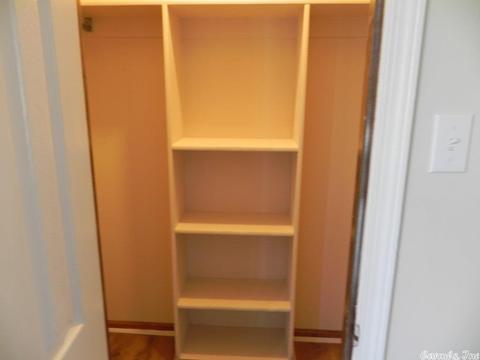
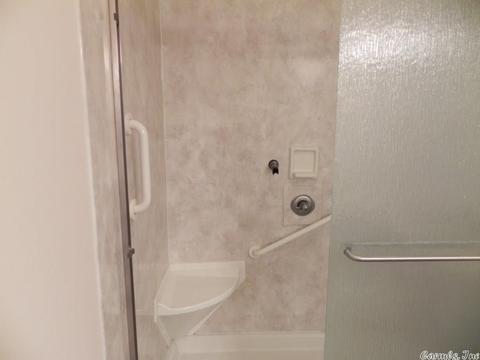
| Interior Features | Washer Connection, Dryer Connection-Electric, Water Heater-Gas, Smoke Detector(s), Walk-In Closet(s), Ceiling Fan(s), Walk-in Shower, Breakfast Bar |
| Fireplace | Woodburning-Prefab., Gas Starter, Gas Logs Present |
| Walls/ Ceilings | Sheet Rock, Sheet Rock Ceiling, Vault Ceiling |
| Exterior | |
| Exterior | Metal/Vinyl Siding |
| Foundation | Crawl Space |
| Roofing | Architectural Shingle |
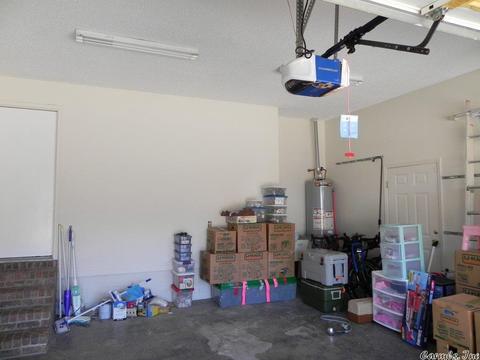
| Parking | Garage, Two Car, Auto Door Opener |
| Lot Description | Level, Cul-de-sac, In Subdivision |
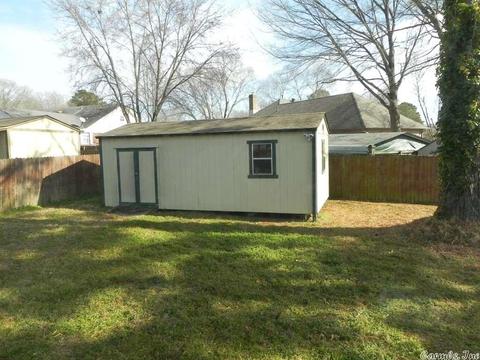
| Exterior Features | Deck, Porch, Fully Fenced, Outside Storage Area, Guttering, Wood Fence |
| Amenities / Utilities | |
| Green Features | Insulated Windows, Insulated Doors, Ridge Vents/Caps |
| Utilities | Sewer-Public, Water-Public, Elec-Municipal (+Entergy), Gas-Natural, TV-Cable, Telephone-Private, All Underground |
| Location | |
| County | Pulaski |
| Area | JACKSONVILLE |
| Community Features | Playground, Clubhouse, Party Room, Picnic Area, Voluntary Fee, Golf Course |
| Subdivision | FOXWOOD J |
| Elementary School | Pine Wood |
| High School | Jacksonville |
| Directions | MADDEN ROAD THUR 4 WAY STOP SIGN RIGHT ON FOXHILL CT HOUSE ON LEFT END OF STREET |
| Lot/ Land Details | |
| Road Surface | Paved |
MLS # 22006038
MLS # 21002415| Est. value | Bed/bath | Sqft | mi | |
|---|---|---|---|---|
| 13 Fox Hill Ct, Jacksonville, AR 72076 | $258,000 | 4/2 | 2,088 | 0.02 |
| 9 Fox Hill Ct, Jacksonville, AR 72076 | $233,000 | 3/2 | 1,931 | 0.02 |
| 15 Fox Hill Ct, Jacksonville, AR 72076 | $223,000 | 4/2 | 1,760 | 0.03 |
| 2004 Steeple Chase Dr, Jacksonville, AR 72076 | $275,000 | —/2 | 2,448 | 0.03 |
| 9 Club Ct, Jacksonville, AR 72076 | $351,000 | 4/4 | 2,820 | 0.03 |
| 7 Fox Hill Ct, Jacksonville, AR 72076 | $278,000 | 4/2 | 2,458 | 0.03 |
| 8 Club Ct, Jacksonville, AR 72076 | $252,000 | 3/2 | 2,293 | 0.04 |
| 12 Fox Hill Ct, Jacksonville, AR 72076 | $298,000 | 4/2 | 2,644 | 0.04 |
Estimated values are based on public record data and automated valuation models. Values are not guaranteed and may not reflect current market conditions.

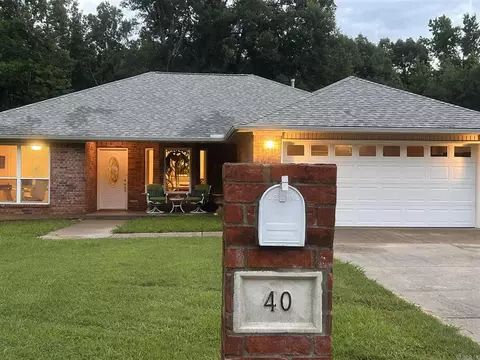
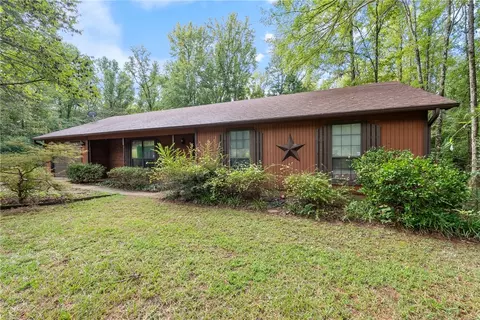
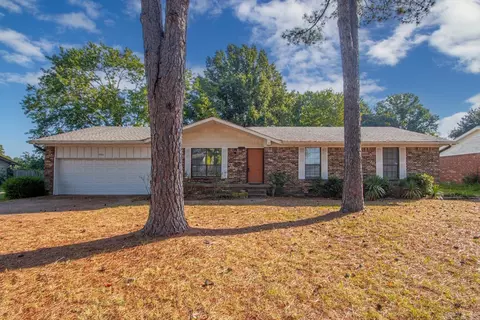
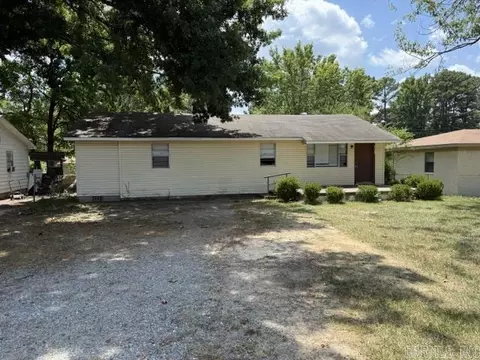
$166,450
$240,000
$276,500
$162,500
$326,250
$239,000
$350,500
$484,900
$135,000
$304,500
$245,000
$163,000
$283,000
$187,250
$484,000
$261,000
$150,000
$110,000
$203,038
$269,900
$340,000
$275,500
$675,000
$549,500
$256,950
$435,000
$463,750
$299,250
$228,000
$189,000