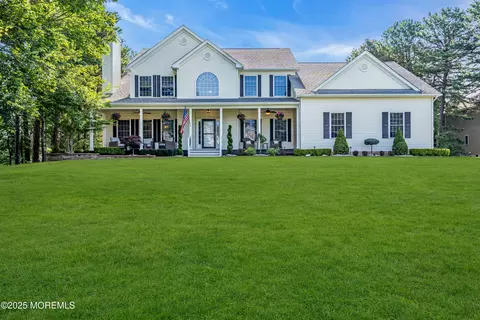
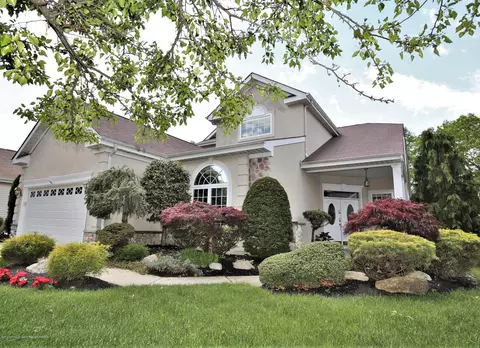
- $823,000
- 5Bd
- 3Ba
- 2,722 Sq Ft
SOLD


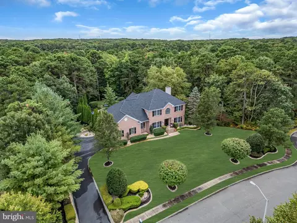
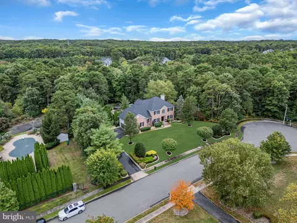
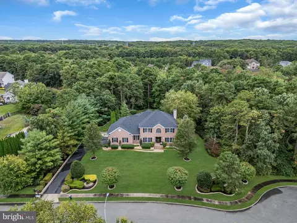
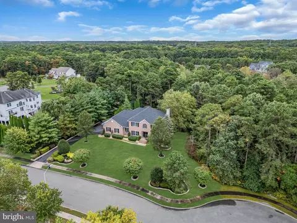
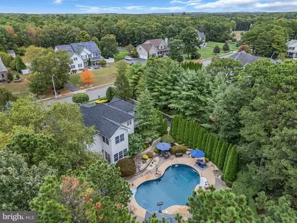
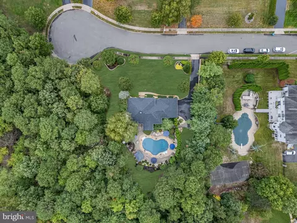
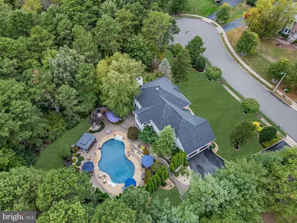
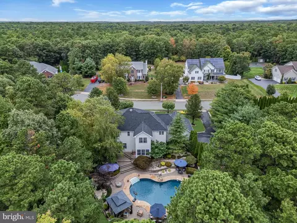
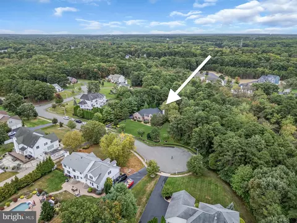
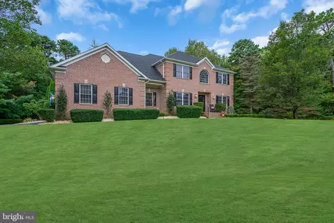
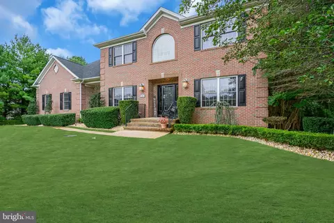
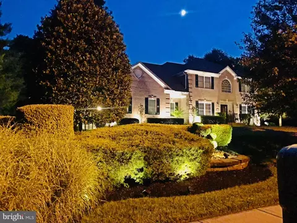
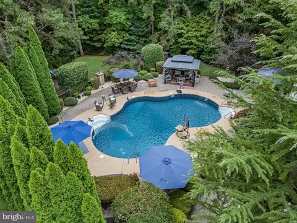
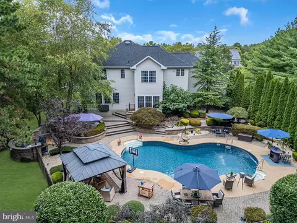
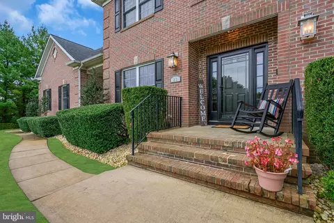
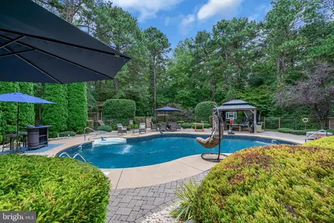
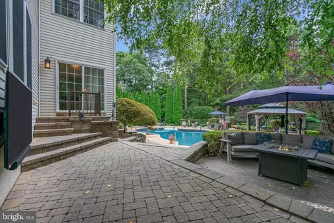
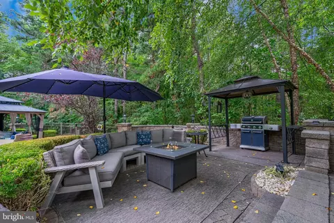
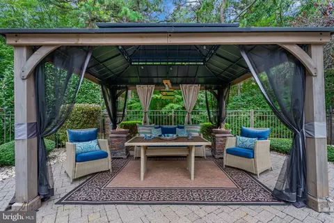
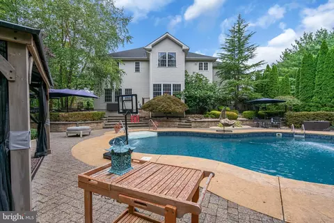
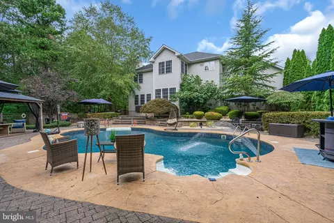
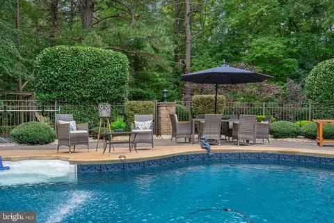
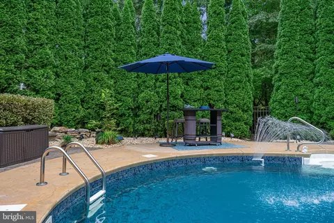
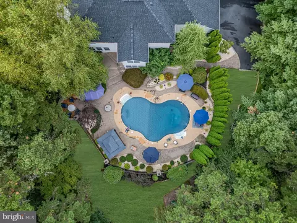
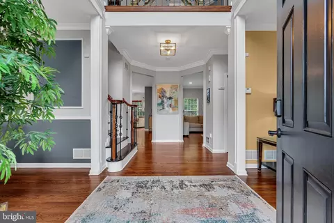
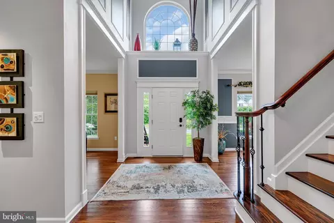
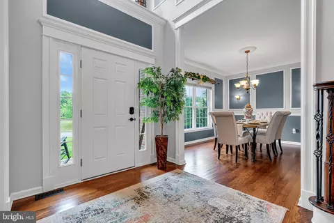
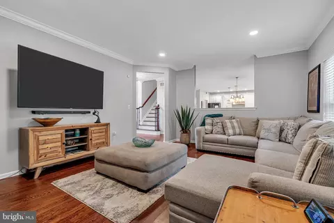
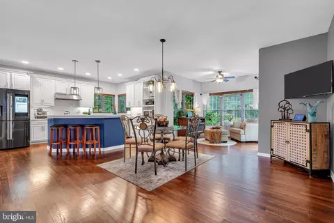
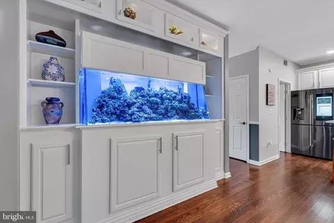
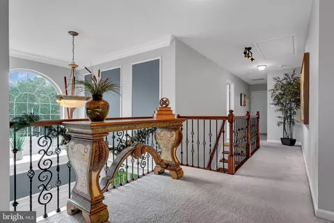
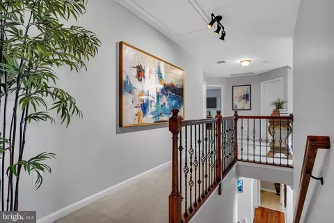
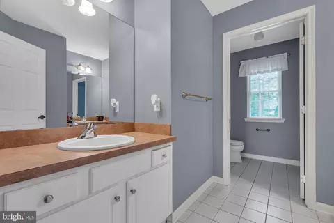
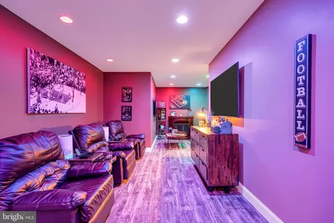
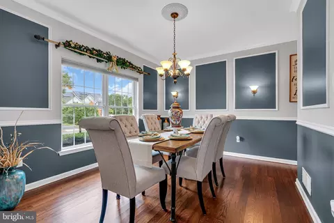
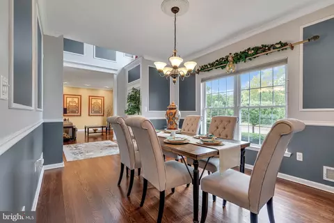
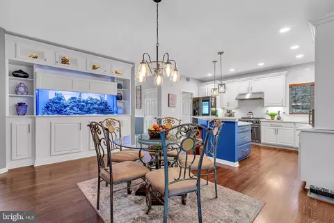
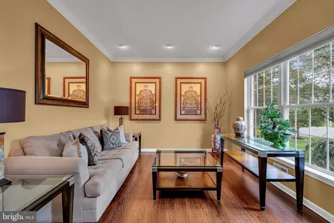
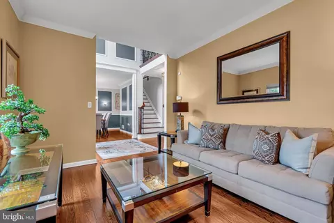
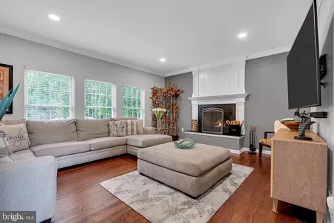
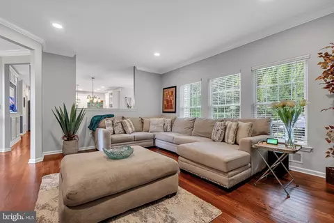
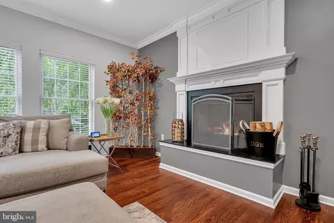
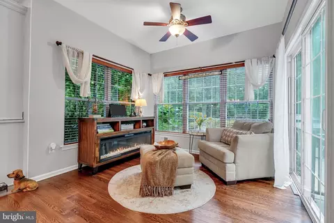
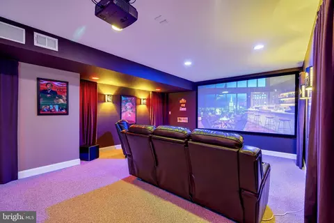
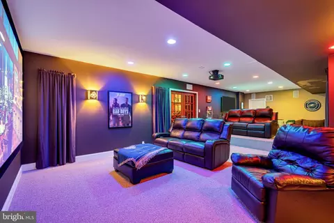
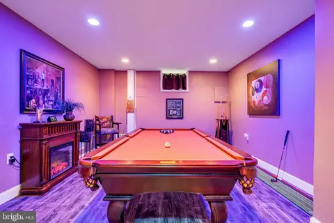
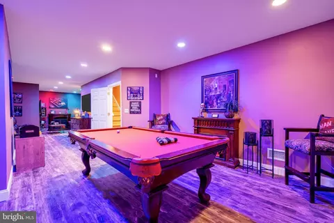
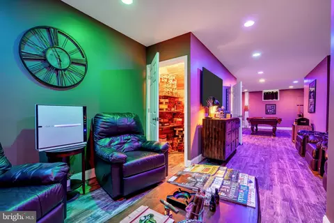
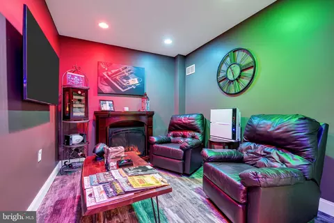
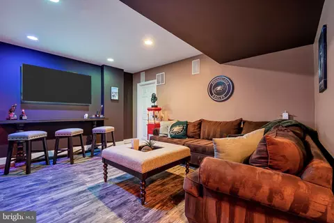
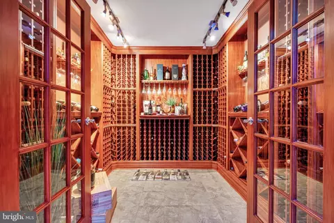
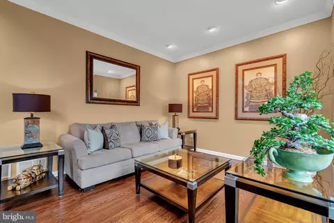
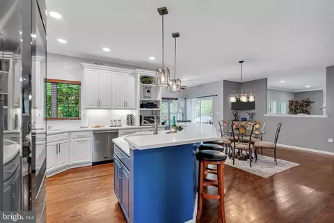
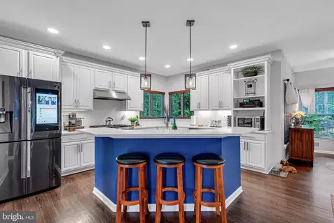
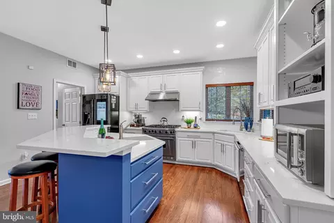
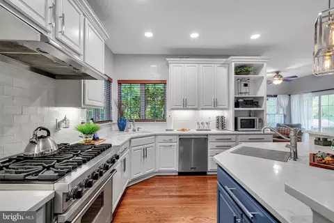
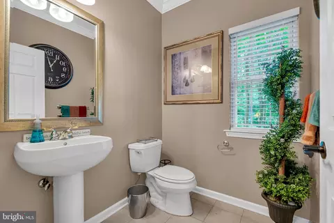
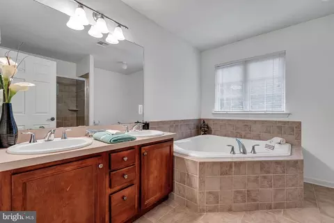
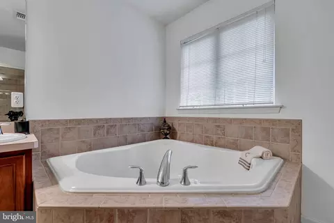
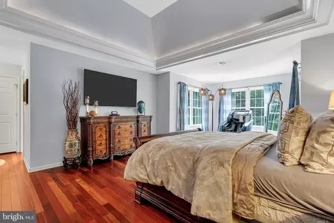
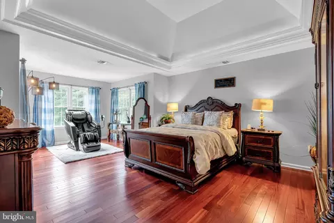
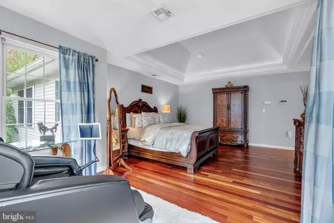
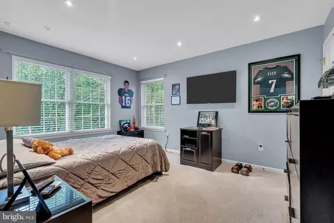
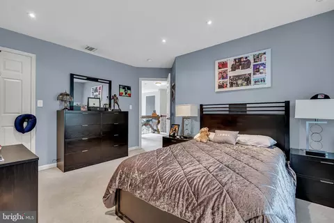
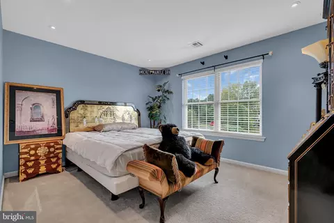
Last sold 01/28/2026 after 78 Days
bed
bath
Sqft ($322/Sqft)
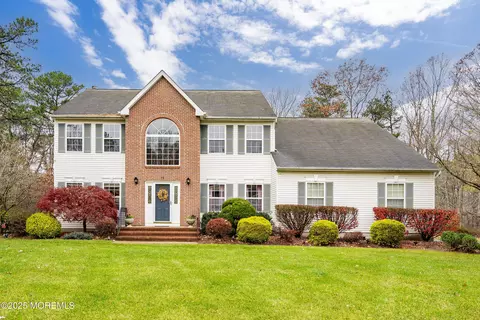
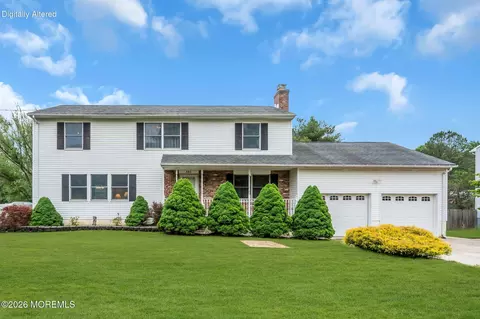
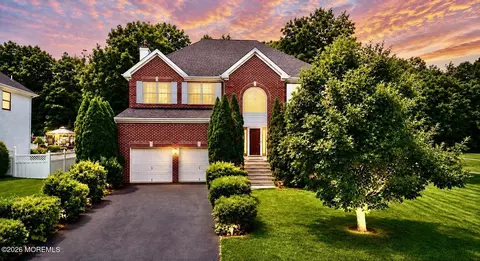
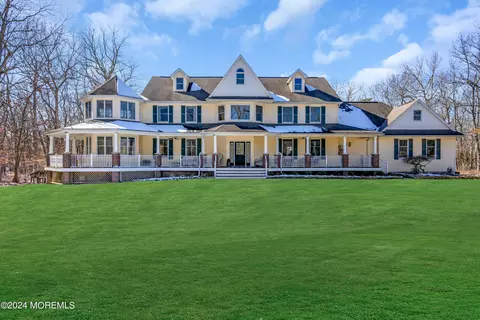
| Property type House | Neighborhood | Year built 2004 | HOA fee $0/month | Lot size 1 Acre | Parking 2 garage spaces |

| Overview | |
| Cooling/AC | Ceiling Fan(s), Central A/C, Electric |
| Heating | Natural Gas |
| Levels/Style | Colonial |
| Type | Residential |
| Status | Closed |
| SqFt | 3300 |
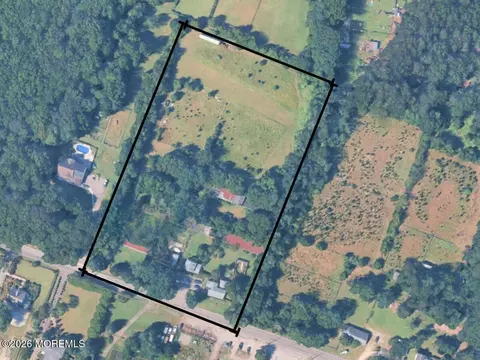
| Lot Size (SqFt) | 43560 |
| Lot Size (Acres) | 1 |
| County Tax | 0, Annually |
| Tax: Assessed Value | 951400 |
| Annual Property Tax | 14203 |
| Year Built | 2004 |
| Municipality | JACKSON TWP |
| New Construction (Y/N) | N |
| Foreclosure (Y/N) | N |
| Interior | |
| Total # of Bathrooms | 3 |
| # Full Baths | 2 |
| # Half Baths | 1 |
| Total # of Bedrooms | 4 |
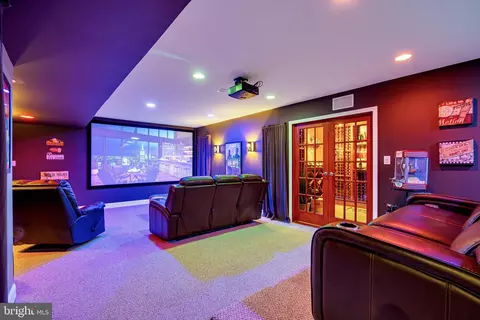
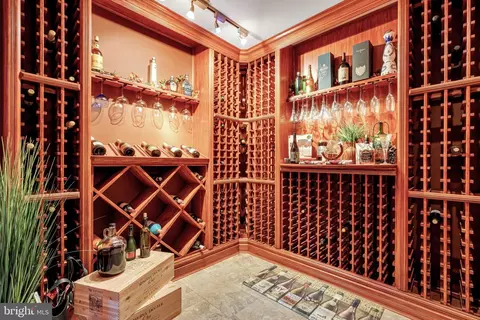
| Basement | Fully Finished, Other |
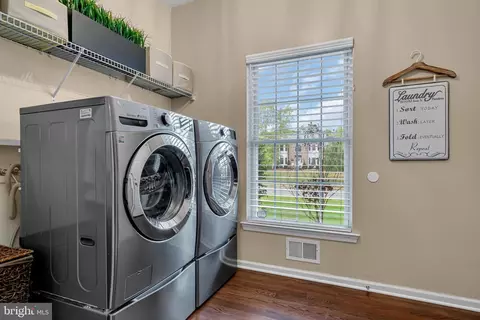
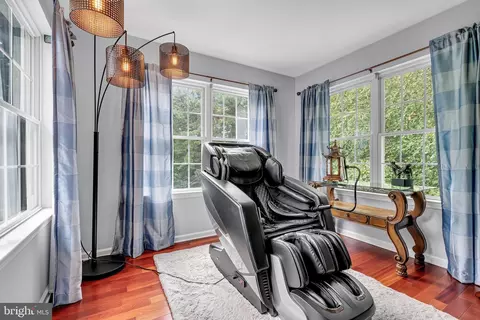
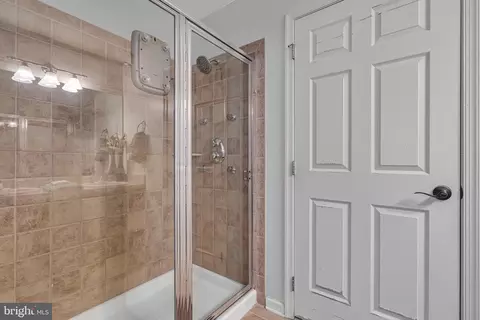
| Other Room(s) | Living Room, Dining Room, Primary Bedroom, Bedroom 2, Bedroom 3, Bedroom 4, Kitchen, Breakfast Room, Great Room, Laundry, Other, Media Room, Bathroom 2, Bonus Room, Primary Bathroom, Half Bath |
| Laundry | Main Floor |
| Total # of Rooms | 10 |
| Appliances | Dishwasher, Dryer, Microwave, Oven/Range - Gas, Refrigerator, Stainless Steel Appliances, Stove, Washer, Water Heater |
| Fireplace | Wood |
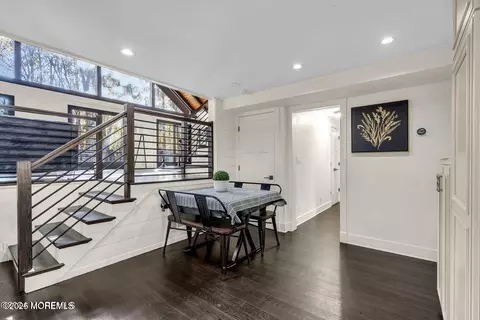
| Interior Features | Bathroom - Soaking Tub, Built-Ins, Carpet, Ceiling Fan(s), Crown Moldings, Family Room Off Kitchen, Floor Plan - Open, Kitchen - Eat-In, Pantry, Primary Bath(s), Recessed Lighting, Upgraded Countertops, Walk-in Closet(s), Wood Floors, Other |
| Accessibility Features | None |
| Exterior | |
| Roof | Shingle |
| Construction | Frame |
| Foundation | Block |
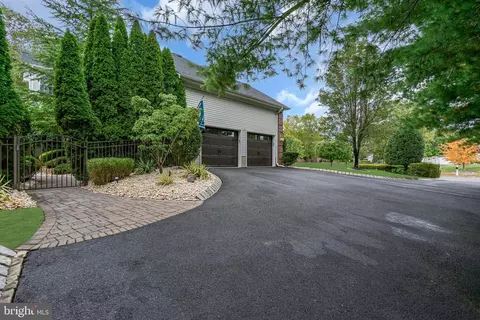
| Garage Desc | Garage - Side Entry, Inside Access, Garage Door Opener |
| # Garage Spaces | 2 |
| # Parking Spaces | 2 |
| # Attached Garage Spaces | 2 |
| Parking Desc | Attached Garage, Driveway |
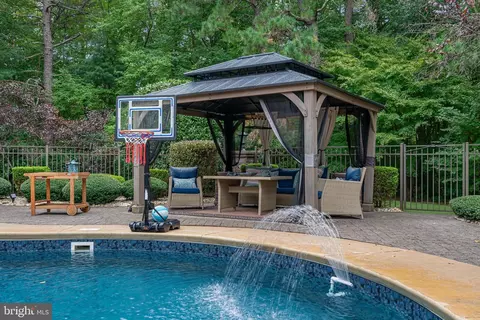
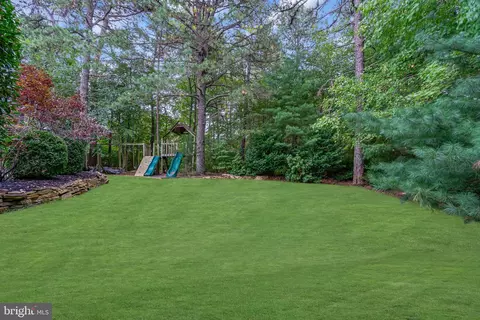
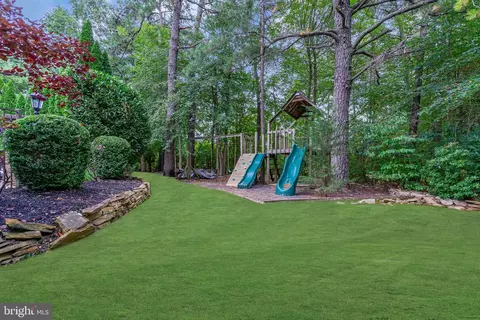
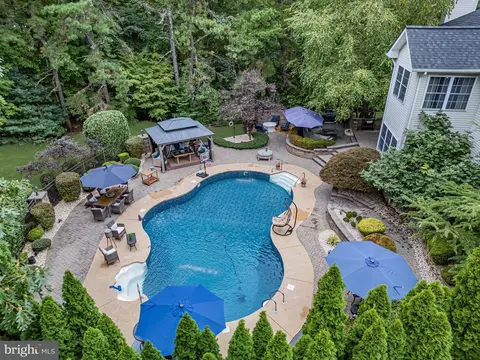
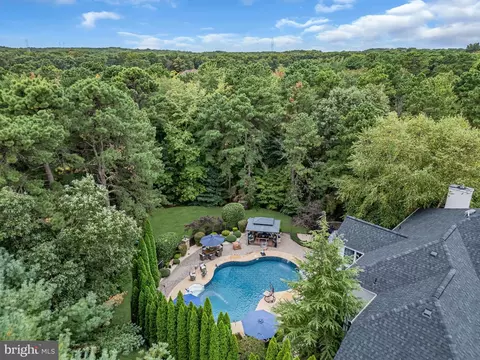
| Exterior Features | Extensive Hardscape, Exterior Lighting, Flood Lights, Lawn Sprinkler, Play Area, Sidewalks, Stone Retaining Walls, Underground Lawn Sprinkler |
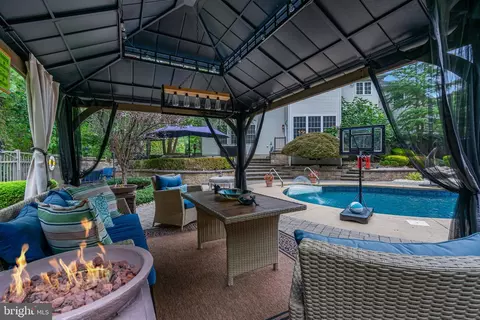
| Existing Structures | Above Grade, Below Grade, Patio(s), Garage(s), Gazebo |
| Amenities / Utilities | |
| Sewer/ Septic | Private Septic Tank |
| Pool | Yes - Personal |
| Security Features | Security System |
| Location | |
| Subdivision | FARMINGDALE WOODS |
| Water Source | Well |
| Senior Community (Y/N) | N |
| Location | Other |
| Directions | Farmingdale Rd., To Sapphire Dr. To Amethyst Way |
| Zoning | R3 |
 MLS # 22534129
MLS # NJOC2038238
MLS # 22014475
MLS # 22534129
MLS # NJOC2038238
MLS # 22014475| Est. value | Bed/bath | Sqft | mi | |
|---|---|---|---|---|
| 24 Amethyst Way, Jackson, NJ 08527 | $975,000 | 5/3 | 3,553 | 0 |
| 26 Amethyst Way, Jackson, NJ 08527 | $1,019,000 | 5/5 | 3,898 | 0.03 |
| 2 Opal Ct, Jackson, NJ 08527 | $1,044,000 | 5/5 | 4,399 | 0.04 |
| 22 Amethyst Way, Jackson, NJ 08527 | $992,000 | —/— | 3,501 | 0.04 |
| 28 Amethyst Way, Jackson, NJ 08527 | $1,119,000 | 5/3 | 3,795 | 0.05 |
| 1 Opal Ct, Jackson, NJ 08527 | $832,000 | 5/3 | 2,776 | 0.06 |
| 4 Opal Ct, Jackson, NJ 08527 | $903,000 | —/— | 3,160 | 0.07 |
| 3 Opal Ct, Jackson, NJ 08527 | $912,000 | 4/2 | 3,046 | 0.08 |
Estimated values are based on public record data and automated valuation models. Values are not guaranteed and may not reflect current market conditions.
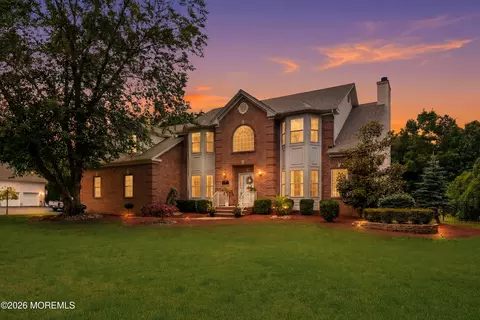
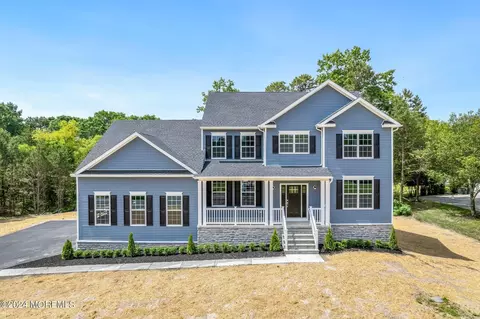

$600,000
$399,000
$524,999
$169,000
$445,000
$245,000
$499,900
$659,999
$634,450
$435,000
$512,498
$410,000
$445,000
$539,500
$525,000
$317,000
$347,500
$999,450
$365,000
$400,000
$410,000
$329,998
$277,500
$1,060,000
$582,500
$1,075,000
$399,900
$350,000
$369,900
$385,450