Movoto Real Estate
  • Exterior
  • Other
  • Living
  • Bath
  • Bedroom
  • Entry Way
  • Kitchen
  • Animated home icon 3D tour

6313 Cedarwood Dr, Jackson, MS 39213

  • $395,500

  • 5

    bed

  • 4

    bath

  • 4,908

    Sqft ($81/Sqft)

House for sale 20 days
$24.5K price drop
Movoto is helping 49 homebuyers near you

About 6313 Cedarwood Dr

Property type House
Neighborhood
Year built 1994
HOA fee $0/month
Lot size 1.14 Acre
Movoto estimate
Parking 3 garage spaces
Property description
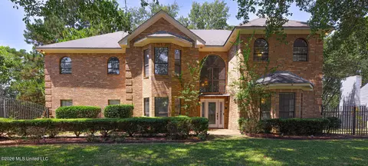
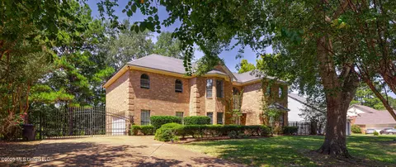
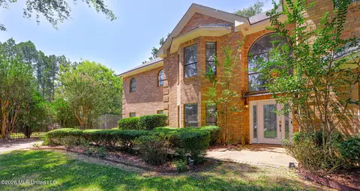
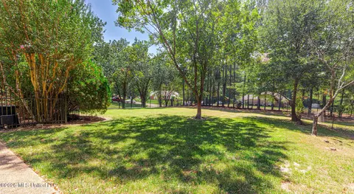
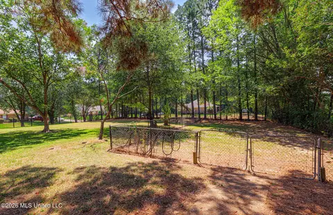
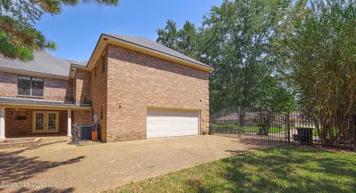
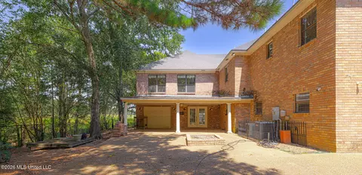
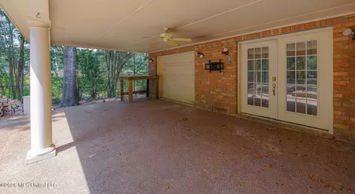
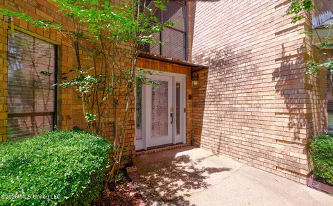
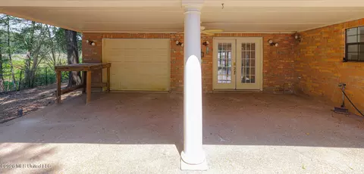
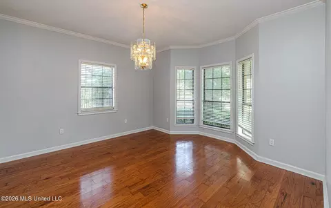
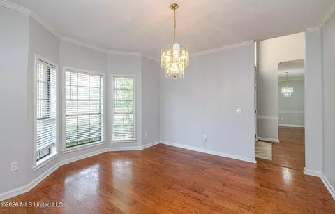
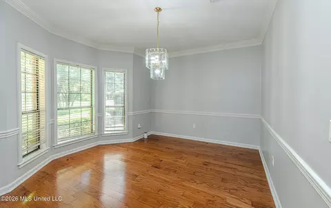
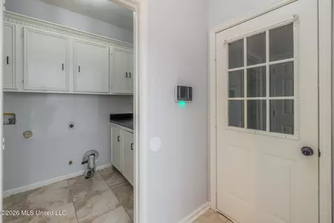
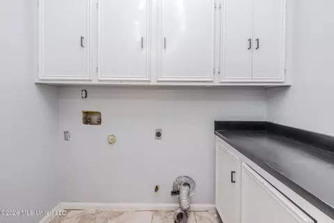
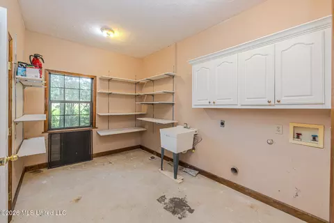
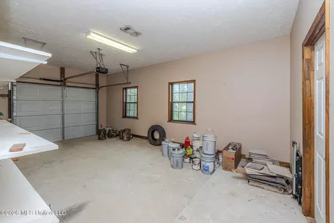
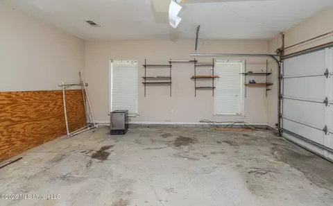
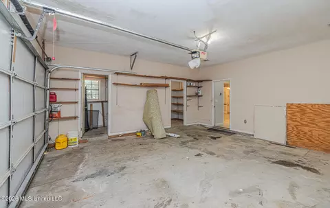
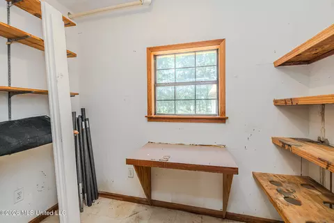
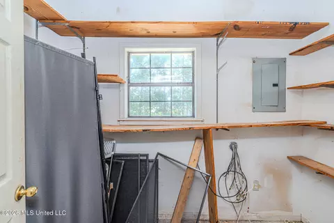
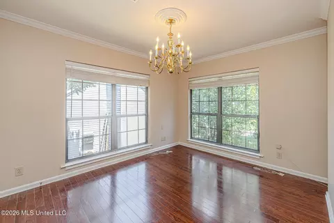
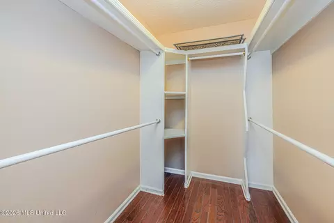
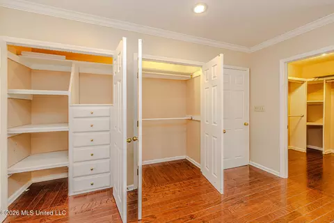
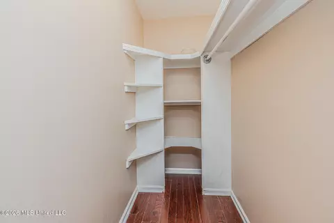
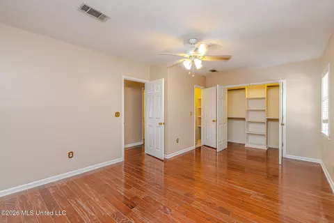
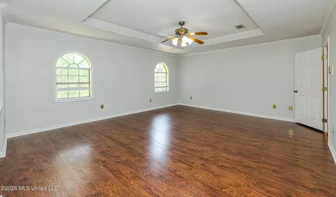
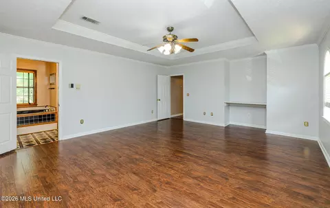
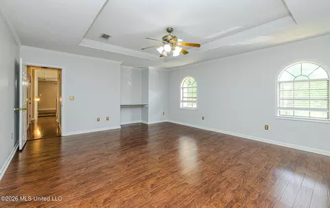
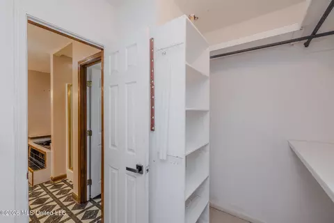
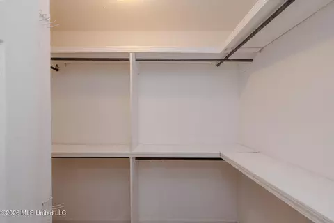
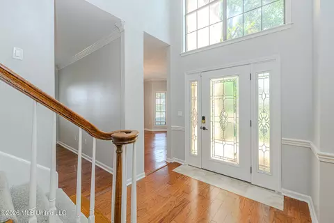
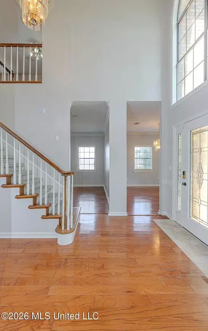
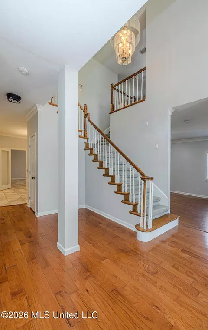
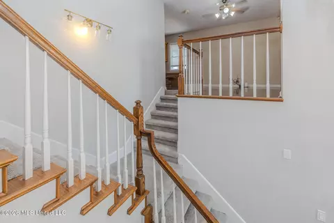
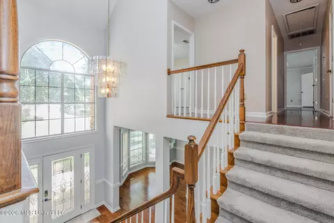
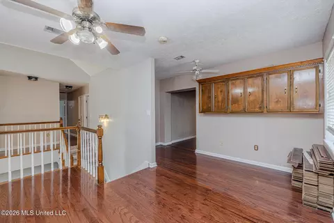
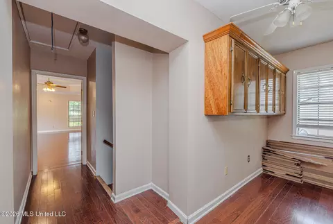
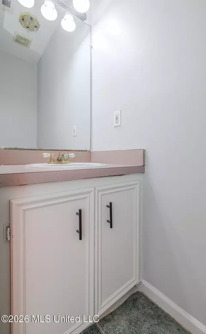
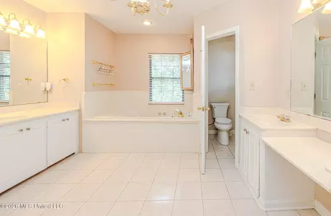
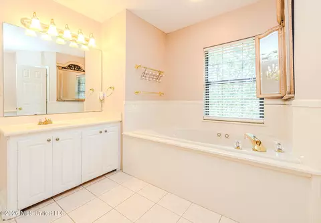
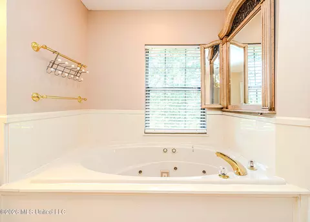
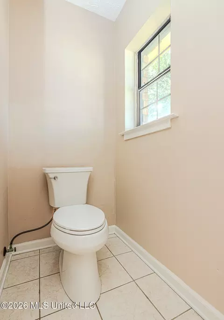
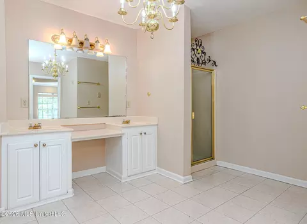
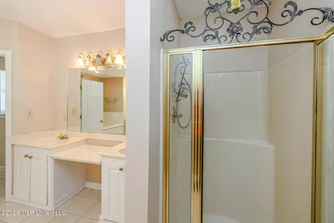
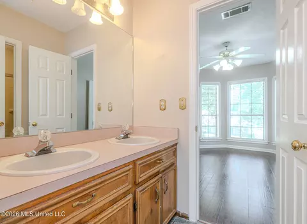
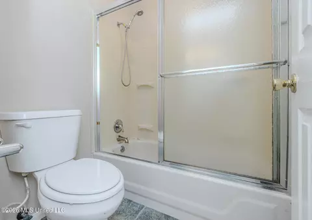
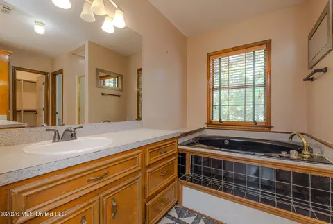
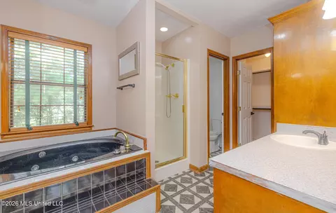
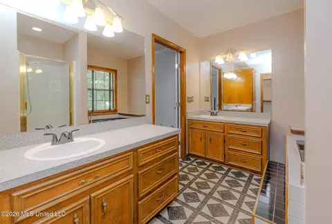
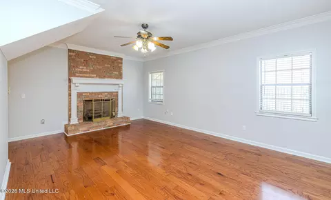
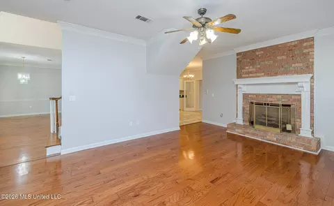
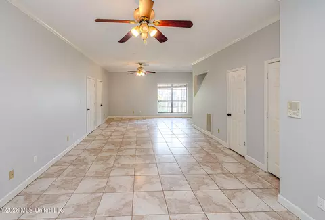
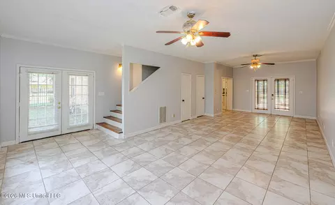
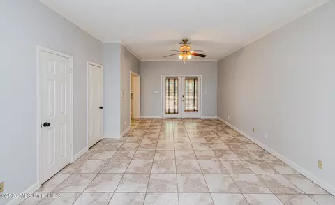
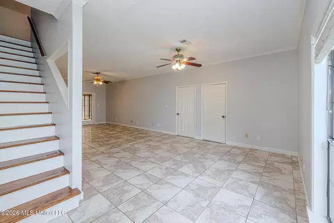
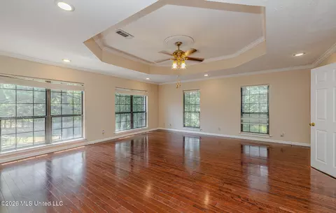
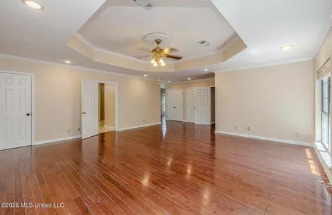
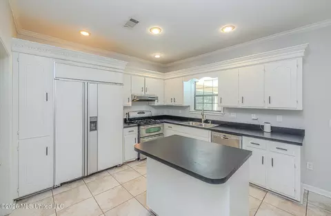

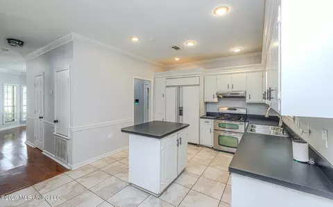
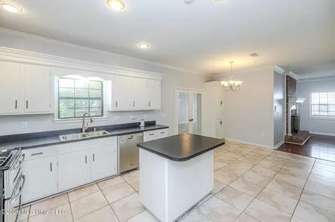
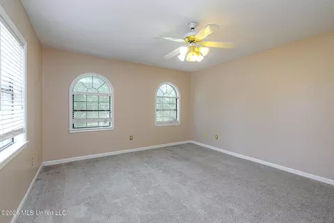

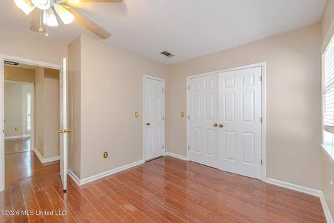
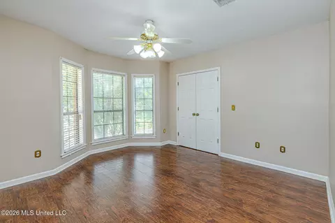
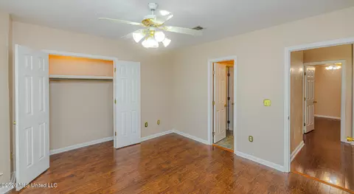
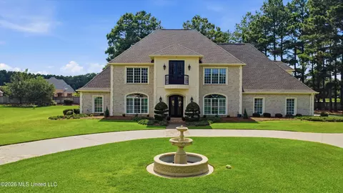
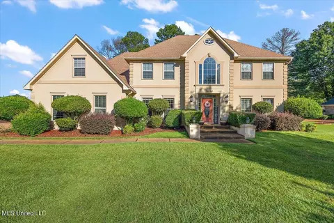
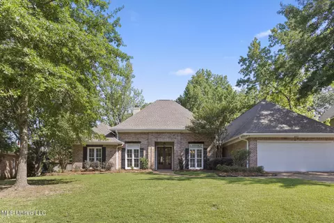
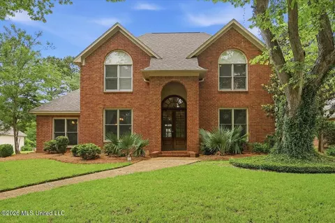
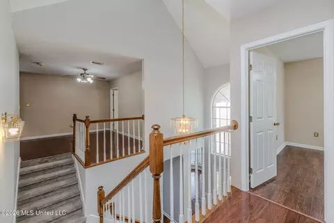
Welcome to secluded and spacious mansion!!!!!Discover this absolutely stunning 5-bedroom, 3.5-bath home offering an impressive 4,908 square feet of thoughtfully designed living space on a 1.14-acre lot, providing both privacy and room to enjoy. The main level welcomes you with a formal living room featuring a beautiful bay window, along with a formal dining room that also showcases a bay window, creating the perfect setting for entertaining. The spacious family room offers a cozy gas fireplace, while the oversized game room provides endless possibilities for gatherings, recreation, or a media space. The large kitchen is designed with functionality in mind, featuring abundant cabinet space, a generous pantry, and plenty of room for meal preparation. A total of three laundry areas, two downstairs laundry areas with mudroom spaces add everyday convenience. A half bath and an abundance of closet and storage space complete the first floor. Front and rear staircases provide easy access to the upper level. Car enthusiasts and hobbyists will appreciate the three-car garage equipped with A/C vents to help keep the space comfortable year-round, along with built-in shelving for additional storage. Upstairs, the home offers two spacious primary suites. The first primary bedroom features a tray ceiling, walk-in closet, private bath with jacuzzi tub, and the added convenience of a washer and dryer connection. The second primary suite includes a separate jacuzzi tub and shower, an oversized walk-in closet, and a built-in computer desk, making it an ideal private retreat. The additional bedrooms are equally inviting. The third bedroom has its own full bathroom and ceiling fan. The fourth bedroom features brand-new carpet and ample closet space. The fifth bedroom offers a walk-in closet and ceiling fan. The landscape needs absolutely nothing. The backyard has a covered patio with ceiling fan and lighting. Great for just sitting outside and enjoying a beautiful day. The home is gated and fenced for additional privacy. Plenty of parking spaces!!!! With generous living spaces, exceptional storage, and a flexible floor plan designed for comfort and entertaining, this remarkable home truly has room for everyone. PRIVATE LOT!! No neighbors to the right and in the back of this home. Perfect for entertaining family and friends. This home is a must-see! Contact your real estate professional today to schedule your private showing.
Listed by
Listing Agent - Michelle Way
Listing Office - Weichert Realtors - Innovations
Source: MLS United mls logo mls badge logo
MLS#4155441 • last updated 1 week ago
Movoto checked MLS United for data 8 minutes ago
Request a virtual or in-person tour
Overview
Cooling/AC Attic Fan, Ceiling Fan(s), Central Air
Heating Ceiling, Central, Hot Water
Levels/Style Two, House
MLS # 4155441
Virtual Tour External Link
SubType Single Family Residence
SqFt 4908
Status Active
Lot Size (Acres) 1.14
Lot Size (SqFt) 49658.4
Property Tax 10522
Condition Move In Ready
Year Built 1994
Interior
Total # of Bathrooms 4
# of Full Baths 3
# of Half Baths 1
Total # of Bedrooms 5
Total # of Rooms 6
Laundry Electric Dryer Hookup, In Garage, In Kitchen, In Unit, Inside, Laundry Closet, Laundry Room, Lower Level, Multiple Locations, Sink, Washer Hookup
Flooring Carpet, Hardwood, Tile
Interior Features Bookcases, Ceiling Fan(s), Crown Molding, Double Vanity, Eat-in Kitchen, Entrance Foyer, High Ceilings, High Speed Internet, His And Hers Closets, In-Law Floorplan, Kitchen Island, Pantry, Smart Home, Smart Thermostat, Storage, Tray Ceiling(s), Walk-In Closet(s), Breakfast Bar
Fireplace Living Room
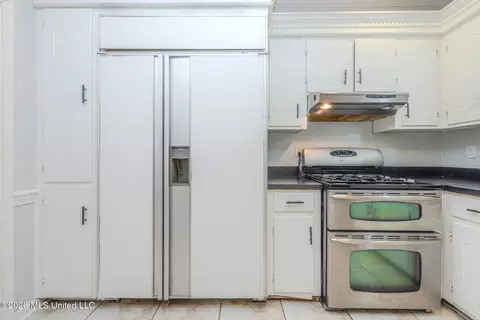
Appliances Built-In Refrigerator, Dishwasher, Disposal, Free-Standing Gas Range, Gas Water Heater, Oven, Range Hood, Refrigerator
Exterior
Foundation Brick/Mortar
Roof Shingle
Construction Brick
# of Parking Spaces 10
Parking Attached, Concrete, Converted Garage, Driveway, Garage Faces Side, Gated, Storage
Patio/Porch Awning(s), Patio
Fencing Back Yard, Chain Link, Gate, Wrought Iron, Full
Exterior Features Private Yard
Lot Features Fenced, Front Yard, Landscaped, Level, Wooded
Amenities / Utilities
Water Source Public
HOA Fee Includes Other
Security Features Carbon Monoxide Detector(s), Fire Alarm, Security Fence, Security Lights, Smoke Detector(s)
Location
County Hinds
Subdivision Metes And Bounds
Elementary School North Jackson
Middle School Northwest Jackson
High School Callaway
APN 0715-0013-000
Tour this home
When would you like to see 6313 Cedarwood Dr?
question
Have a question about this property? Call us at (844) 430-0869
N/A
N/A
5/10
Source: GreatSchools.org © 2026. All rights reserved.

Around North West Jackson

Explore everything this neighborhood has to offer.
3/100
Walk
74/100
Family
55/100
Dining
76/100
Pet
  • Real Estate
  • MS
  • Hinds County
  • Jackson
  • 39213
  • 6313 Cedarwood Dr

My commute

Enter a destination to see travel time and distance.
By entering my info and clicking Ask a Question below, I am providing my e-signature and express written consent to receive marketing emails, calls, and texts (including via automatic telephone dialing systems, AI generative, artificial or pre-recorded voice technology) relating to my inquiry from Movoto (and parties calling/messaging on their behalf) even if my number appears on the company, state, or national Do Not Call Registry. You also agree to ourTerms and Conditions and Privacy Policy. Consent not required to receive services (call 1-844-420-1270 to be connected without providing consent).

Nearby homes for sale in Jackson, MS

Nearby recently sold homes in Jackson, MS

Newest listings in 39213

Meet with a real estate agent today (844) 430-0869
The multiple listing information is provided by MLS United. IDX information is provided exclusively for consumers’ personal, non-commercial use and that it may not be used for any purpose other than to identify prospective properties consumers may be interested in purchasing. Information deemed reliable but not guaranteed to be accurate. Buyer to verify all information. The information provided is for consumers' personal, non-commercial use and may not be used for any purpose other than to identify prospective properties consumers may be interested in purchasing. Listing information updated every 15 minutes. Terms of use & Privacy Policy, California Privacy Info. Copyright © 2005 - 2026 Movoto, Inc. All rights reserved. Equal Housing Opportunity CalDRE CalDRE #01517281
Movoto Real Estate is committed to ensuring accessibility for individuals with disabilities. We are continuously working to improve the accessibility of our web experience for everyone. We welcome feedback and accommodation requests, please submit them here.
The data relating to real estate for sale on this web site comes in part from the MLS United. IDX information is provided exclusively for consumers’ personal, non-commercial use and it may not be used for any purpose other than to identify prospective properties consumers may be interested in purchasing. All properties are subject to prior sale, change or withdrawal. Information is deemed to be reliable but not guaranteed. Copyright 2026 MLS United, LLC.
Requests for information regarding mortgage products will be directed to Movoto.com affiliate, Lower, LLC - a licensed Mortgage Lender (NMLS #1124061), or, based on your location, may be redirected to a participating mortgage marketing partner that may pay Lower, LLC for any consumer contact information provided through this site.